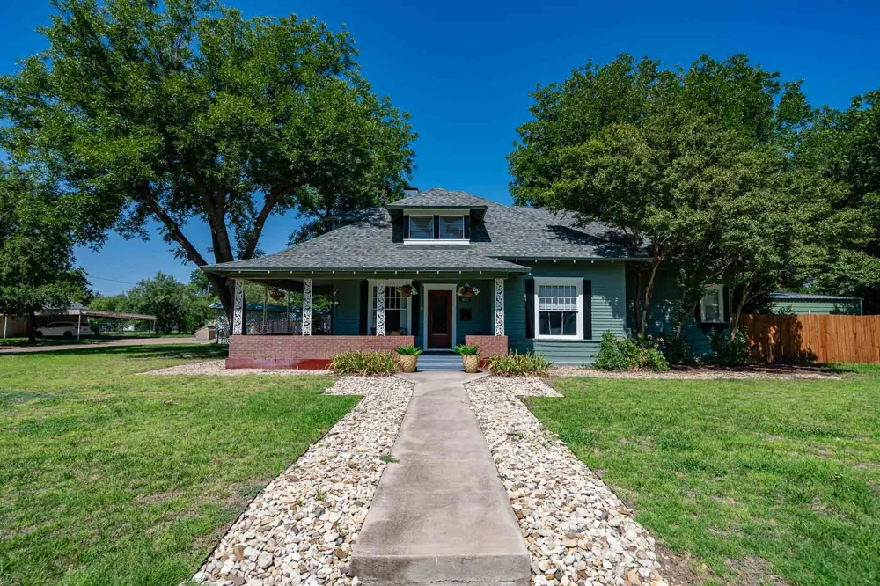
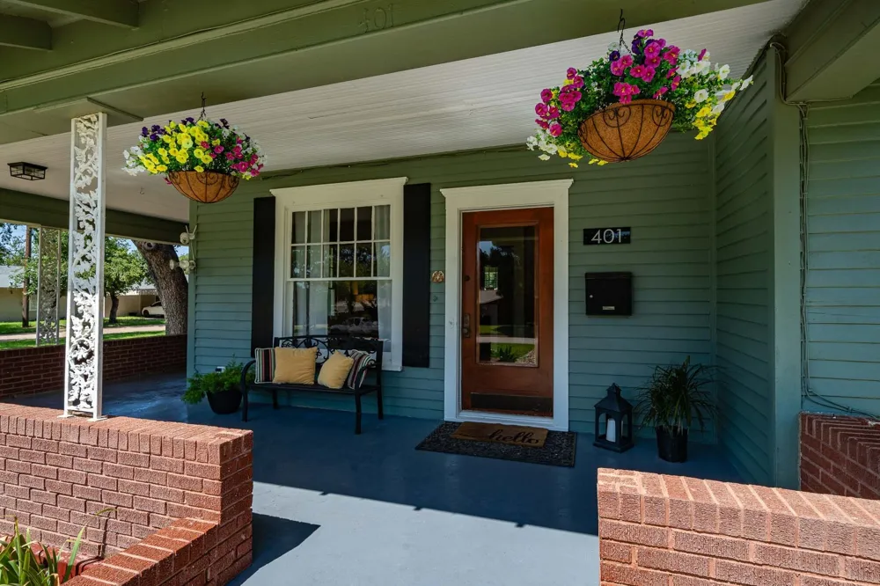
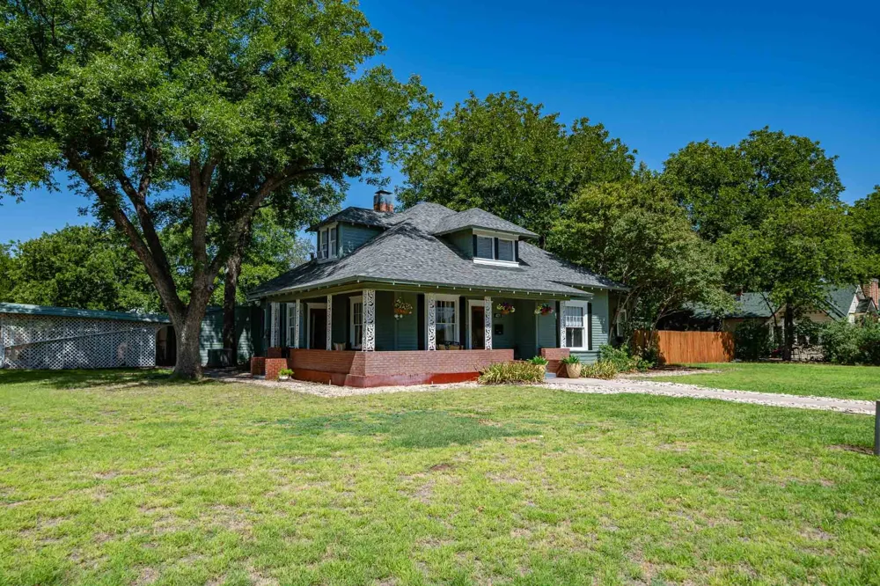
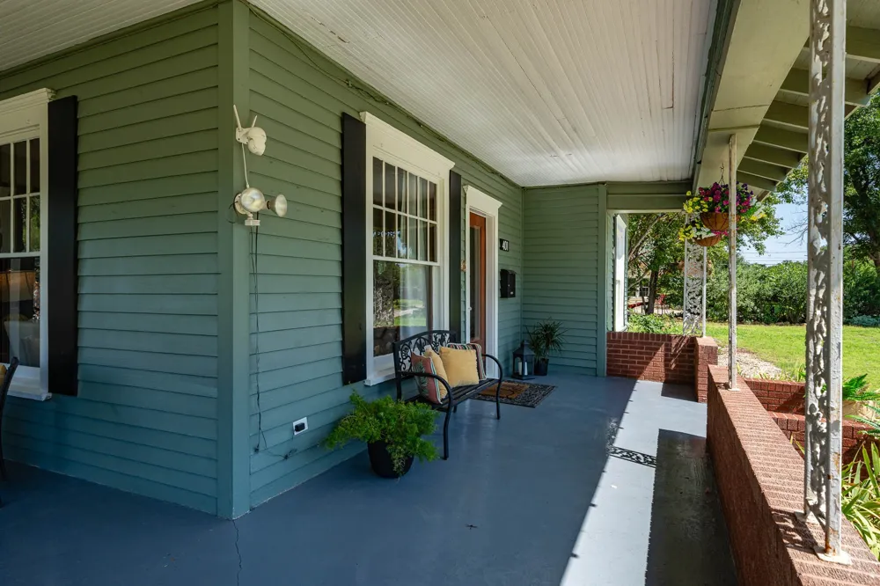
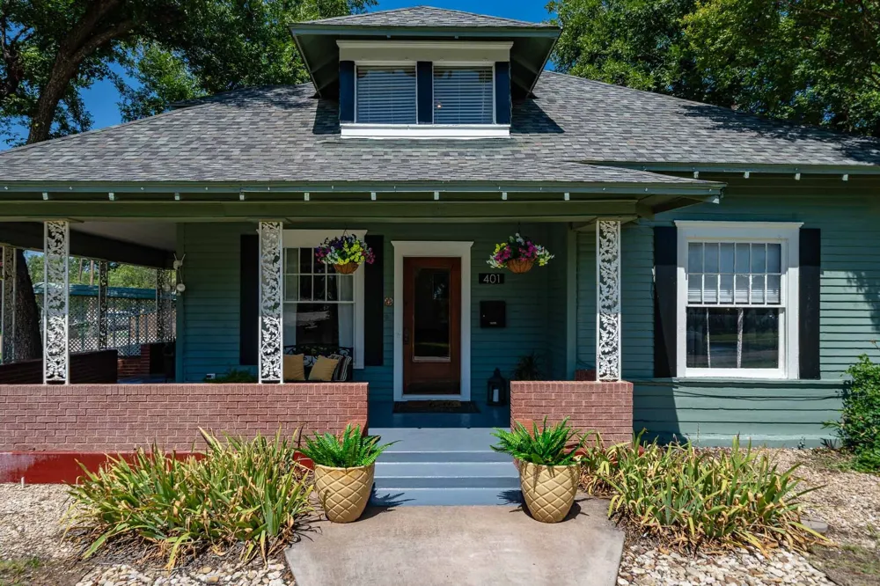
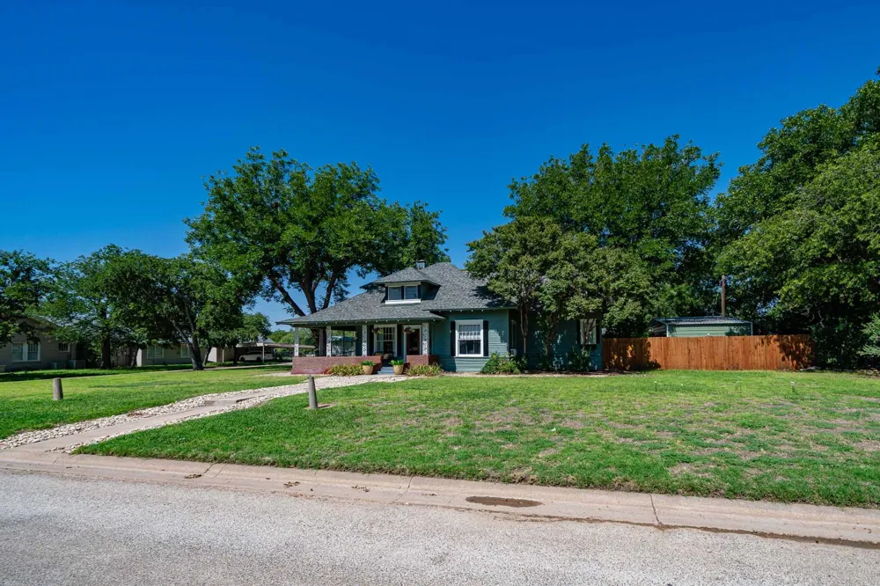
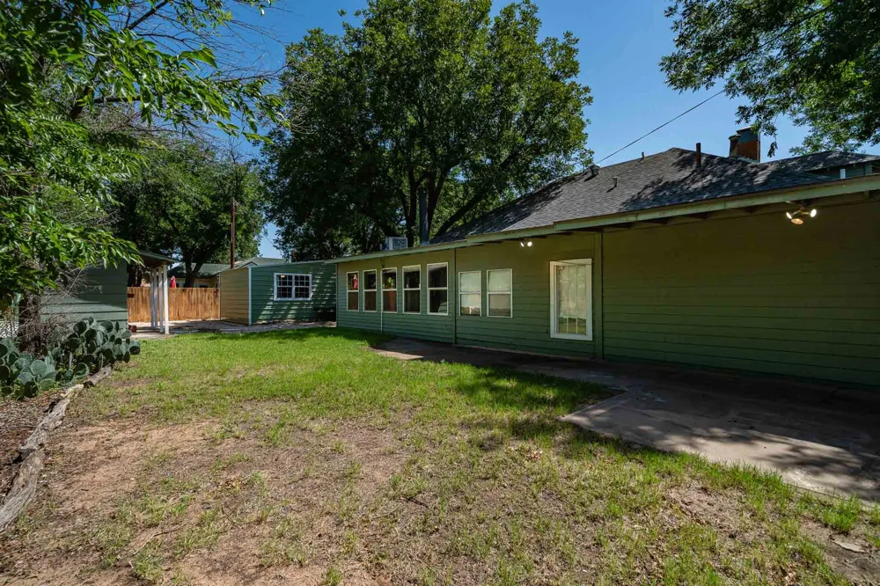
Step into a piece of history with this beautifully preserved 1907 Craftsman, where timeless architectural details blend seamlessly with thoughtful modern updates. Situated on a desirable corner lot, this exceptional home welcomes you with a classic wraparound front porch, perfect for relaxing and enjoying the neighborhood.
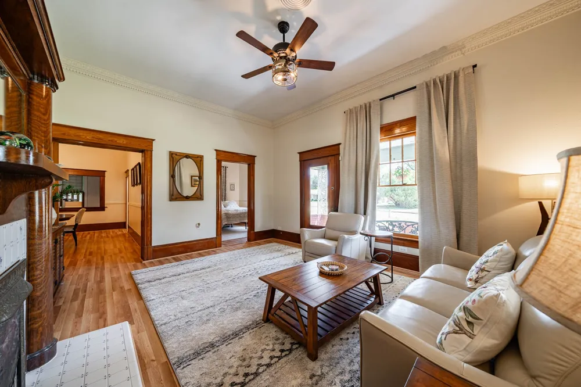
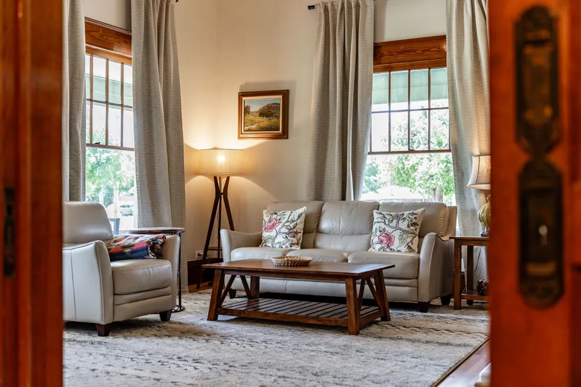
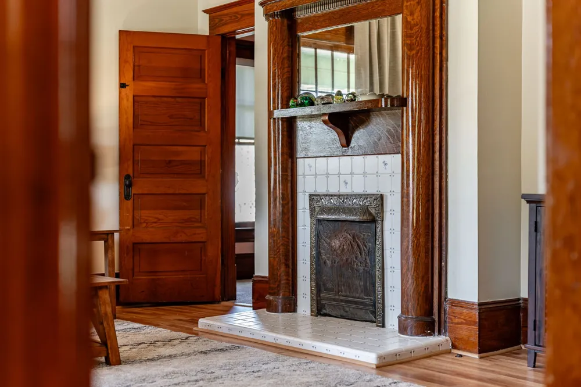
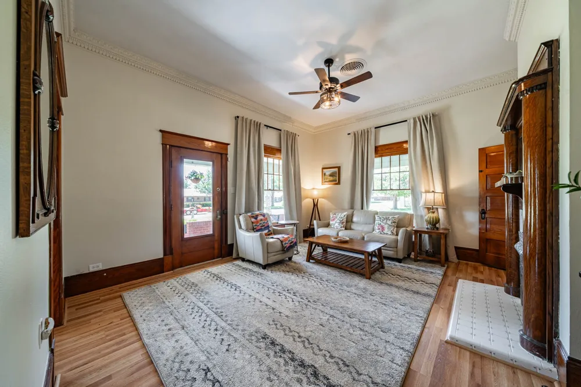
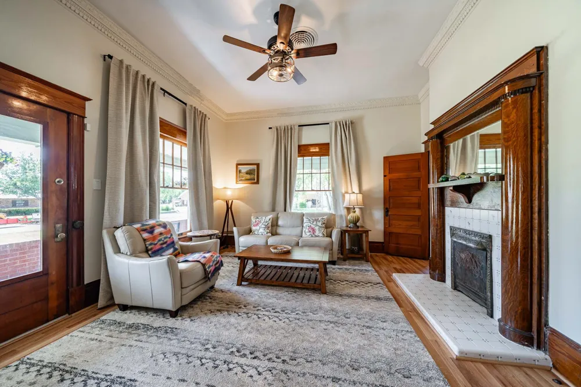
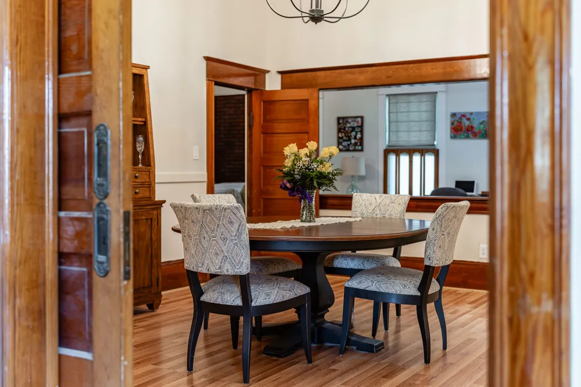
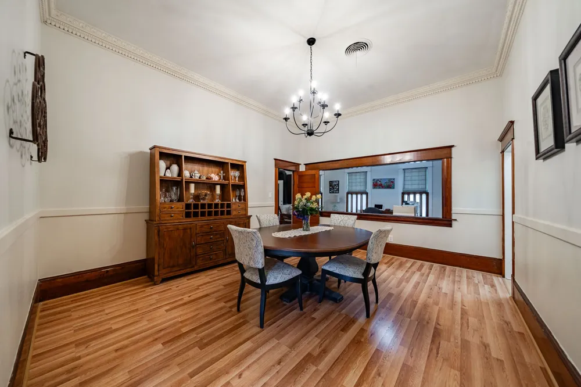
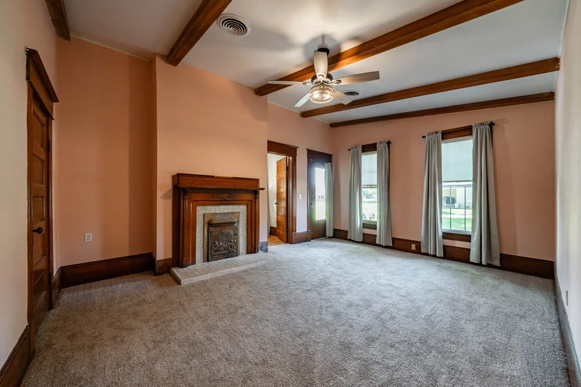
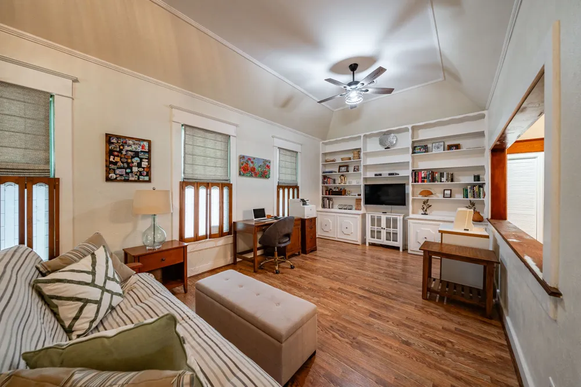
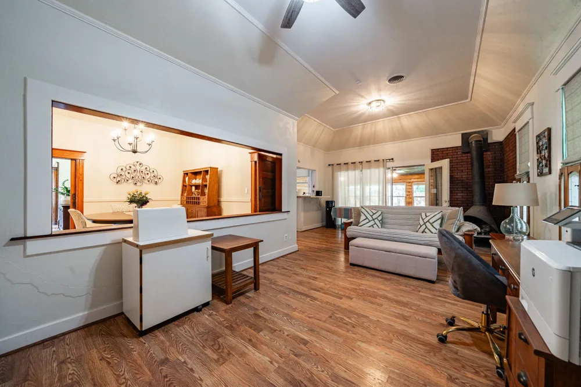
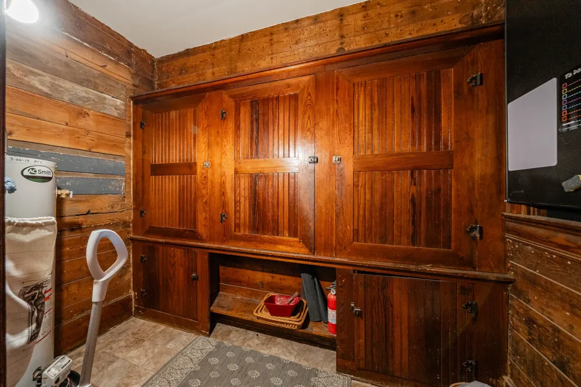
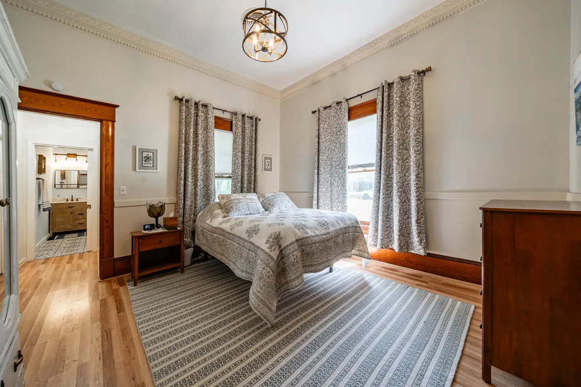
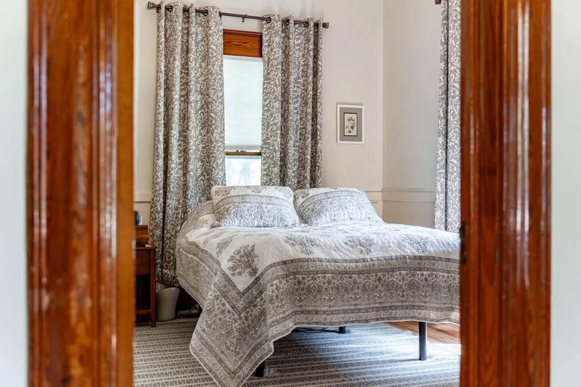
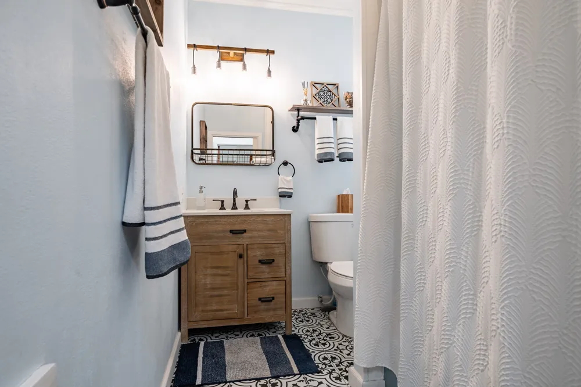
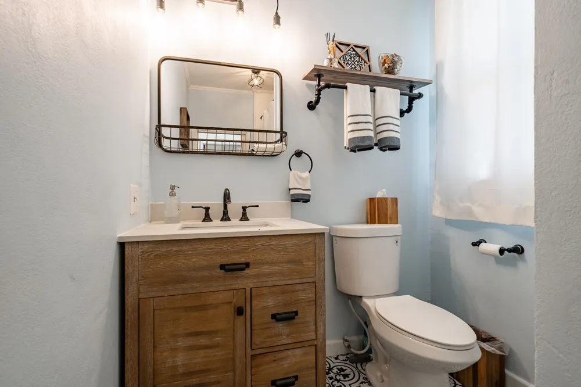
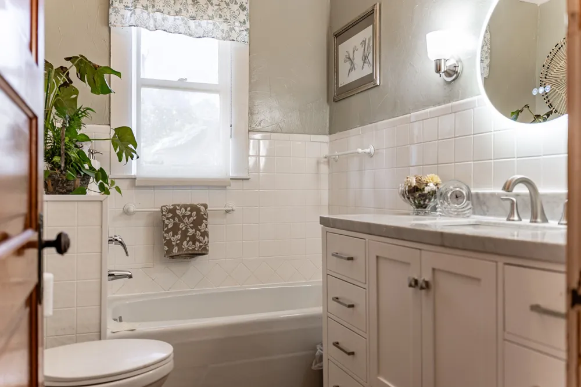
Inside, you'll discover exquisite original woodwork, detailed trim, sliding pocket doors, and soaring 11-foot ceilings that showcase the home's historic character. Offering three bedrooms and three bathrooms, the flexible floor plan easily adapts to a variety of lifestyles. The formal living room shares a fireplace with the adjoining room, which can serve as a den, library, or additional bedroom. An office with custom built-ins is conveniently located just off the updated kitchen and connects to the formal dining room, creating an ideal space for everyday living and entertaining.
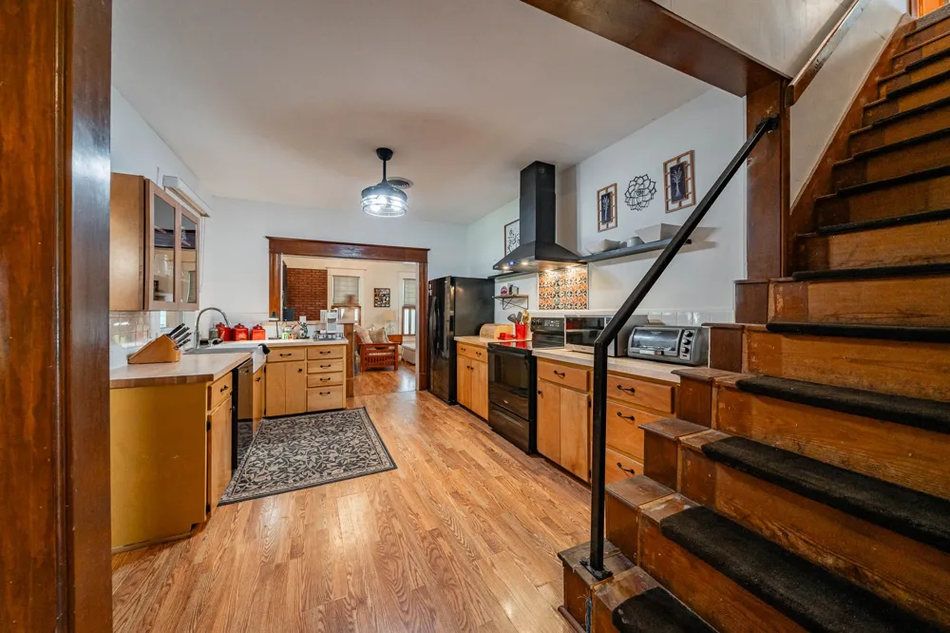
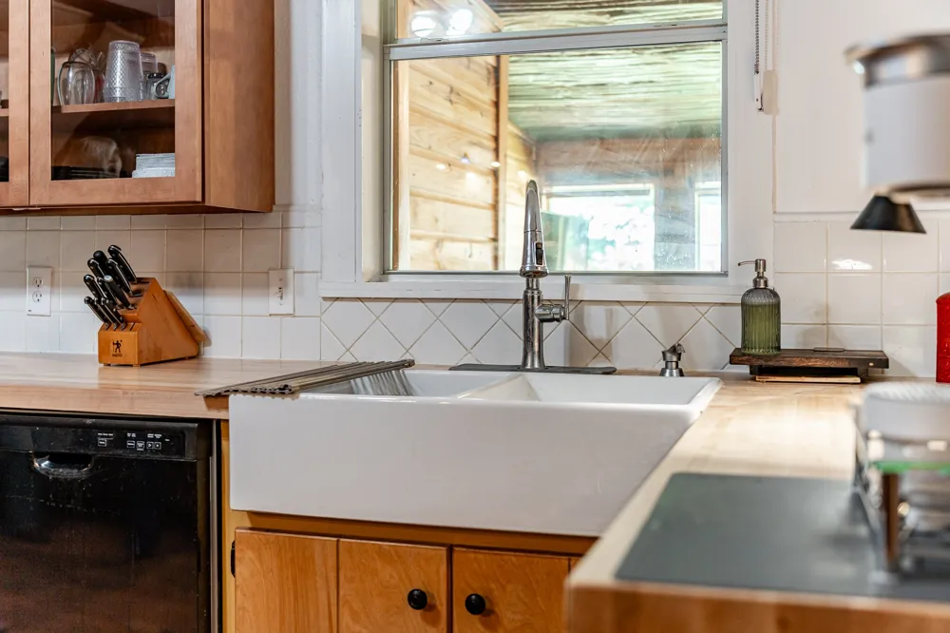
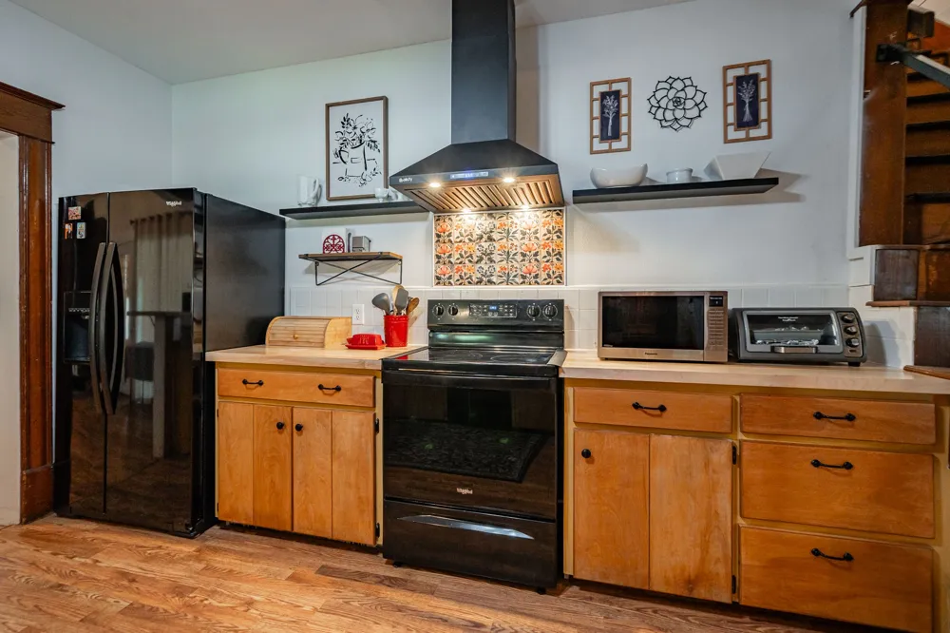
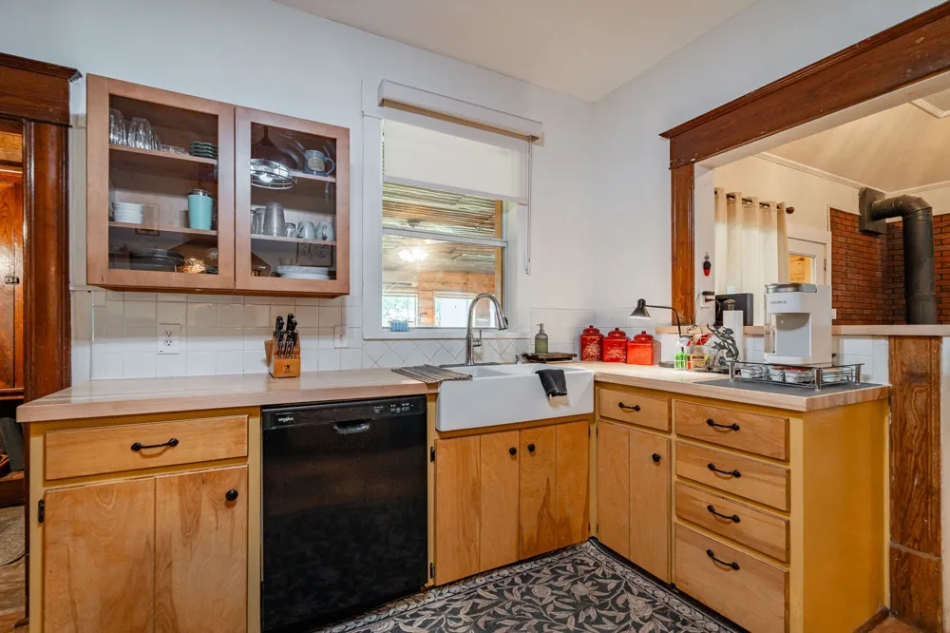
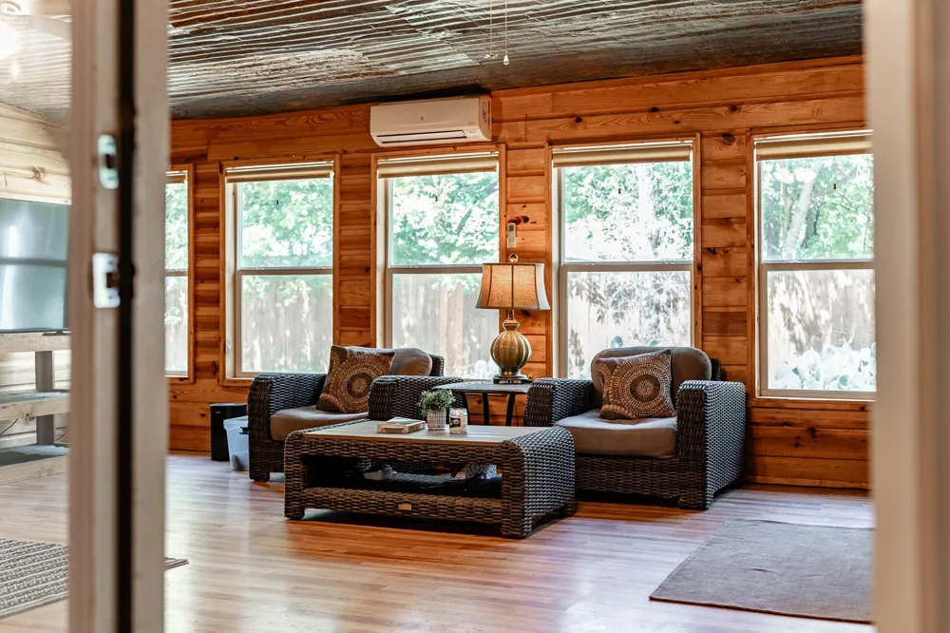
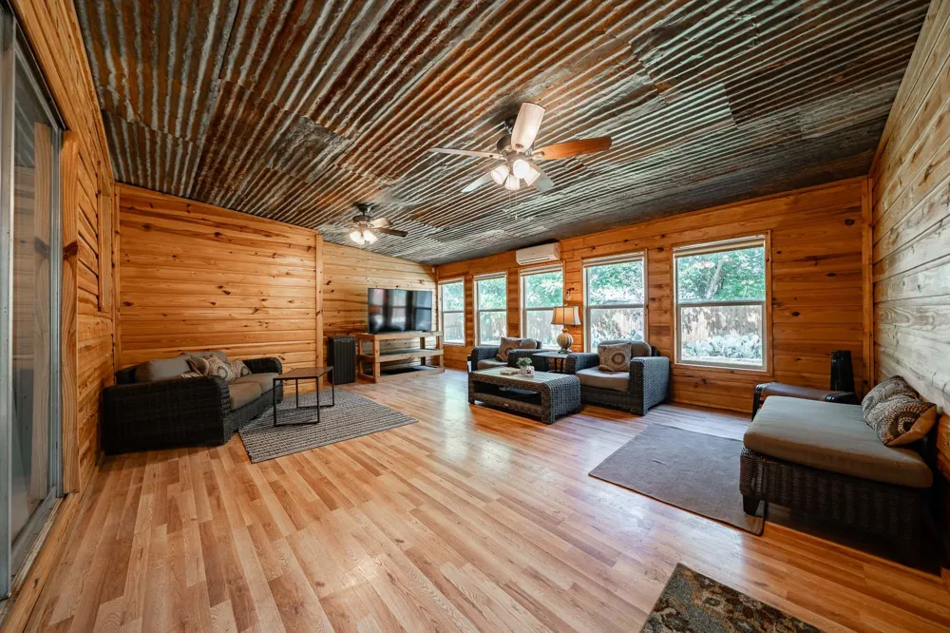
The kitchen has been tastefully updated with new appliances while preserving the home's classic charm. A spacious sunroom provides abundant natural light and offers the perfect place to gather with family and friends year-round.
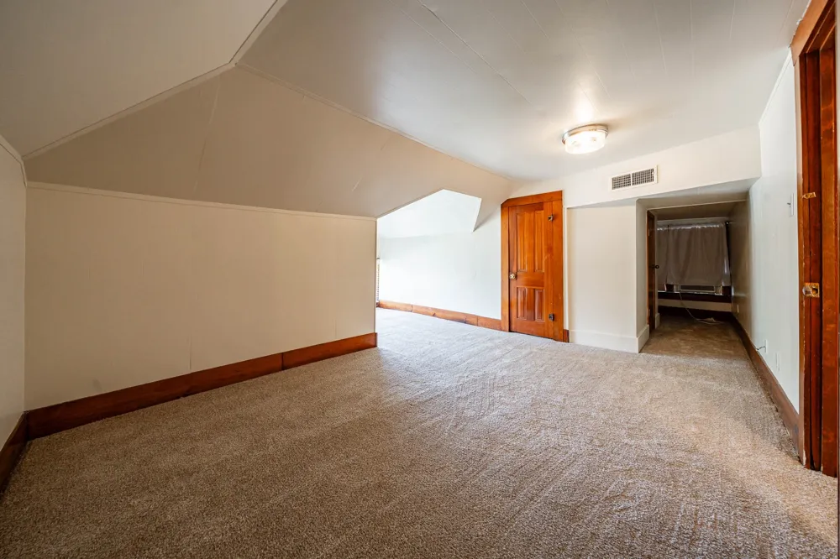
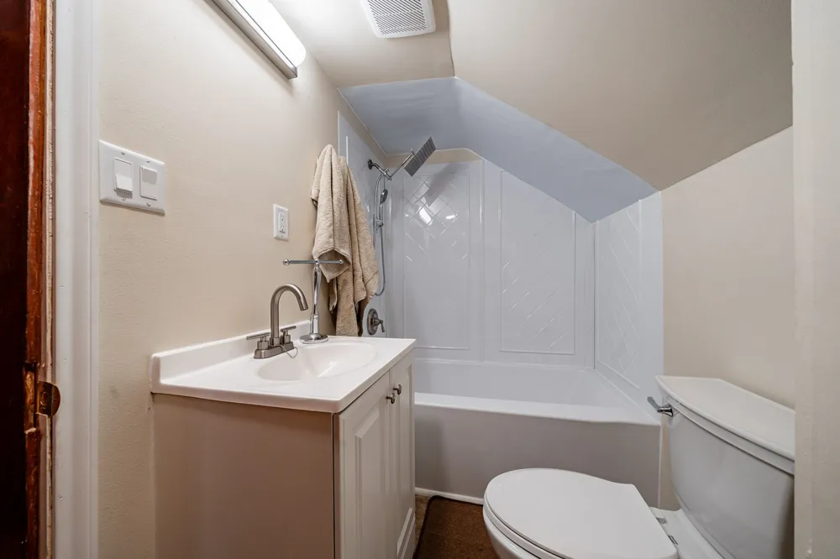

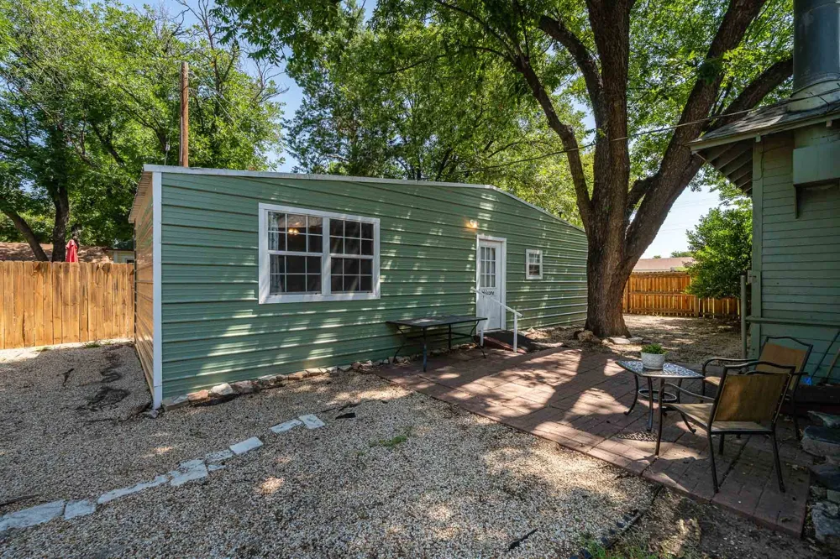
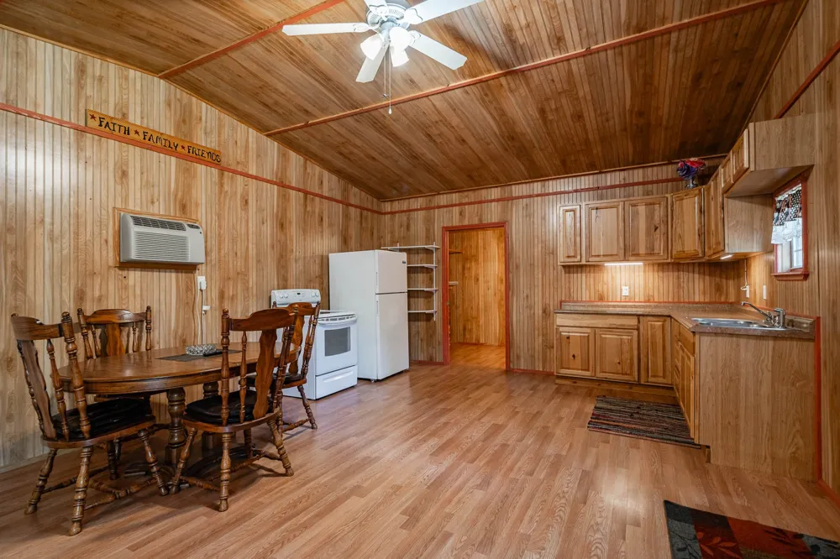
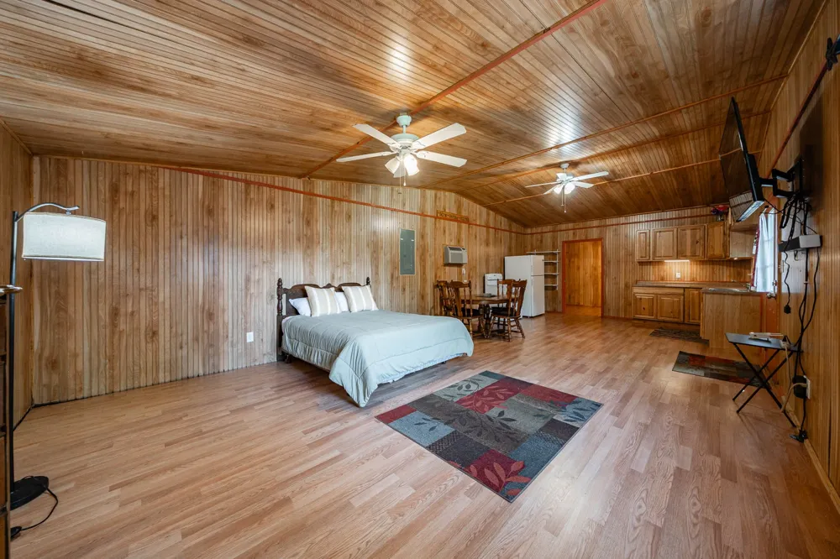
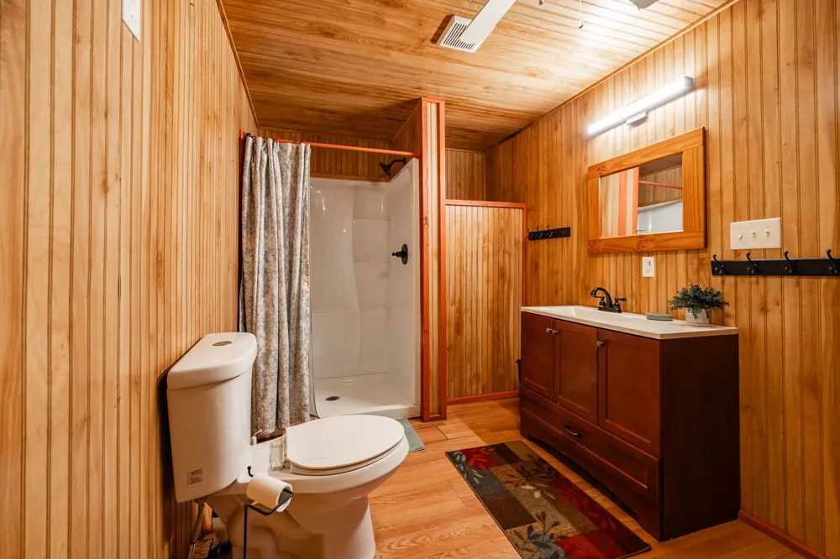
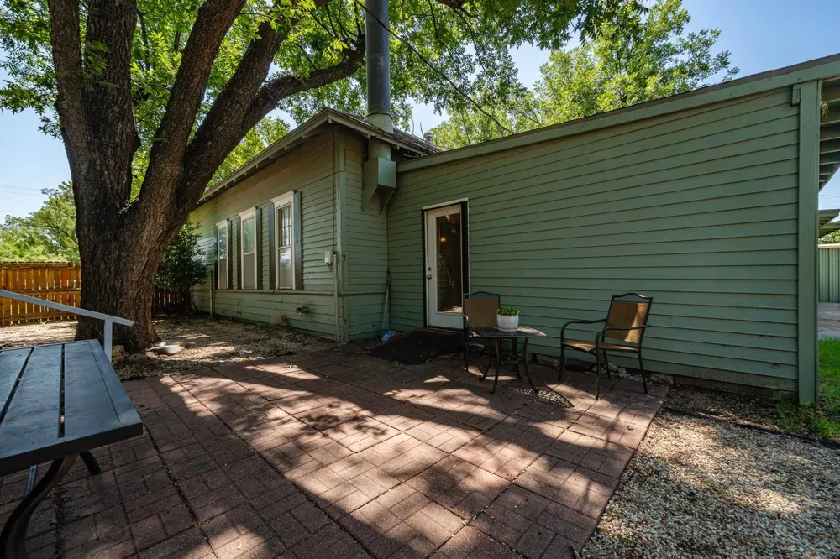
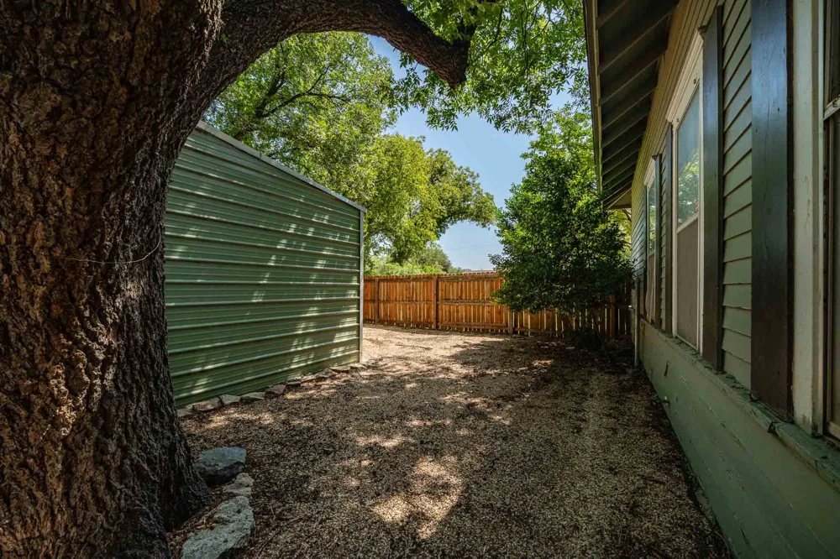
Upstairs, a private bedroom and bath create a comfortable retreat for guests or family members. Outside, the privacy-fenced backyard is shaded by mature trees, offering a peaceful setting for relaxation or entertaining. The detached guest house adds exceptional versatility with its own bedroom, bathroom, and kitchenette, making it ideal for visitors, multigenerational living, a home office, or potential rental income.
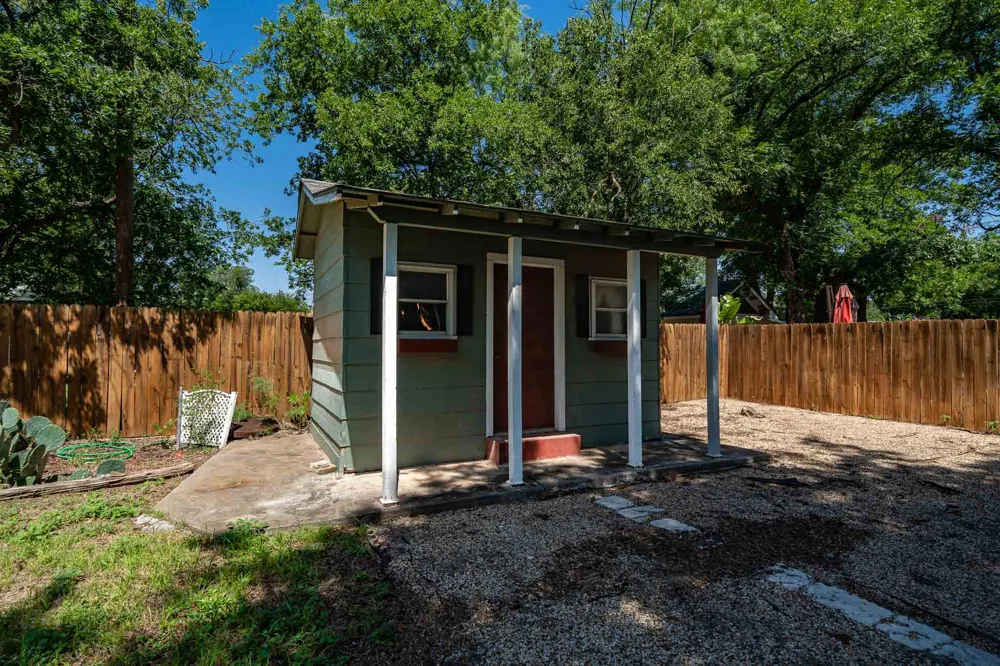
Additional amenities include a two-car carport and extra storage. Lovingly maintained and thoughtfully updated, this one-of-a-kind Craftsman offers the perfect combination of historic elegance, modern convenience, and functional living. Don't miss the opportunity to own one of the area's true architectural treasures.
Property Details
- Interior
- Chandelier, Decorative Designer Lighting Fixtures, High Speed Internet
- Fireplaces
- 2
- Cooling
- 1
- Heating
- Central, Natural Gas
- Cooling Features
- Central Air, Ceiling Fans, Electric
- Bedrooms
- 3
- Bathrooms
- 3.0
- Full Baths
- 3
- Acres
- 0.0
- Square Feet
- 4301.0
- Lot Size (sqft)
- 0.34
- Parking Features
- Attached Carport
- Parking Type
- Garage
- Parking Garage Spaces
- 0.0
- Parking Carport Spaces
- 2.0
- Property Type
- Purchase
- Style
- Craftsman, Detached
- Property Subtype Additional
- Single Family Residence
- Year Built
- 1907
- Foundation
- Pillar Post Pier
- Roof
- Composition, Shingle
- Sewer Information
- Public Sewer
- Utility Source
- Public
- Utility Features
- Cable Available, Electricity Connected, Natural Gas Available, Municipal Utilities, Sewer Available, Separate Meters, Water Avai
- Appliances
- Convection Oven, Dishwasher, Electric Range, Disposal, Gas Water Heater, Ice Maker, Microwave, Refrigerator
- Subdivision
- A C Foster Add Ol 83 Ot Hask
- Community Features
- Lake, Airport Runway, Curbs
- School District
- Haskell CISD
- Elementary School
- Haskell
- Middle School
- Haskell
- High School
- Haskell
- County
- Haskell
- Region
- Haskell
- Days on Market (Cumulative)
- 31
- Taxes Annual
- $6,485
Location
Legal
© 2023 North Texas Real Estate Information Systems, Inc. All rights reserved. Disclaimer: All information deemed reliable but not guaranteed and should be independently verified. All properties are subject to prior sale, change or withdrawal. Neither listing broker(s) nor Brenda Mancil shall be responsible for any typographical errors, misinformation, or misprints and shall be held totally harmless. The database information herein is provided from and copyrighted by the North Texas Real Estate Information Systems, Inc. NTREIS data may not be reproduced or redistributed and is only for people viewing this site. All information provided is deemed reliable but is not guaranteed and should be independently verified. The advertisements herein are merely indications to bid and are not offers to sell which may be accepted. All properties are subject to prior sale or withdrawal. All rights are reserved by copyright
Provided By
Listed by Lisa Terrell (#0542551)
Listing Office: Ekdahl Real Estate ABILENE OFFICE (#EKREAB)