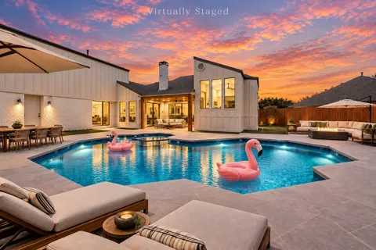
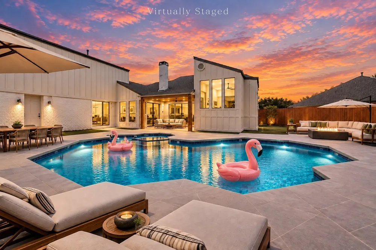
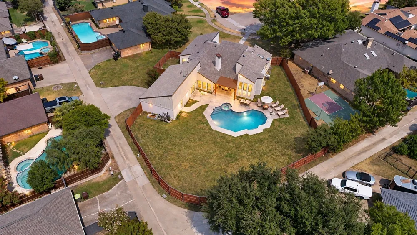
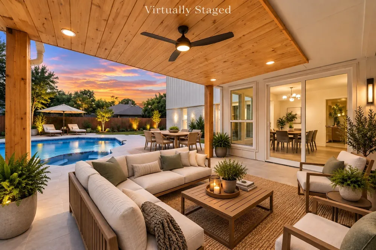
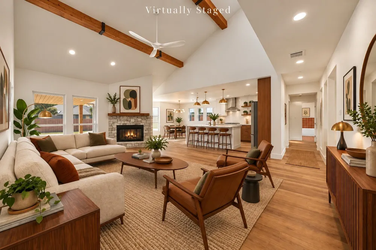
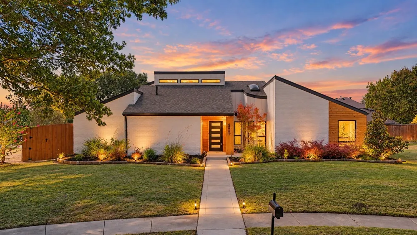
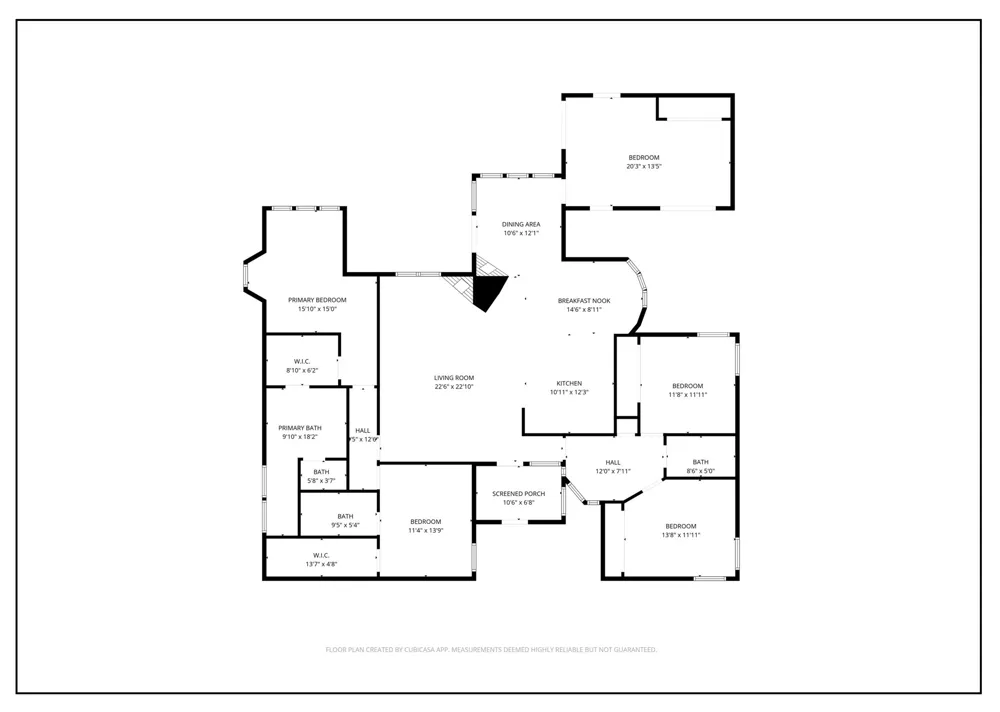
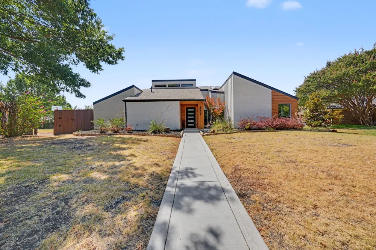
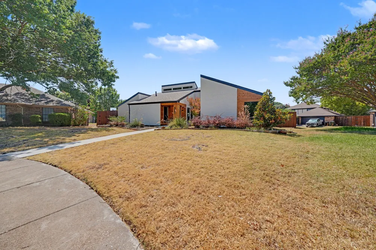
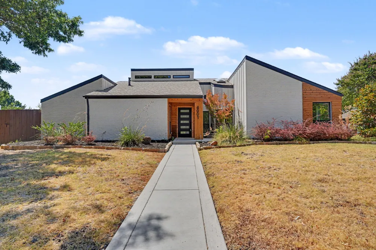
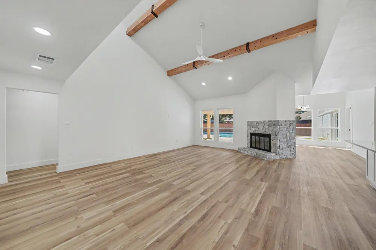
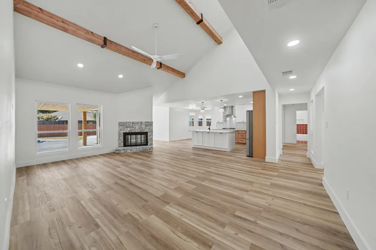
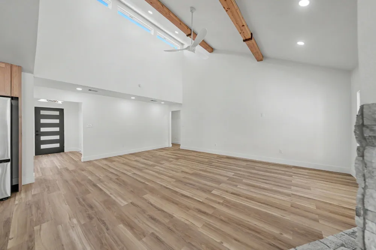
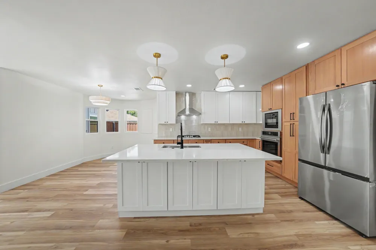
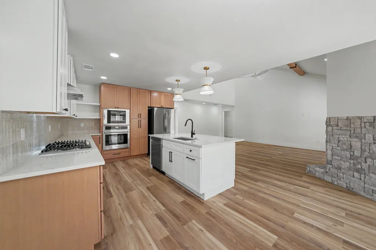
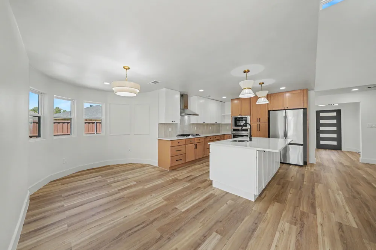
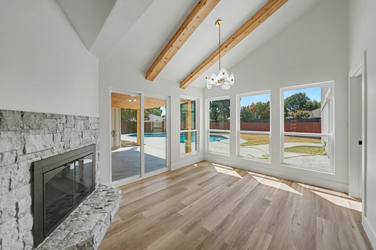
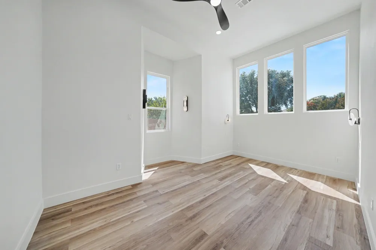
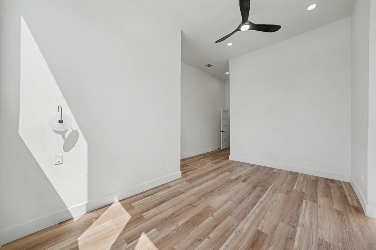
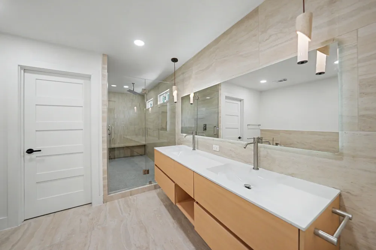
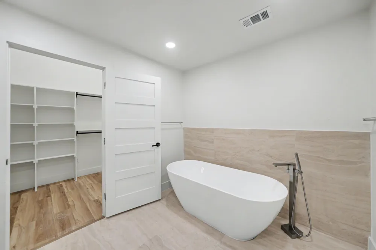
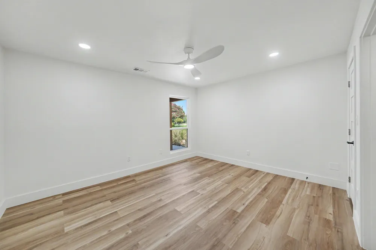
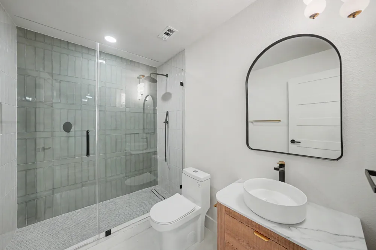
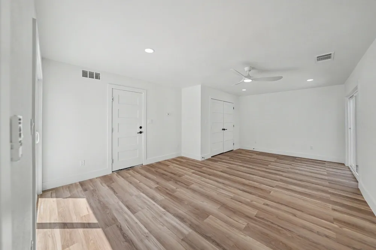
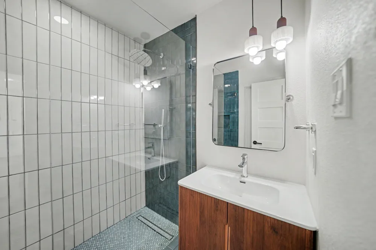
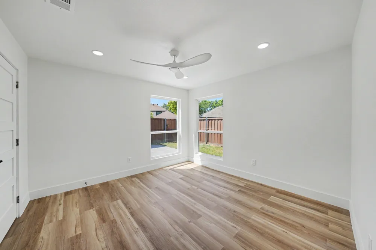
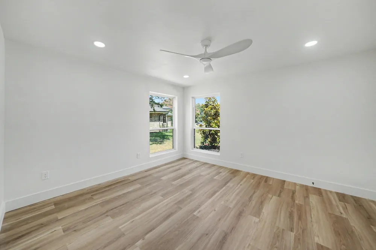
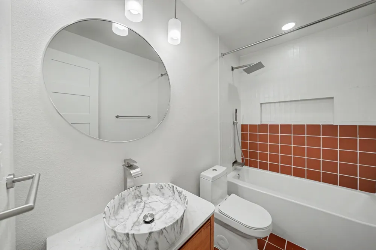
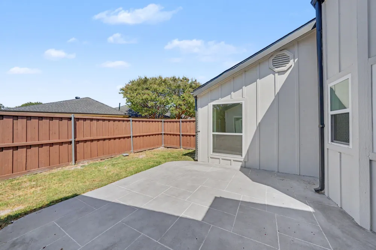
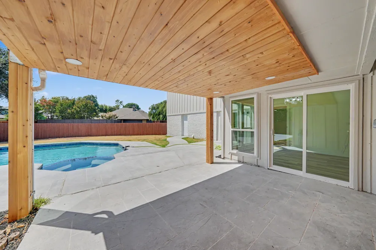
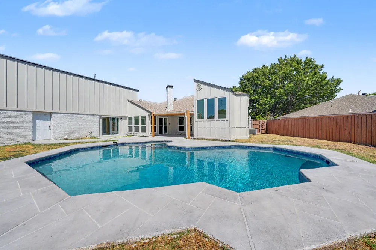
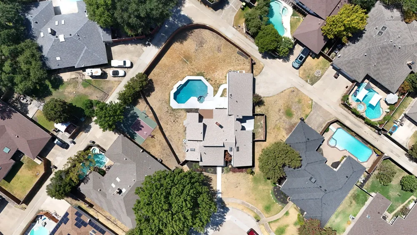
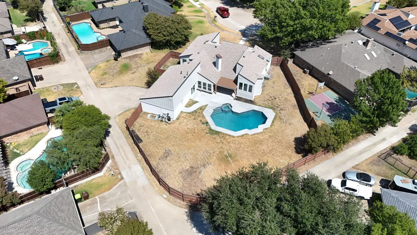
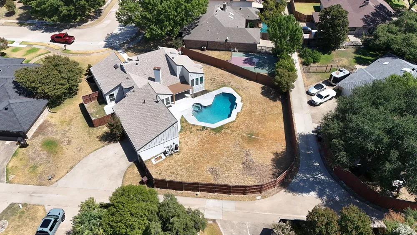
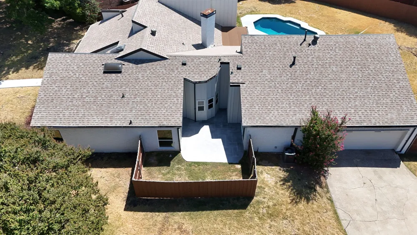
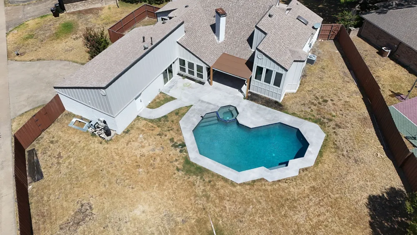
Enjoy your own private resort-style retreat in this spectacular, fully transformed Plano home, featuring 5 bedrooms, 4 full bathrooms, a 2-car garage. Set on an oversized 0.34-acre diamond-shaped lot, this 2,686 SF residence combines impressive curb appeal, high-end renovations, and an exceptional backyard designed for year-round entertaining. Inside, the redesigned open floor plan showcases elevated finishes and modern style throughout. Beautiful luxury vinyl plank flooring flows throughout the home, complemented by premium designer tile in the bathrooms. The bright living area features soaring ceilings with exposed beams and opens to the dining area and brand-new chef’s kitchen with quartz countertops, shaker-style cabinetry, stainless-steel appliances, gas cooktop, refrigerator, and a spacious eat-in island. The rare and versatile layout offers 3 primary-style bedroom suites, each with access to its own beautifully remodeled full bath. The main primary suite features dual vanities and an oversized walk-in shower with a rainfall showerhead and a bench. A second suite offers its own designer full bath, while a third suite features a private full bath and sliding doors opening to the a private patio. Bedrooms 4 and 5 share a sleek, updated hall bath. Outside is where this property truly stands apart. The unique diamond-shaped lot opens to an enormous private backyard anchored by a stunning resort-style pool and heated spa with new pebble plaster. A new covered patio, expansive entertaining areas, privacy fencing, and refreshed landscaping create the perfect setting for pool parties, weekend barbecues, family gatherings, or relaxing evenings. Located in highly rated Plano ISD near shopping, dining, and entertainment, with convenient access to PGBT, SH 121, US 75, and DNT. From the impressive curb appeal and high-end renovation to the oversized lot and resort-style backyard, this is a truly special Plano home. Schedule your private tour today!
Property Details
- Interior
- Decorative Designer Lighting Fixtures, Eat In Kitchen, Granite Counters, Kitchen Island, Open Floorplan, Walk In Closets
- Fireplaces
- 1
- Cooling
- 1
- Heating
- Central, Natural Gas
- Cooling Features
- Central Air, Ceiling Fans, Electric
- Bedrooms
- 5
- Bathrooms
- 4.0
- Full Baths
- 4
- Lot Features
- Cleared, Irregular Lot, Landscaped, Level
- Lot Description
- Cleared, Irregular Lot, Landscaped, Level
- Pool Description
- In Ground, Pool, Pool Spa Combo
- Pool Features
- In Ground, Pool, Pool Spa Combo
- Acres
- 0.0
- Square Feet
- 2686.0
- Lot Size (sqft)
- 0.34
- Parking Features
- Driveway, Garage
- Parking
- 1
- Parking Type
- Driveway
- Parking Garage Spaces
- 2.0
- Parking Carport Spaces
- 0.0
- Property Type
- Rental
- Style
- Traditional, Detached
- Property Subtype Additional
- Single Family Residence
- Year Built
- 1978
- Foundation
- Slab
- Roof
- Composition
- Sewer Information
- Public Sewer
- Utility Source
- Public
- Utility Features
- Cable Available, Electricity Connected, Natural Gas Available, Sewer Available, Water Available
- Appliances
- Dryer, Dishwasher, Electric Oven, Electric Range, Gas Cooktop, Disposal, Microwave, Refrigerator, Washer
- Subdivision
- Post Oak Estates
- Community Features
- Playground, Park, Sidewalks, Curbs
- School District
- Plano ISD
- Elementary School
- Wells
- Middle School
- Haggard
- High School
- Vines
- County
- Collin
- Region
- Plano
- Date Available
- October 01, 2026
- Pets
- Breed Restrictions, Cats Ok, Dogs Ok
Location
Legal
© 2023 North Texas Real Estate Information Systems, Inc. All rights reserved. Disclaimer: All information deemed reliable but not guaranteed and should be independently verified. All properties are subject to prior sale, change or withdrawal. Neither listing broker(s) nor Brenda Mancil shall be responsible for any typographical errors, misinformation, or misprints and shall be held totally harmless. The database information herein is provided from and copyrighted by the North Texas Real Estate Information Systems, Inc. NTREIS data may not be reproduced or redistributed and is only for people viewing this site. All information provided is deemed reliable but is not guaranteed and should be independently verified. The advertisements herein are merely indications to bid and are not offers to sell which may be accepted. All properties are subject to prior sale or withdrawal. All rights are reserved by copyright
Provided By
Listed by Yaron Yashar (#0680508)
Listing Office: Fathom Realty, LLC (#FRGK06)