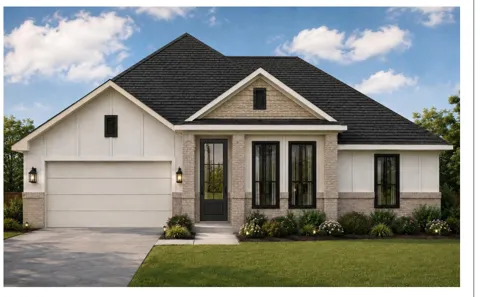
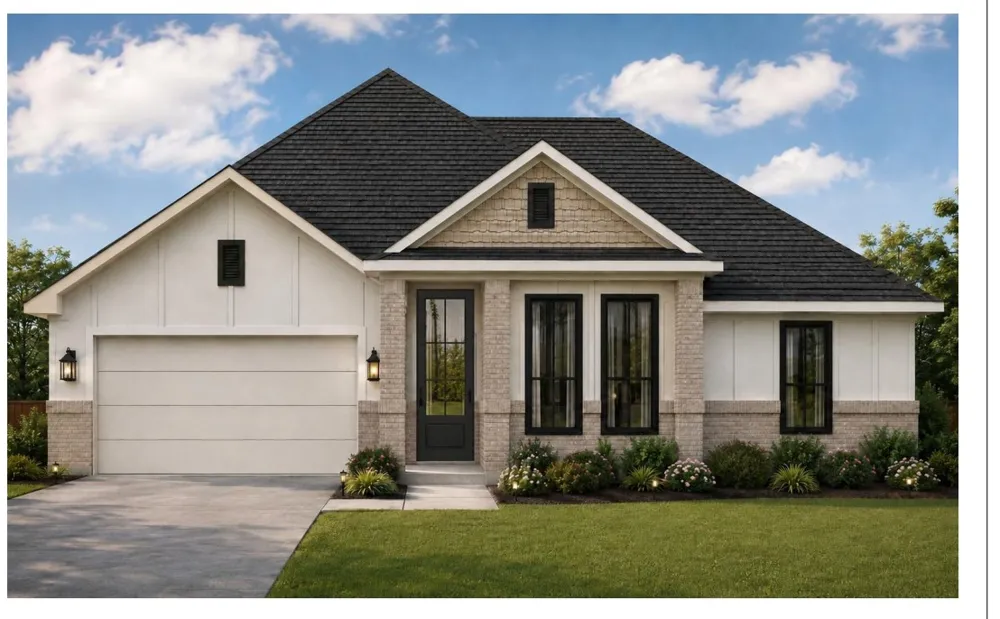
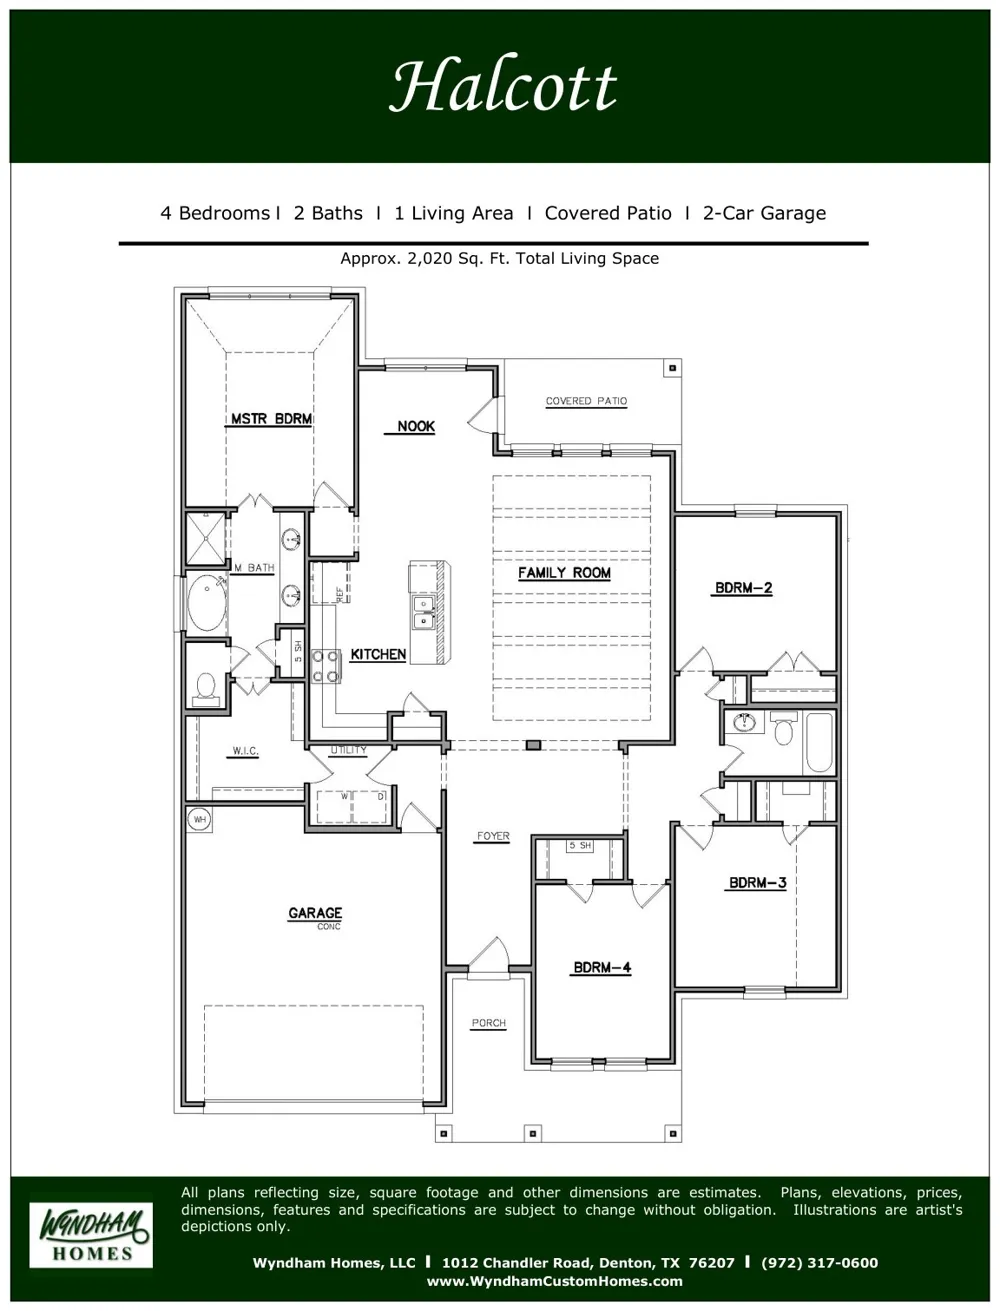
COMING SOON — THE HALCOTT BY WYNDHAM CUSTOM HOMES! Thoughtfully designed to make exceptional use of approximately 2,020 square feet, the Halcott offers 4 bedrooms, 2 full baths and a highly functional single-story layout. The heart of the home brings the kitchen, family room and casual dining nook together in an open living space with direct access to the covered patio. The kitchen features quartz countertops, stainless steel appliances, a spacious center island and walk-in pantry. The private owner’s suite is tucked away at the rear of the home, while three additional bedrooms offer flexibility for family, guests or a home office. A thoughtfully designed utility room with access from both the hallway and primary walk-in closet adds everyday convenience, along with a 2-car garage. Scheduled for construction by Wyndham Custom Homes, the Halcott combines smart design with custom-home craftsmanship. Enjoy convenient access to Rayzor Ranch’s extensive shopping, dining and entertainment, while the outdoor recreation of Ray Roberts Lake is just a short drive away. The Wyndham Way is Your Way! Artist rendering shown; plans, features, finishes and specifications are subject to change.
Property Details
- Interior
- Kitchen Island, Open Floorplan, Walk In Closets
- Fireplaces
- 1
- Cooling
- 1
- Heating
- Central, Electric, Heat Pump
- Cooling Features
- Central Air, Ceiling Fans, Electric
- Bedrooms
- 4
- Bathrooms
- 2.0
- Full Baths
- 2
- Acres
- 0.17
- Square Feet
- 2020.0
- Lot Size (sqft)
- 7405.0
- Parking Features
- Covered, Door Multi, Driveway, Garage Faces Front, Garage, Garage Door Opener, Kitchen Level
- Parking
- 1
- Parking Type
- Driveway
- Parking Garage Spaces
- 2.0
- Parking Carport Spaces
- 0.0
- Property Type
- Purchase
- Style
- Detached
- Property Subtype Additional
- Single Family Residence
- Year Built
- 2026
- Sewer Information
- Public Sewer
- Utility Source
- Public
- Utility Features
- Cable Available, Sewer Available, Underground Utilities, Water Available
- Appliances
- Dishwasher, Electric Cooktop, Electric Oven, Electric Water Heater, Disposal, Vented Exhaust Fan
- Subdivision
- Northpointe Phase 6
- Community Features
- Curbs, Sidewalks
- School District
- Denton ISD
- Elementary School
- Evers Park
- Middle School
- Calhoun
- High School
- Denton
- County
- Denton
- Region
- Denton
- Days on Market (Cumulative)
- 7
- HOA
- 1
- HOA Fees
- 0.0
Location
Legal
© 2023 North Texas Real Estate Information Systems, Inc. All rights reserved. Disclaimer: All information deemed reliable but not guaranteed and should be independently verified. All properties are subject to prior sale, change or withdrawal. Neither listing broker(s) nor Brenda Mancil shall be responsible for any typographical errors, misinformation, or misprints and shall be held totally harmless. The database information herein is provided from and copyrighted by the North Texas Real Estate Information Systems, Inc. NTREIS data may not be reproduced or redistributed and is only for people viewing this site. All information provided is deemed reliable but is not guaranteed and should be independently verified. The advertisements herein are merely indications to bid and are not offers to sell which may be accepted. All properties are subject to prior sale or withdrawal. All rights are reserved by copyright
Provided By
Listed by Kevin Cloud (#0836807)
Listing Office: Rise Realty (#MT101150)