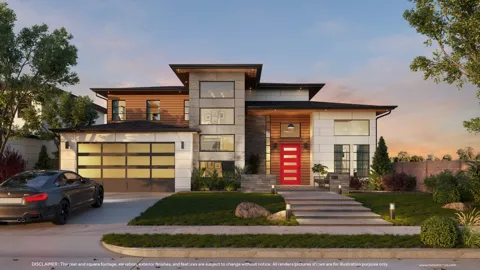
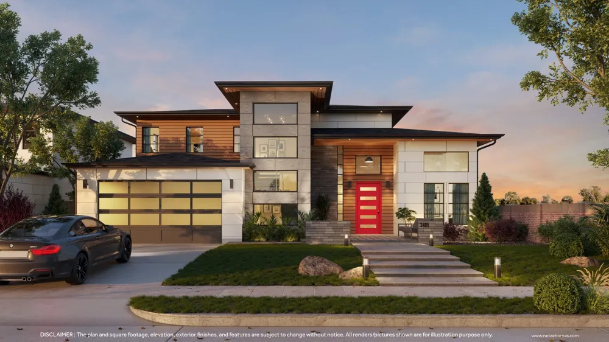
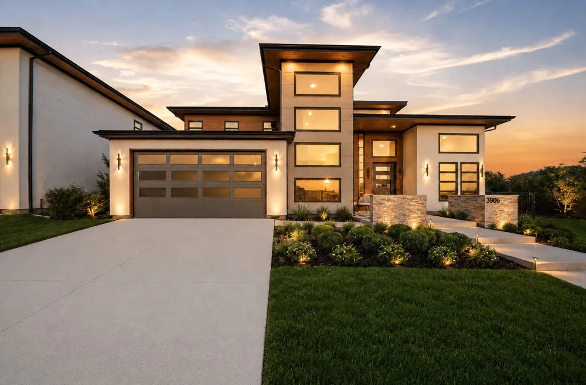
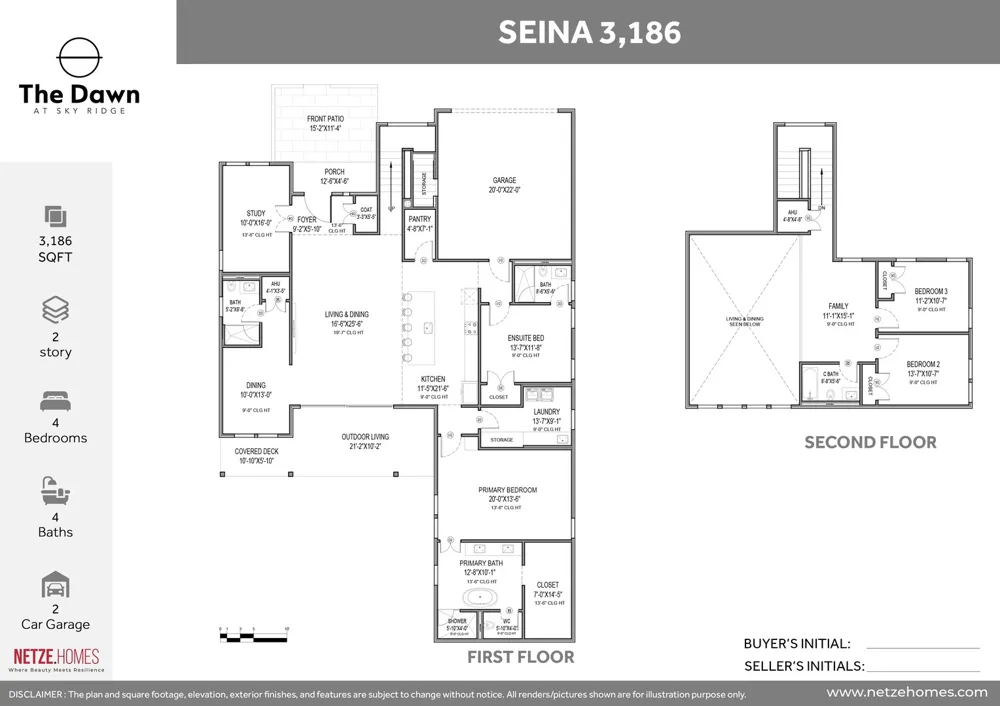
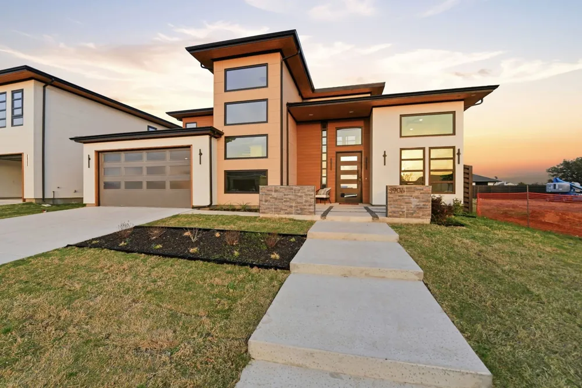
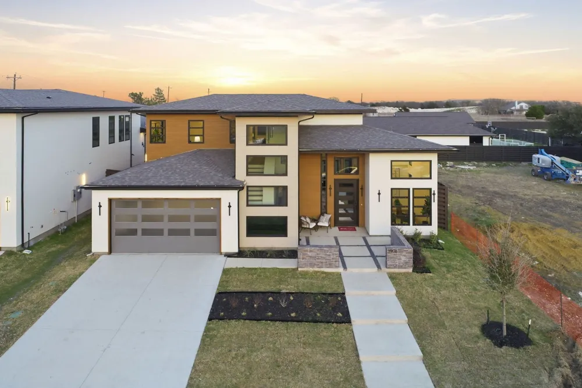
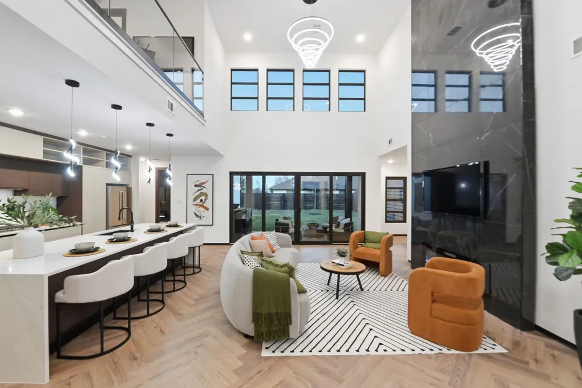
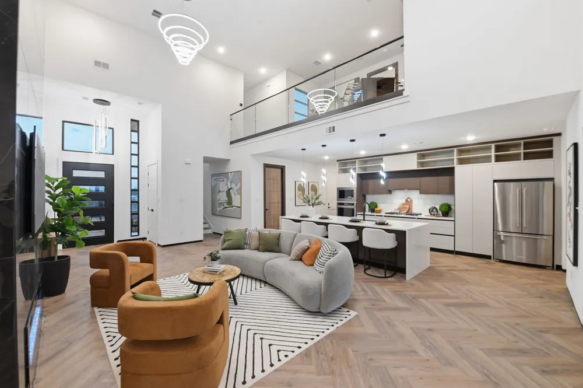
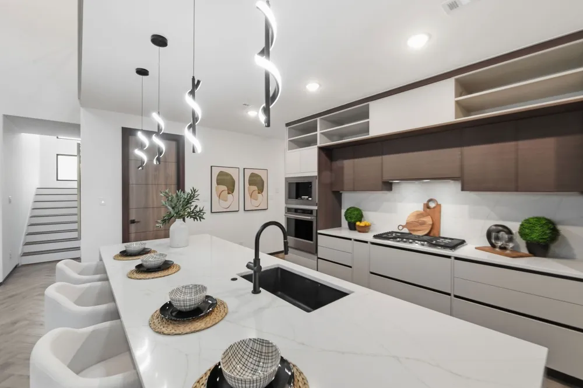
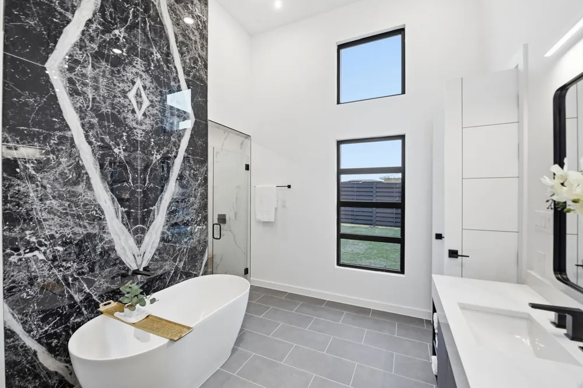
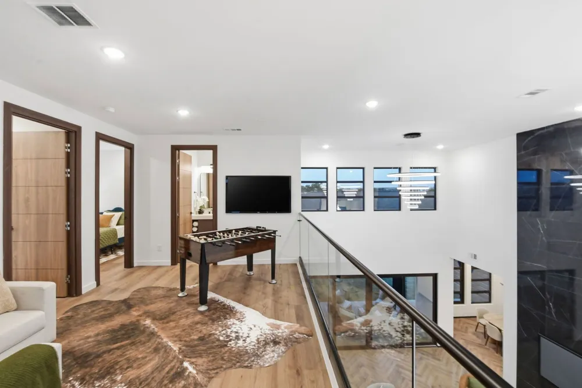
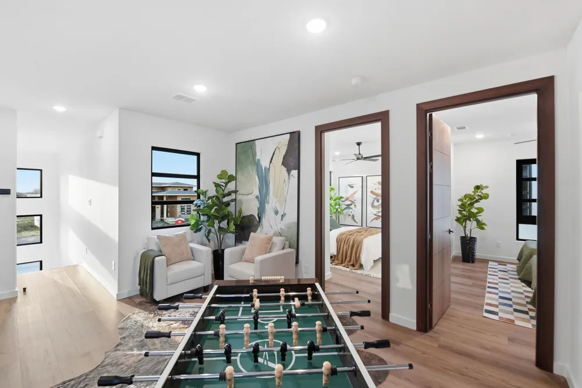
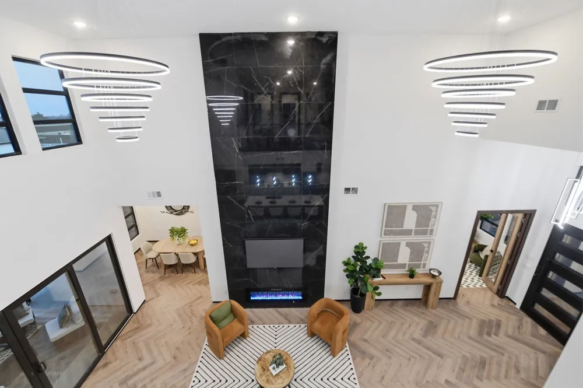
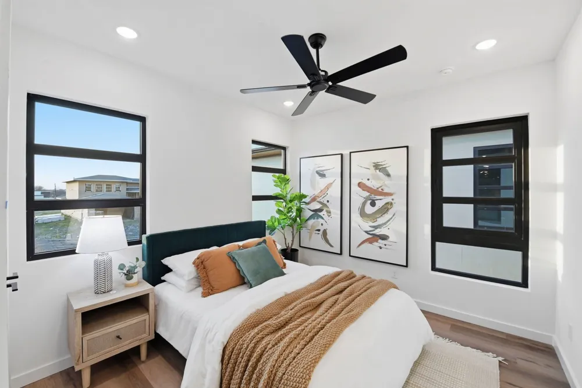
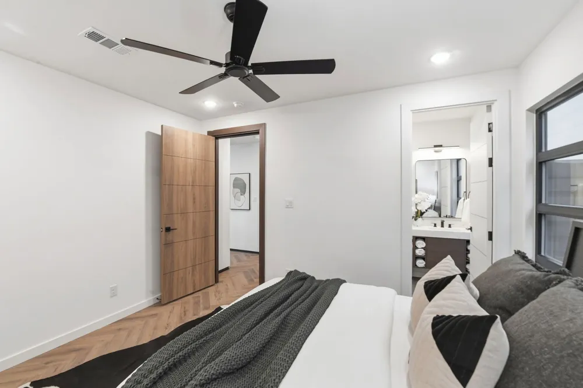
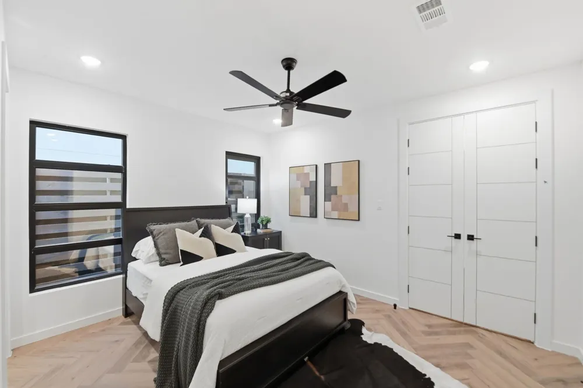
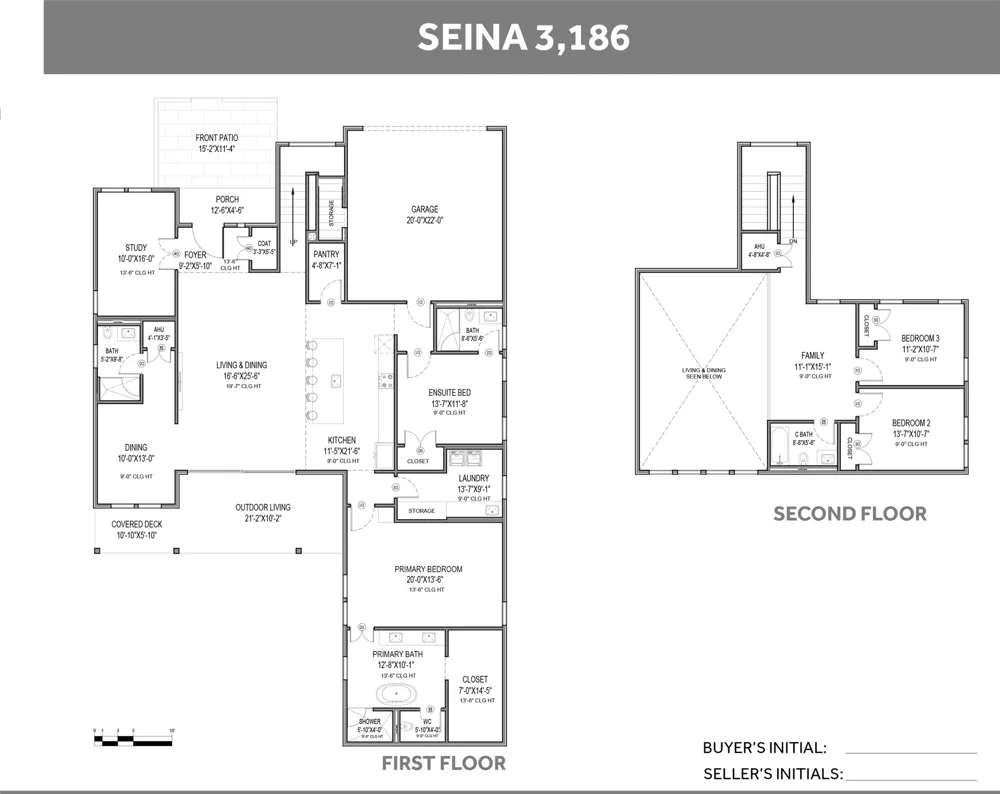
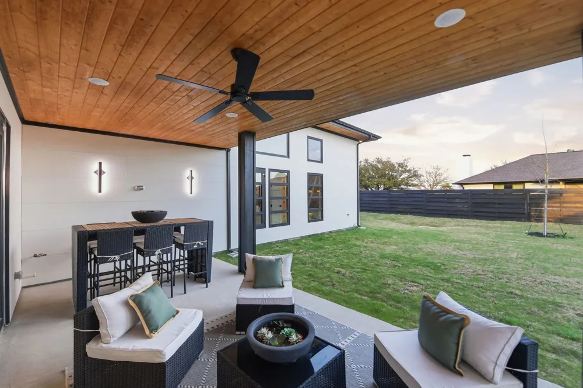
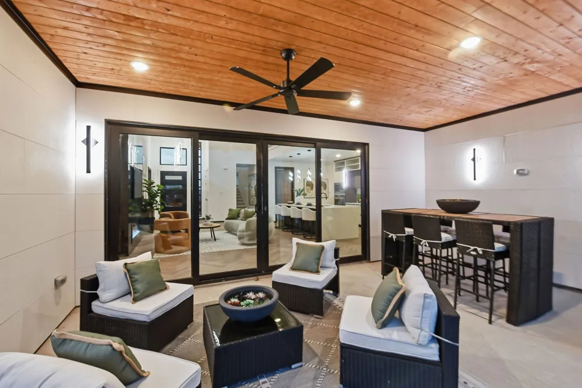
Welcome to the Seina 1 home plan by Netze Homes, the most in-demand home plan at The Dawn! This home is move-in ready TODAY! Ask our Sales Director about our builder rate buydowns. Spanning 3,186 square feet of meticulously designed space, this home offers four spacious bedrooms, four elegant baths, and an amazing study - each crafted to provide the utmost in comfort and style. As you step through the inviting front patio and porch, you’re greeted by a sunlit expanse of living and dining areas, perfect for both intimate gatherings and grand celebrations. Did we mention that this house is made from American steel as opposed to wood!? The Seina 1 at The Dawn is more than just a house—it’s a dream brought to life, ready to be filled with your cherished memories.
Property Details
- Interior
- High Speed Internet, Kitchen Island, Pantry, Walk In Closets, Air Filtration
- Fireplaces
- 2
- Cooling
- 1
- Heating
- Energy Star Acca Rsi Qualified Installation, Energy Star Qualified Equipment, Fireplaces, Heat Pump
- Cooling Features
- Central Air, Ceiling Fans, Energy Star Qualified Equipment, Humidity Control, Heat Pump, Zoned
- Bedrooms
- 4
- Bathrooms
- 3.5
- Full Baths
- 3
- Half Baths
- 1
- Lot Features
- Back Yard, Interior Lot, Lawn, Subdivision, Sprinkler System, Few Trees
- Lot Description
- Back Yard, Interior Lot, Lawn, Subdivision, Sprinkler System, Few Trees
- Exterior Features
- Private Yard, Uncovered Courtyard
- Exterior Materials
- Private Yard, Uncovered Courtyard
- Acres
- 0.19
- Square Feet
- 3186.0
- Lot Size (sqft)
- 8265.0
- Parking Features
- Door Single
- Parking
- 1
- Parking Spaces
- 2
- Parking Type
- Garage
- Parking Garage Spaces
- 2.0
- Parking Carport Spaces
- 0.0
- Property Type
- Purchase
- Style
- Mid Century Modern, Prairie, Detached
- Property Subtype Additional
- Single Family Residence
- Year Built
- 2026
- Foundation
- Slab
- Roof
- Composition
- Sewer Information
- Public Sewer
- Utility Source
- Public
- Utility Features
- Sewer Available, Water Available
- Appliances
- Convection Oven, Dishwasher, Disposal, Gas Range, Microwave, Refrigerator, Tankless Water Heater
- Subdivision
- Sky Ridge Addition
- Community Features
- Community Mailbox, Curbs, Sidewalks
- School District
- Melissa ISD
- Elementary School
- Harry Mckillop
- Middle School
- Melissa
- High School
- Melissa
- County
- Collin
- Region
- Melissa
- Days on Market (Cumulative)
- 16
- HOA
- 1
- HOA Fees
- 900.0
Location
Legal
© 2023 North Texas Real Estate Information Systems, Inc. All rights reserved. Disclaimer: All information deemed reliable but not guaranteed and should be independently verified. All properties are subject to prior sale, change or withdrawal. Neither listing broker(s) nor Brenda Mancil shall be responsible for any typographical errors, misinformation, or misprints and shall be held totally harmless. The database information herein is provided from and copyrighted by the North Texas Real Estate Information Systems, Inc. NTREIS data may not be reproduced or redistributed and is only for people viewing this site. All information provided is deemed reliable but is not guaranteed and should be independently verified. The advertisements herein are merely indications to bid and are not offers to sell which may be accepted. All properties are subject to prior sale or withdrawal. All rights are reserved by copyright
Provided By
Listed by Ben Caballero (#00966510_2)
Listing Office: HomesUSA.com (#GUAR02)