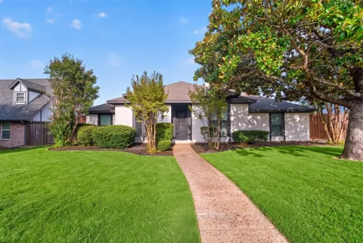
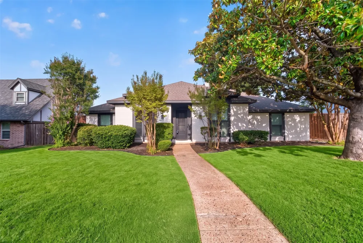
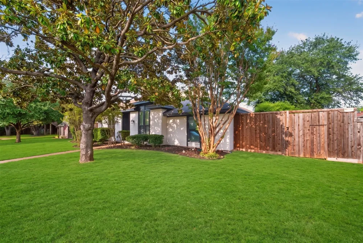
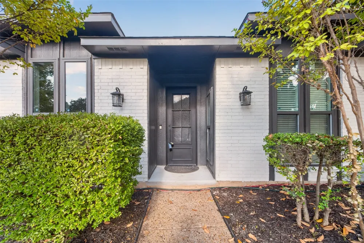
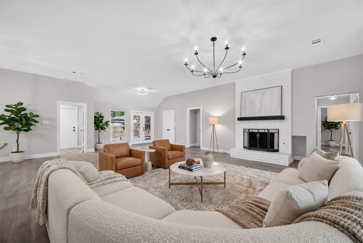
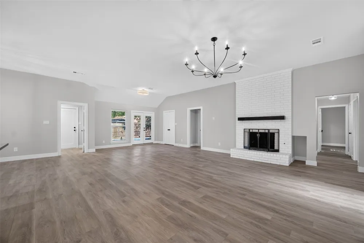
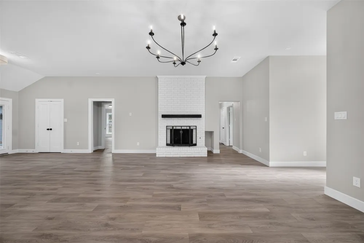
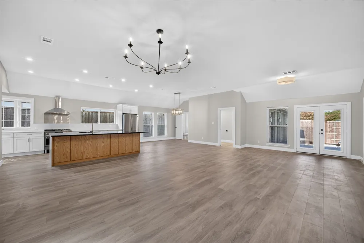
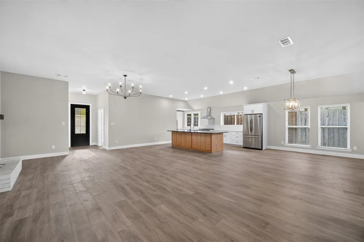
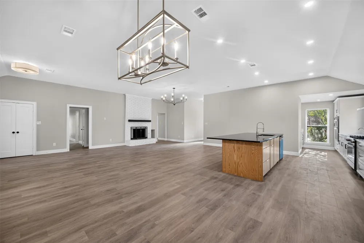
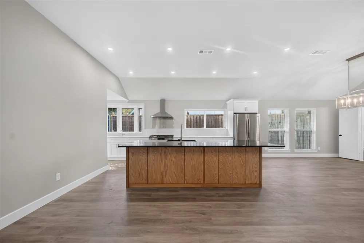
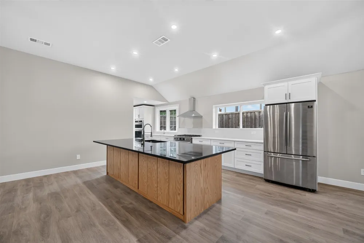
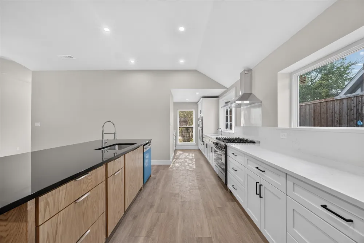
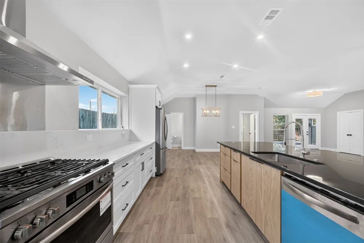
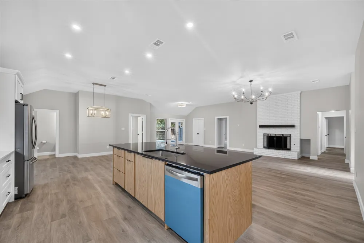
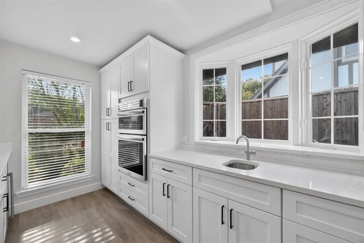
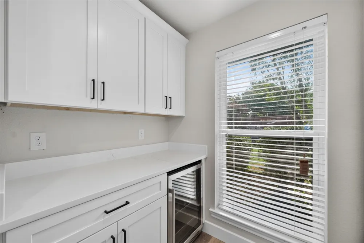
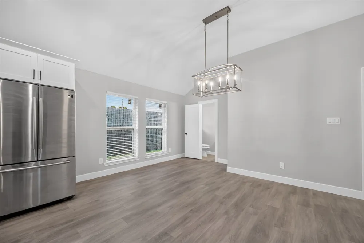
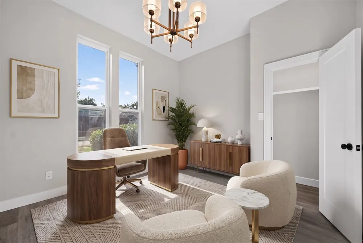
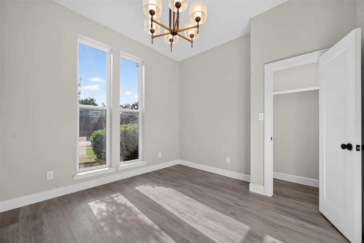
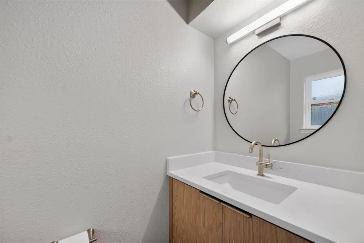
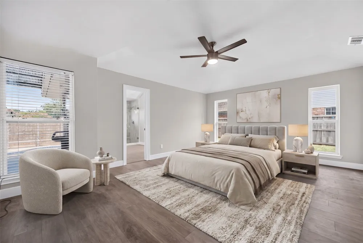
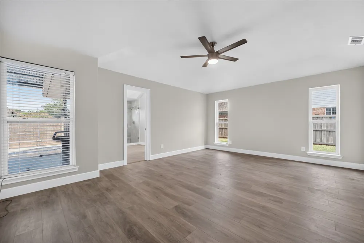
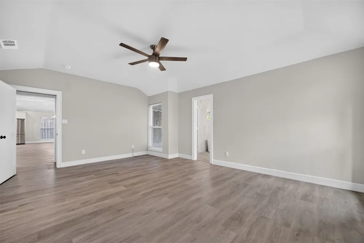
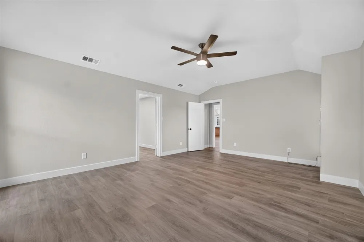
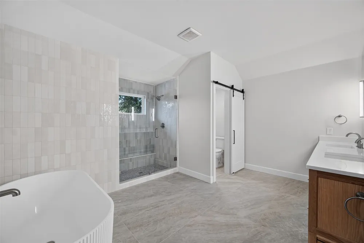
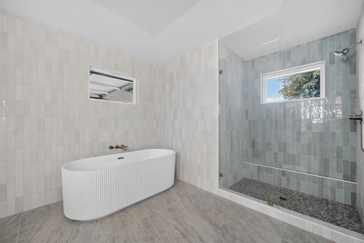
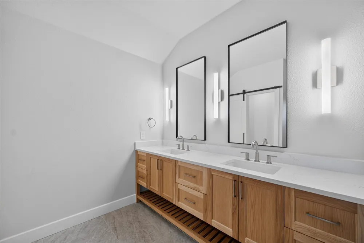
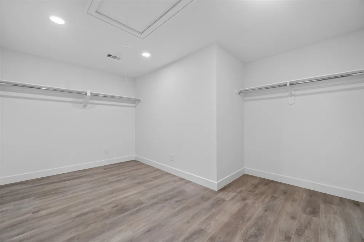
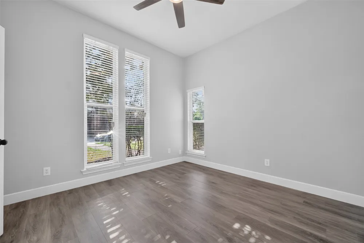
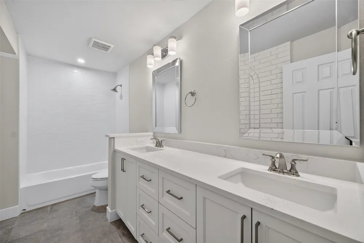
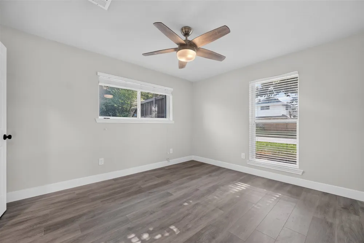
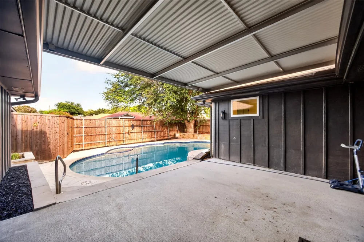
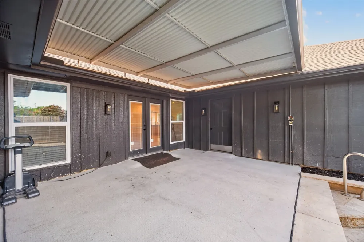
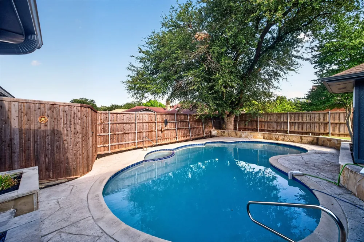
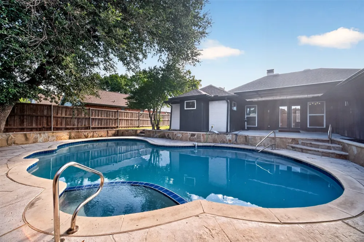
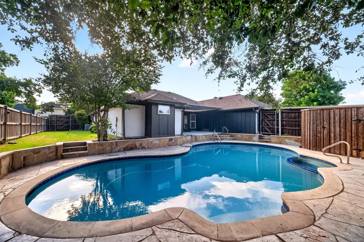
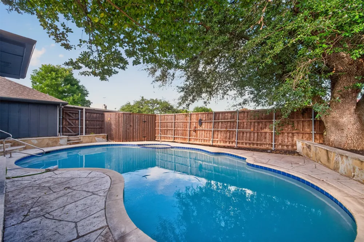
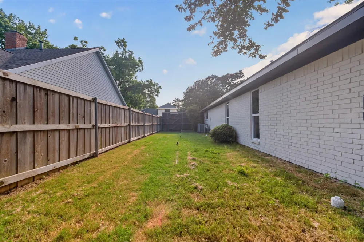
Completely reimagined and fully renovated in 2026, this Hunters Glen residence blends timeless design with modern luxury in one of Plano's most established and desirable neighborhoods. Nestled on a quiet, private street within highly rated Plano ISD including a 10 of 10 rated elementary school this exceptional home offers nearly 2,600 square feet of beautifully designed living space and a resort-style backyard. Upon entry you're welcomed by natural light, a spacious open floor plan, & thoughtfully curated designer finishes. The dedicated office at the front of the home provides the perfect work-from-home space, while the expansive living room serves as the heart of the home featuring a brick fireplace and seamless flow into the kitchen & dining areas. Designed for both living and entertaining, the redesigned kitchen features an oversized island, brand-new stainless steel appliances, 6-burner gas range, double ovens, built-in microwave, custom cabinetry, and an adjoining prep kitchen complete with a built-in wine refrigerator. The split-bedroom floor plan offers exceptional privacy, with the oversized primary suite away from the secondary bedrooms. The primary features a spa-inspired bathroom with a freestanding soaking tub, walk-in shower, custom vanity, and an expansive walk-in closet. Down the private bedroom wing, spacious secondary bedrooms offer generous closet space and are complemented by a large guest bathroom. Step outside to your own private backyard retreat featuring a covered patio, sparkling pool and spa, and side yard ideal for pets, play, or additional outdoor entertaining. Perfectly positioned just minutes from shopping, dining, parks, & entertainment, with quick access to US-75, President George Bush Turnpike, and major commuting corridors, this move-in-ready home delivers the perfect combination of luxury, convenience, and location. Fully renovated from top to bottom in 2026, this is an opportunity to own aturnkey home in the heart of Plano.
Property Details
- Interior
- Built In Features, Eat In Kitchen, High Speed Internet, Kitchen Island, Open Floorplan, Other, Pantry, Cable Tv
- Fireplaces
- 1
- Cooling
- 1
- Heating
- Central, Electric
- Cooling Features
- Central Air, Electric
- Bedrooms
- 4
- Bathrooms
- 2.5
- Full Baths
- 2
- Half Baths
- 1
- Pool Description
- In Ground, Pool
- Pool Features
- In Ground, Pool
- Acres
- 0.0
- Square Feet
- 2596.0
- Lot Size (sqft)
- 0.22
- Parking Features
- Covered, Garage, Other
- Parking
- 1
- Parking Type
- Garage
- Parking Garage Spaces
- 2.0
- Parking Carport Spaces
- 2.0
- Property Type
- Purchase
- Style
- Detached
- Property Subtype Additional
- Single Family Residence
- Year Built
- 1978
- Foundation
- Slab
- Roof
- Composition
- Sewer Information
- Public Sewer
- Utility Source
- Public
- Utility Features
- Sewer Available, Water Available, Cable Available
- Appliances
- Dishwasher, Gas Cooktop, Disposal, Gas Oven, Microwave, Refrigerator
- Subdivision
- Hunters Glen Two
- School District
- Plano ISD
- Elementary School
- Hughston
- Middle School
- Haggard
- High School
- Plano Senior
- County
- Collin
- Region
- Plano
- Days on Market (Cumulative)
- 42
- Taxes Annual
- $6,442
Location
Legal
© 2023 North Texas Real Estate Information Systems, Inc. All rights reserved. Disclaimer: All information deemed reliable but not guaranteed and should be independently verified. All properties are subject to prior sale, change or withdrawal. Neither listing broker(s) nor Brenda Mancil shall be responsible for any typographical errors, misinformation, or misprints and shall be held totally harmless. The database information herein is provided from and copyrighted by the North Texas Real Estate Information Systems, Inc. NTREIS data may not be reproduced or redistributed and is only for people viewing this site. All information provided is deemed reliable but is not guaranteed and should be independently verified. The advertisements herein are merely indications to bid and are not offers to sell which may be accepted. All properties are subject to prior sale or withdrawal. All rights are reserved by copyright
Provided By
Listed by Aaron Shockey (#0701079)
Listing Office: Serhant Texas, LLC (#MT101052)