(214) 679-1772 bmancil@remax.net
Traffic Dashboard
Home
  • Search
    • Local Properties
    • Featured Properties
    • Home Valuation
  • Selling
  • Videos
  • Communities
    • Allen
    • Celina
    • Dallas
    • Frisco
    • McKinney
    • Plano
    • Prosper
    • The Colony
  • About
    • Meet Brenda
    • Testimonials
  • Contact
Traffic Dashboard
Brenda Mancil
(214) 679-1772 bmancil@remax.net
  • RE/MAX Premier
    18111 Preston Road, Suite 150
    Dallas, TX 75252
    (214) 679-1772
    bmancil@remax.net
  • RE/MAX Select Partners
    2908 Thomas Dr
    Panama City Beach, FL 32408-6233
Company
  • Home
  • About
  • Testimonials
  • Contact
Services
  • Buying
  • Selling
  • Home Valuation
  • Mortgage Calculator
Explore
  • Property Search
  • Featured Properties
  • Communities
Legal
  • Privacy
  • Terms
  • DMCA
  • Accessibility
  • Fair Housing
Account
  • Dashboard
  • Logout
  • Login
Brenda Mancil - Footer Logo
©2026 Brenda Mancil. All rights reserved.
Website built by CloseHack.


  • Texas Real Estate Commission Information About Brokerage Services
  • Texas Real Estate Commission Consumer Protection Notice
North Texas Real Estate Information Systems

© 2023 North Texas Real Estate Information Systems, Inc. All rights reserved. Disclaimer: All information deemed reliable but not guaranteed and should be independently verified. All properties are subject to prior sale, change or withdrawal. Neither listing broker(s) nor Brenda Mancil shall be responsible for any typographical errors, misinformation, misprints and shall be held totally harmless. The database information herein is provided from and copyrighted by the North Texas Real Estate Information Systems, Inc. NTREIS data may not be reproduced or redistributed and is only for people viewing this site. All information provided is deemed reliable but is not guaranteed and should be independently verified. The advertisements herein are merely indications to bid and are not offers to sell which may be accepted. All properties are subject to prior sale or withdrawal. All rights are reserved by copyright

Return
  • All Types
  • House+2 more
  • Price
  • Bed/Bath
  • Size
  • Dates
  • Filters
  • Amenities
  • Save
  • Share
Listings
No results
Sort
Home / Granbury / 3902 Laramie Drive
3902 Laramie Drive Granbury, TX 76049 3902 Laramie Drive Granbury, TX 76049 3902 Laramie Drive Granbury, TX 76049 3902 Laramie Drive Granbury, TX 76049 3902 Laramie Drive Granbury, TX 76049 3902 Laramie Drive Granbury, TX 76049 3902 Laramie Drive Granbury, TX 76049 3902 Laramie Drive Granbury, TX 76049 3902 Laramie Drive Granbury, TX 76049 3902 Laramie Drive Granbury, TX 76049 3902 Laramie Drive Granbury, TX 76049 3902 Laramie Drive Granbury, TX 76049 3902 Laramie Drive Granbury, TX 76049 3902 Laramie Drive Granbury, TX 76049 3902 Laramie Drive Granbury, TX 76049 3902 Laramie Drive Granbury, TX 76049 3902 Laramie Drive Granbury, TX 76049 3902 Laramie Drive Granbury, TX 76049 3902 Laramie Drive Granbury, TX 76049 3902 Laramie Drive Granbury, TX 76049 3902 Laramie Drive Granbury, TX 76049 3902 Laramie Drive Granbury, TX 76049 3902 Laramie Drive Granbury, TX 76049 3902 Laramie Drive Granbury, TX 76049 3902 Laramie Drive Granbury, TX 76049 3902 Laramie Drive Granbury, TX 76049 3902 Laramie Drive Granbury, TX 76049 3902 Laramie Drive Granbury, TX 76049 3902 Laramie Drive Granbury, TX 76049 3902 Laramie Drive Granbury, TX 76049 3902 Laramie Drive Granbury, TX 76049 3902 Laramie Drive Granbury, TX 76049 3902 Laramie Drive Granbury, TX 76049 3902 Laramie Drive Granbury, TX 76049 3902 Laramie Drive Granbury, TX 76049 3902 Laramie Drive Granbury, TX 76049 3902 Laramie Drive Granbury, TX 76049 3902 Laramie Drive Granbury, TX 76049 3902 Laramie Drive Granbury, TX 76049 3902 Laramie Drive Granbury, TX 76049 View All Photos

$342,000

| Active

3902 Laramie Drive

Granbury, TX 76049

1,800
Square Feet
2
Beds
2
Baths
23
Days on Market
21366901
MLS#
House
Structure
Residential
Zone
Contact

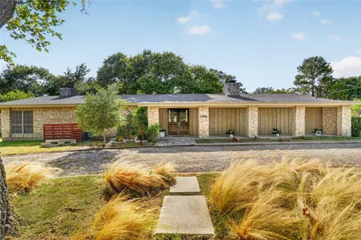
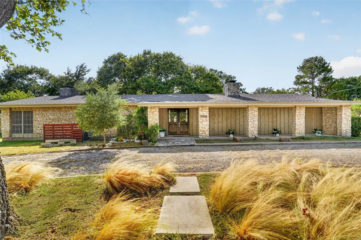
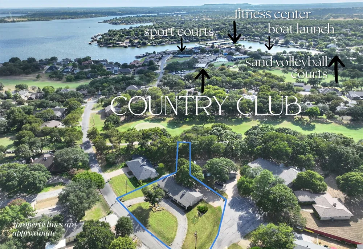
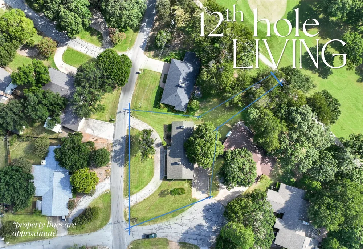
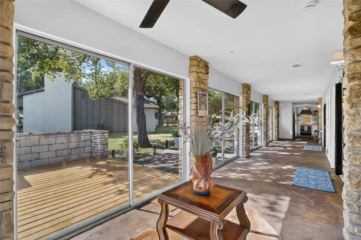
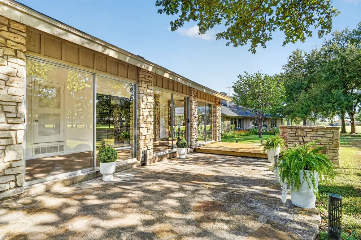
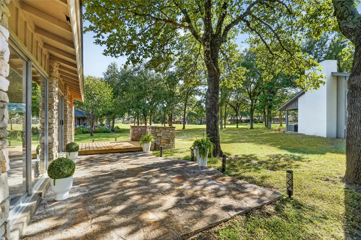
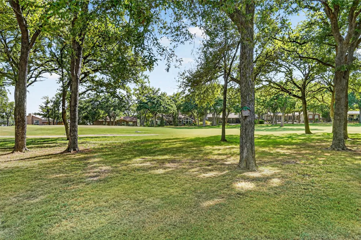
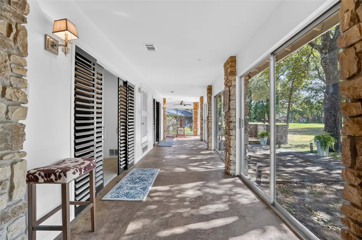
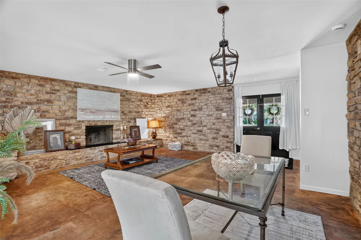
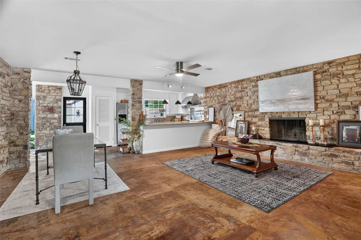
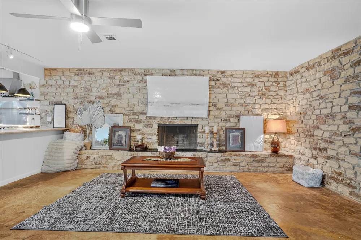
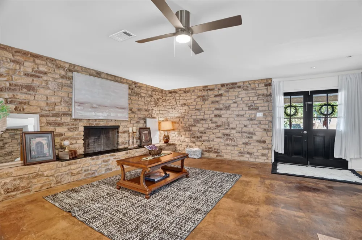
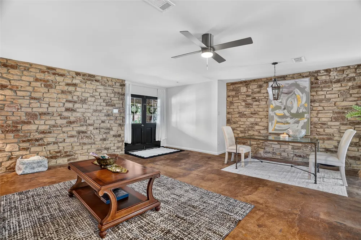
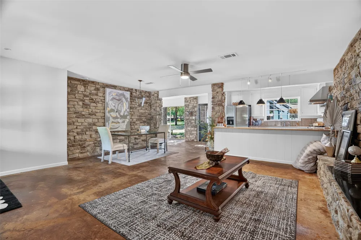
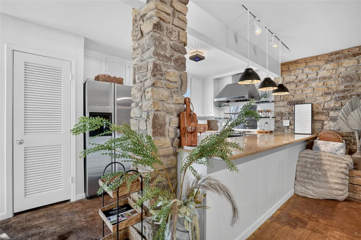
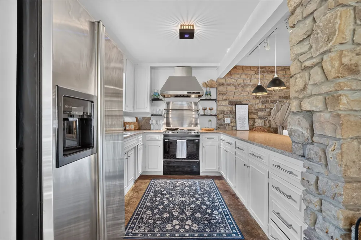
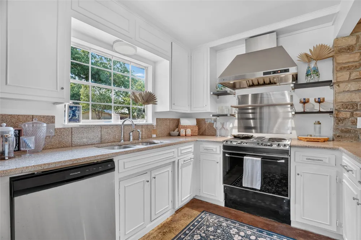
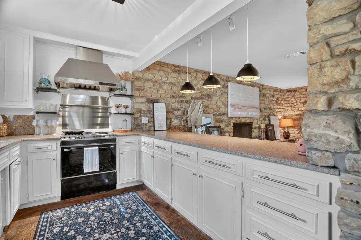
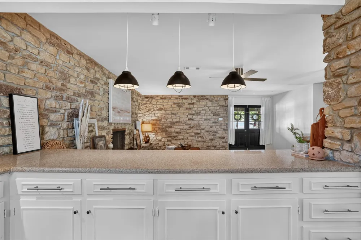
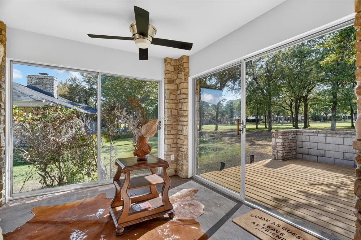
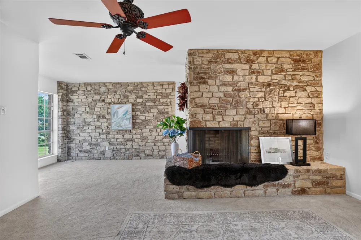
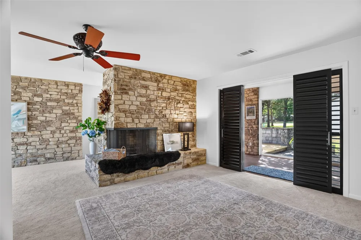
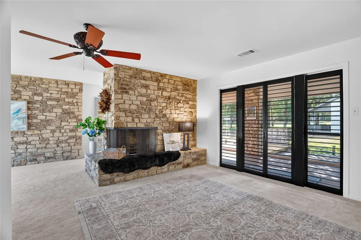
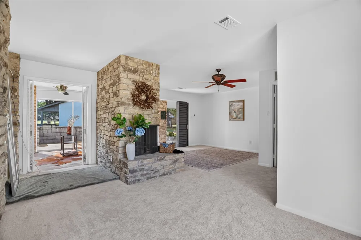
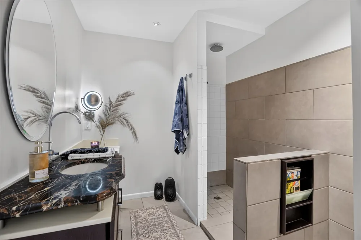
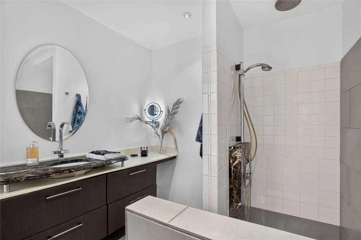
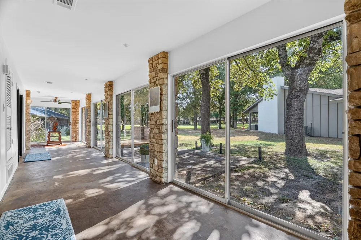
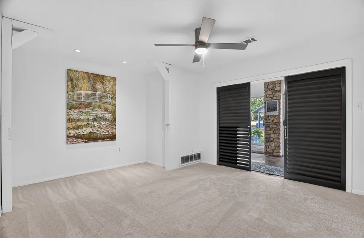
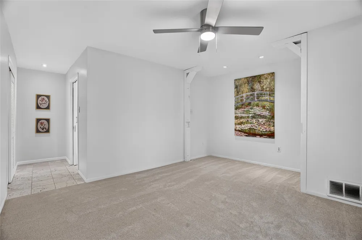
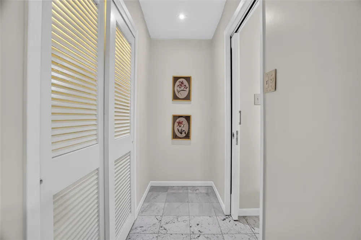
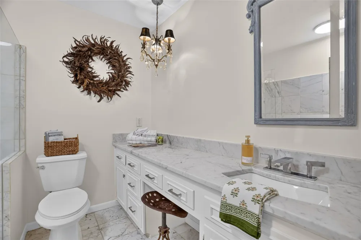
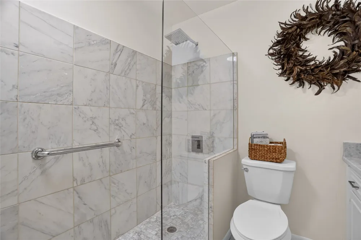
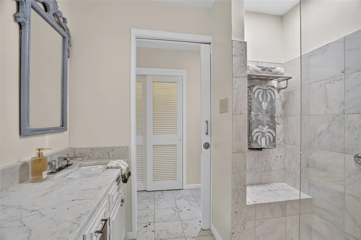
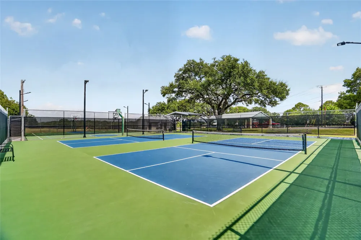
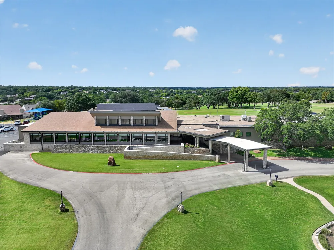
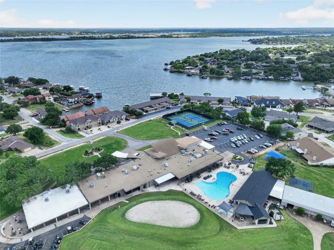
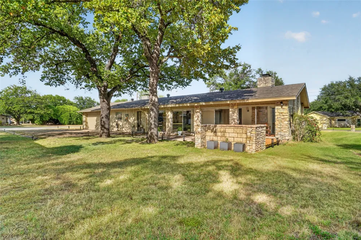
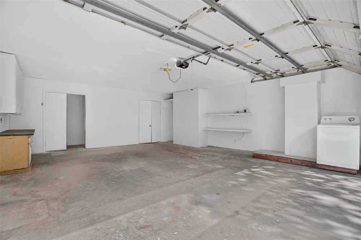
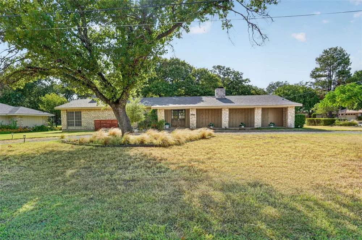
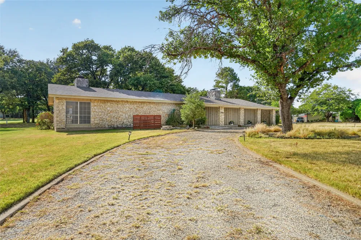
Charming and whimsical ranch-style home in true DCBE fashion! This GOLF COURSE LOT sits right off the 12th hole, only a 5-minute bike ride, 21-minute walk or 3-minute drive to the DeCordova Bend Estates Country Club for year-round leisure and entertainment. This 2 bedroom, 2 bathroom home sits on a large corner lot, tucked into a quiet cul-de-sac with mature trees and golf course views. Inside are 2 full primary suites, 2 fireplaces and a 2-car garage, with large Granbury stone carrying from the exterior into the home. Tons of charm and character throughout, including a beautiful naturally lit hallway, large windows, generous living spaces and a floor plan that offers privacy, grace and functionality. BRAND-NEW ROOF, fresh paint and new carpet! The charm continues into the kitchen and open-concept living and dining area, with plenty of opportunity to eventually add new flooring or create a custom kitchen of your own. Outside, enjoy mature trees, a stone patio, new deck and the golf course right beyond the backyard. Move in and fully embrace the country club lifestyle in one of Granbury’s most established gated and guarded communities, with golf, dining, swimming, pickleball, marina and Lake Granbury access all close to home. Life is simpler here.

Property Details
Interior
Chandelier, Eat In Kitchen, Granite Counters, Walk In Closets
Fireplaces
2
Cooling
1
Heating
Central
Cooling Features
Central Air
Bedrooms
2
Bathrooms
2.0
Full Baths
2
Lot Features
Corner Lot, Cul De Sac, Backs To Greenbelt Park, Landscaped, On Golf Course, Sprinkler System, Few Trees
Lot Description
Corner Lot, Cul De Sac, Backs To Greenbelt Park, Landscaped, On Golf Course, Sprinkler System, Few Trees
Pool Description
None, Community
Pool Features
None, Community
Exterior Features
Rain Gutters
Exterior Materials
Rain Gutters
Pool Shared
1
Acres
0.0
Square Feet
1800.0
Lot Size (sqft)
0.12
Parking Features
Asphalt, Circular Driveway
Parking
1
Parking Type
Driveway
Parking Garage Spaces
2.0
Parking Carport Spaces
0.0
Property Type
Purchase
Style
Contemporary Modern, Ranch, Detached
Property Subtype Additional
Single Family Residence
Year Built
1979
Roof
Shingle
Utility Features
Municipal Utilities, Sewer Available
Appliances
Dishwasher, Disposal
Subdivision
Decordova Bend Estates
Community Features
Boat Facilities, Concierge, Clubhouse, Dock, Fitness Center, Golf, Gated, Lake, Marina, Playground, Park, Pool, Restaurant, Tenn
School District
Granbury ISD
Elementary School
Acton
Middle School
Acton
High School
Granbury
County
Hood
Region
Granbury
Days on Market (Cumulative)
23
HOA
1
HOA Fees
308.0
MLS #
21366901
Location
Legal

© 2023 North Texas Real Estate Information Systems, Inc. All rights reserved. Disclaimer: All information deemed reliable but not guaranteed and should be independently verified. All properties are subject to prior sale, change or withdrawal. Neither listing broker(s) nor Brenda Mancil shall be responsible for any typographical errors, misinformation, or misprints and shall be held totally harmless. The database information herein is provided from and copyrighted by the North Texas Real Estate Information Systems, Inc. NTREIS data may not be reproduced or redistributed and is only for people viewing this site. All information provided is deemed reliable but is not guaranteed and should be independently verified. The advertisements herein are merely indications to bid and are not offers to sell which may be accepted. All properties are subject to prior sale or withdrawal. All rights are reserved by copyright

Provided By
Listed by Peri Carr (#0773471)
Listing Office: HomeSmart (#HS01AR)

Brenda Mancil Have a question about this home?

Interested in Purchasing 3902 Laramie Drive?

Get an estimate on monthly payments on this property.

$
years
Down Payment
$
%
Interest Rate
%
Tax Rate
%
$
$annually
$monthly
Estimated Monthly Payment
$0.00
Loan Amount
$0.00