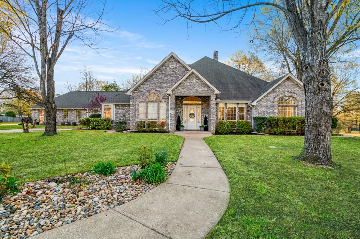
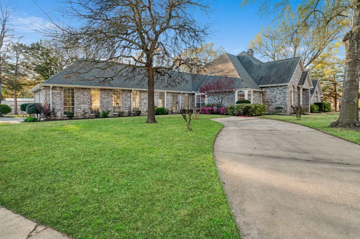
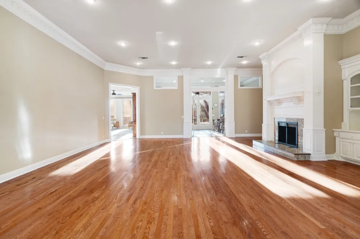
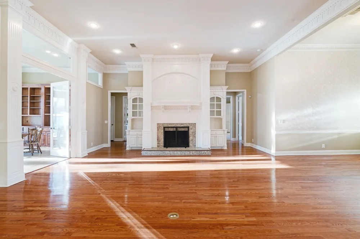
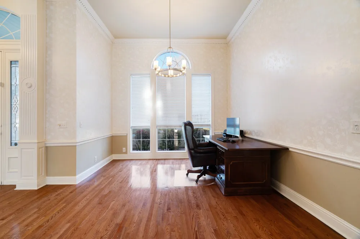
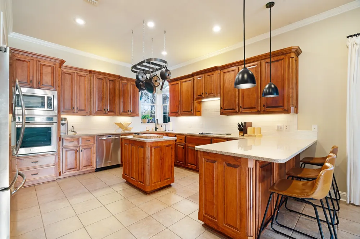
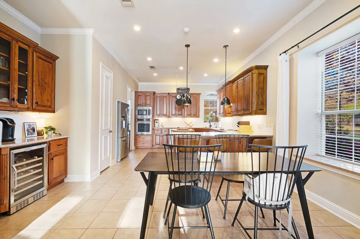
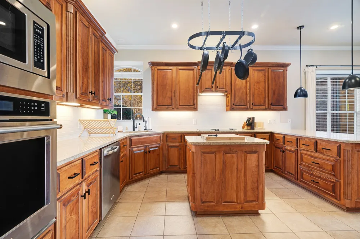
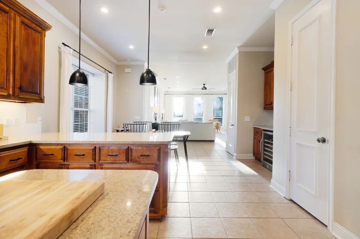
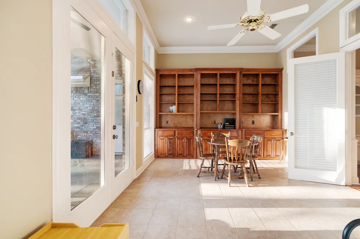
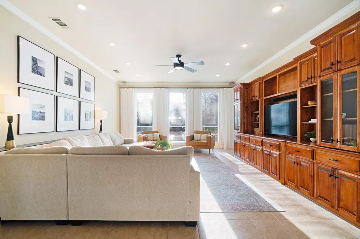
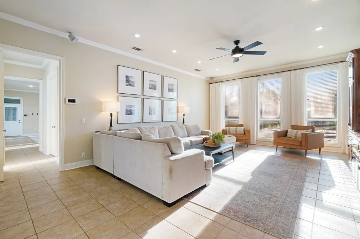
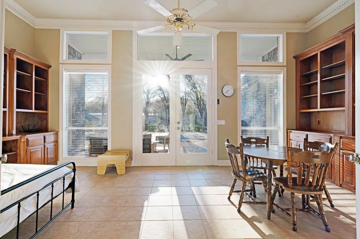
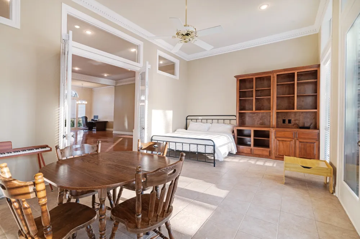
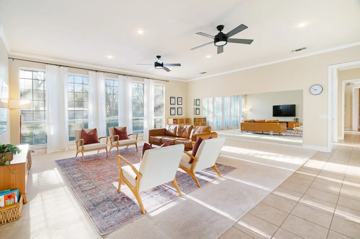
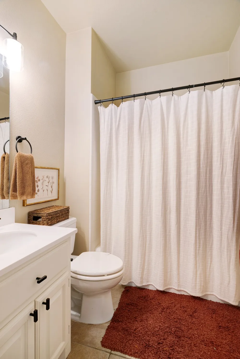
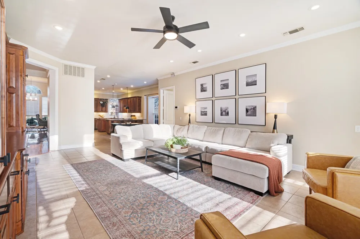
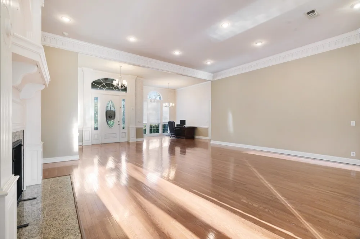
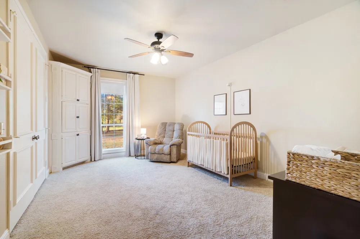
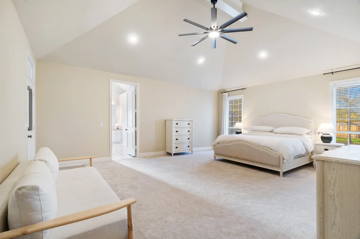
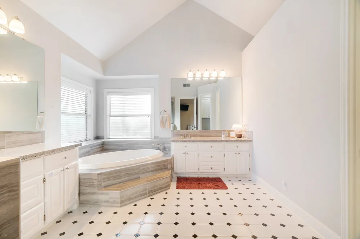
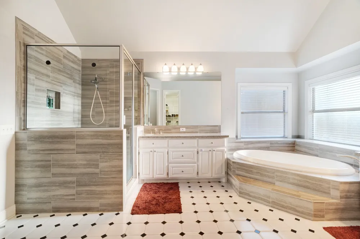
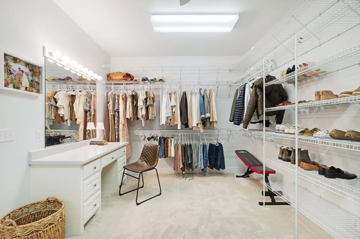
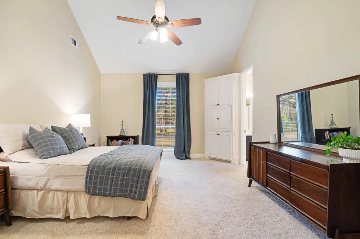
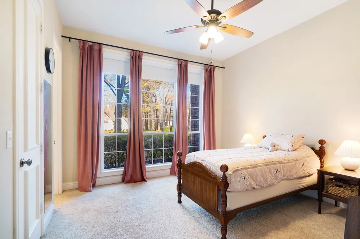
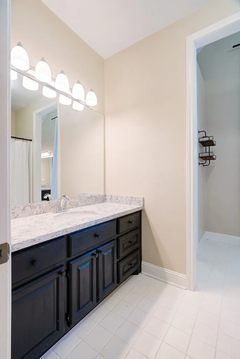
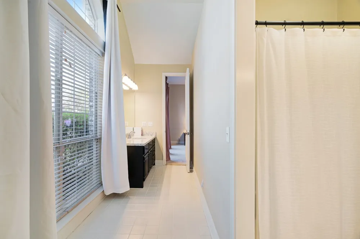
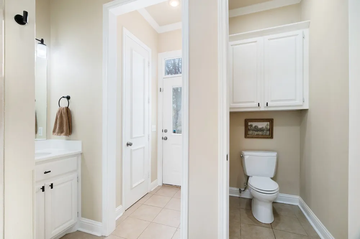
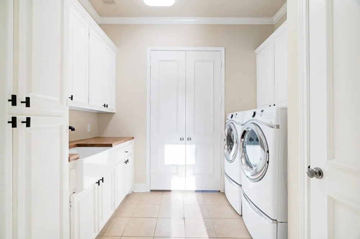
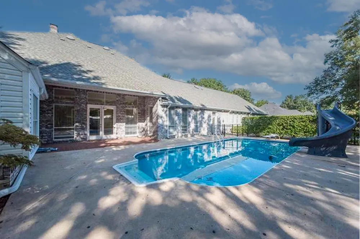
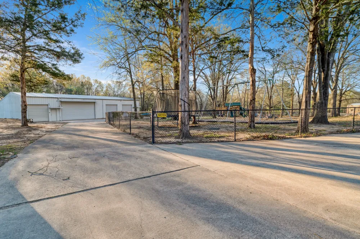
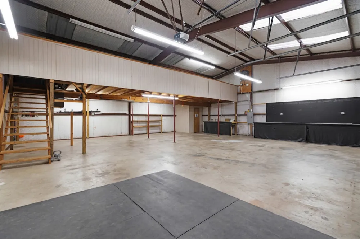
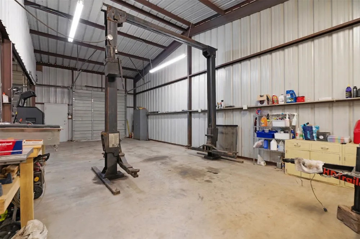
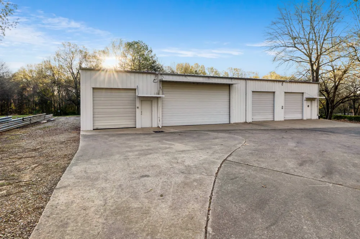
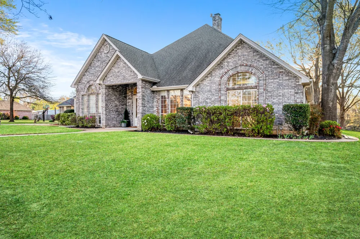
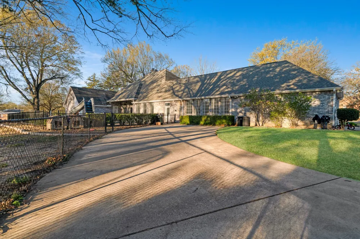
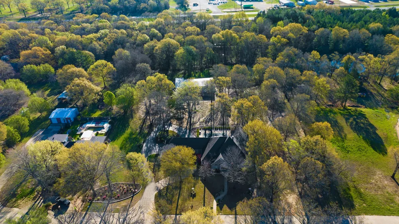
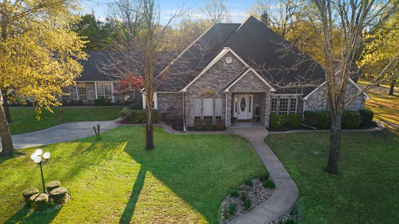
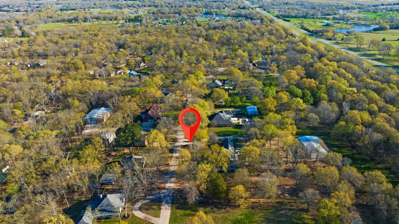
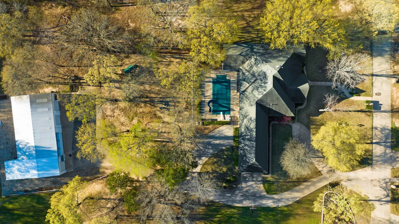
Welcome to this mini-Estate home located just north of Paris, Texas in the much sought after Beaver Creek development conveniently just a few miles north of all the amenities of the city but with a country atmosphere. With 3.89 acres featuring the main house, shop and large backyard, this property offers you all the things that make a house a home. With multiple living spaces, large bedrooms and open kitchen, this home screams comfort and elegance all at the same time. Through the front door, enter the living room with adjoining formal dining area with gas fireplace focal point, built-in shelving, high ceilings and wood flooring. The kitchen features include granite countertops, custom cabinetry, two pantries, built-in wine cooler and stainless-steel appliances and opens into the den. Den has tile flooring, built-in cabinetry and plenty of natural light. A spacious multi-purpose room will accommodate game tables, big screen TV or workout room leads into the garage. The split-bedroom floor plan allows the primary bedroom complete privacy. The ensuite bathroom features separate tile shower, soaker tub, separate vanities and a large walk-in closet with custom closet system and dressing table. With three additional bedrooms and 3 full baths, this makes for the perfect large family home. From the living room through the French doors, you have the sunroom that looks out onto the pool area. The backyard is your own R&R with inground saltwater pool complete with diving board and slide, built-in basketball goaL and room for playground equipment. For the adventurer in the family, there is a wooden bridge over the small creek that runs on the backside of the property. The laundry room has apron front sink, butcher block and granite countertop and a nearby shower-only bath. Need more room? With over 3500 sq ft and 4 overhead doors, the shop features a loft and an electric car lift, water and power. NEW ROOF APRIL 2026!!!!
Property Details
- Interior
- Decorative Designer Lighting Fixtures, Double Vanity, Eat In Kitchen, Granite Counters, High Speed Internet, Pantry, Cable Tv
- Fireplaces
- 1
- Cooling
- 1
- Heating
- Central, Natural Gas
- Cooling Features
- Central Air, Ceiling Fans, Electric
- Bedrooms
- 4
- Bathrooms
- 4.0
- Full Baths
- 4
- Pool Description
- Diving Board, In Ground, Pool Cover, Pool, Salt Water, Vinyl
- Pool Features
- Diving Board, In Ground, Pool Cover, Pool, Salt Water, Vinyl
- Acres
- 0.0
- Square Feet
- 4802.0
- Lot Size (sqft)
- 3.891
- Parking Features
- Attached Carport, Garage, Garage Door Opener, Garage Faces Side, Boat, Rv Access Parking
- Parking
- 1
- Parking Type
- Garage
- Parking Garage Spaces
- 2.0
- Parking Carport Spaces
- 0.0
- Property Type
- Purchase
- Style
- Detached
- Property Subtype Additional
- Single Family Residence
- Year Built
- 1993
- Foundation
- Slab
- Roof
- Composition
- Sewer Information
- Septic Tank
- Utility Source
- Community Coop
- Utility Features
- Electricity Available, Natural Gas Available, Septic Available, Water Available, Cable Available
- Appliances
- Dishwasher, Electric Cooktop, Electric Oven, Electric Water Heater, Disposal, Microwave, Wine Cooler
- Subdivision
- Beaver Creek #2
- School District
- North Lamar ISD
- Elementary School
- Parker
- Middle School
- Stone,Bailey
- High School
- Northlamar
- County
- Lamar
- Region
- Powderly
- Days on Market (Cumulative)
- 157
- Taxes Annual
- $7,053
- HOA
- 1
Location
Legal
© 2023 North Texas Real Estate Information Systems, Inc. All rights reserved. Disclaimer: All information deemed reliable but not guaranteed and should be independently verified. All properties are subject to prior sale, change or withdrawal. Neither listing broker(s) nor Brenda Mancil shall be responsible for any typographical errors, misinformation, or misprints and shall be held totally harmless. The database information herein is provided from and copyrighted by the North Texas Real Estate Information Systems, Inc. NTREIS data may not be reproduced or redistributed and is only for people viewing this site. All information provided is deemed reliable but is not guaranteed and should be independently verified. The advertisements herein are merely indications to bid and are not offers to sell which may be accepted. All properties are subject to prior sale or withdrawal. All rights are reserved by copyright
Provided By
Listed by Karen Marsh (#0541391)
Listing Office: Glass Land and Home LLC (#GLAH00TO)