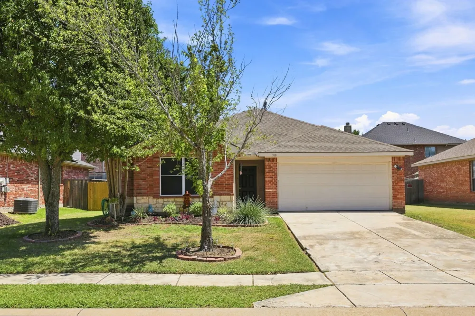
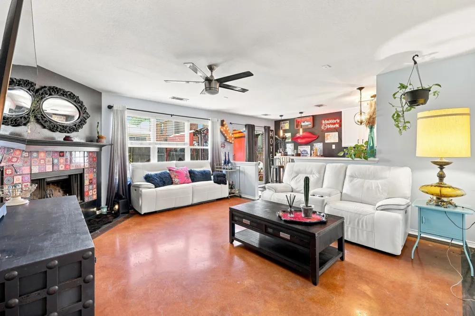
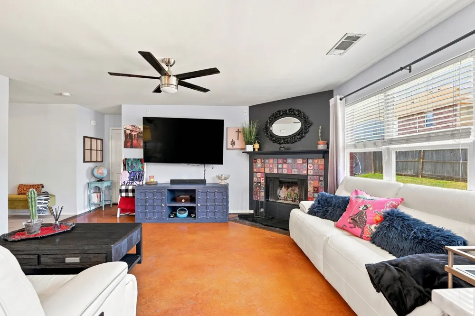
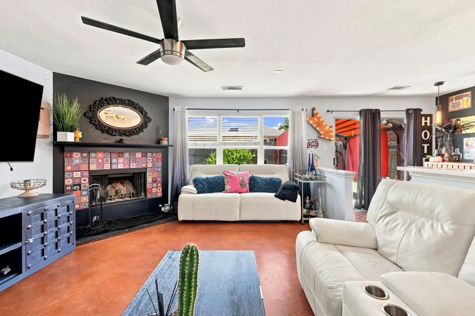
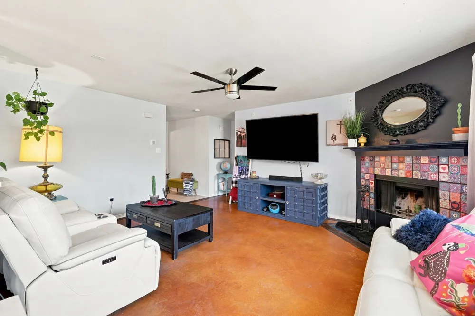
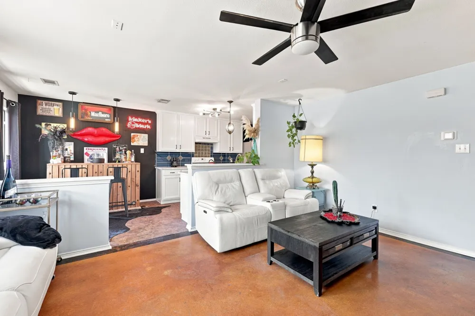
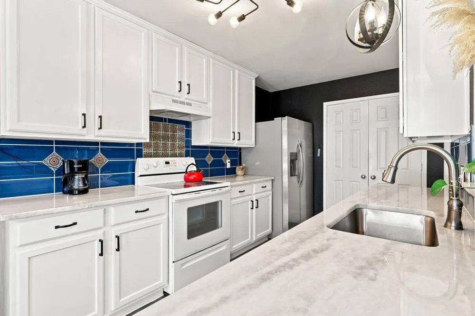
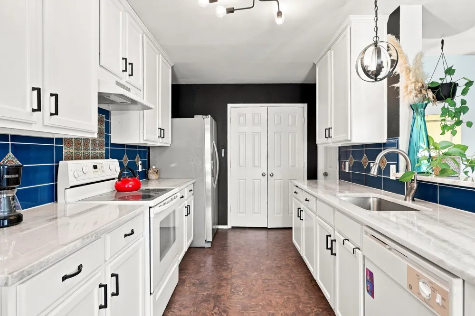
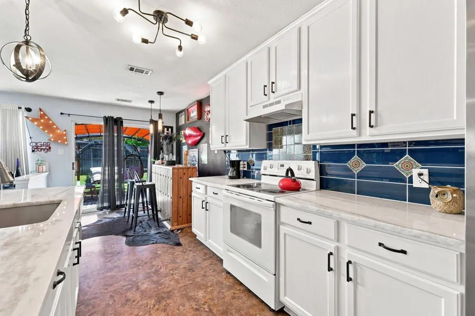
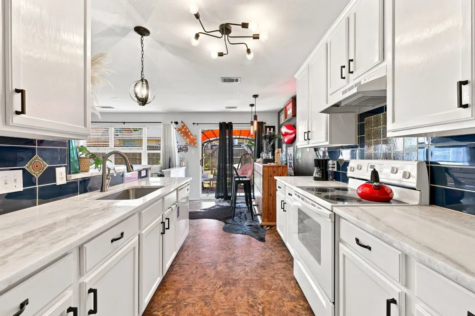
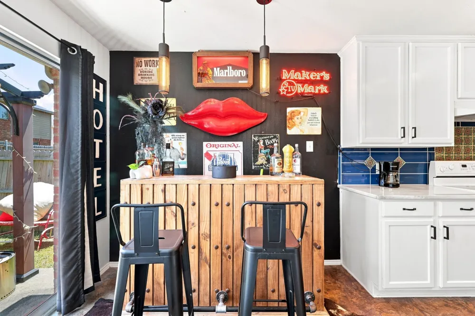
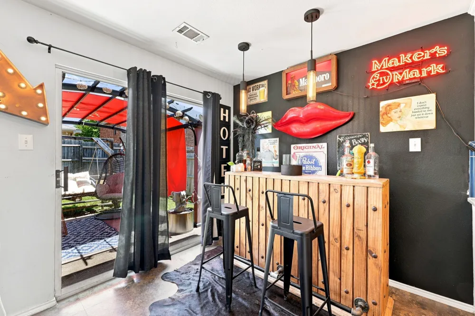
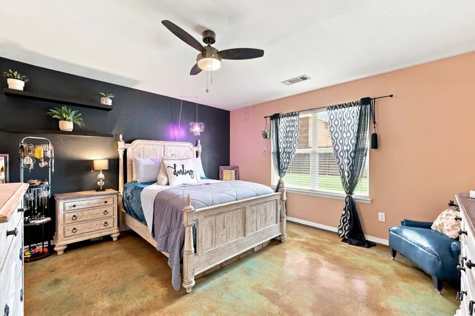
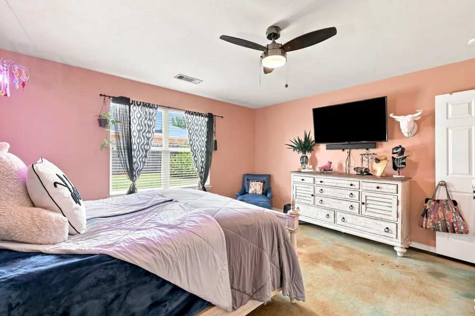
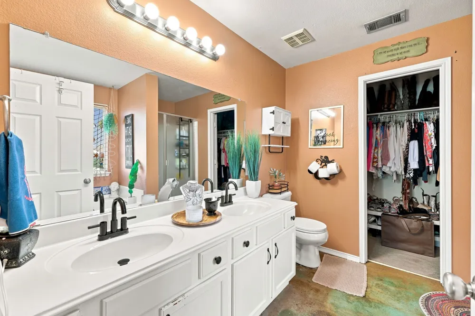
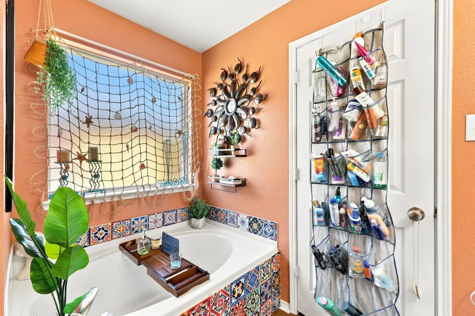
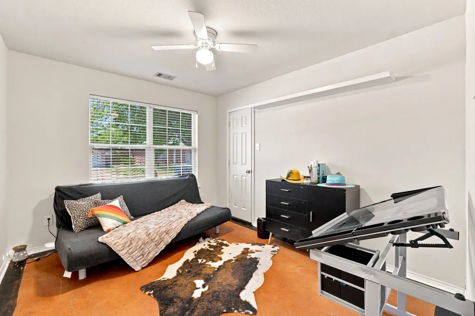
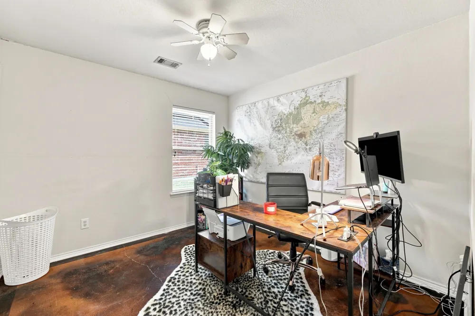
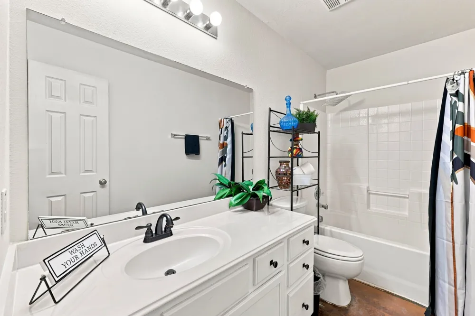
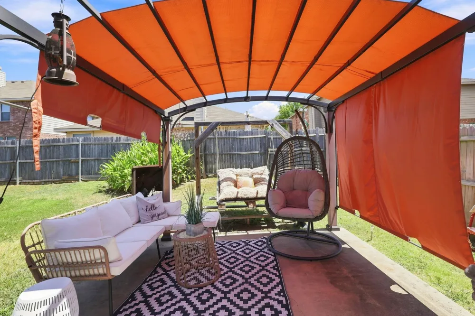
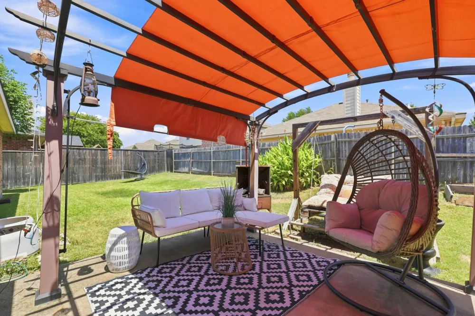
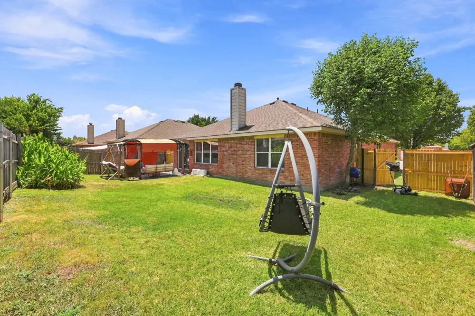
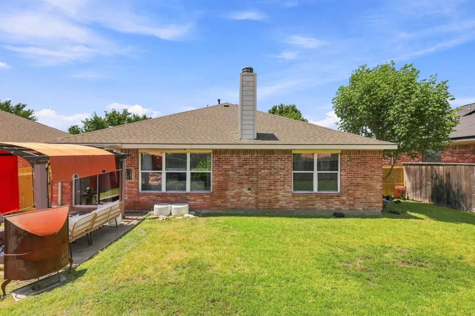
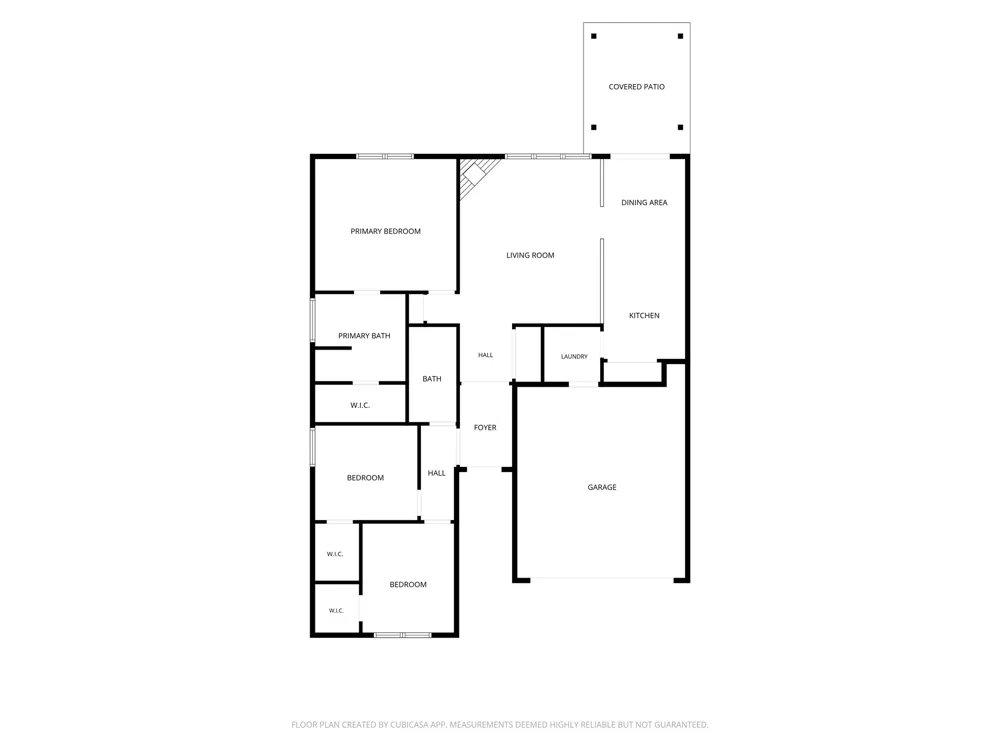
Welcome to this beautiful single story home situated just minutes from Hwy 75, Buc-ee's and HEB. Easy to maintain stamped concrete floors flow throughout this open-concept floor plan. The spacious living room is highlighted by a cozy fireplace, a wall of windows overlooking the backyard and sight-lines into the breakfast room and kitchen. Enjoy preparing meals in the kitchen equipped with Quartz counter-tops, decorative tile back-splash and updated cabinet hardware. The primary bedroom offers separation from the secondary bedrooms and has an ensuite bath with dual sinks, relaxing garden tub, separate shower, and a walk-in closet. Two additional bedrooms share access to a well-appointed full bath. Head outdoors to your fully fenced backyard with plenty of grass for kids and pets to play. Foundation with transferable warranty 2026, Roof 2026, HVAC approx. 2021.
Property Details
- Interior
- Decorative Designer Lighting Fixtures, Double Vanity, High Speed Internet, Open Floorplan, Pantry, Walk In Closets
- Fireplaces
- 1
- Cooling
- 1
- Heating
- Central, Fireplaces
- Cooling Features
- Central Air, Ceiling Fans, Electric
- Bedrooms
- 3
- Bathrooms
- 2.0
- Full Baths
- 2
- Lot Features
- Interior Lot, Landscaped, Subdivision, Few Trees
- Lot Description
- Interior Lot, Landscaped, Subdivision, Few Trees
- Exterior Features
- Rain Gutters
- Exterior Materials
- Rain Gutters
- Acres
- 0.0
- Square Feet
- 1411.0
- Lot Size (sqft)
- 0.14
- Parking Features
- Door Single, Garage Faces Front, Garage
- Parking
- 1
- Parking Type
- Garage
- Parking Garage Spaces
- 2.0
- Parking Carport Spaces
- 0.0
- Property Type
- Purchase
- Style
- Traditional, Detached
- Property Subtype Additional
- Single Family Residence
- Year Built
- 2004
- Foundation
- Slab
- Roof
- Composition
- Sewer Information
- Public Sewer
- Utility Source
- Public
- Utility Features
- Cable Available, Sewer Available, Water Available
- Appliances
- Dishwasher, Electric Range, Disposal
- Subdivision
- Hunters Ridge Ph 2
- Community Features
- Curbs, Sidewalks
- School District
- Melissa ISD
- Elementary School
- Willow Wood
- Middle School
- East Cardinal,Sixth Grade Center
- High School
- Melissa
- County
- Collin
- Region
- Melissa
- Days on Market (Cumulative)
- 9
- Taxes Annual
- $5,087
- HOA
- 1
- HOA Fees
- 220.0
Location
Legal
© 2023 North Texas Real Estate Information Systems, Inc. All rights reserved. Disclaimer: All information deemed reliable but not guaranteed and should be independently verified. All properties are subject to prior sale, change or withdrawal. Neither listing broker(s) nor Brenda Mancil shall be responsible for any typographical errors, misinformation, or misprints and shall be held totally harmless. The database information herein is provided from and copyrighted by the North Texas Real Estate Information Systems, Inc. NTREIS data may not be reproduced or redistributed and is only for people viewing this site. All information provided is deemed reliable but is not guaranteed and should be independently verified. The advertisements herein are merely indications to bid and are not offers to sell which may be accepted. All properties are subject to prior sale or withdrawal. All rights are reserved by copyright
Provided By
Listed by Brandon Watkins (#0540100)
Listing Office: Epique Realty (#EPQ01C)