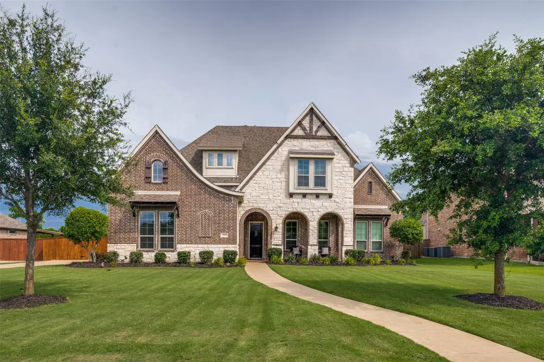
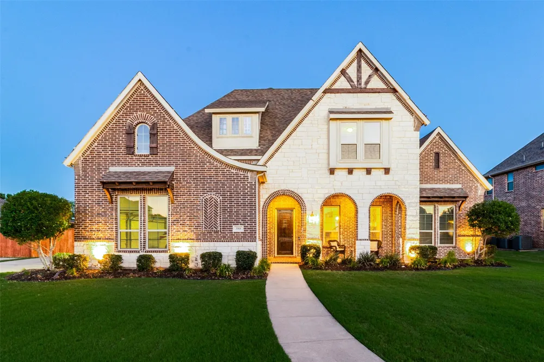
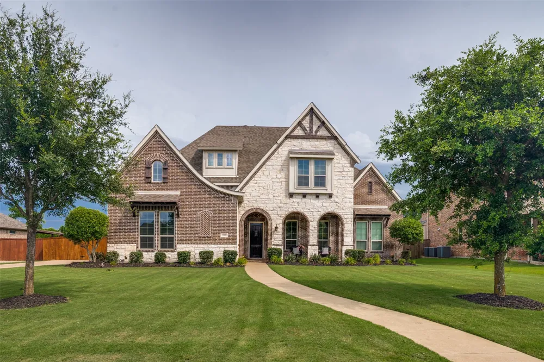
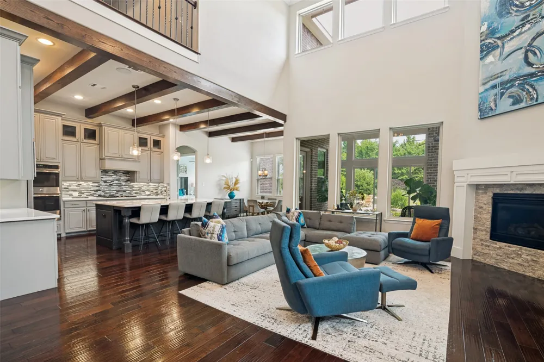
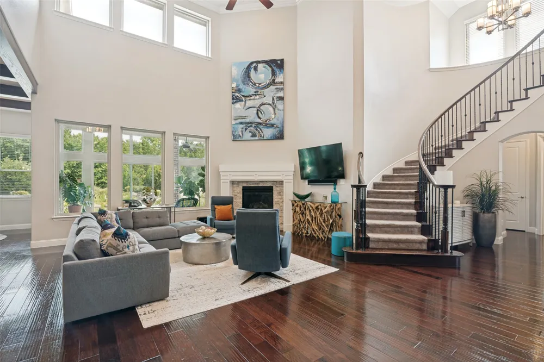
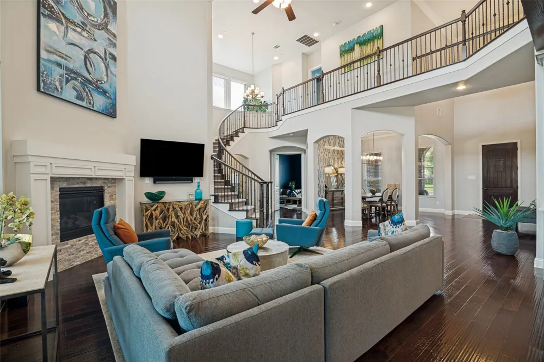
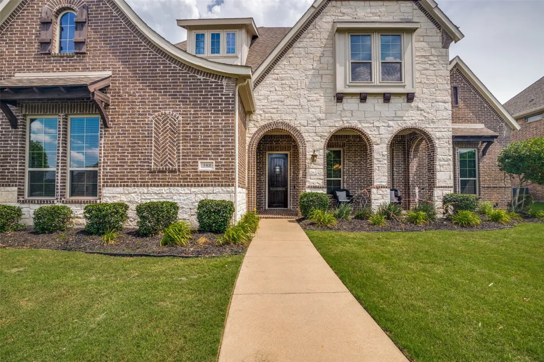
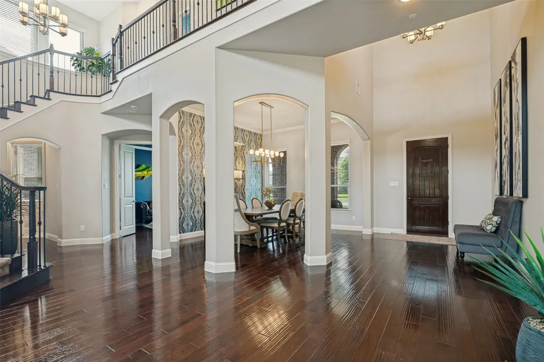
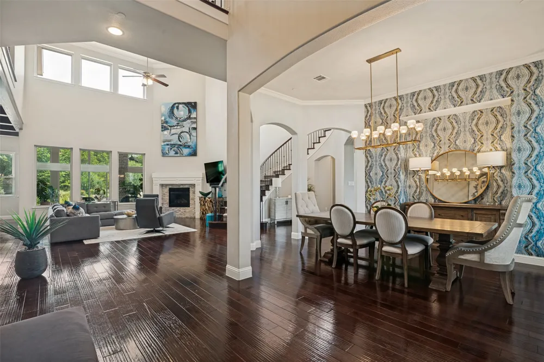
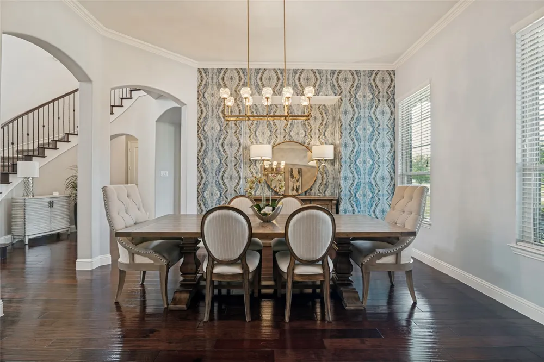
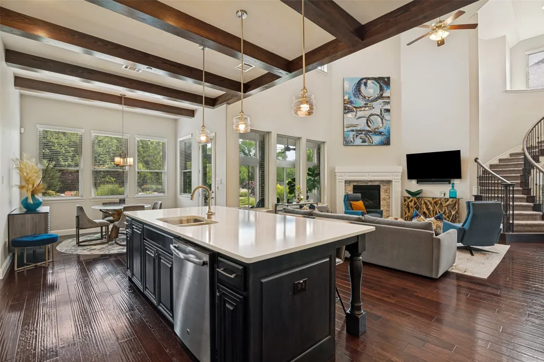
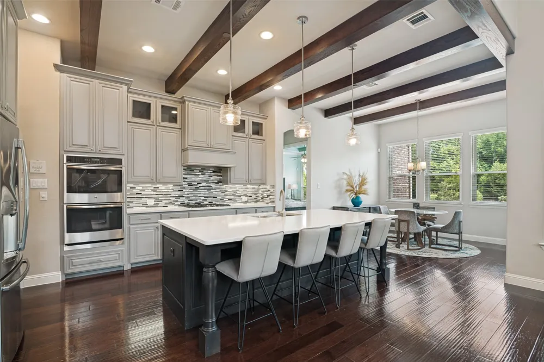
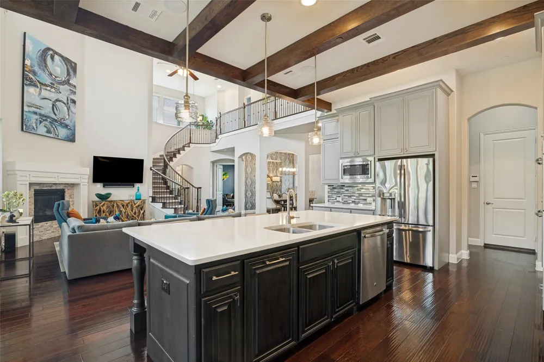
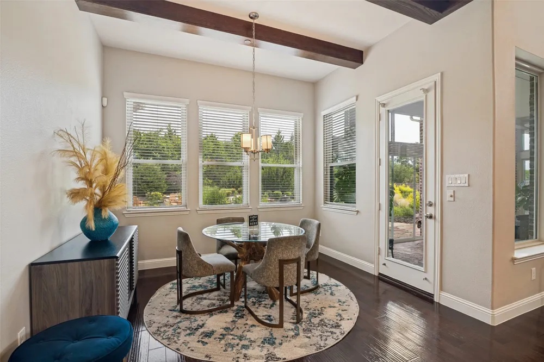
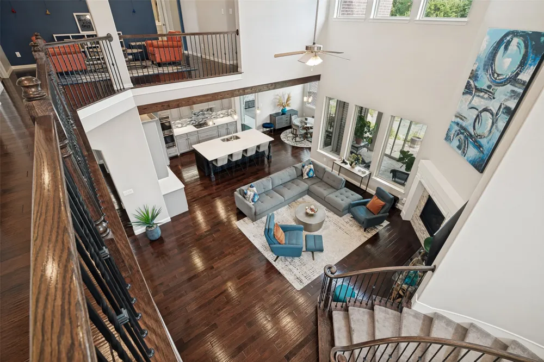
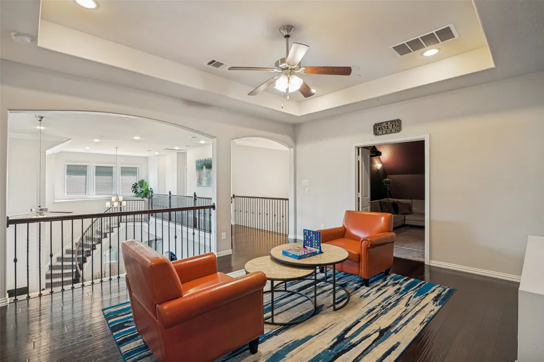
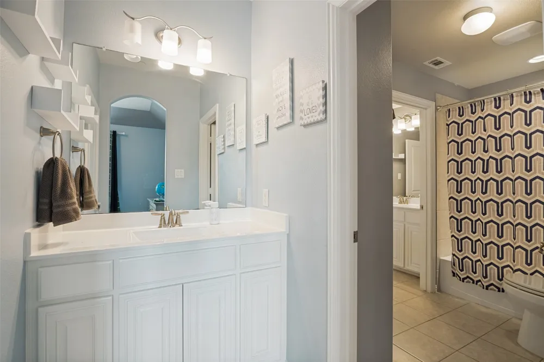
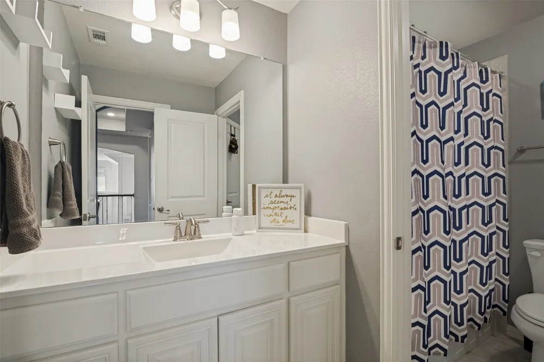
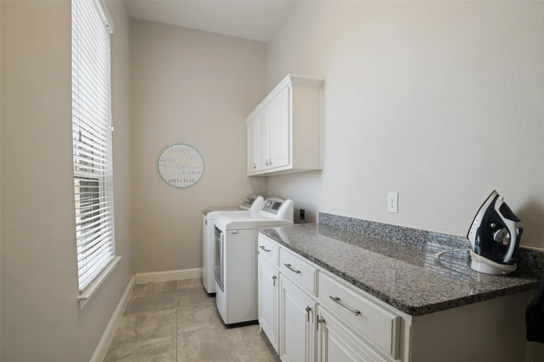
From the dramatic entry, soaring ceilings, and sweeping staircase to the exposed wood beams and rich hardwood floors, the home is filled with architectural character. The spacious great room serves as the heart of the home, featuring a striking fireplace, abundant natural light, and an open connection to the dining area and chef’s kitchen. A large center island, generous cabinetry, and ample workspace make the kitchen equally suited for everyday meals and entertaining.
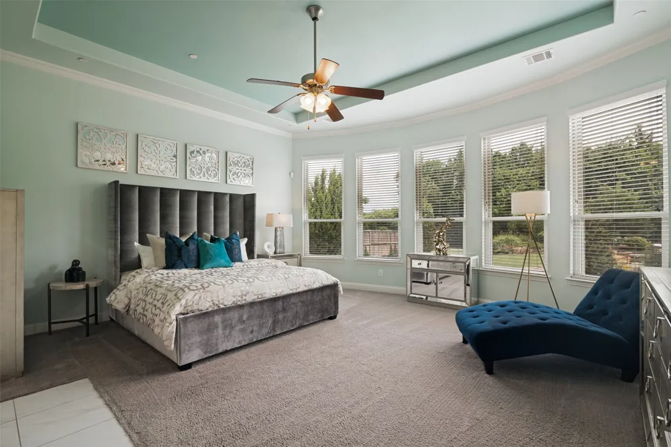
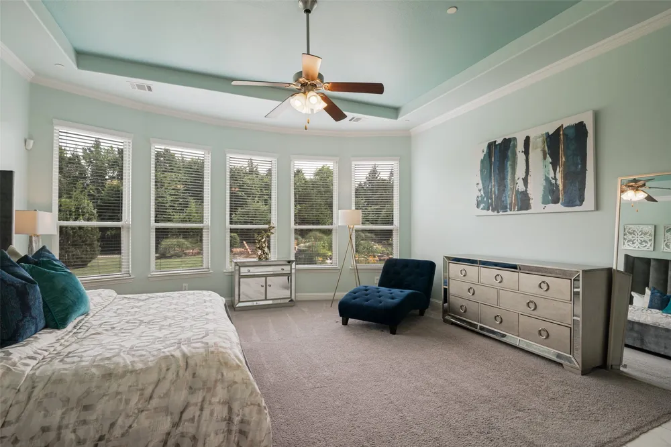
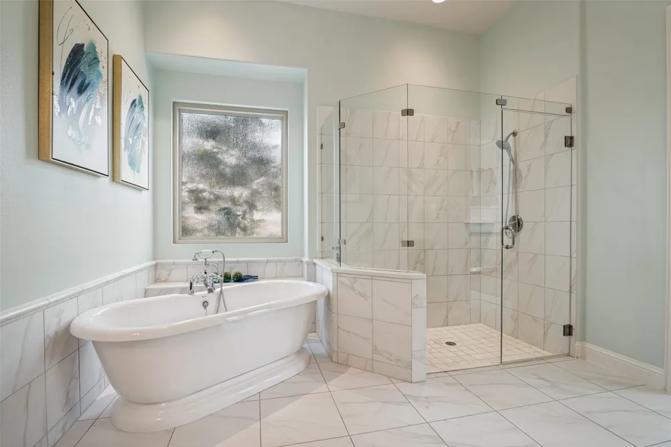
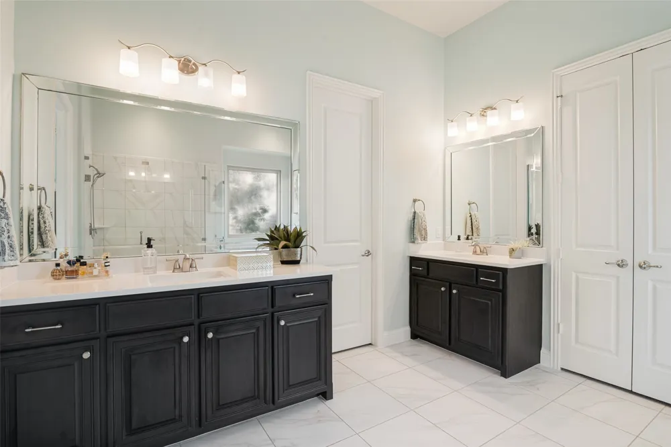
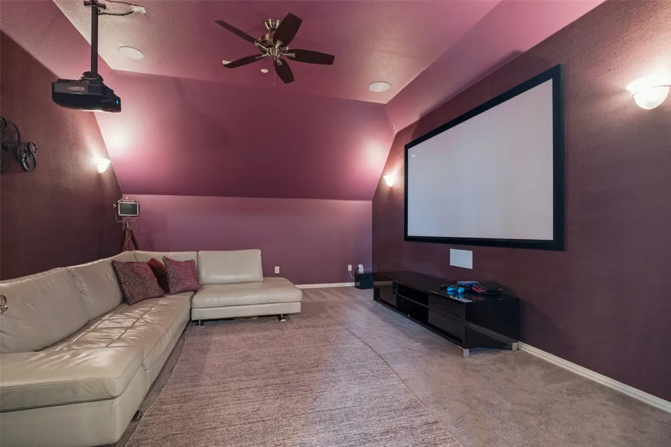
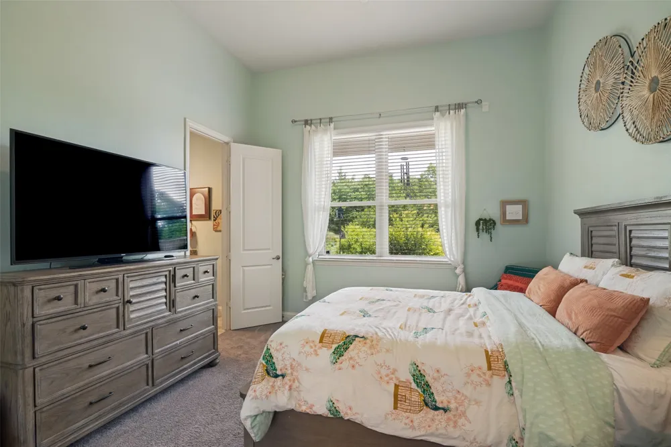
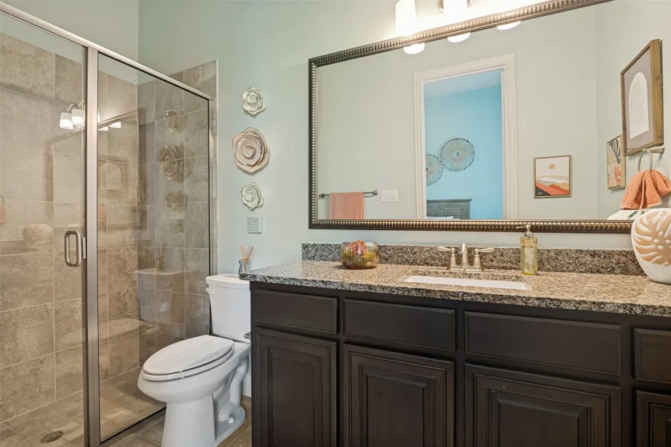
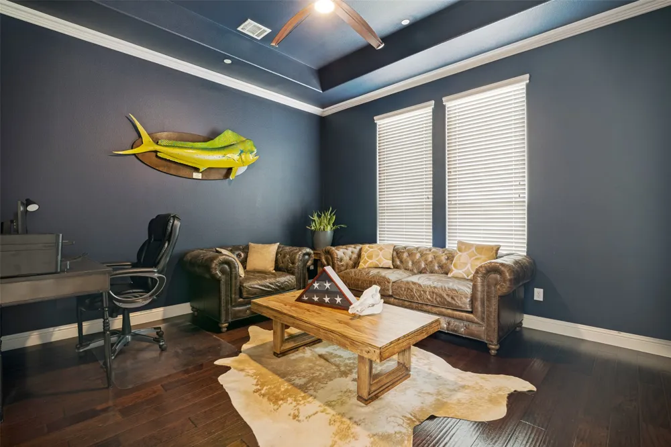
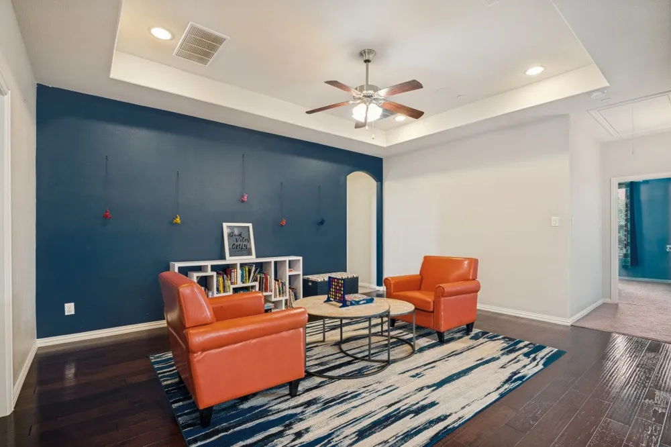
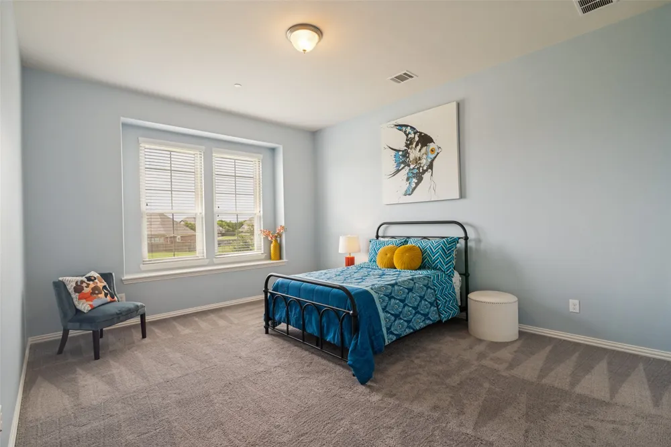
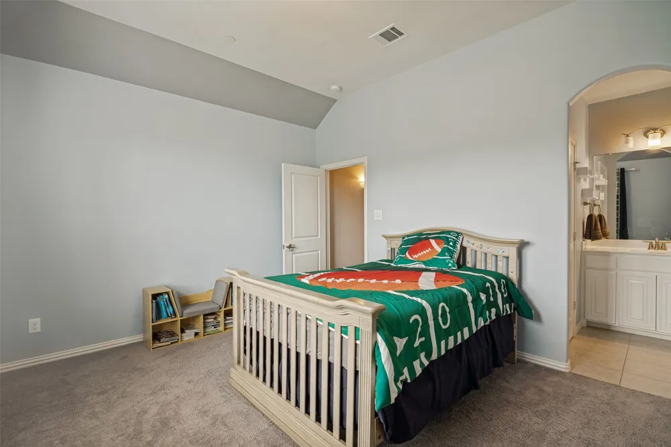
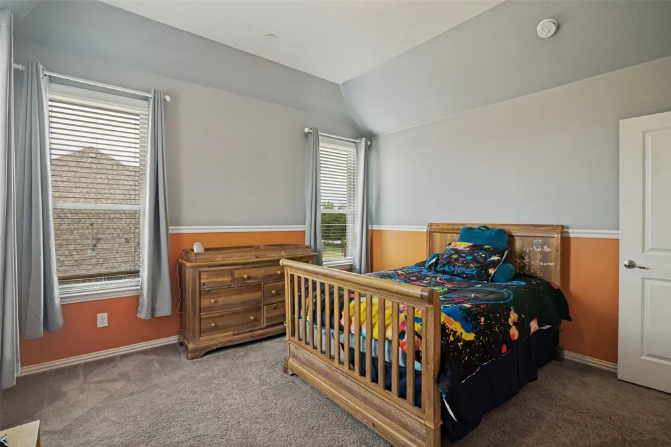
The expansive primary suite provides a private retreat with generous windows and a comfortable sitting area. The ensuite bath features dual vanities, a freestanding soaking tub, and a large walk-in shower. Additional bedrooms offer flexibility for family, guests, a home office, or hobbies, while the dedicated media room creates an ideal space for movie nights, game days, and entertaining.
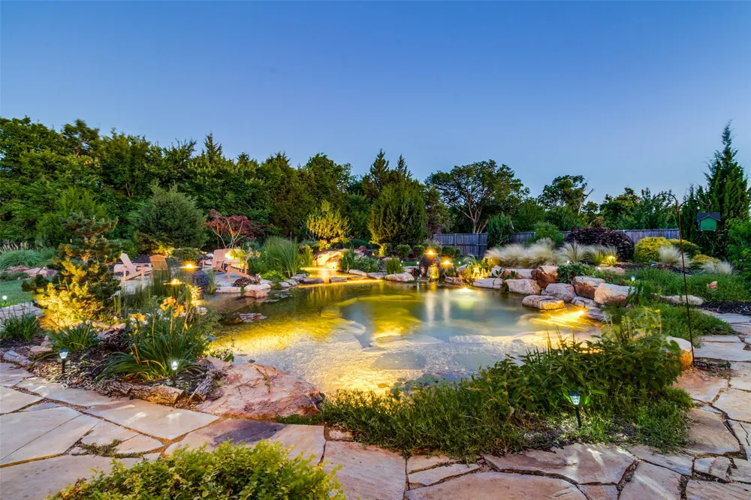
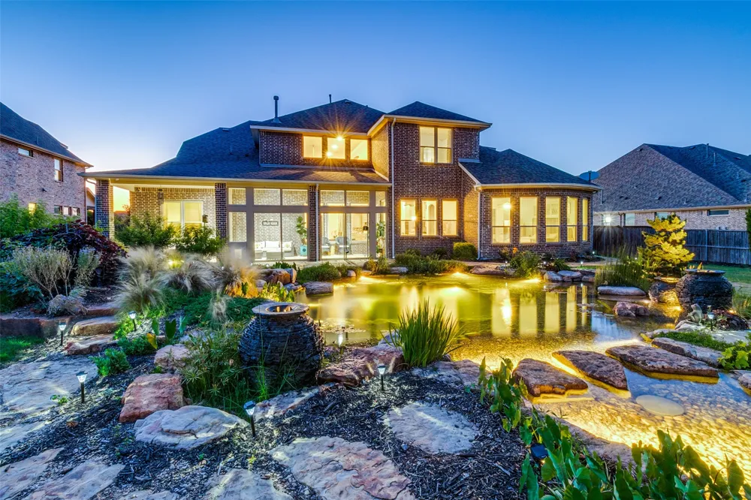
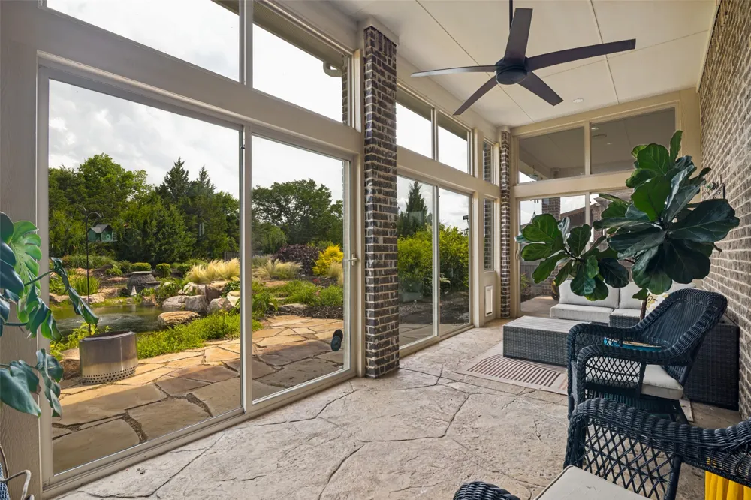
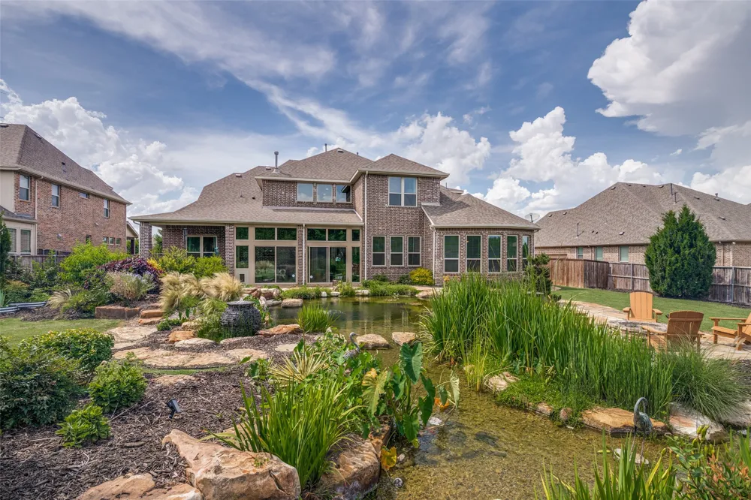
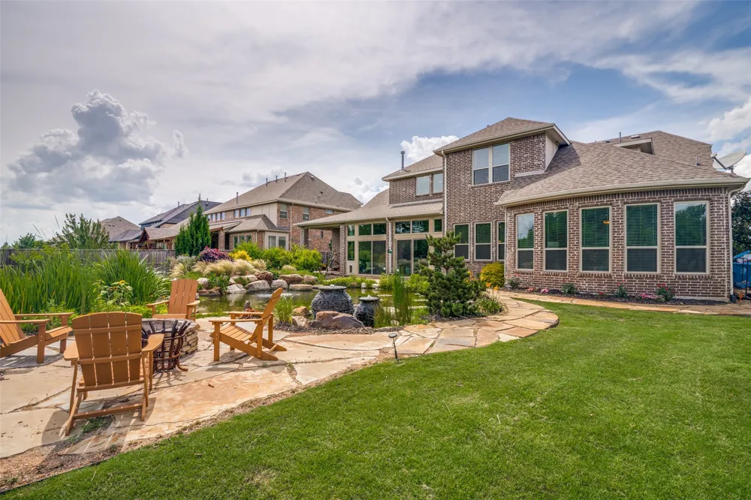
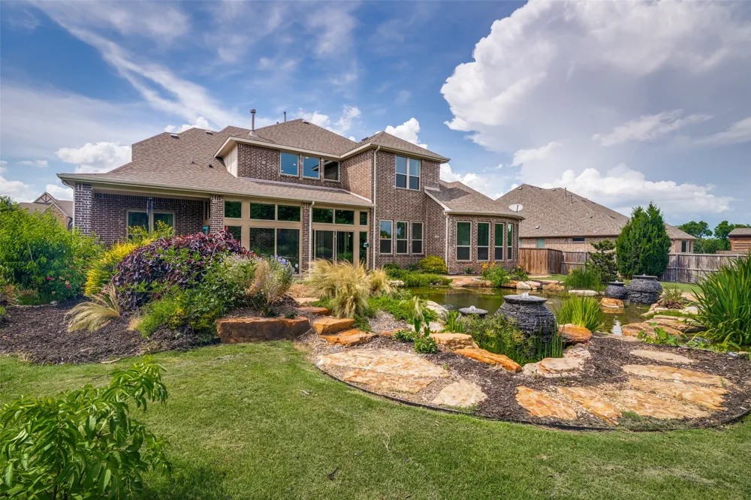
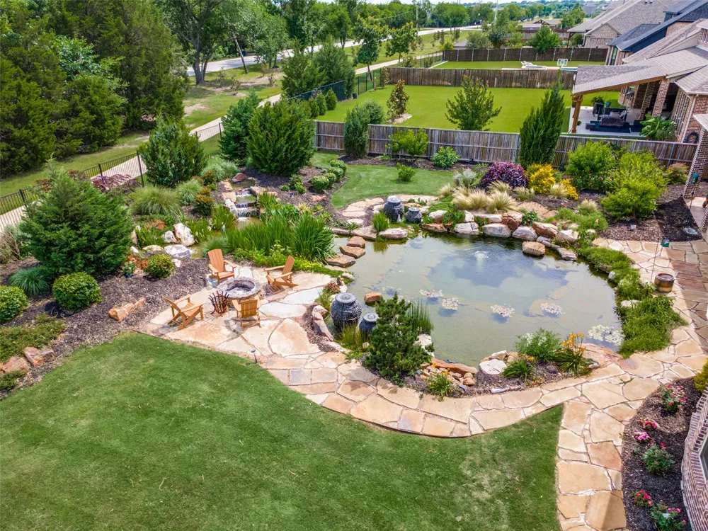
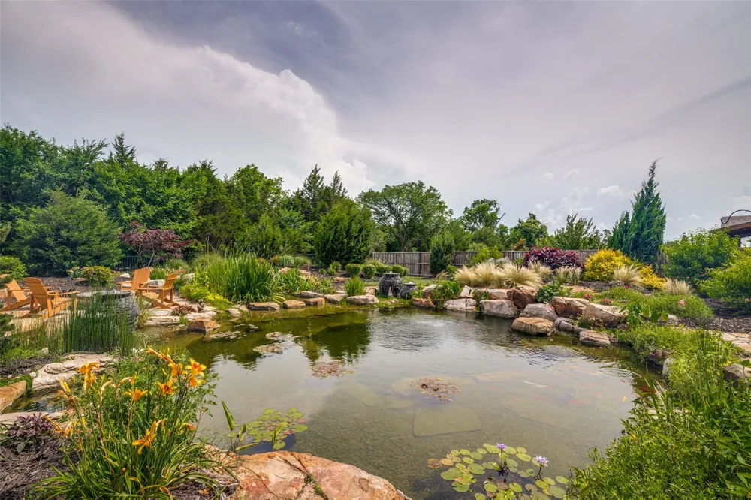
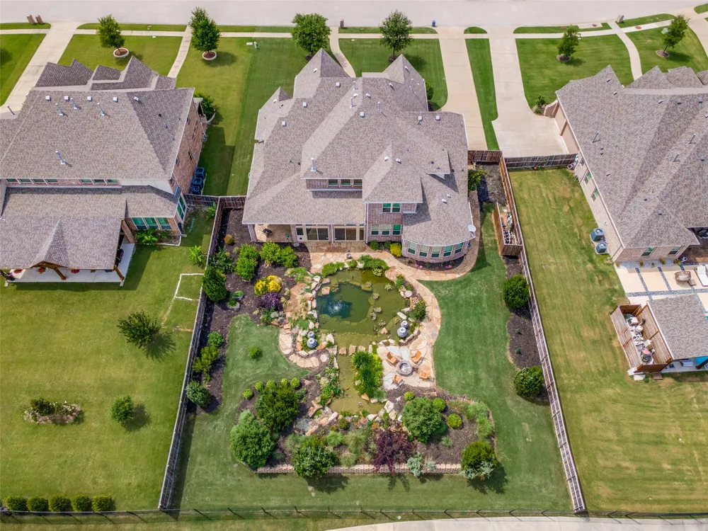
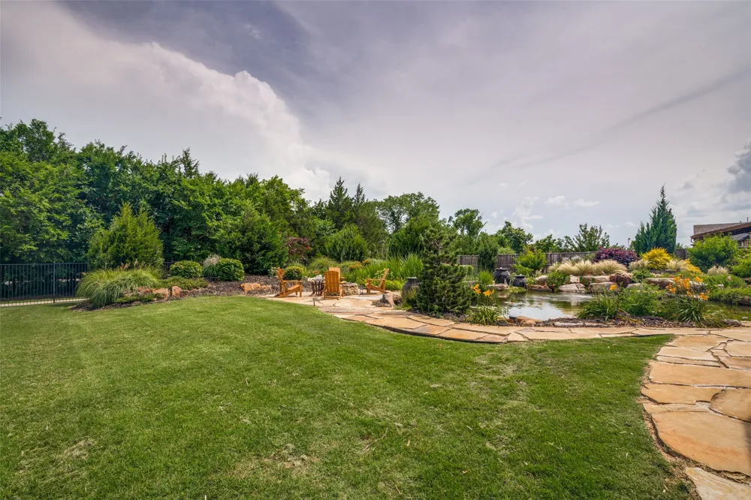
Indoor living extends seamlessly outdoors with generous covered and enclosed living spaces overlooking beautifully landscaped grounds. Mature landscaping, stone accents, and multiple areas for gathering create a setting designed to be enjoyed throughout the year. A distinctive natural swimming pond with rock features adds a unique element to the outdoor experience.
Additional highlights include windows replaced in 2026, surround sound throughout key living spaces, a three-car garage, and an abundance of thoughtfully designed spaces throughout the home.
Property Details
- Interior
- Chandelier, Dry Bar, Decorative Designer Lighting Fixtures, Eat In Kitchen, Kitchen Island, Multiple Master Suites, Open Floorpl
- Fireplaces
- 1
- Cooling
- 1
- Heating
- Central, Energy Star Qualified Equipment, Fireplaces
- Cooling Features
- Central Air, Ceiling Fans, Electric, Energy Star Qualified Equipment
- Bedrooms
- 5
- Bathrooms
- 4.5
- Full Baths
- 4
- Half Baths
- 1
- Lot Features
- Back Yard, Garden, Greenbelt, Interior Lot, Lawn, Landscaped
- Lot Description
- Back Yard, Garden, Greenbelt, Interior Lot, Lawn, Landscaped
- Exterior Features
- Garden
- Exterior Materials
- Garden
- Acres
- 0.459
- Square Feet
- 4599.0
- Lot Size (sqft)
- 20000.0
- Parking Features
- Garage, Garage Door Opener, Garage Faces Side
- Parking
- 1
- Parking Type
- Garage
- Parking Garage Spaces
- 3.0
- Parking Carport Spaces
- 0.0
- Property Type
- Purchase
- Style
- Traditional, Detached
- Property Subtype Additional
- Single Family Residence
- Year Built
- 2016
- Foundation
- Slab
- Roof
- Shingle
- Sewer Information
- Public Sewer
- Utility Source
- Public
- Utility Features
- Cable Available, Electricity Available, Electricity Connected, Natural Gas Available, Phone Available, Sewer Available, Separate
- Appliances
- Built In Gas Range, Convection Oven, Double Oven, Gas Cooktop, Gas Range, Gas Water Heater, Microwave, Vented Exhaust Fan
- Subdivision
- Homestead Ph 5a
- Community Features
- Sidewalks
- School District
- Sunnyvale ISD
- Elementary School
- Sunnyvale
- Middle School
- Sunnyvale
- High School
- Sunnyvale
- County
- Dallas
- Region
- Sunnyvale
- Days on Market (Cumulative)
- 105
- HOA
- 1
- HOA Fees
- 225.0
Location
Legal
© 2023 North Texas Real Estate Information Systems, Inc. All rights reserved. Disclaimer: All information deemed reliable but not guaranteed and should be independently verified. All properties are subject to prior sale, change or withdrawal. Neither listing broker(s) nor Brenda Mancil shall be responsible for any typographical errors, misinformation, or misprints and shall be held totally harmless. The database information herein is provided from and copyrighted by the North Texas Real Estate Information Systems, Inc. NTREIS data may not be reproduced or redistributed and is only for people viewing this site. All information provided is deemed reliable but is not guaranteed and should be independently verified. The advertisements herein are merely indications to bid and are not offers to sell which may be accepted. All properties are subject to prior sale or withdrawal. All rights are reserved by copyright
Provided By
Listed by Breanna Jerrels (#0703402)
Listing Office: BreAnna Jerrels (#BAJS01)