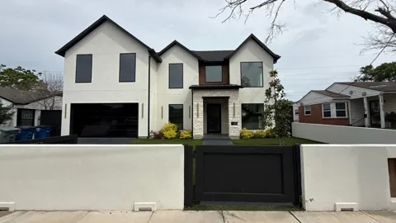
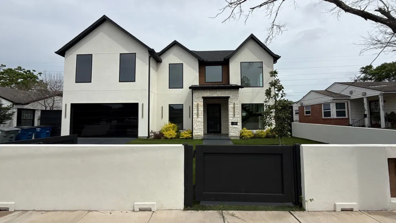
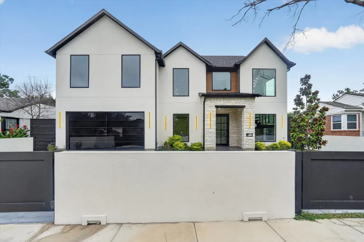
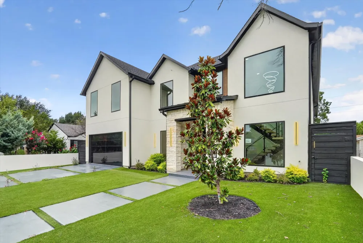
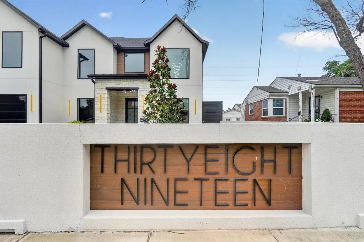
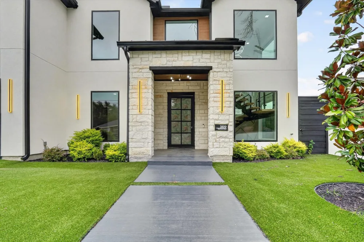
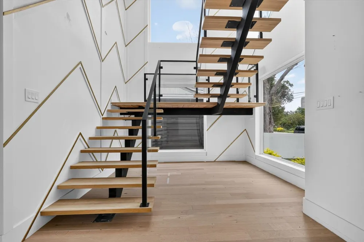
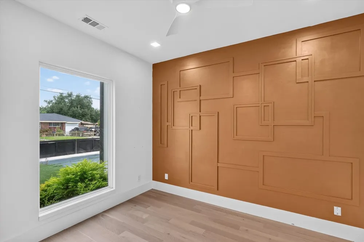
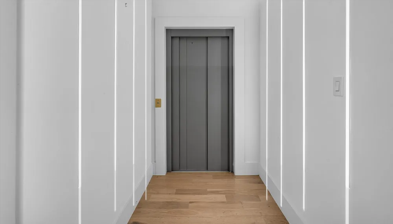
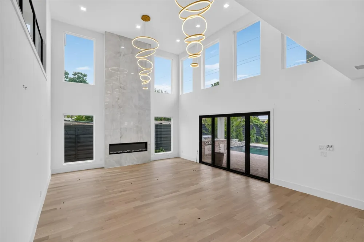
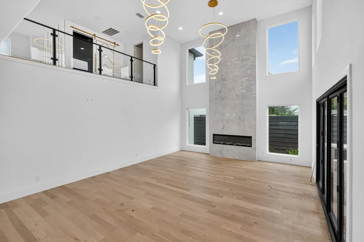
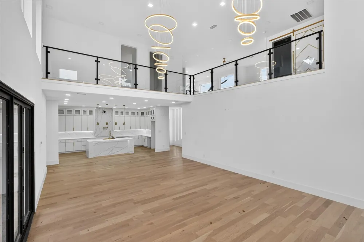
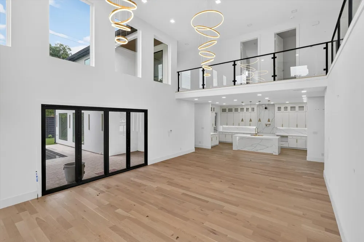
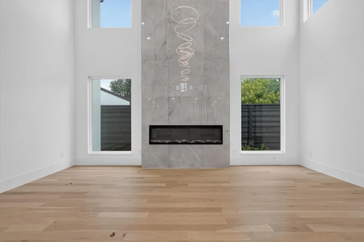
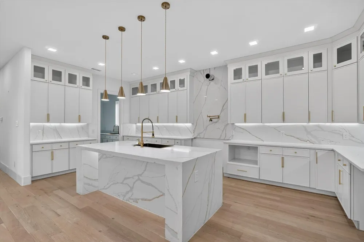
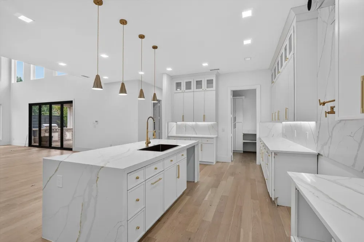
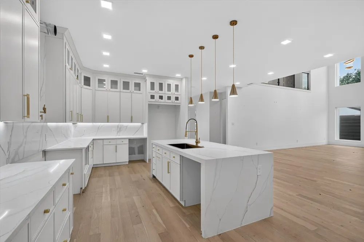
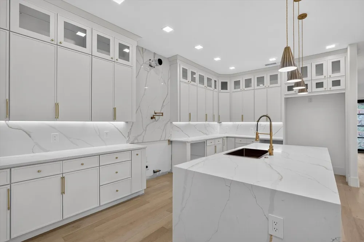
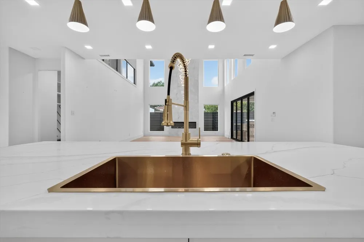
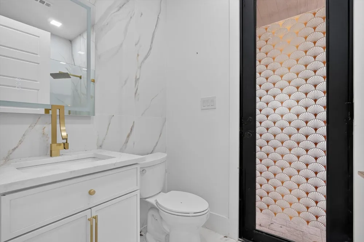
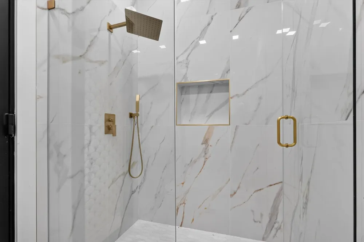
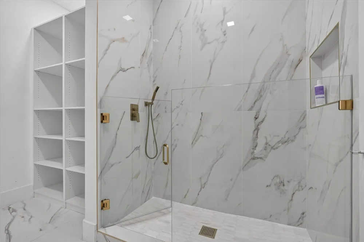
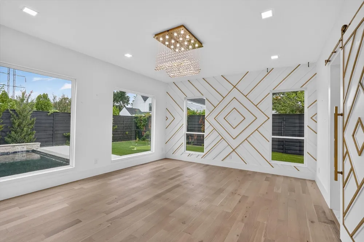
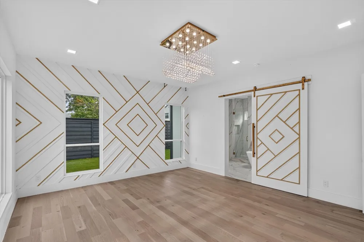
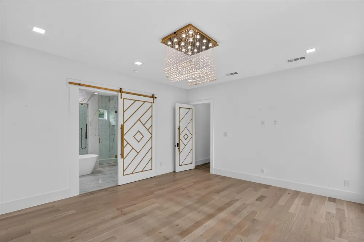
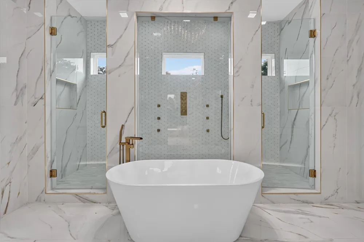
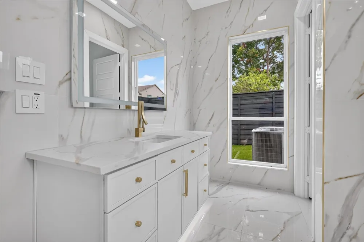
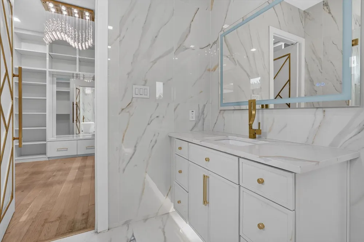
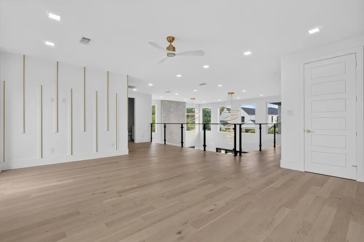
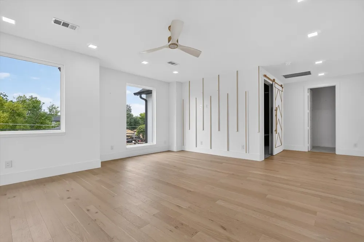
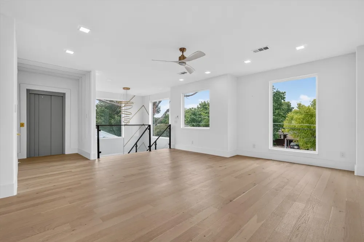
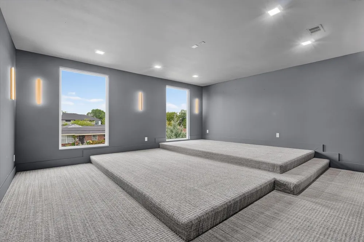
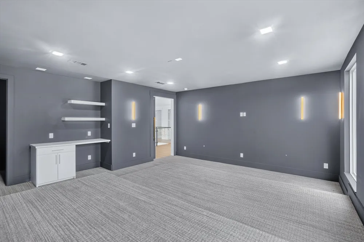
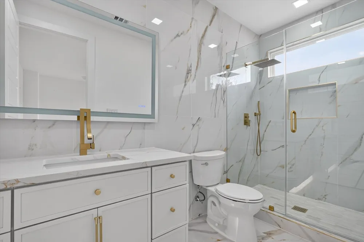
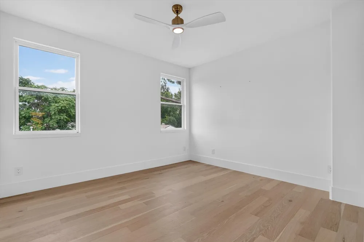
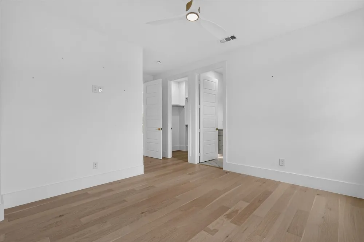
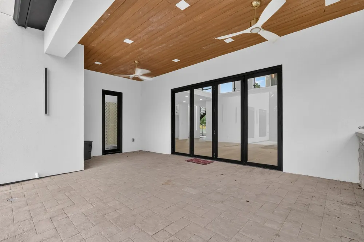
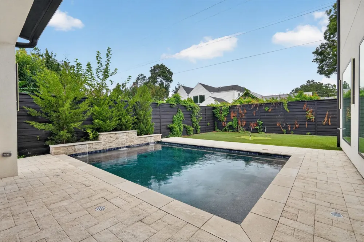
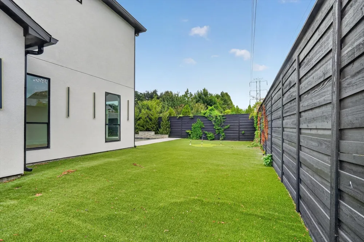
An exceptional opportunity awaits in the heart of Midway Hollow. Behind a secure front wall and gated entrance, this stunning custom estate offers 6 bedrooms, 6.5 bathrooms, and an unmatched blend of luxury, privacy, and modern design. Thoughtfully crafted with premium finishes throughout, the home showcases soaring ceilings, expansive open-concept living spaces, and seamless indoor-outdoor flow ideal for both everyday living and entertaining. The chef-inspired kitchen features an oversized island, high-end appliances, premium cabinetry, and a spacious butler's pantry. The first-floor primary suite serves as a private retreat with a spa-quality bath featuring marble finishes, dual vanities, a rainfall shower with body jets, and an impressive custom LED-lit walk-in closet. A secondary downstairs ensuite bedroom provides the perfect guest suite or executive office. Accessible by either a striking floating staircase or a private elevator, the second level offers four additional ensuite bedrooms, along with spacious game and media rooms. Outside, enjoy a resort-style backyard complete with a covered patio, outdoor kitchen, sparkling pool, turf yard with a private putting green, and exceptional privacy. Additional luxury features include a pet wash station, laundry rooms on both levels, an epoxy-coated garage with EV charging, and extensive upgrades rarely found in new construction—including the completed pool, elevator, outdoor kitchen, privacy fencing, front security wall, and electric driveway gate. Conveniently located near Dallas' premier shopping, dining, Love Field Airport, and major highways, this extraordinary residence offers a rare opportunity to own one of Midway Hollow's finest custom homes.
Property Details
- Interior
- Decorative Designer Lighting Fixtures, Elevator, Granite Counters, High Speed Internet, Kitchen Island, Open Floorplan, Pantry,
- Fireplaces
- 1
- Cooling
- 1
- Heating
- Central, Fireplaces
- Cooling Features
- Central Air, Ceiling Fans
- Bedrooms
- 6
- Bathrooms
- 7.0
- Full Baths
- 6
- Half Baths
- 2
- Pool Description
- In Ground, Outdoor Pool, Other, Pool
- Pool Features
- In Ground, Outdoor Pool, Other, Pool
- Exterior Features
- Lighting, Outdoor Grill, Outdoor Kitchen
- Exterior Materials
- Lighting, Outdoor Grill, Outdoor Kitchen
- Acres
- 0.0
- Square Feet
- 4870.0
- Lot Size (sqft)
- 0.214
- Parking Features
- Door Multi, Driveway, Epoxy Flooring, Electric Gate, Electric Vehicle Charging Stations, Garage Faces Front, Garage, Gara
- Parking
- 1
- Parking Type
- Driveway
- Parking Garage Spaces
- 2.0
- Parking Carport Spaces
- 0.0
- Property Type
- Purchase
- Style
- Traditional, Detached
- Property Subtype Additional
- Single Family Residence
- Year Built
- 2024
- Foundation
- Slab
- Roof
- Metal
- Sewer Information
- Public Sewer
- Utility Source
- Public
- Utility Features
- Cable Available, Electricity Available, Electricity Connected, Natural Gas Available, Sewer Available, Separate Meters, Water Av
- Appliances
- Tankless Water Heater
- Subdivision
- Berkshire Add
- Community Features
- Curbs
- School District
- Dallas ISD
- Elementary School
- Walnuthill
- Middle School
- Medrano
- High School
- Jefferson
- County
- Dallas
- Region
- Dallas
- Days on Market (Cumulative)
- 57
- Taxes Annual
- $35,757
Location
Legal
© 2023 North Texas Real Estate Information Systems, Inc. All rights reserved. Disclaimer: All information deemed reliable but not guaranteed and should be independently verified. All properties are subject to prior sale, change or withdrawal. Neither listing broker(s) nor Brenda Mancil shall be responsible for any typographical errors, misinformation, or misprints and shall be held totally harmless. The database information herein is provided from and copyrighted by the North Texas Real Estate Information Systems, Inc. NTREIS data may not be reproduced or redistributed and is only for people viewing this site. All information provided is deemed reliable but is not guaranteed and should be independently verified. The advertisements herein are merely indications to bid and are not offers to sell which may be accepted. All properties are subject to prior sale or withdrawal. All rights are reserved by copyright
Provided By
Listed by Steven Robertson (#0648570)
Listing Office: Real Estate Diplomats (#REDP01)