(214) 679-1772 bmancil@remax.net
Traffic Dashboard
Home
  • Search
    • Local Properties
    • Featured Properties
    • Home Valuation
  • Selling
  • Videos
  • Communities
    • Allen
    • Celina
    • Dallas
    • Frisco
    • McKinney
    • Plano
    • Prosper
    • The Colony
  • About
    • Meet Brenda
    • Testimonials
  • Contact
Traffic Dashboard
Brenda Mancil
(214) 679-1772 bmancil@remax.net
  • RE/MAX Premier
    18111 Preston Road, Suite 150
    Dallas, TX 75252
    (214) 679-1772
    bmancil@remax.net
  • RE/MAX Select Partners
    2908 Thomas Dr
    Panama City Beach, FL 32408-6233
Company
  • Home
  • About
  • Testimonials
  • Contact
Services
  • Buying
  • Selling
  • Home Valuation
  • Mortgage Calculator
Explore
  • Property Search
  • Featured Properties
  • Communities
Legal
  • Privacy
  • Terms
  • DMCA
  • Accessibility
  • Fair Housing
Account
  • Dashboard
  • Logout
  • Login
Brenda Mancil - Footer Logo
©2026 Brenda Mancil. All rights reserved.
Website built by CloseHack.


  • Texas Real Estate Commission Information About Brokerage Services
  • Texas Real Estate Commission Consumer Protection Notice
North Texas Real Estate Information Systems

© 2023 North Texas Real Estate Information Systems, Inc. All rights reserved. Disclaimer: All information deemed reliable but not guaranteed and should be independently verified. All properties are subject to prior sale, change or withdrawal. Neither listing broker(s) nor Brenda Mancil shall be responsible for any typographical errors, misinformation, misprints and shall be held totally harmless. The database information herein is provided from and copyrighted by the North Texas Real Estate Information Systems, Inc. NTREIS data may not be reproduced or redistributed and is only for people viewing this site. All information provided is deemed reliable but is not guaranteed and should be independently verified. The advertisements herein are merely indications to bid and are not offers to sell which may be accepted. All properties are subject to prior sale or withdrawal. All rights are reserved by copyright

Return
  • All Types
  • House+2 more
  • Price
  • Bed/Bath
  • Size
  • Dates
  • Filters
  • Amenities
  • Save
  • Share
Listings
No results
Sort
Home / Shreveport / 381 Albert Avenue
381 Albert Avenue Shreveport, LA 71105 381 Albert Avenue Shreveport, LA 71105 381 Albert Avenue Shreveport, LA 71105 381 Albert Avenue Shreveport, LA 71105 381 Albert Avenue Shreveport, LA 71105 381 Albert Avenue Shreveport, LA 71105 381 Albert Avenue Shreveport, LA 71105 381 Albert Avenue Shreveport, LA 71105 381 Albert Avenue Shreveport, LA 71105 381 Albert Avenue Shreveport, LA 71105 381 Albert Avenue Shreveport, LA 71105 381 Albert Avenue Shreveport, LA 71105 381 Albert Avenue Shreveport, LA 71105 381 Albert Avenue Shreveport, LA 71105 381 Albert Avenue Shreveport, LA 71105 381 Albert Avenue Shreveport, LA 71105 381 Albert Avenue Shreveport, LA 71105 381 Albert Avenue Shreveport, LA 71105 381 Albert Avenue Shreveport, LA 71105 381 Albert Avenue Shreveport, LA 71105 381 Albert Avenue Shreveport, LA 71105 381 Albert Avenue Shreveport, LA 71105 381 Albert Avenue Shreveport, LA 71105 381 Albert Avenue Shreveport, LA 71105 381 Albert Avenue Shreveport, LA 71105 381 Albert Avenue Shreveport, LA 71105 381 Albert Avenue Shreveport, LA 71105 381 Albert Avenue Shreveport, LA 71105 381 Albert Avenue Shreveport, LA 71105 381 Albert Avenue Shreveport, LA 71105 381 Albert Avenue Shreveport, LA 71105 381 Albert Avenue Shreveport, LA 71105 381 Albert Avenue Shreveport, LA 71105 381 Albert Avenue Shreveport, LA 71105 381 Albert Avenue Shreveport, LA 71105 381 Albert Avenue Shreveport, LA 71105 381 Albert Avenue Shreveport, LA 71105 View All Photos

$229,900

| Active

381 Albert Avenue

Shreveport, LA 71105

1,910
Square Feet
4
Beds
2
Baths
0
Days on Market
21382794
MLS#
House
Structure
Residential
Zone
Contact

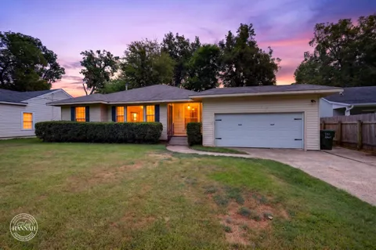
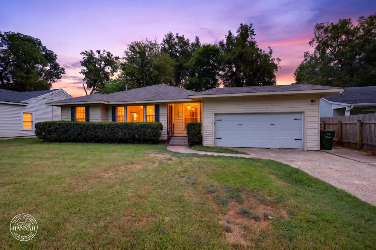
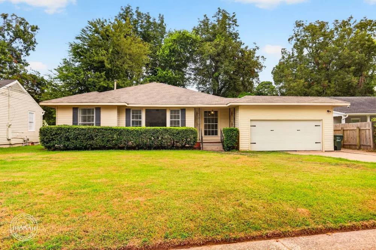
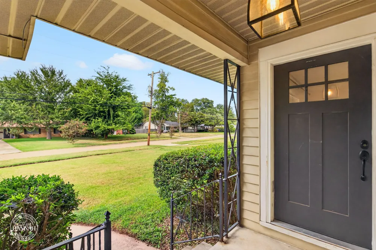
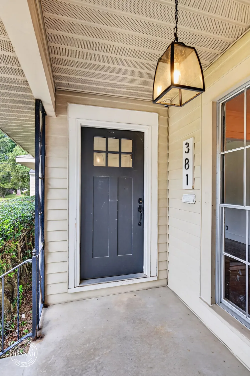
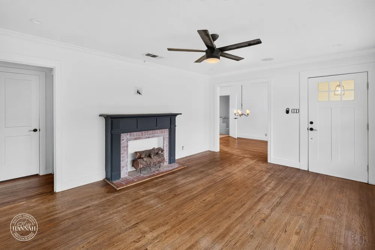
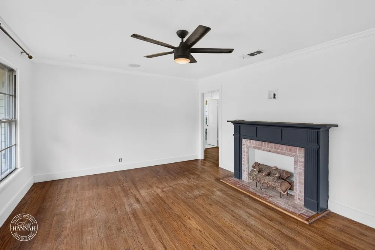
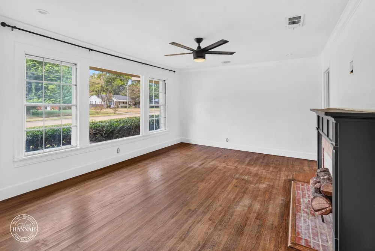
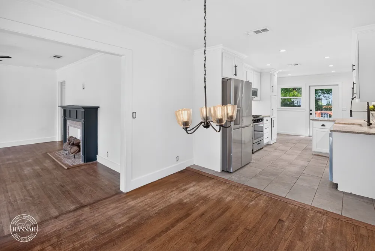
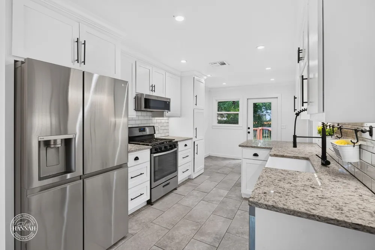
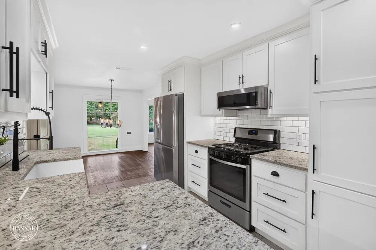
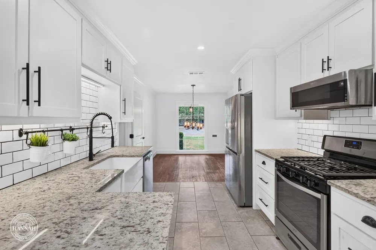
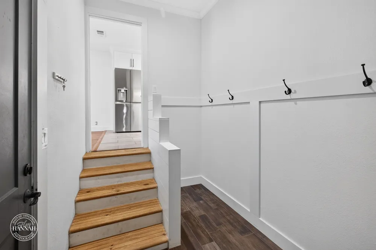
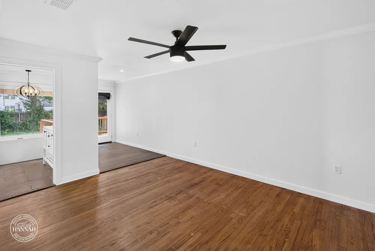
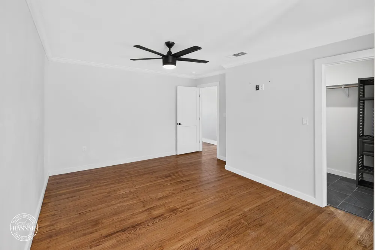
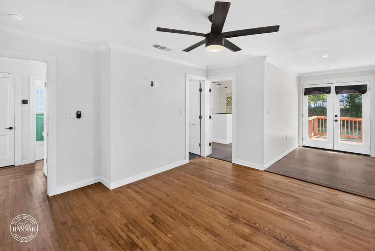
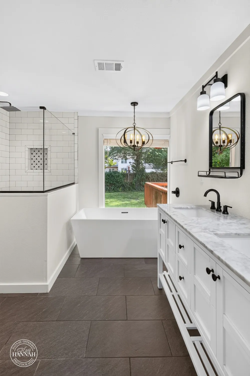
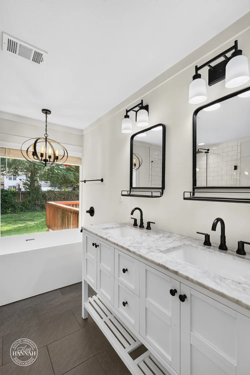
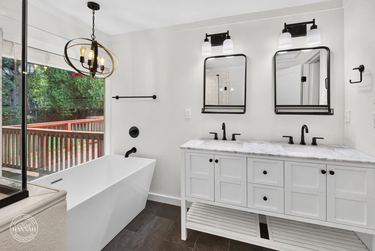
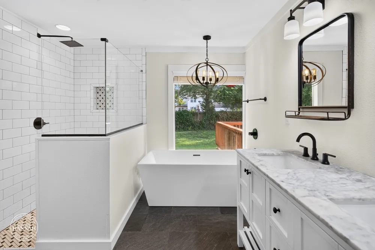
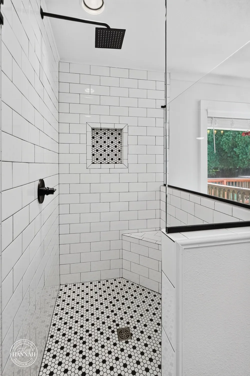
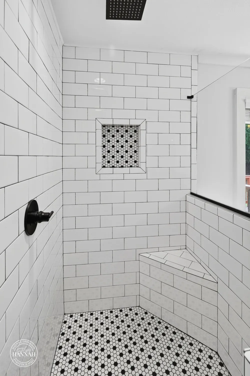
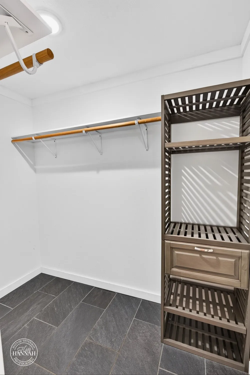
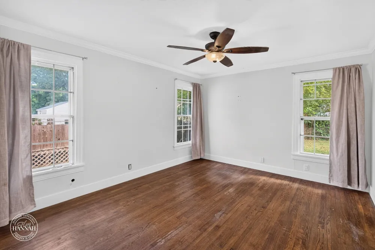
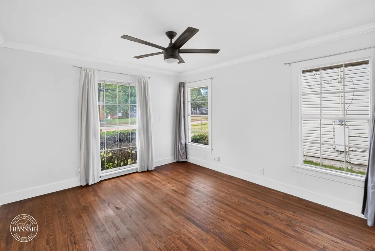
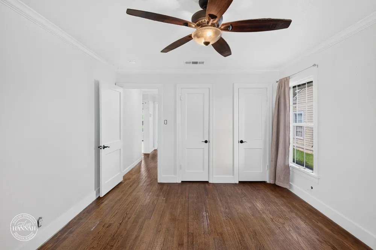
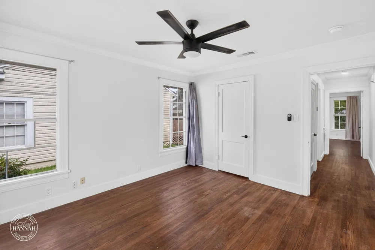
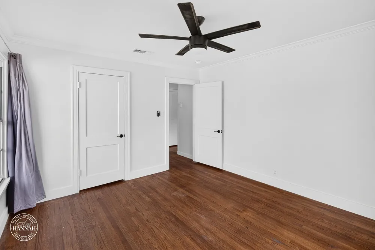
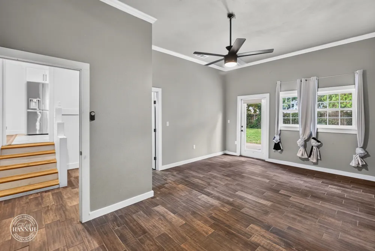
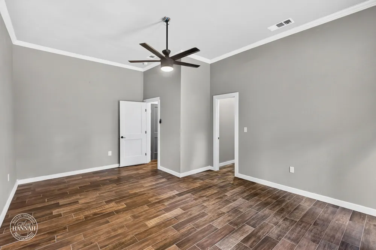
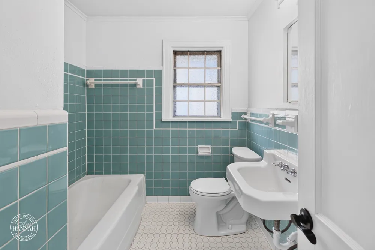
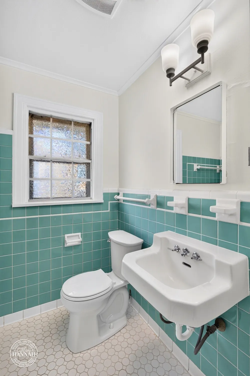
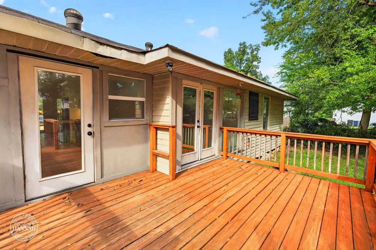
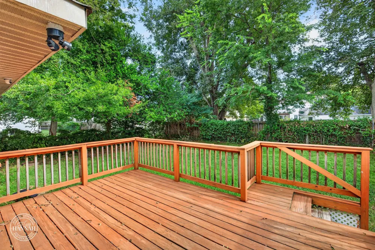
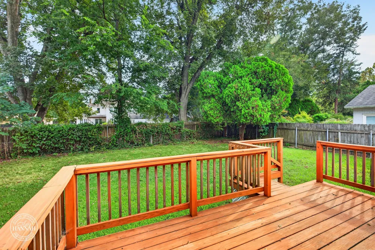
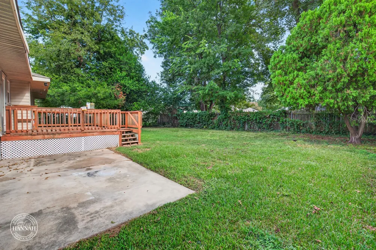
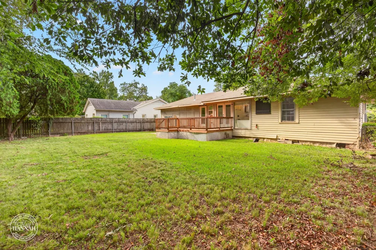
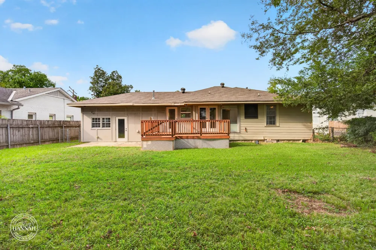
Welcome to this charming 4 bedroom, 2 bath home nestled in the picturesque Broadmoor area! From the moment you arrive, the quaint covered front porch sets the tone for the warmth and character found throughout this inviting home. Step inside to beautiful hardwood floors spanning most of the home and a spacious living room filled with natural light from the large front window. A gas fireplace creates the perfect focal point and adds warmth and ambiance to the space. The updated kitchen is sure to impress, featuring crisp white cabinetry, granite countertops, a farmhouse sink, and a gas stove. The kitchen flows seamlessly into the dining area, making entertaining and everyday gatherings effortless. The spacious primary suite offers a peaceful retreat with a generous walk-in closet and a showstopping ensuite bathroom. Enjoy dual sinks, a large walk-in shower, and a beautiful freestanding soaking tub that creates a spa-like atmosphere. A large mudroom adds valuable flexibility and functionality, offering plenty of space for storage, organization, hobbies, or everyday living. Outside, the expansive backyard is ready for relaxing and entertaining, complete with a large wood deck perfect for gatherings, grilling, or enjoying quiet evenings outdoors. With its charming curb appeal, beautiful hardwood floors, thoughtful updates, spacious rooms, and desirable Broadmoor location, this home offers the perfect blend of character, comfort, and functionality. Come see all this wonderful home has to offer!

Property Details
Interior
Eat In Kitchen, Granite Counters, High Speed Internet, Walk In Closets
Fireplaces
1
Cooling
1
Heating
Central
Cooling Features
Central Air, Ceiling Fans
Bedrooms
4
Bathrooms
2.0
Full Baths
2
Acres
0.0
Square Feet
1910.0
Lot Size (sqft)
0.227
Parking Features
Driveway, Garage Faces Front
Parking
1
Parking Type
Driveway
Parking Garage Spaces
2.0
Parking Carport Spaces
0.0
Property Type
Purchase
Style
Detached
Property Subtype Additional
Single Family Residence
Year Built
1950
Foundation
Slab
Roof
Shingle
Sewer Information
Public Sewer
Utility Source
Public
Utility Features
Sewer Available, Water Available
Appliances
Dishwasher, Gas Cooktop, Gas Oven, Microwave, Refrigerator
Subdivision
Broadmoor
School District
Caddo PSB
Elementary School
Caddo ISD Schools
Middle School
Caddo ISD Schools
High School
Caddo ISD Schools
County
Caddo
Region
Shreveport
MLS #
21382794
Location
Legal

© 2023 North Texas Real Estate Information Systems, Inc. All rights reserved. Disclaimer: All information deemed reliable but not guaranteed and should be independently verified. All properties are subject to prior sale, change or withdrawal. Neither listing broker(s) nor Brenda Mancil shall be responsible for any typographical errors, misinformation, or misprints and shall be held totally harmless. The database information herein is provided from and copyrighted by the North Texas Real Estate Information Systems, Inc. NTREIS data may not be reproduced or redistributed and is only for people viewing this site. All information provided is deemed reliable but is not guaranteed and should be independently verified. The advertisements herein are merely indications to bid and are not offers to sell which may be accepted. All properties are subject to prior sale or withdrawal. All rights are reserved by copyright

Provided By
Listed by Mike Powell (#MPOW)
Listing Office: 318 Real Estate L.L.C. (#SMIT01NL)

Brenda Mancil Have a question about this home?

Interested in Purchasing 381 Albert Avenue?

Get an estimate on monthly payments on this property.

$
years
Down Payment
$
%
Interest Rate
%
Tax Rate
%
$
$annually
$monthly
Estimated Monthly Payment
$0.00
Loan Amount
$0.00