OPEN HOUSE - Friday Sep 18th, 12:30PM-2:30PM
Zoned to WYLIE ISD.
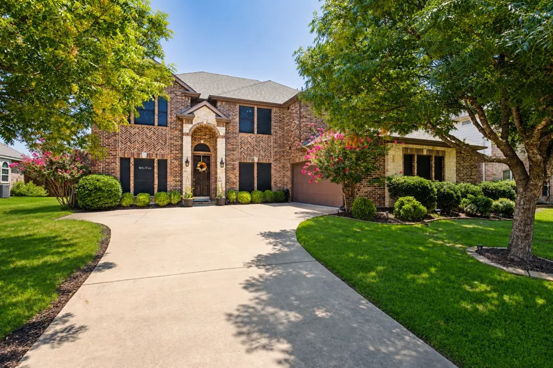
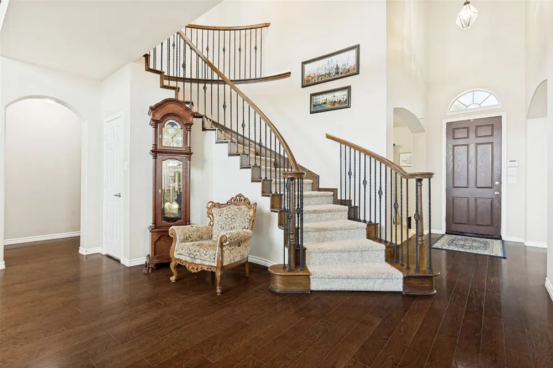
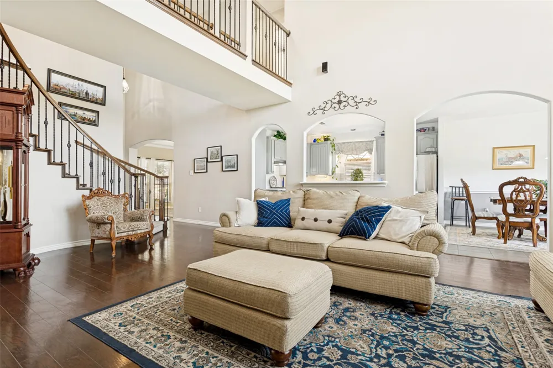
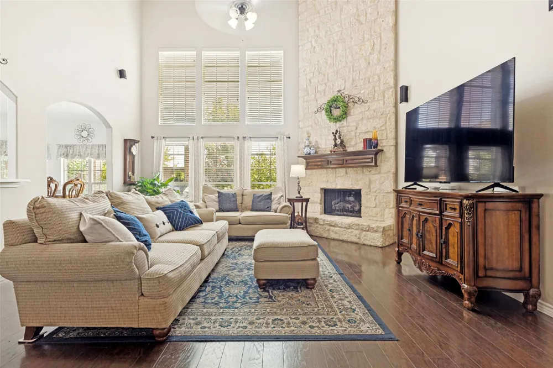
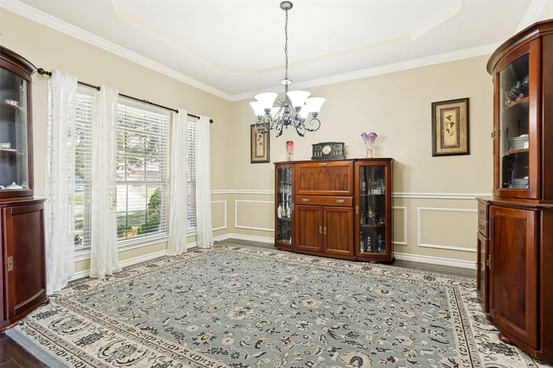
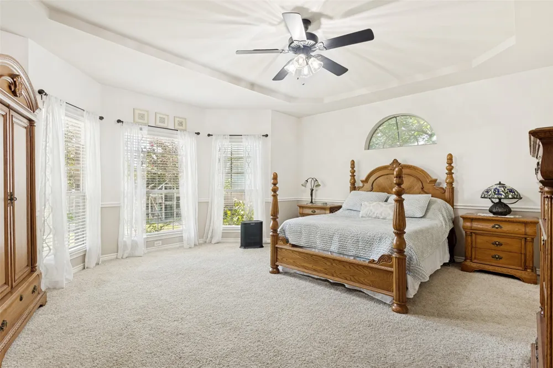
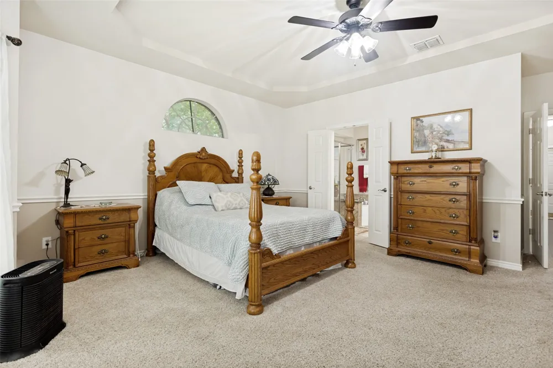
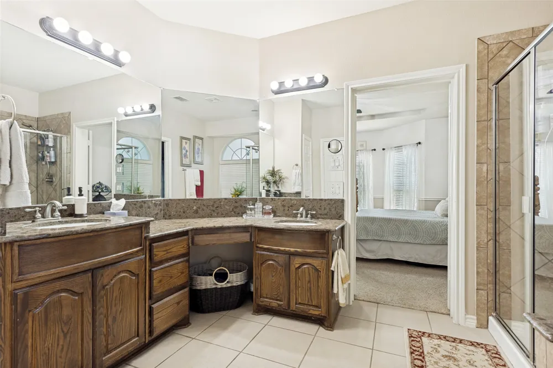
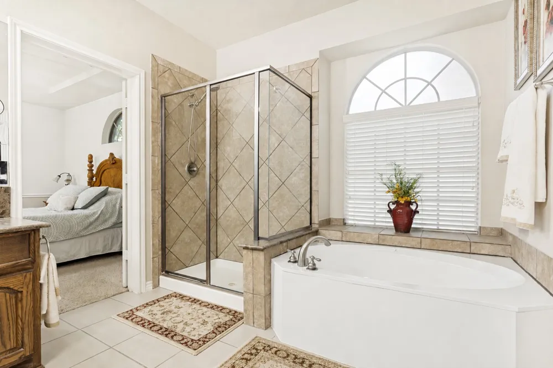
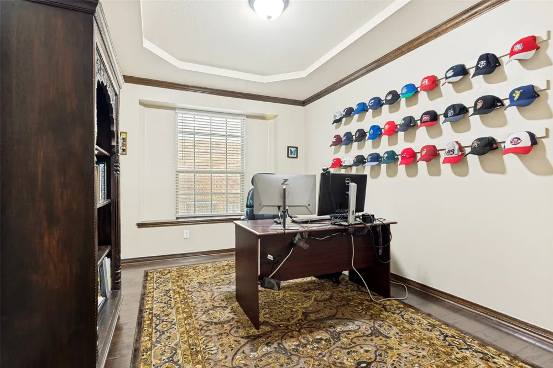
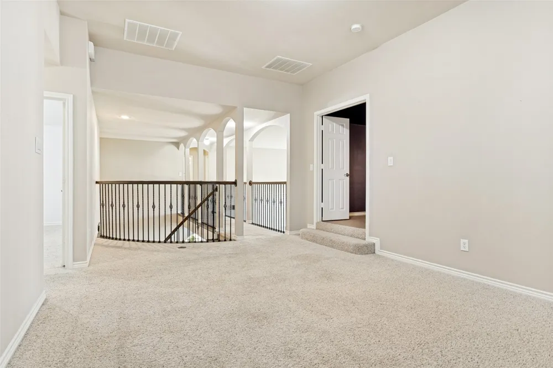
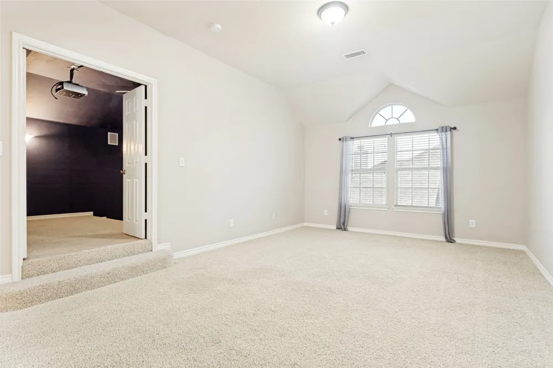
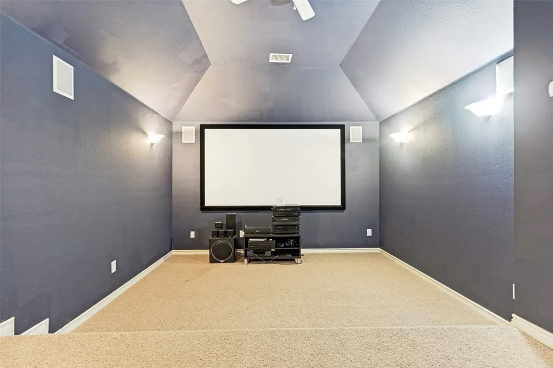
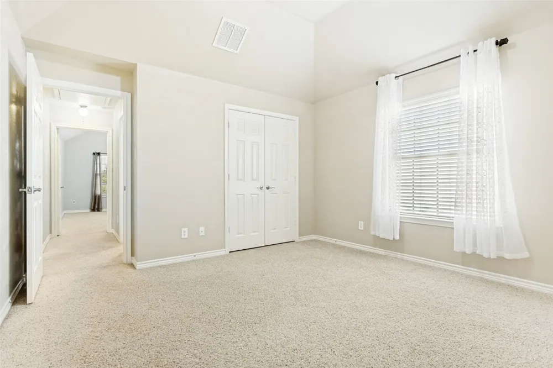
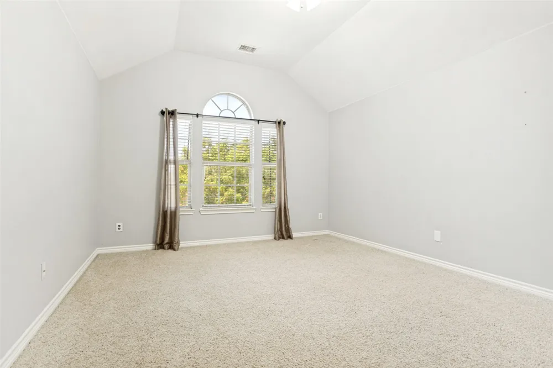
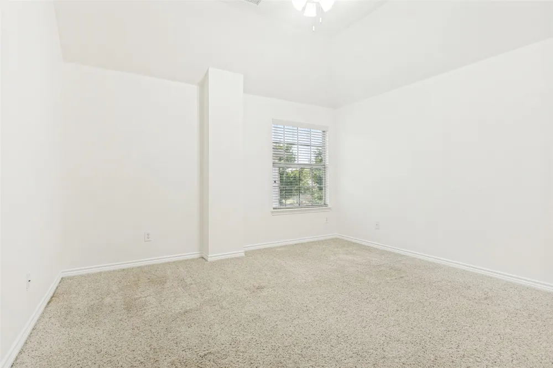
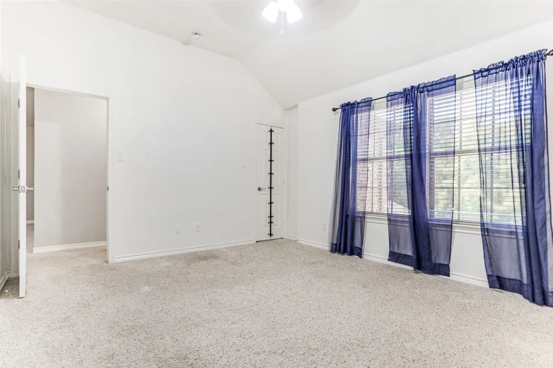
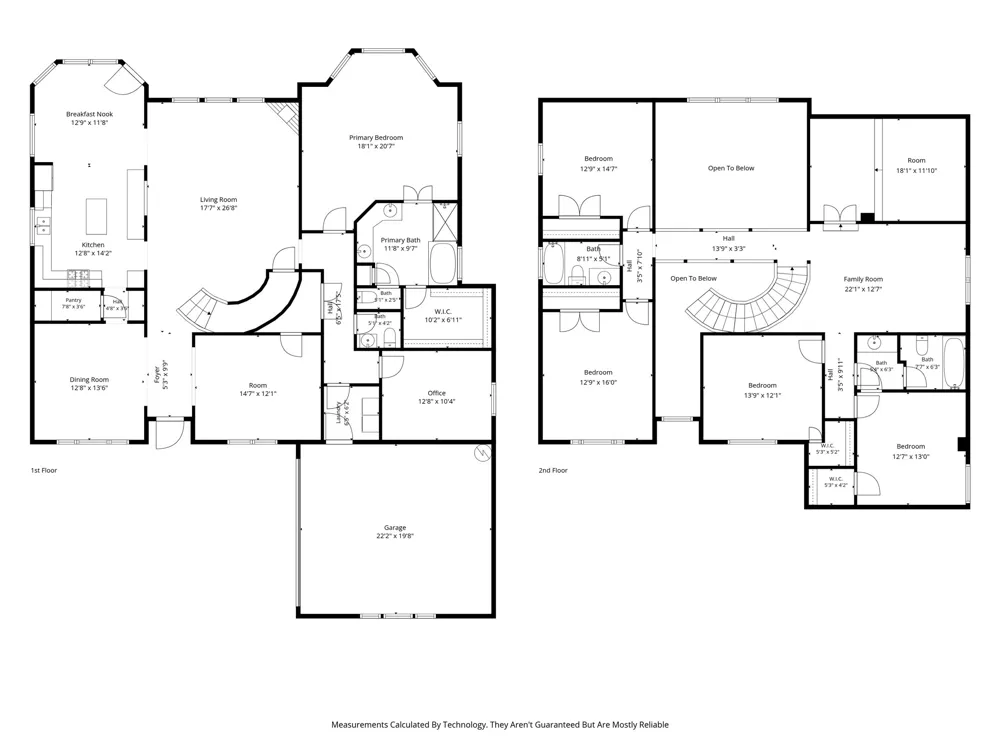
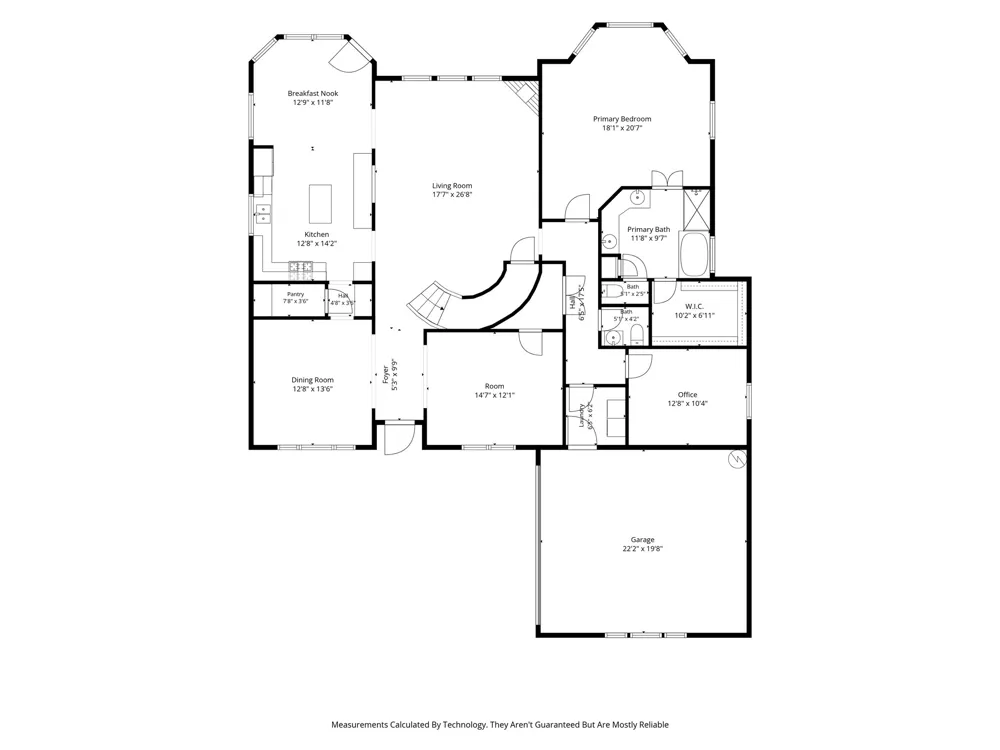
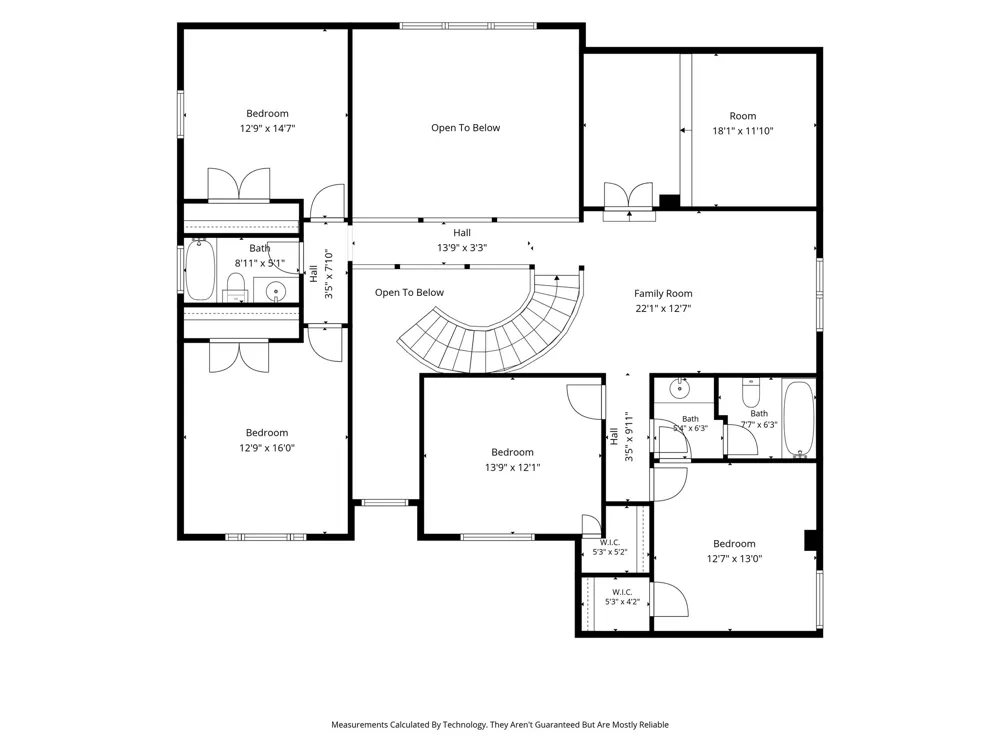
Built by the renowned and highly respected First Texas Homes, this exceptional residence offers the perfect blend of quality craftsmanship, space, and comfort. This well-maintained home features 5 spacious bedrooms, 3.5 bathrooms, a private office room, a flexible bonus room, a formal dining room, a media room, and a game room—providing plenty of space for everyday living, entertaining, and working from home.
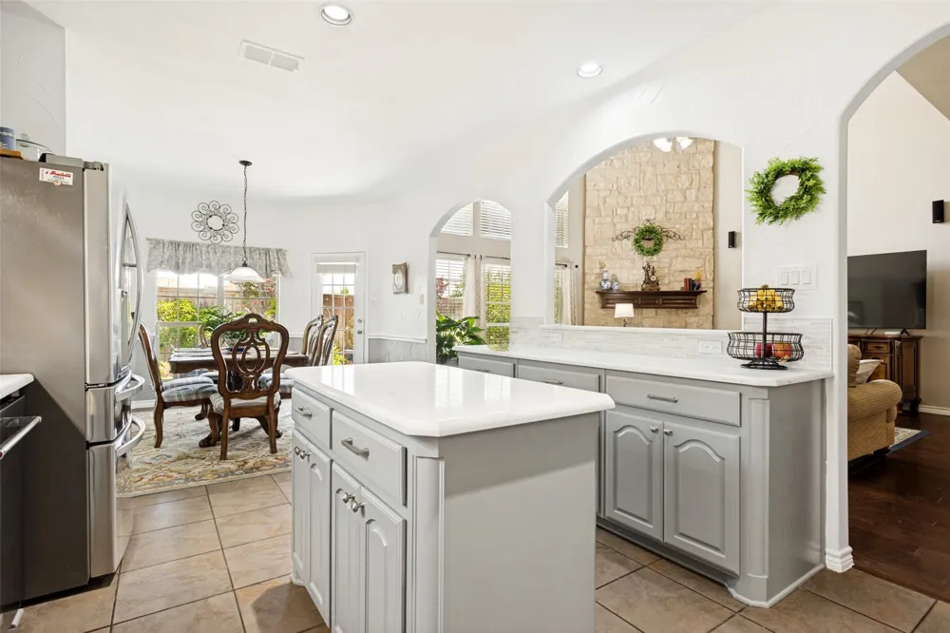
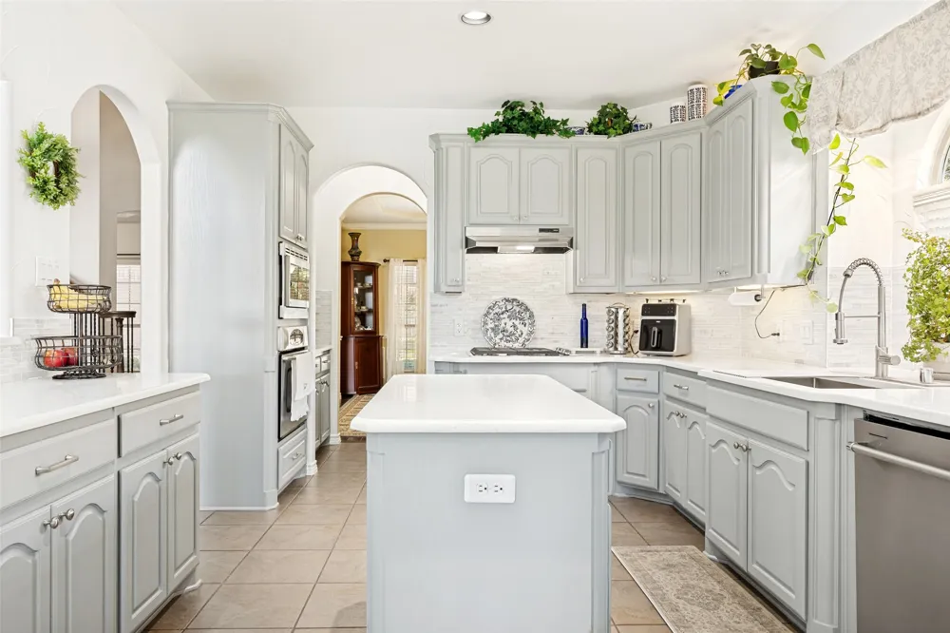
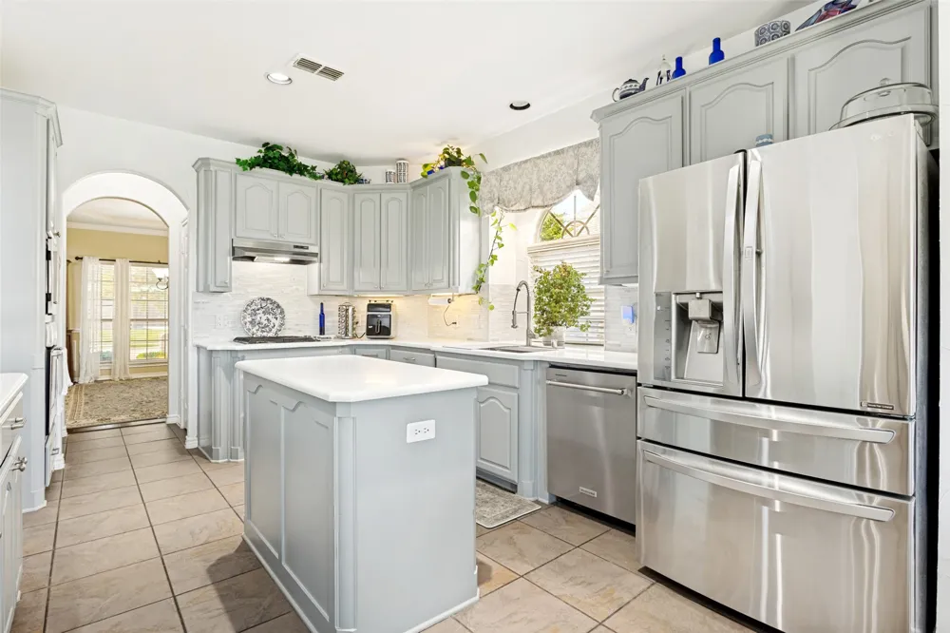
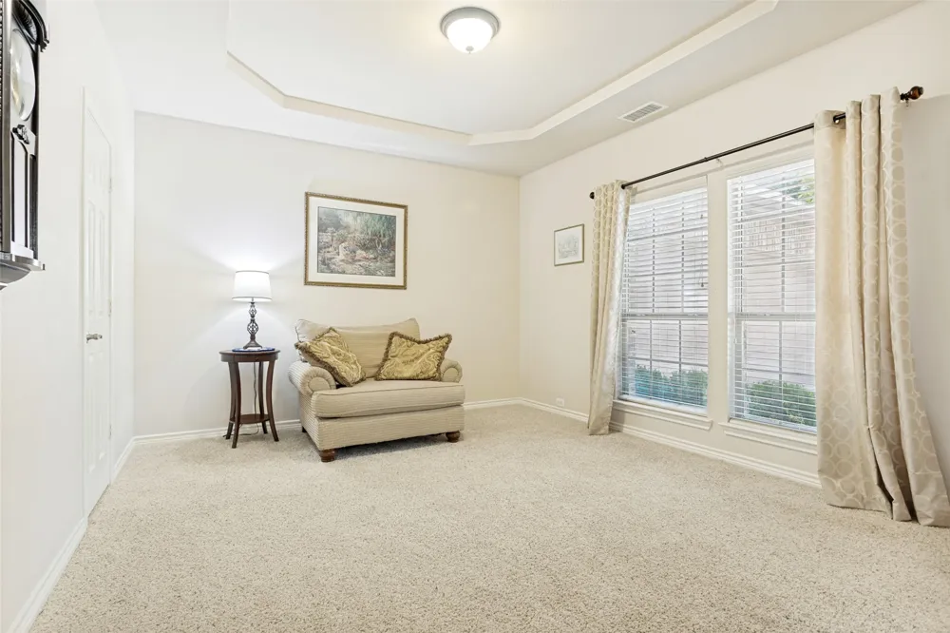
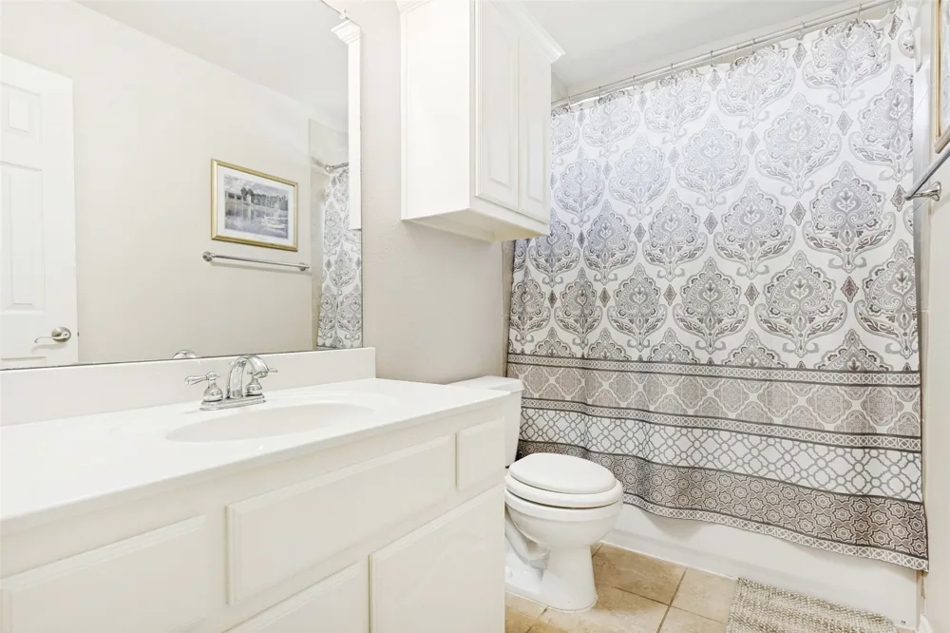
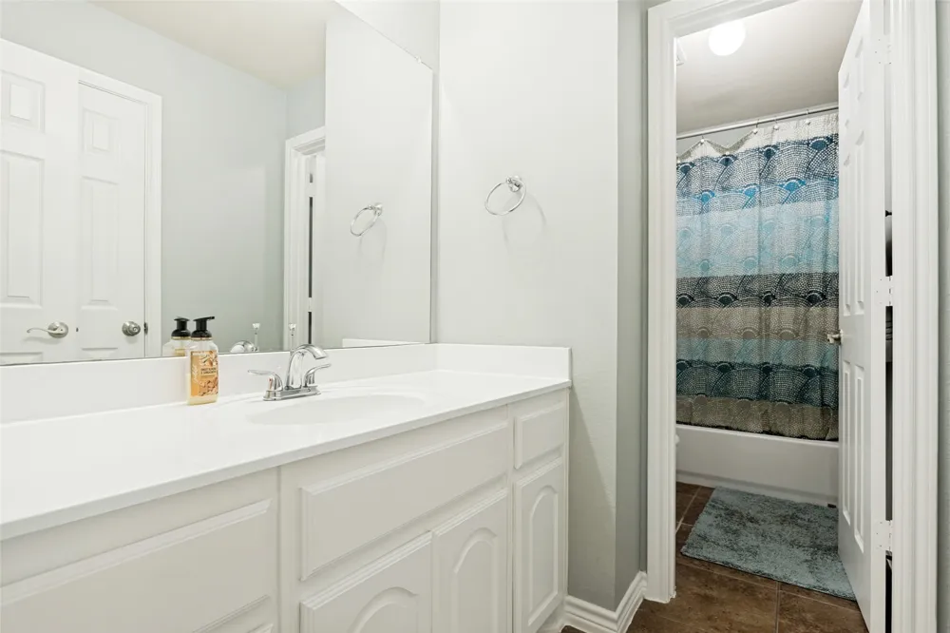
The quiet office room is conveniently located on the first floor alongside the primary suite and can easily serve as a guest bedroom. Rich Hardwood flooring extends throughout most of the first floor, complemented by large ceramic tile in all wet areas. The gourmet kitchen is beautifully appointed with upgraded modern quartz countertops, abundant cabinetry, and an open layout that flows seamlessly into the main living areas.
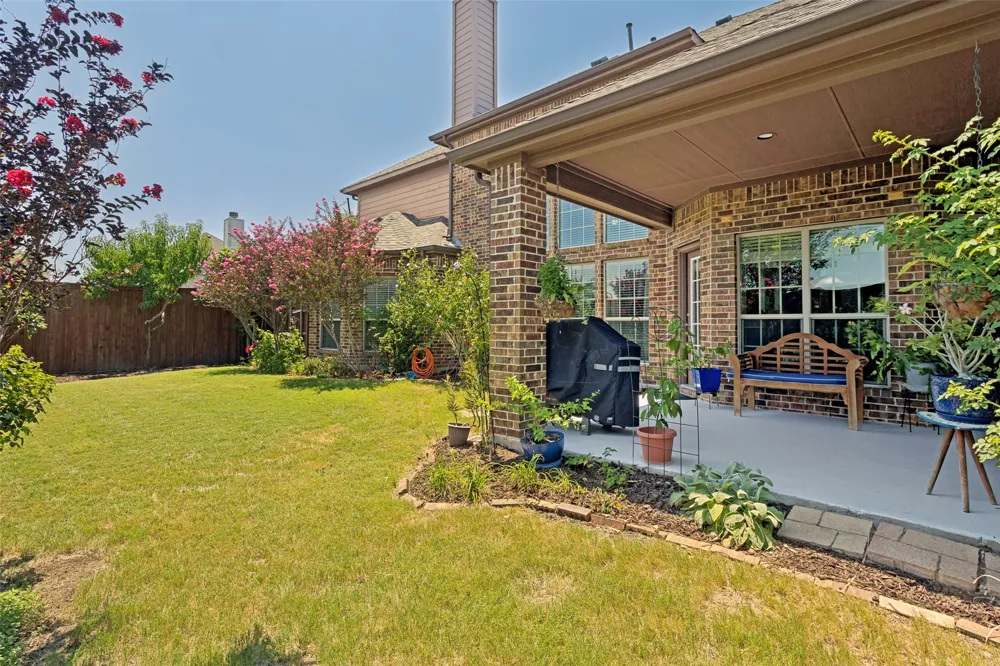
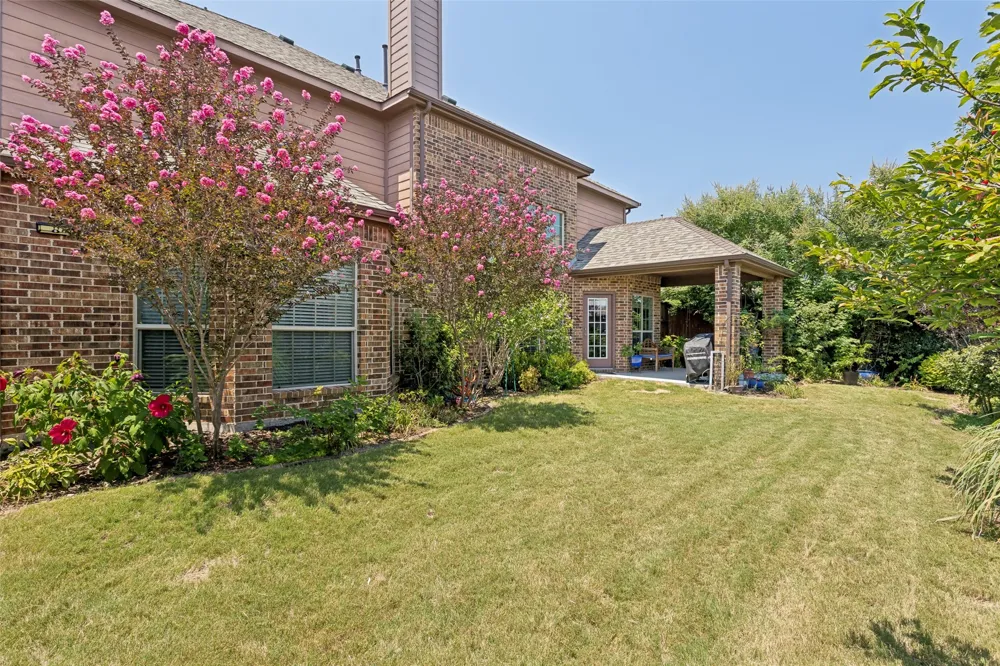
Step outside to your own backyard retreat featuring a covered patio overlooking a beautifully landscaped garden with mature fruit trees, backing to a greenbelt. This home offers exceptional privacy and a peaceful setting to relax and unwind.
Zoned to the highly acclaimed Wylie ISD, one of the area's most sought-after and top-rated school district. Perfectly situated just a one-minute walk to the Elementary school. and only few minutes from shopping, dining, and everyday conveniences. This home truly has it all; combining an outstanding floor plan, premium upgrades, an unbeatable location, top schools, and meticulous care, this is a rare opportunity you won't want to miss!
New Roof 2026
Property Details
- Interior
- Built In Features
- Fireplaces
- 1
- Cooling
- 1
- Heating
- Central, Fireplaces
- Cooling Features
- Central Air, Ceiling Fans, Electric
- Bedrooms
- 5
- Bathrooms
- 3.5
- Full Baths
- 3
- Half Baths
- 1
- Pool Description
- None, Community
- Pool Features
- None, Community
- Pool Shared
- 1
- Acres
- 0.0
- Square Feet
- 4098.0
- Lot Size (sqft)
- 0.19
- Parking Features
- Driveway
- Parking
- 1
- Parking Type
- Driveway
- Parking Garage Spaces
- 2.0
- Parking Carport Spaces
- 0.0
- Property Type
- Purchase
- Style
- Detached
- Property Subtype Additional
- Single Family Residence
- Year Built
- 2010
- Foundation
- Slab
- Roof
- Composition
- Sewer Information
- Public Sewer
- Utility Source
- Public
- Utility Features
- Sewer Available, Water Available
- Appliances
- Dishwasher, Electric Oven, Gas Cooktop, Microwave
- Subdivision
- Parkwood Ranch Ph I
- Community Features
- Pool, Trails Paths
- School District
- Wylie ISD
- Elementary School
- Don Whitt
- Middle School
- Dr. Al Draper
- High School
- Wylie
- County
- Collin
- Region
- Sachse
- Days on Market (Cumulative)
- 45
- Taxes Annual
- $12,584
- HOA
- 1
- HOA Fees
- 250.0
Location
Legal
© 2023 North Texas Real Estate Information Systems, Inc. All rights reserved. Disclaimer: All information deemed reliable but not guaranteed and should be independently verified. All properties are subject to prior sale, change or withdrawal. Neither listing broker(s) nor Brenda Mancil shall be responsible for any typographical errors, misinformation, or misprints and shall be held totally harmless. The database information herein is provided from and copyrighted by the North Texas Real Estate Information Systems, Inc. NTREIS data may not be reproduced or redistributed and is only for people viewing this site. All information provided is deemed reliable but is not guaranteed and should be independently verified. The advertisements herein are merely indications to bid and are not offers to sell which may be accepted. All properties are subject to prior sale or withdrawal. All rights are reserved by copyright
Provided By
Listed by Thach Nguyen (#0650507)
Listing Office: Avignon Realty (#AVR01)