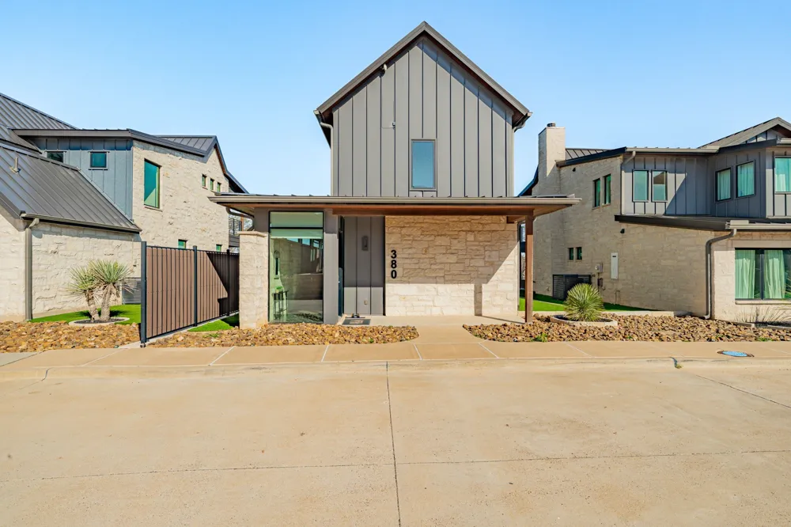
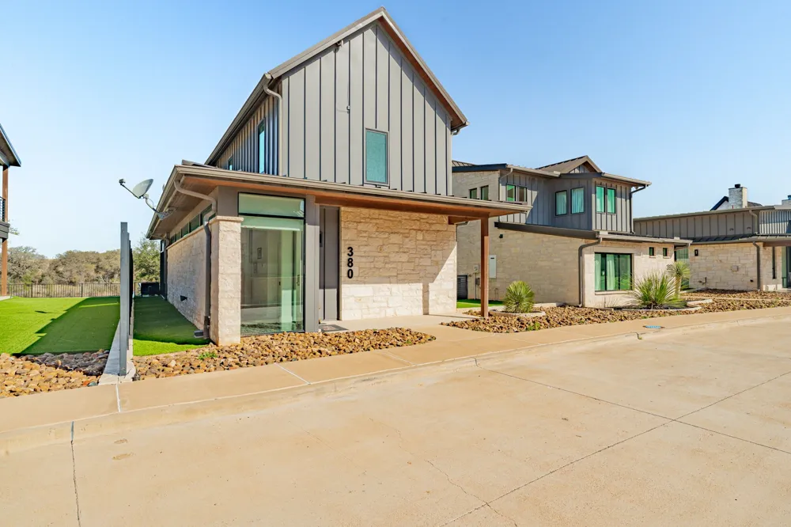
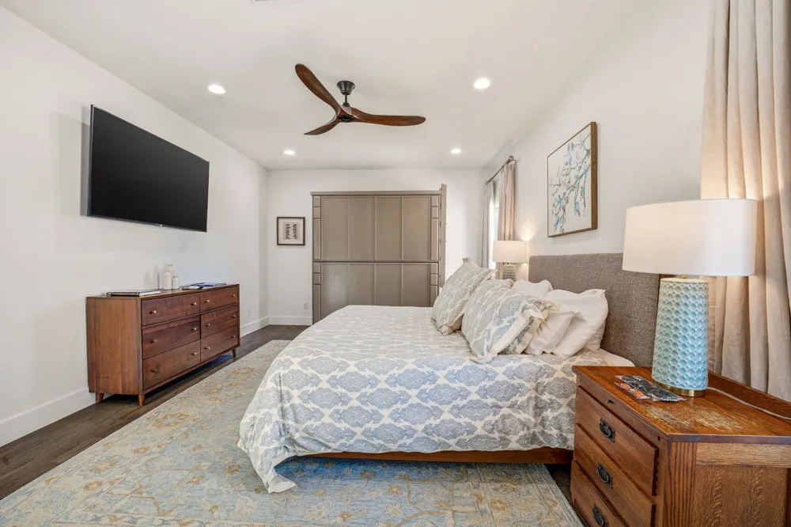
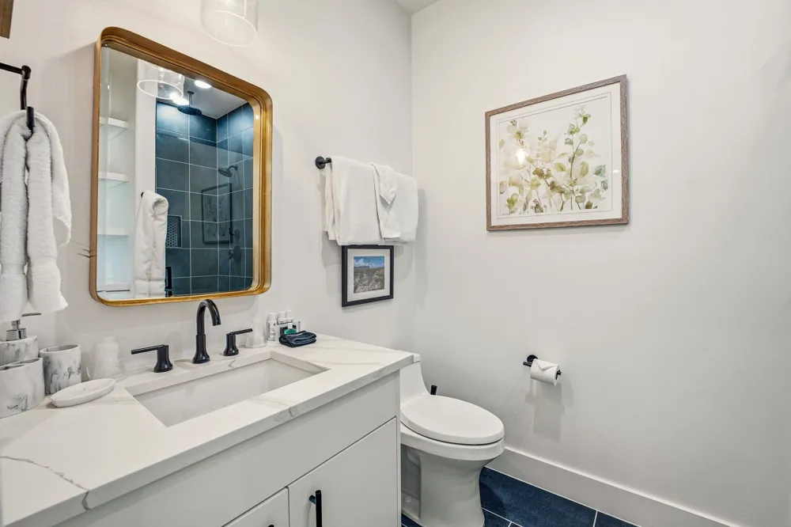
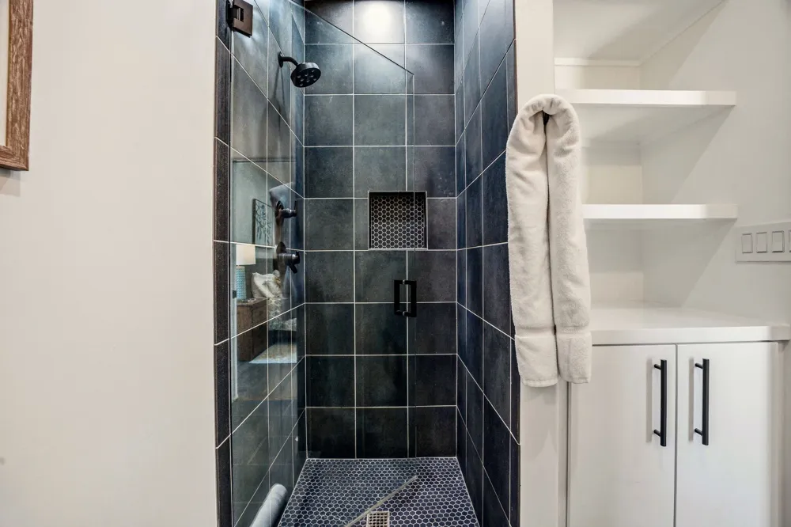
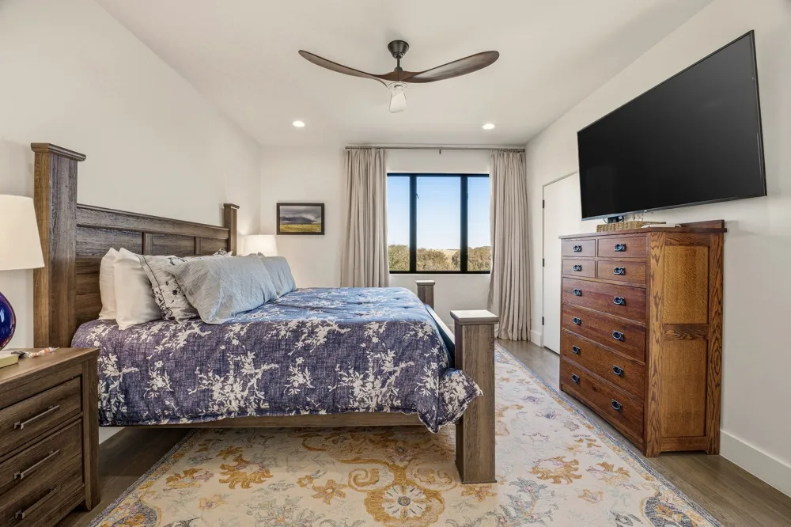
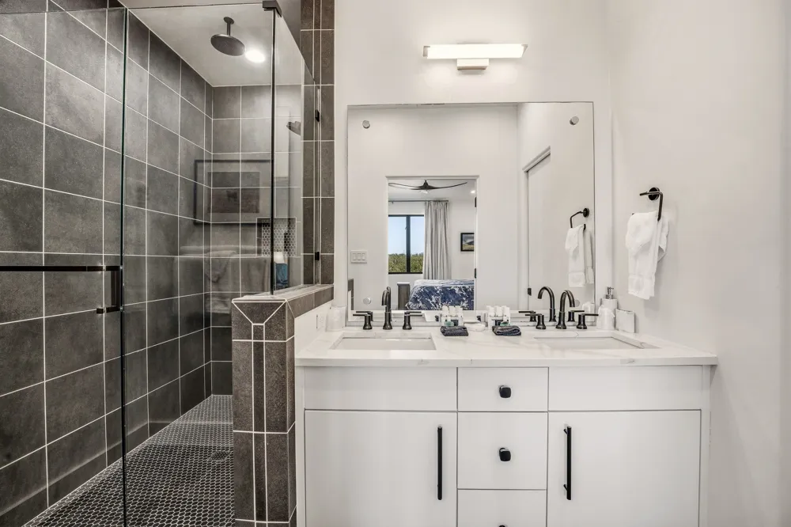
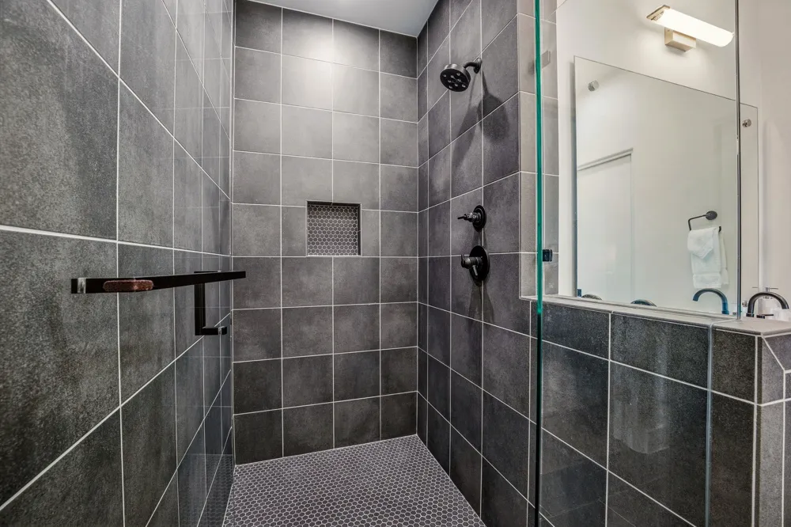
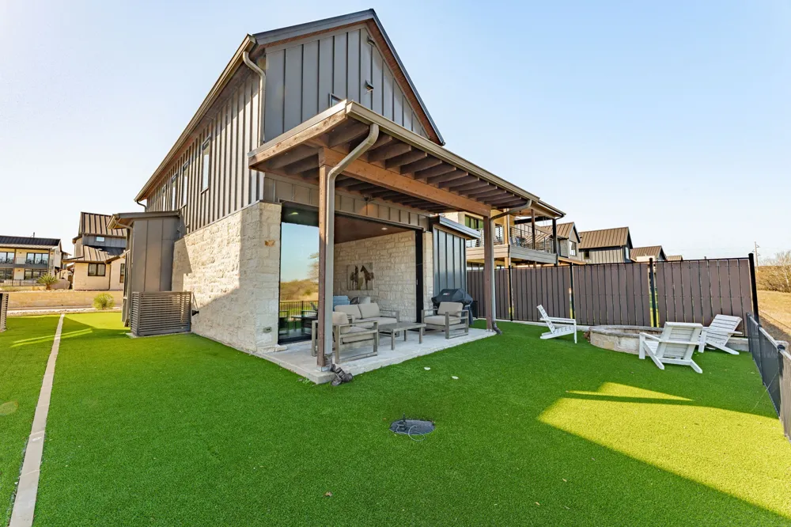
Experience elevated Texas living in this stunning custom lakefront home at Rough Creek Lodge, located just outside Glen Rose, Texas at the top of the breathtaking Texas Hill Country.
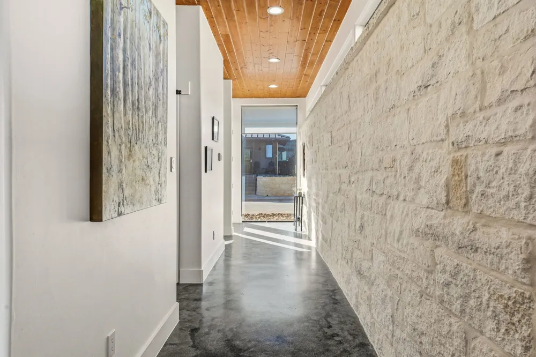
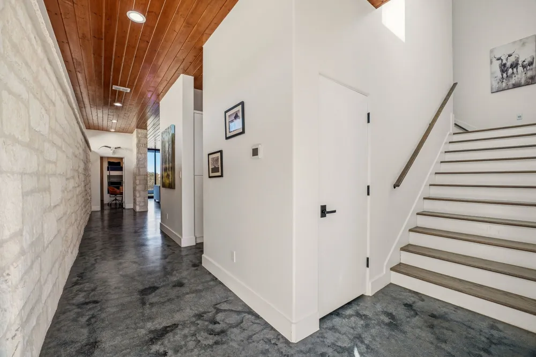
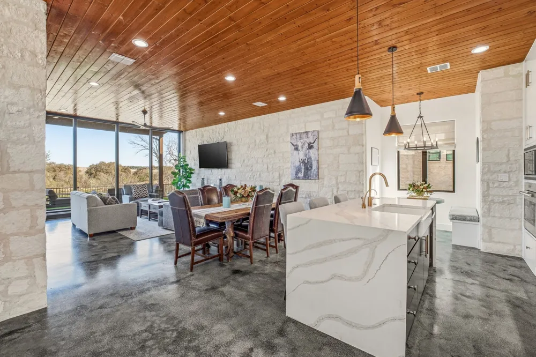
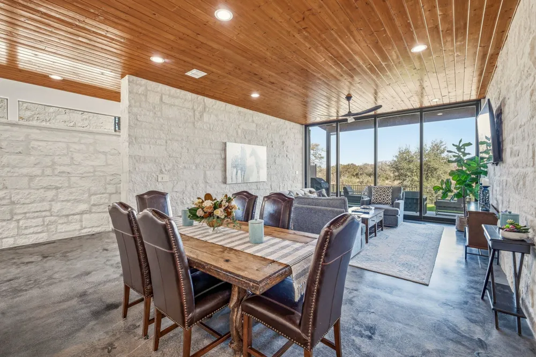
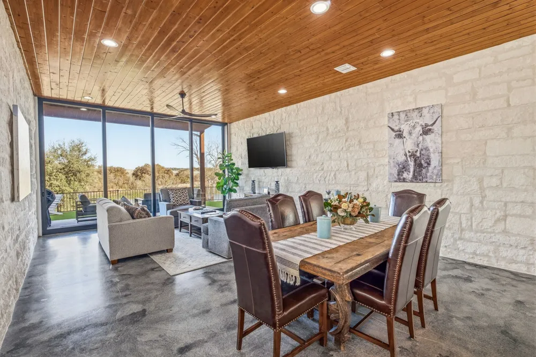
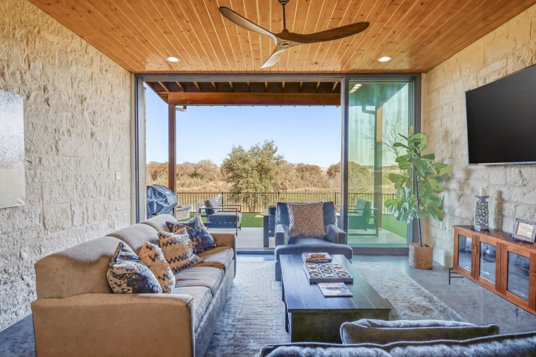
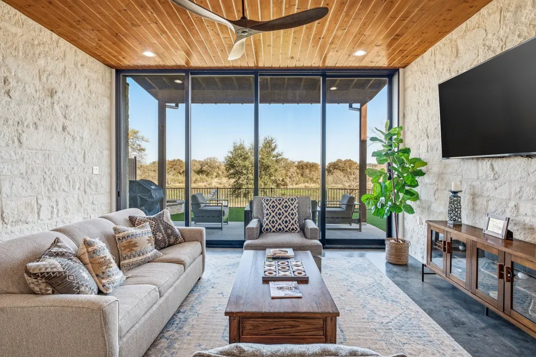
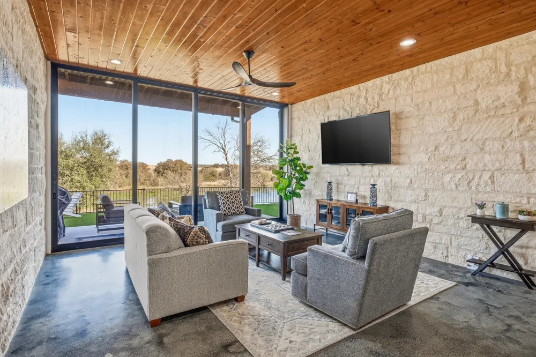
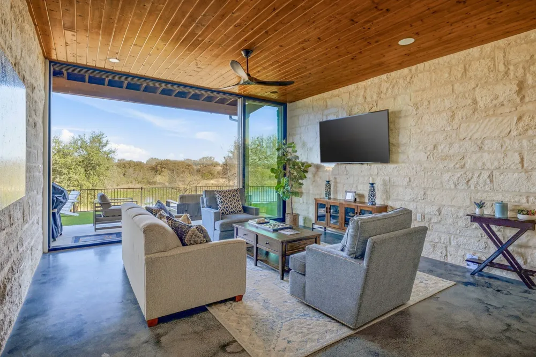
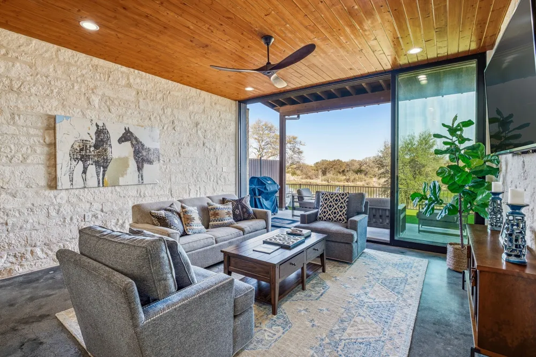
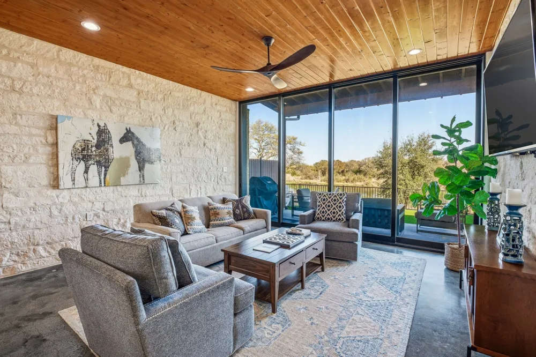
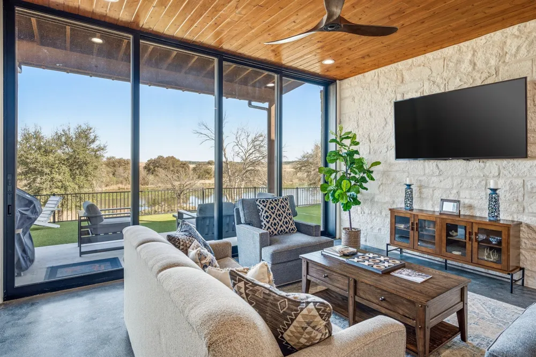
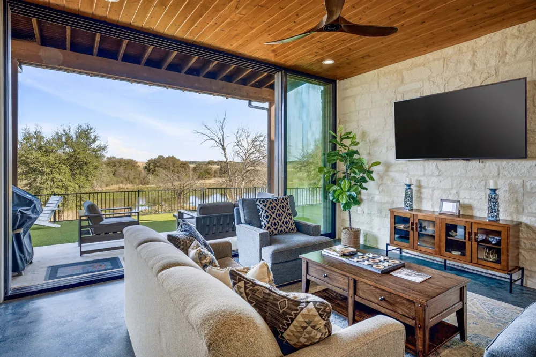
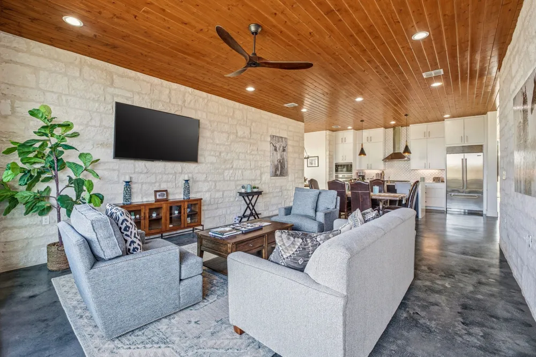
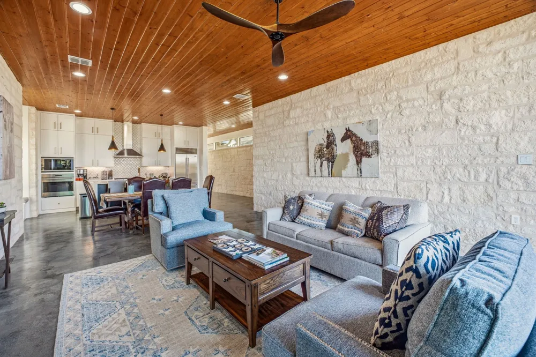
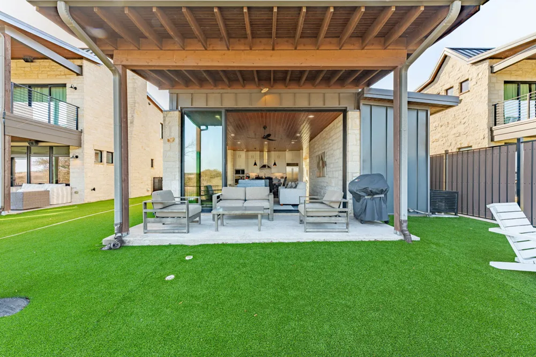
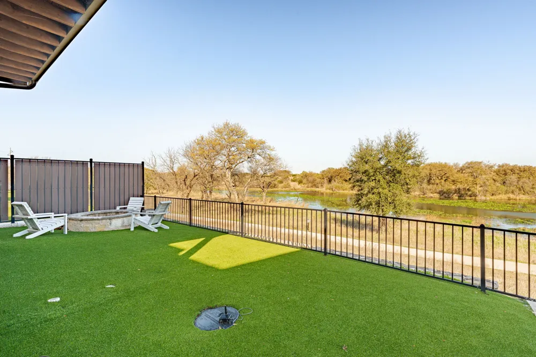
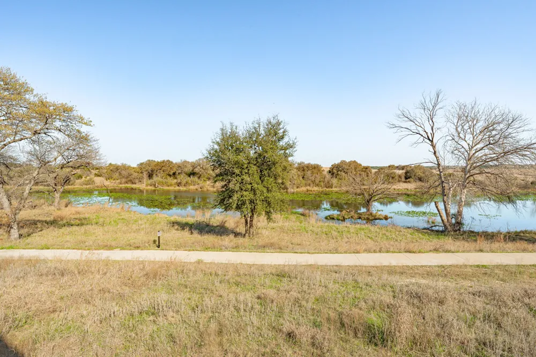
Designed in a sophisticated modern ranch house style, this exceptional property seamlessly blends rustic charm with contemporary elegance. Expansive windows frame spectacular, unobstructed lake views, filling the home with natural light and creating a serene, resort-style ambiance.
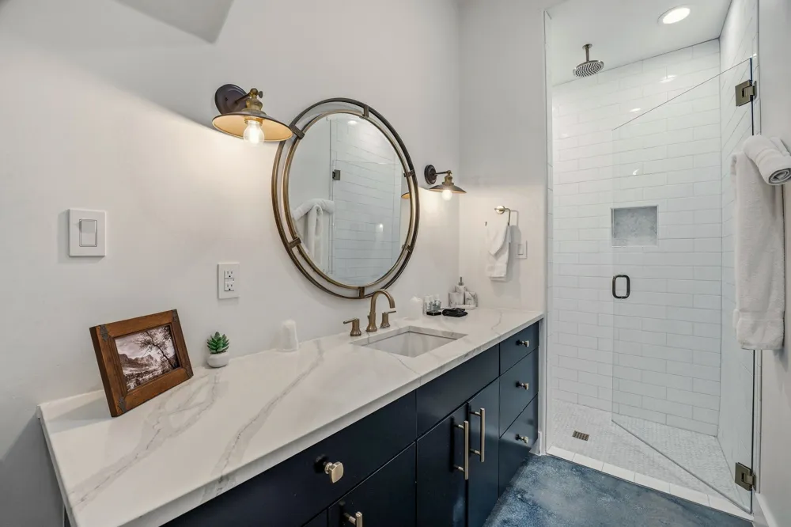
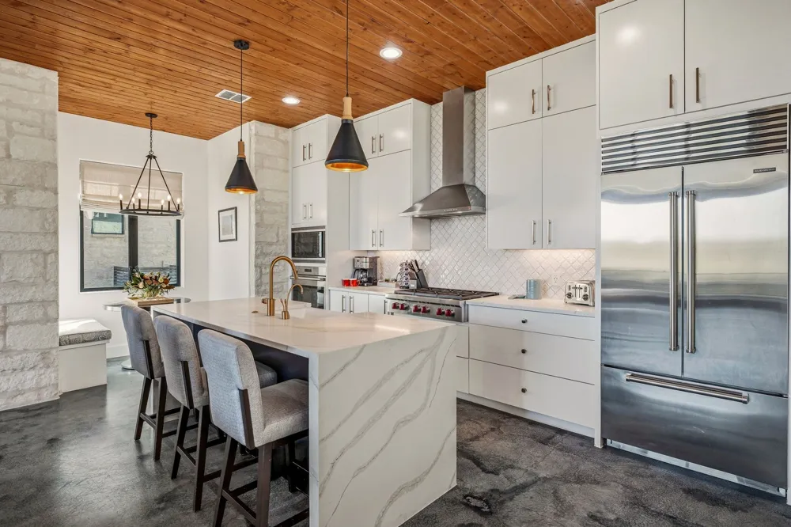
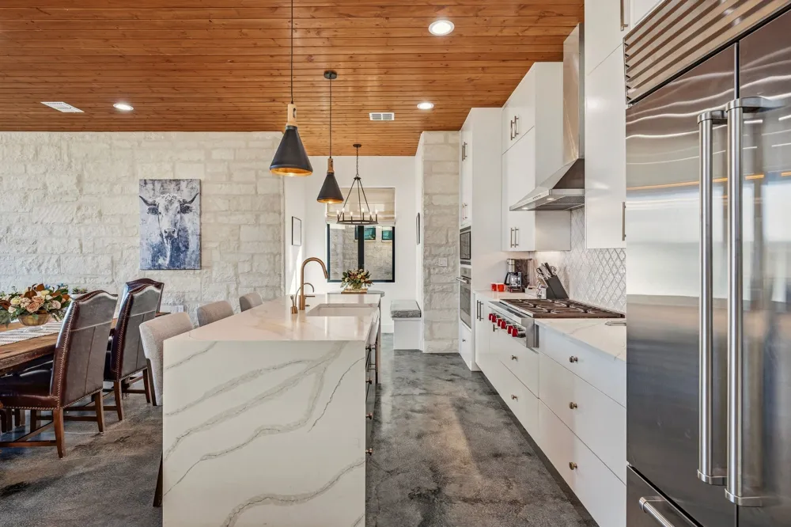
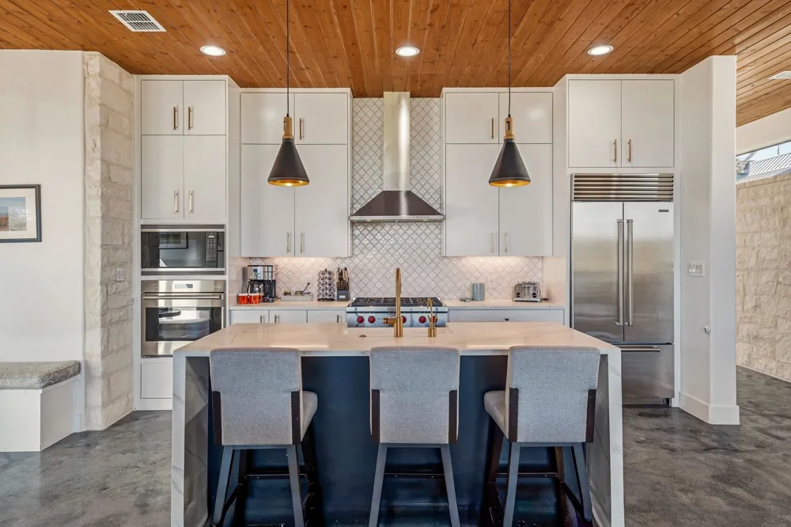
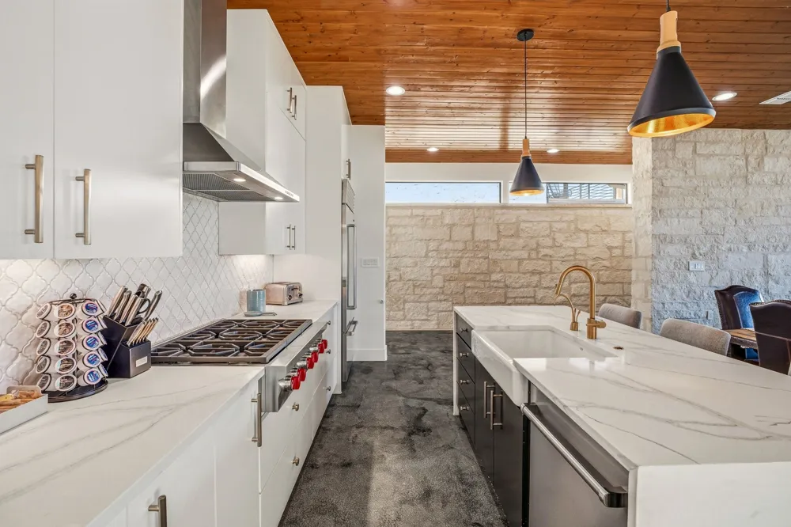
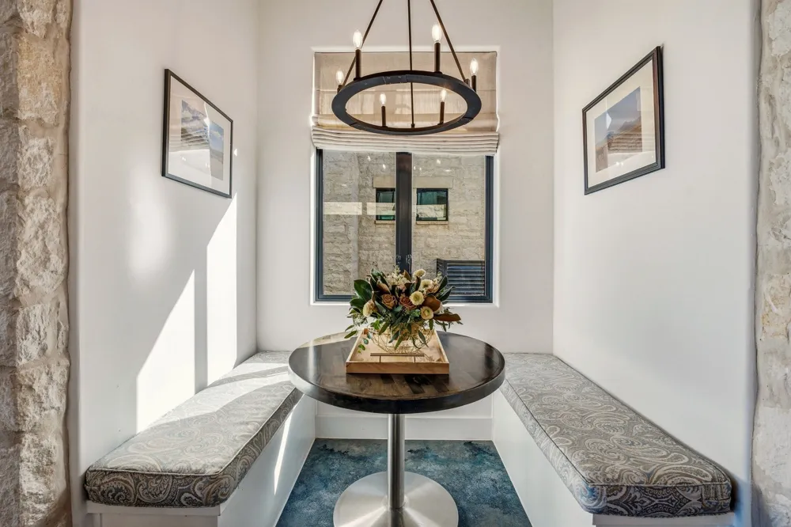
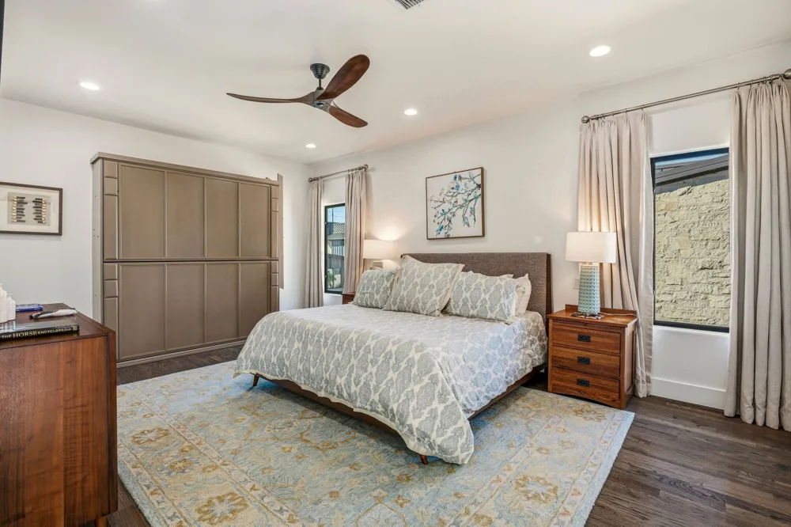
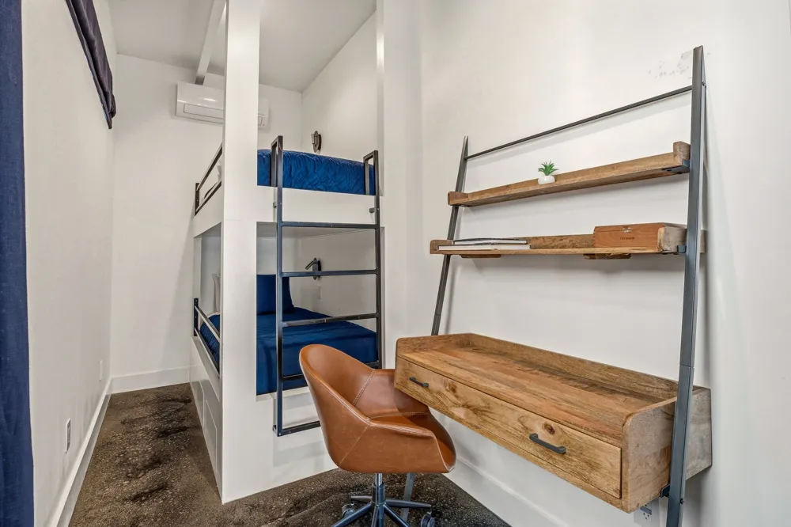
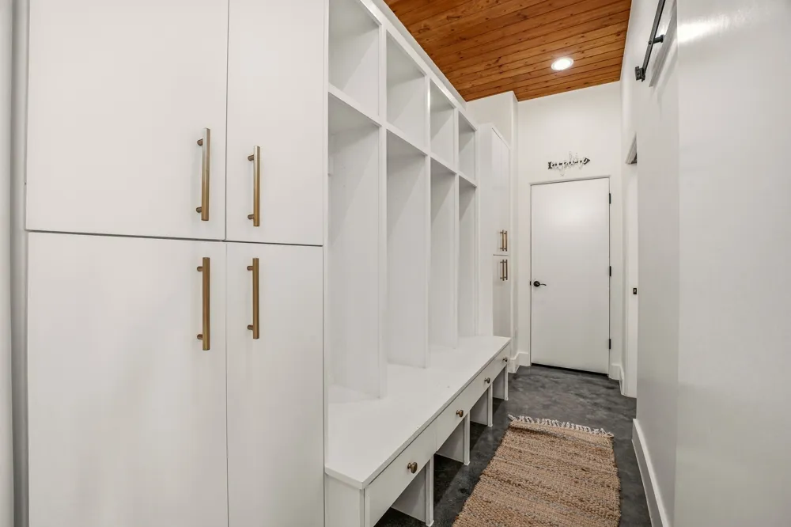
The open-concept floor plan is ideal for both relaxed living and entertaining, featuring high-end finishes, spacious living areas, and a chef-inspired kitchen. Thoughtful design details throughout reflect quality craftsmanship and effortless luxury. There’s even a 2 bed “bunk room” that’s not reflected in the bedroom count for when you have extra guests!
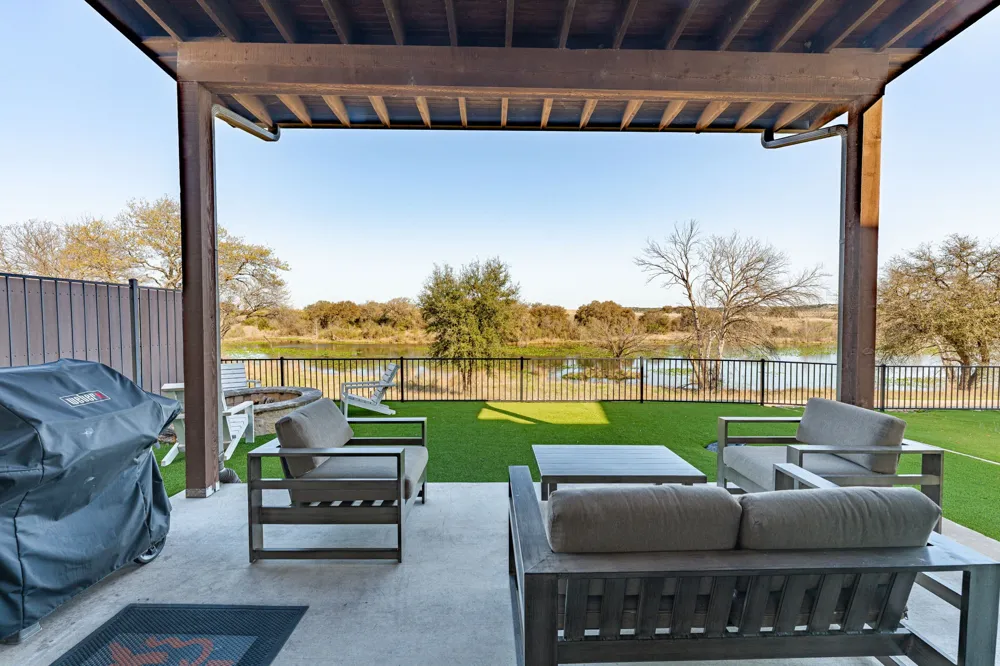
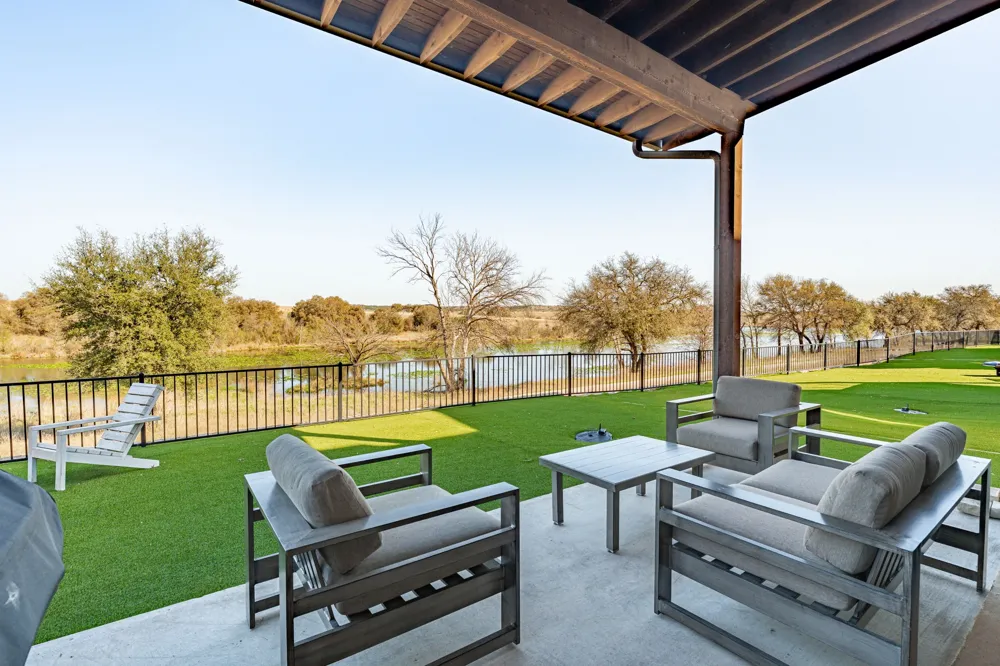
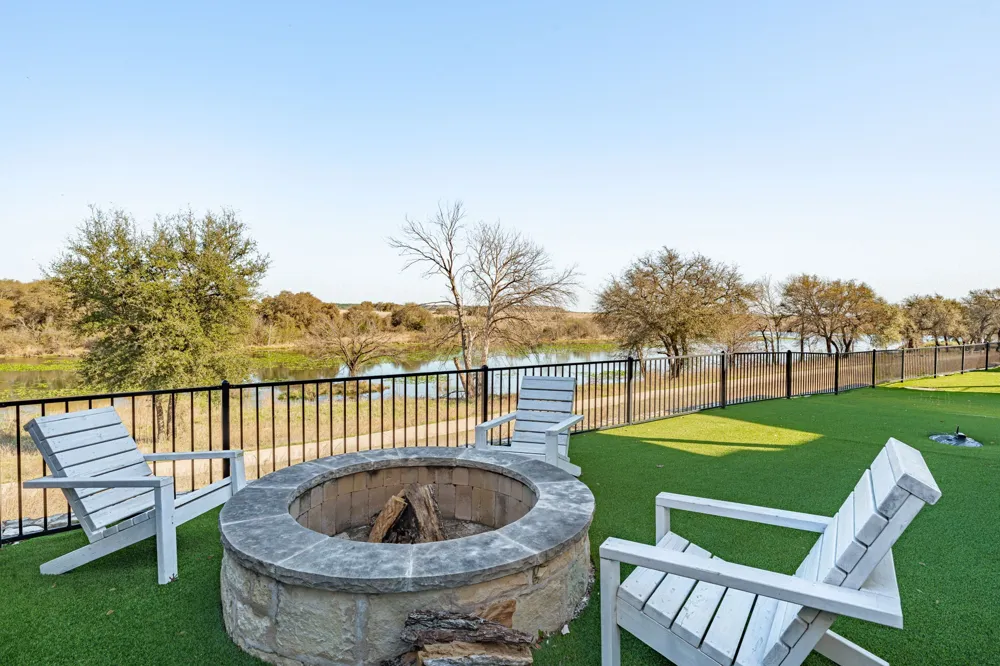
Step outside to enjoy peaceful lakefront living, where every sunrise and sunset becomes a private retreat.
As part of a world-class 5-star resort community, residents enjoy exclusive access to unparalleled amenities, including a renowned restaurant, full-service spa, and a wide range of outdoor experiences—hunting, fishing, shooting sports, and horseback riding—all just moments from your door.
This is more than a home—it’s a lifestyle defined by luxury, adventure, and the natural beauty of North Texas.
Property Details
- Interior
- Built In Features, Decorative Designer Lighting Fixtures, Double Vanity, Eat In Kitchen, Granite Counters, High Speed Internet,
- Fireplaces
- 1
- Cooling
- 1
- Heating
- Central, Heat Pump
- Cooling Features
- Central Air, Heat Pump
- Bedrooms
- 2
- Bathrooms
- 3.0
- Full Baths
- 3
- View
- Water
- Lot Features
- Cleared, Greenbelt, Native Plants, Subdivision, Waterfront
- Lot Description
- Cleared, Greenbelt, Native Plants, Subdivision, Waterfront
- Pool Description
- None, Community
- Pool Features
- None, Community
- Exterior Features
- Fire Pit
- Exterior Materials
- Fire Pit
- Pool Shared
- 1
- Acres
- 0.058
- Square Feet
- 2084.0
- Lot Size (sqft)
- 2526.0
- Parking Features
- Additional Parking, Common, Garage, Golf Cart Garage, Garage Door Opener, Gated, Oversized
- Parking
- 1
- Parking Type
- Garage
- Parking Garage Spaces
- 1.0
- Parking Carport Spaces
- 1.0
- Property Type
- Purchase
- Style
- Modern, Farmhouse
- Property Subtype Additional
- Single Family Residence
- Year Built
- 2019
- Foundation
- Slab
- Roof
- Metal
- Sewer Information
- Private Sewer
- Utility Source
- Private
- Utility Features
- Electricity Available, Natural Gas Available, None, Sewer Available, Separate Meters, Water Available, Cable Available
- Appliances
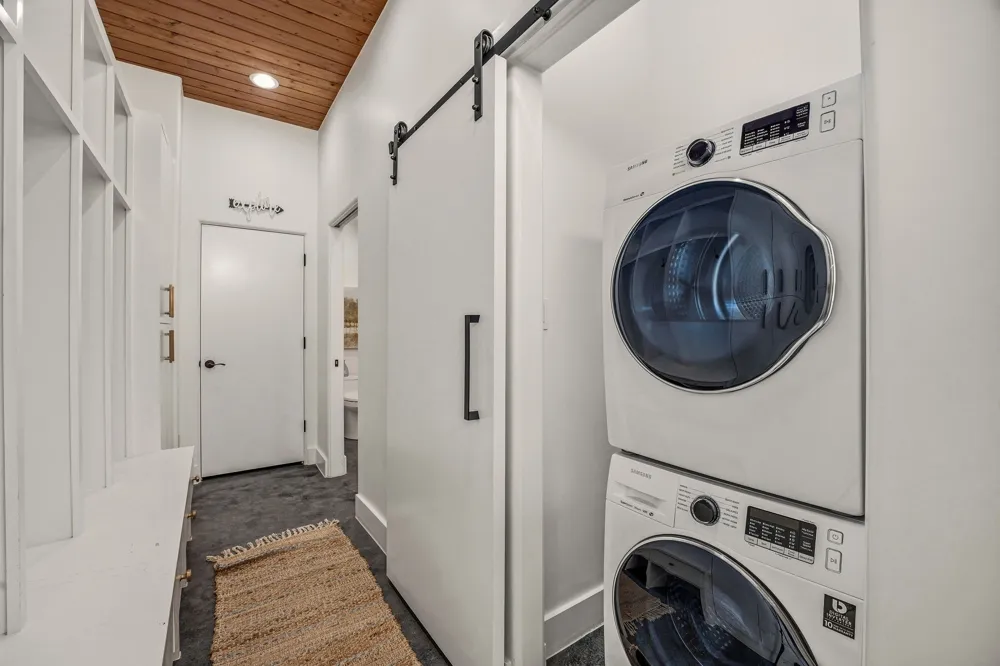
- Some Gas Appliances, Convection Oven, Dryer, Dishwasher, Electric Oven, Gas Cooktop, Disposal, Microwave, Plumbed For Gas, Range
- Subdivision
- Cottages at Rough Creek Lodge
- Community Features
- Boat Facilities, Dock, Fitness Center, Fishing, Fenced Yard, Stables, Lake, Other, Playground, Pool, Restaurant, Tennis Courts,
- School District
- Iredell ISD
- Elementary School
- Iredell
- Middle School
- Iredell
- High School
- Iredell
- County
- Bosque
- Region
- Iredell
- Days on Market (Cumulative)
- 156
- HOA
- 1
- HOA Fees
- 11000.0
Location
Legal
© 2023 North Texas Real Estate Information Systems, Inc. All rights reserved. Disclaimer: All information deemed reliable but not guaranteed and should be independently verified. All properties are subject to prior sale, change or withdrawal. Neither listing broker(s) nor Brenda Mancil shall be responsible for any typographical errors, misinformation, or misprints and shall be held totally harmless. The database information herein is provided from and copyrighted by the North Texas Real Estate Information Systems, Inc. NTREIS data may not be reproduced or redistributed and is only for people viewing this site. All information provided is deemed reliable but is not guaranteed and should be independently verified. The advertisements herein are merely indications to bid and are not offers to sell which may be accepted. All properties are subject to prior sale or withdrawal. All rights are reserved by copyright
Provided By
Listed by Jim Brosche (#0613873)
Listing Office: Compass RE Texas, LLC. (#CMPS01)