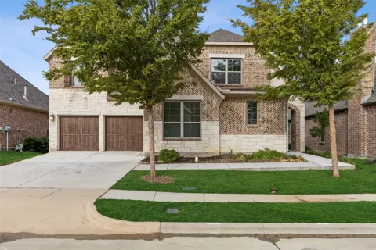
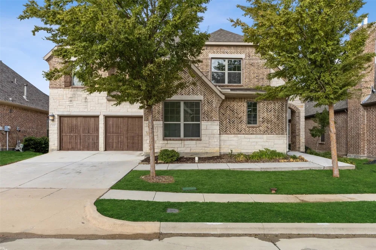
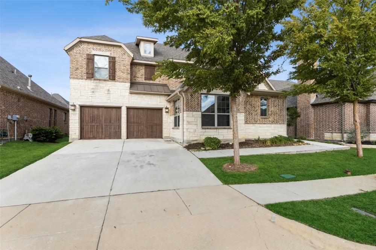
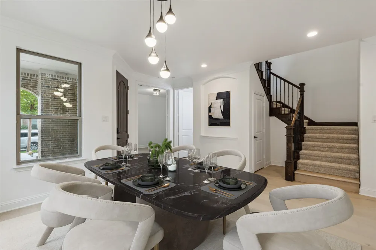
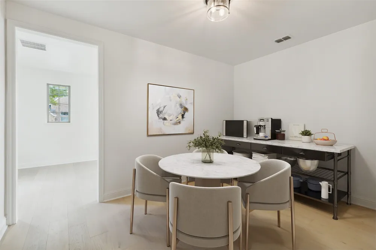
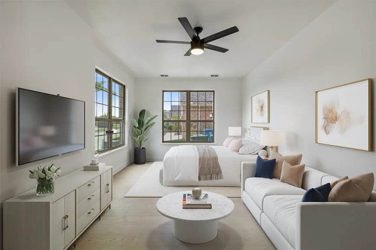
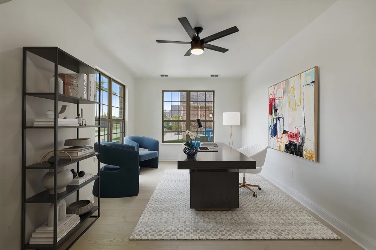
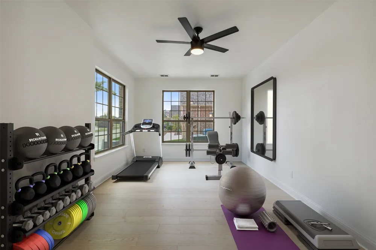
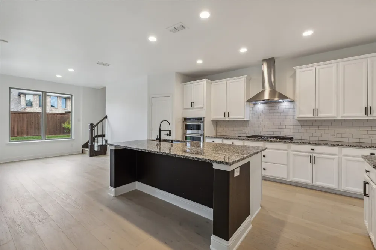
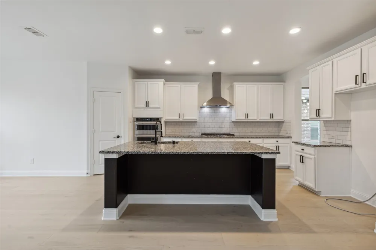
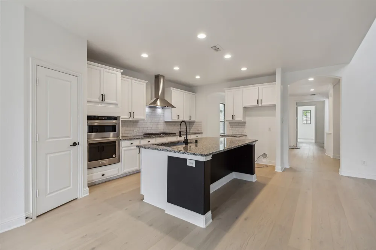
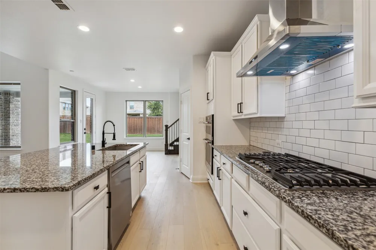
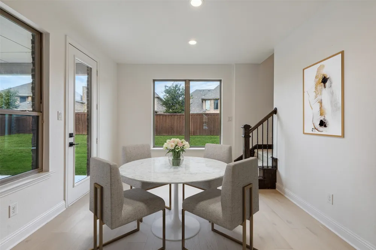
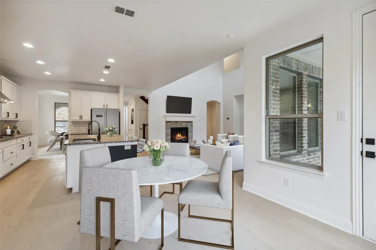
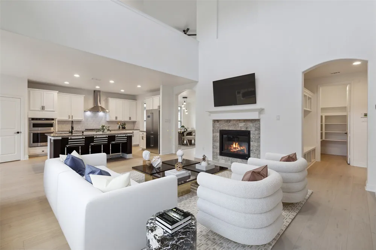
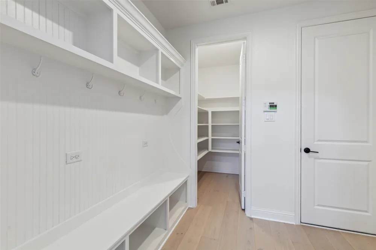
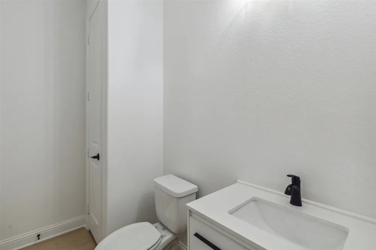
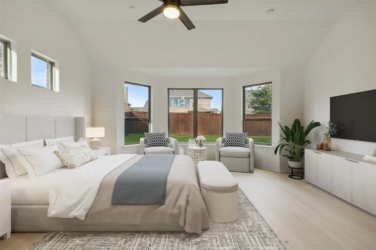
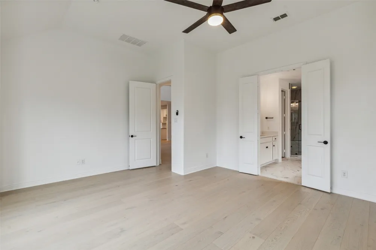
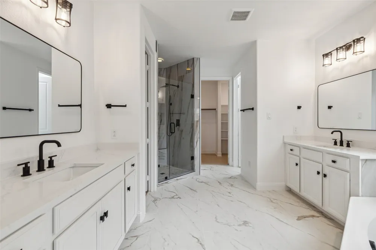
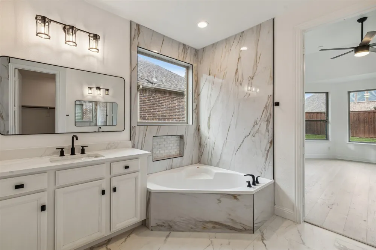
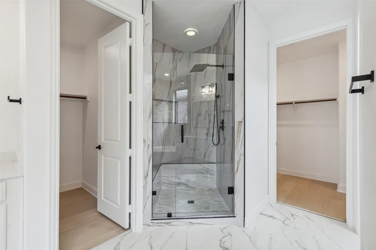
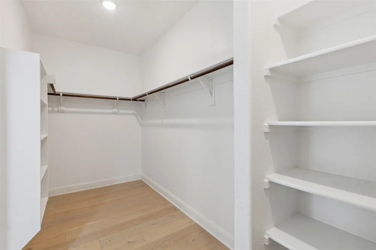
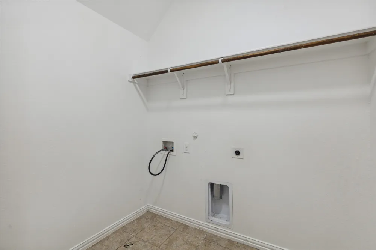
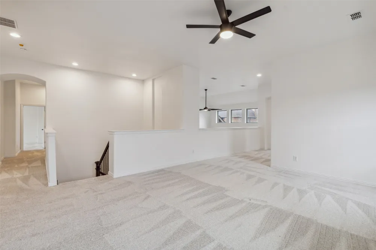
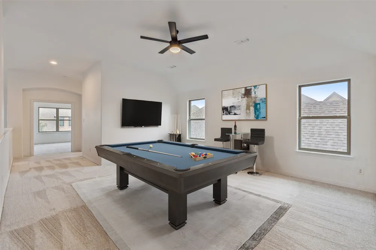
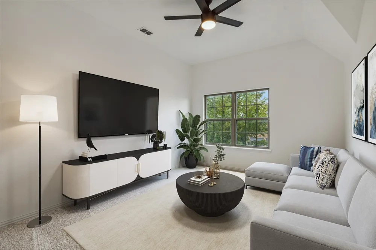
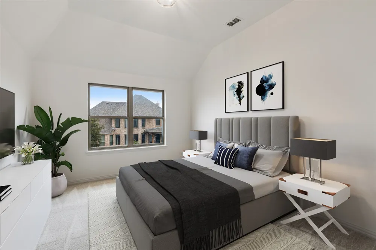
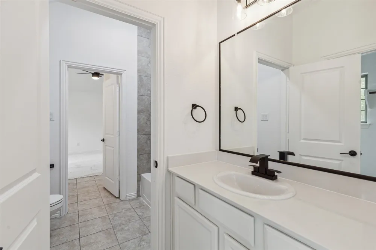
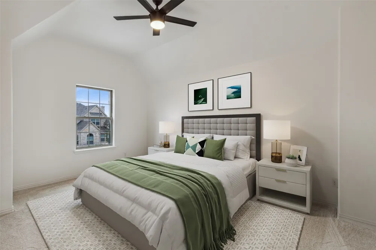
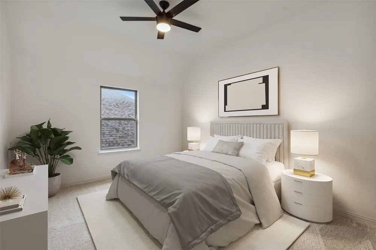
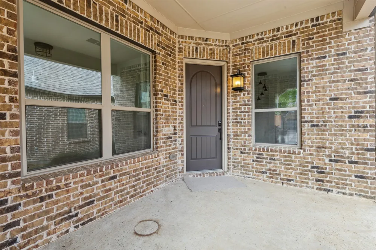
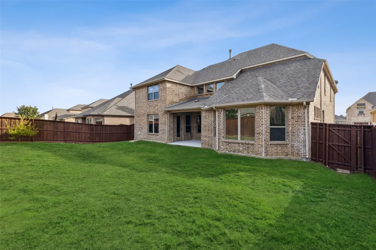
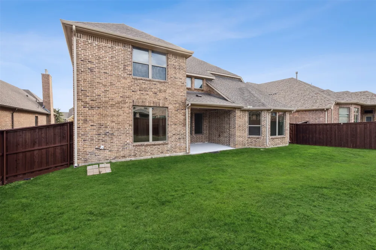
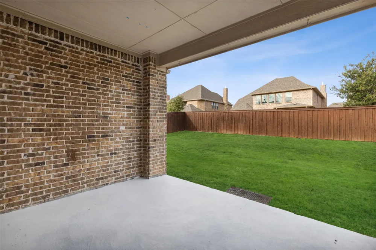
Incredible value-per-square-foot and Sellers offering $5,000 to Buyers for Closing costs or a Rate buy-down! Welcome to a golfer's paradise packed with amenities! This community offers lakes, scenic trails, a clubhouse, landscaped canals, two resort-style pools, a kids' splash park, multiple playgrounds, and more. This beautifully updated home boasts new wood floors, carpet, appliances, fresh paint, an updated primary bathroom, new faucets, showers, ceiling fans, and lighting throughout. The versatile floor plan adapts to meet all your needs, featuring 2 bedrooms down, a private living area off the entry that could serve as a home office or an in-law suite, complete with a kitchenette, adjoining bedroom, and its own private exterior entrance. Great for a multigenerational family, home-based business or gym. The kitchen is a chef's dream, equipped with premium finishes and features. The grand living room impresses with double-height ceilings and a cozy fireplace, perfect for gatherings. A convenient mudroom is located just off the entryway, and the spacious primary suite offers a relaxing bay window seating area. The en-suite bathroom is a true showstopper! Laundry rooms on both levels! Upstairs features a game room, media room, and generously sized guest bedrooms. The backyard is a peaceful retreat, complete with a covered patio ideal for outdoor dining or relaxing in the shade.
Property Details
- Interior
- Built In Features, Chandelier, Decorative Designer Lighting Fixtures, Double Vanity, Eat In Kitchen, Granite Counters, High Spee
- Fireplaces
- 1
- Cooling
- 1
- Heating
- Central, Natural Gas
- Cooling Features
- Central Air, Ceiling Fans, Electric
- Bedrooms
- 5
- Bathrooms
- 3.5
- Full Baths
- 3
- Half Baths
- 1
- Lot Features
- Interior Lot, Landscaped, Subdivision, Few Trees
- Lot Description
- Interior Lot, Landscaped, Subdivision, Few Trees
- Exterior Features
- Lighting, Private Yard, Rain Gutters
- Exterior Materials
- Lighting, Private Yard, Rain Gutters
- Acres
- 0.0
- Square Feet
- 4324.0
- Lot Size (sqft)
- 0.172
- Parking Features
- Concrete, Covered, Direct Access, Door Single, Driveway, Garage Faces Front, Garage, Garage Door Opener, Inside Entrance
- Parking
- 1
- Parking Type
- Driveway
- Parking Garage Spaces
- 2.0
- Parking Carport Spaces
- 0.0
- Property Type
- Purchase
- Style
- Traditional, Detached
- Property Subtype Additional
- Single Family Residence
- Year Built
- 2015
- Foundation
- Slab
- Roof
- Composition, Shingle
- Sewer Information
- Public Sewer
- Utility Source
- Public
- Utility Features
- Electricity Available, Electricity Connected, Natural Gas Available, Phone Available, Sewer Available, Water Available, Cable Av
- Appliances
- Some Gas Appliances, Convection Oven, Dishwasher, Electric Oven, Gas Cooktop, Disposal, Microwave, Plumbed For Gas, Vented Exhau
- Subdivision
- Stonehaven At Tribute Ph 1
- Community Features
- Trails Paths, Curbs, Sidewalks
- School District
- Little Elm ISD
- Elementary School
- Prestwick
- Middle School
- Lowell Strike
- High School
- Little Elm
- County
- Denton
- Region
- The Colony
- Days on Market (Cumulative)
- 75
- Taxes Annual
- $14,751
- HOA
- 1
- HOA Fees
- 1200.0
Location
Legal
© 2023 North Texas Real Estate Information Systems, Inc. All rights reserved. Disclaimer: All information deemed reliable but not guaranteed and should be independently verified. All properties are subject to prior sale, change or withdrawal. Neither listing broker(s) nor Brenda Mancil shall be responsible for any typographical errors, misinformation, or misprints and shall be held totally harmless. The database information herein is provided from and copyrighted by the North Texas Real Estate Information Systems, Inc. NTREIS data may not be reproduced or redistributed and is only for people viewing this site. All information provided is deemed reliable but is not guaranteed and should be independently verified. The advertisements herein are merely indications to bid and are not offers to sell which may be accepted. All properties are subject to prior sale or withdrawal. All rights are reserved by copyright
Provided By
Listed by Michael Hershenberg (#0668097)
Listing Office: Real Broker, LLC (#REAY01)