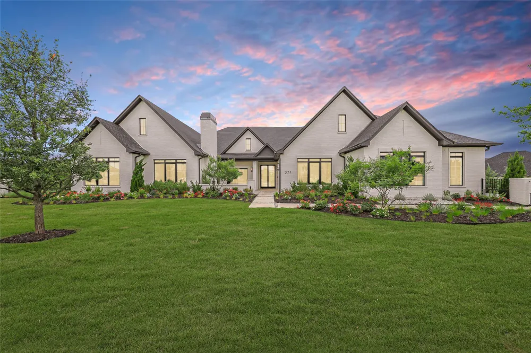
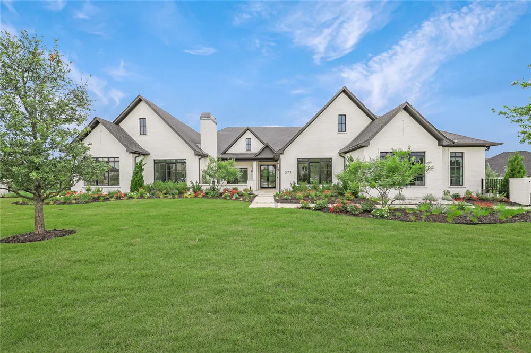
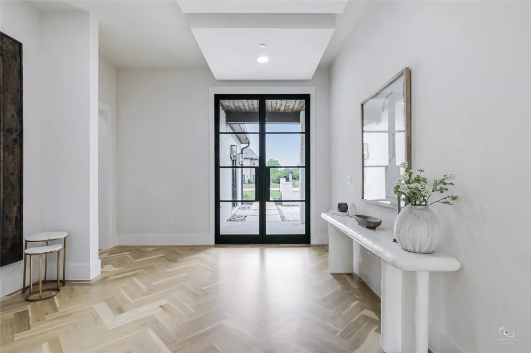
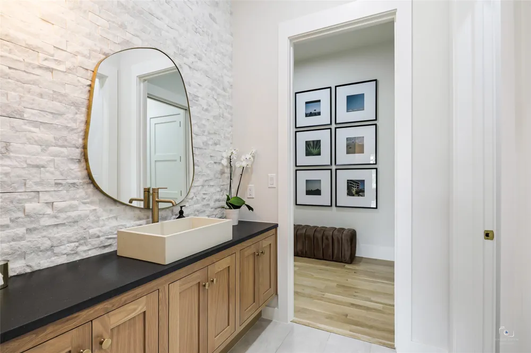
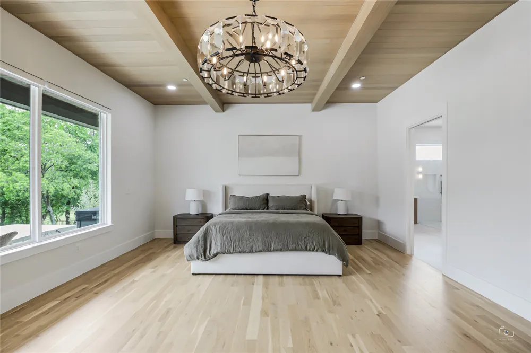
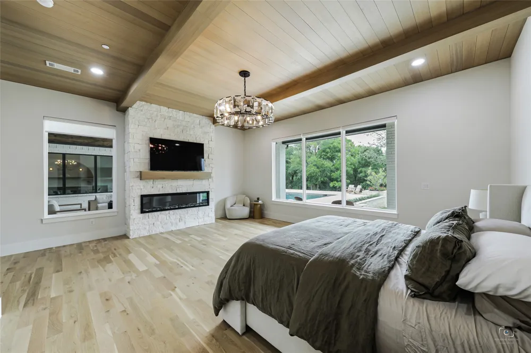
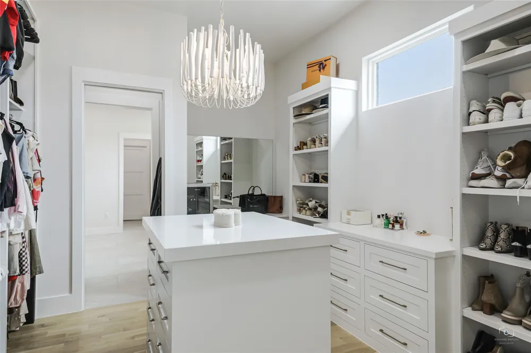
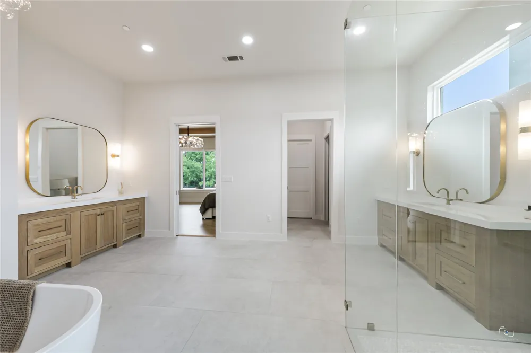
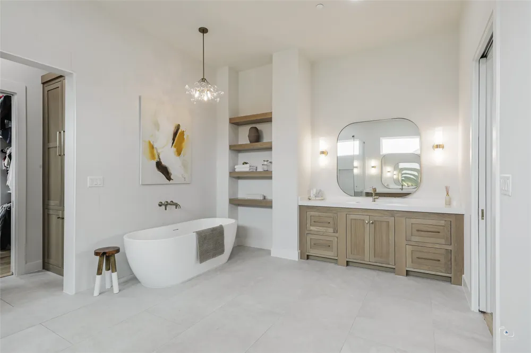
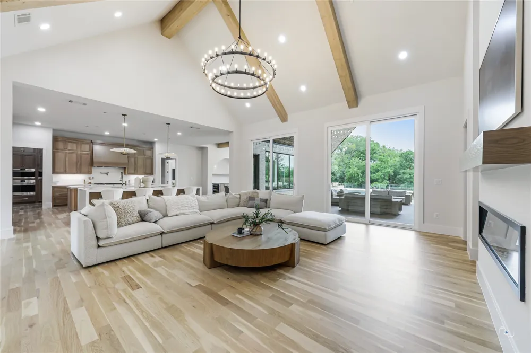
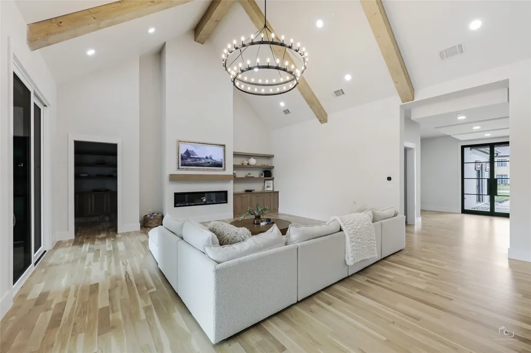
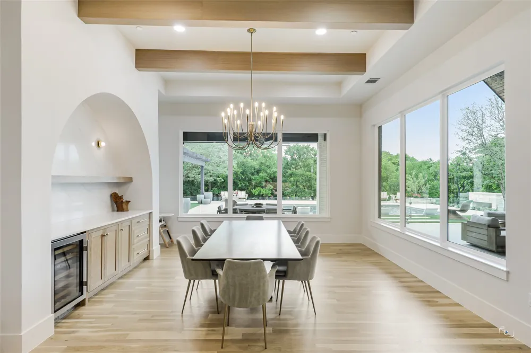
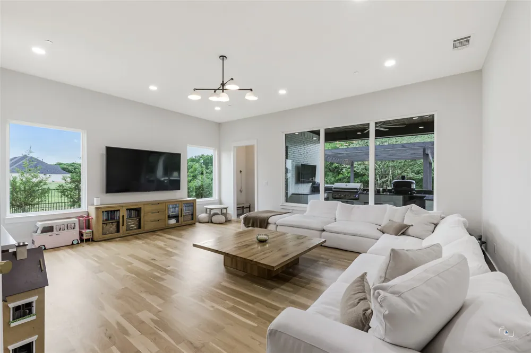
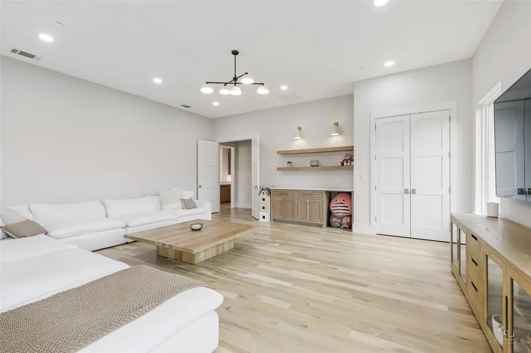
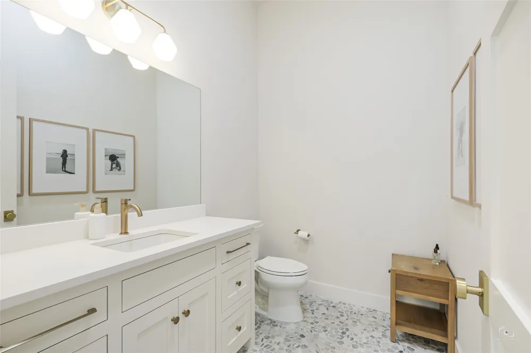
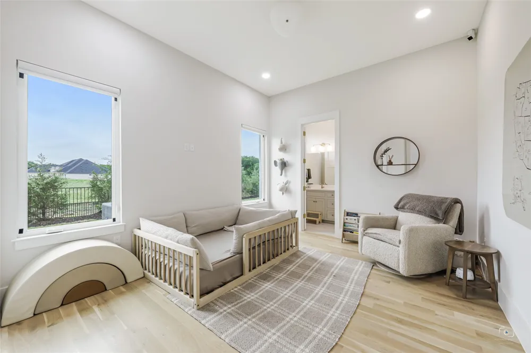
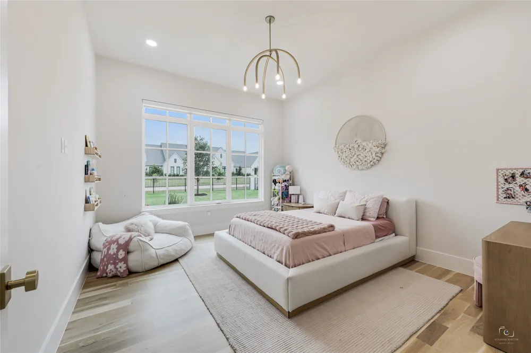
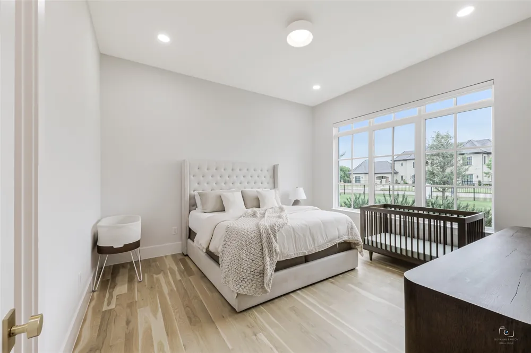
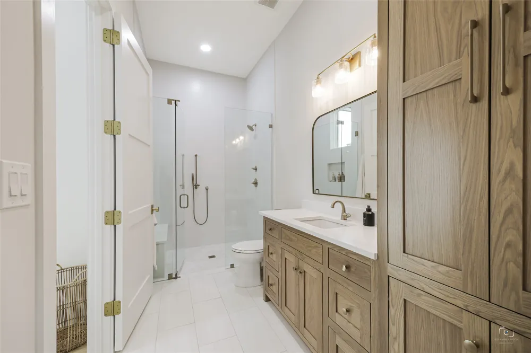
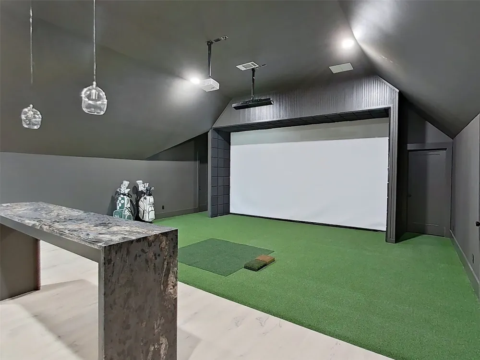
Experience luxury living at its finest in this stunning single-story estate featuring 5 spacious bedrooms, 5.2 bathrooms, and exceptional designer finishes throughout + OVER 1,200 ADDITIONAL SQUARE FEET currently used as a GOLF SIMULATOR ROOM. Thoughtfully designed for both everyday comfort and elevated entertaining, this home offers an open-concept layout filled with natural light and breathtaking views of the beautifully landscaped backyard from nearly every room.
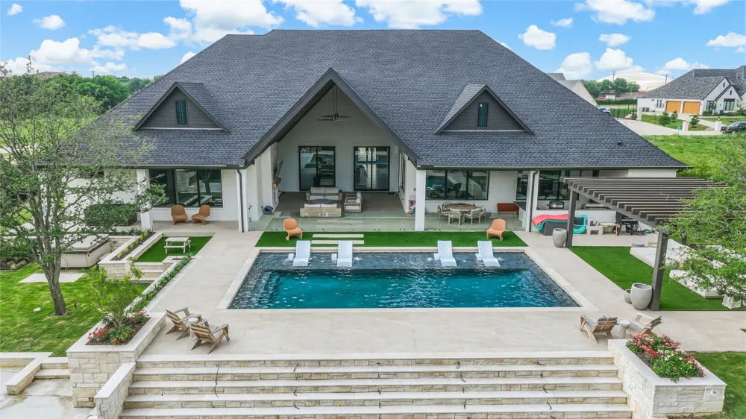
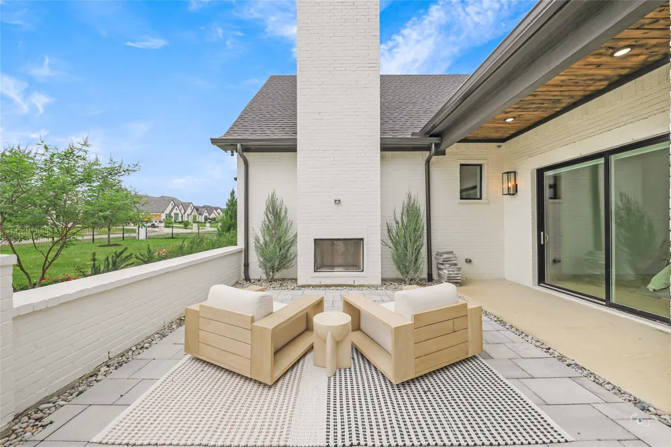
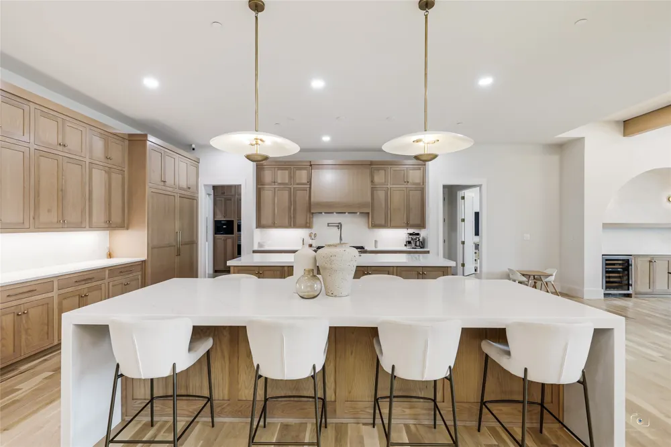
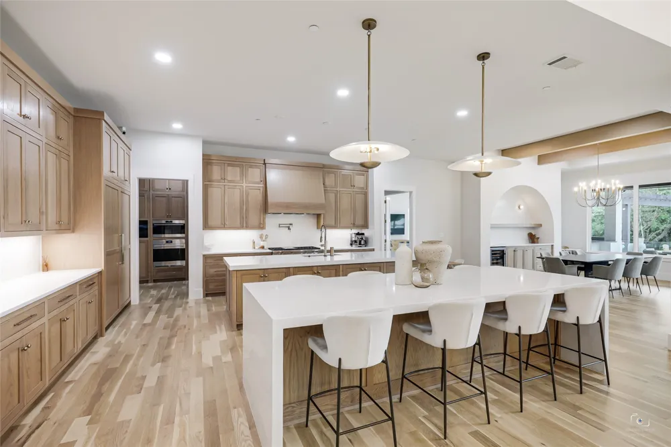
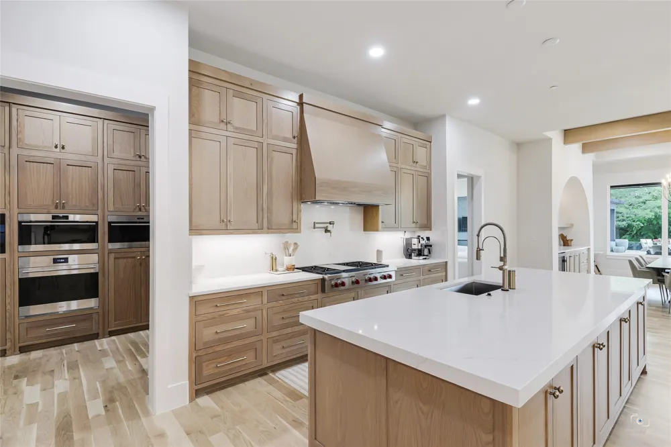
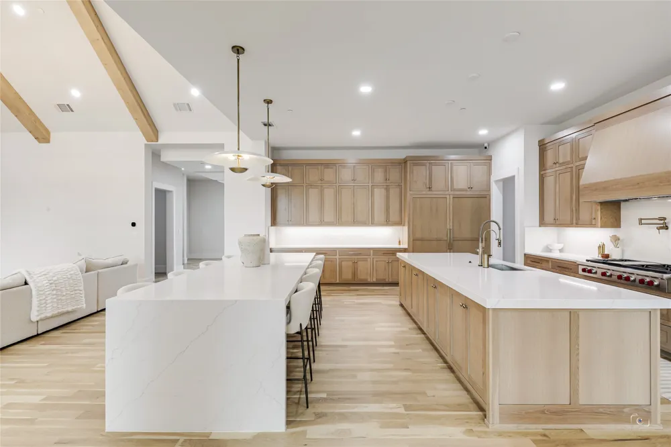
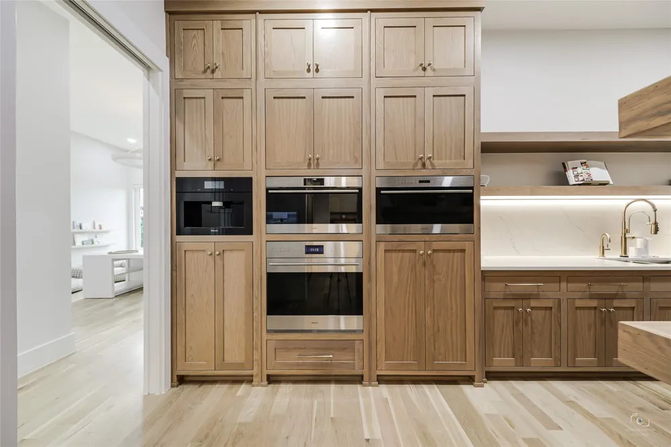
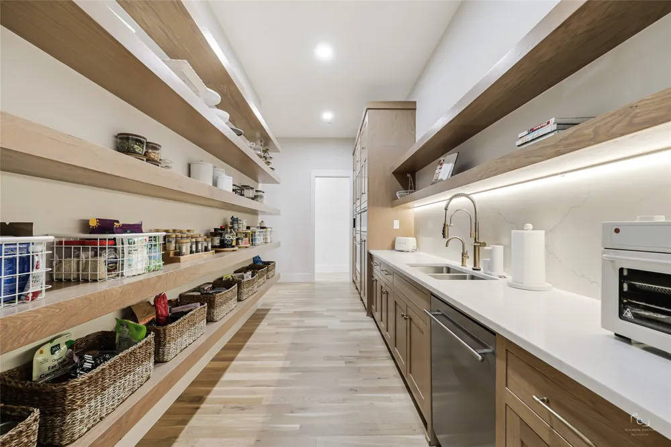
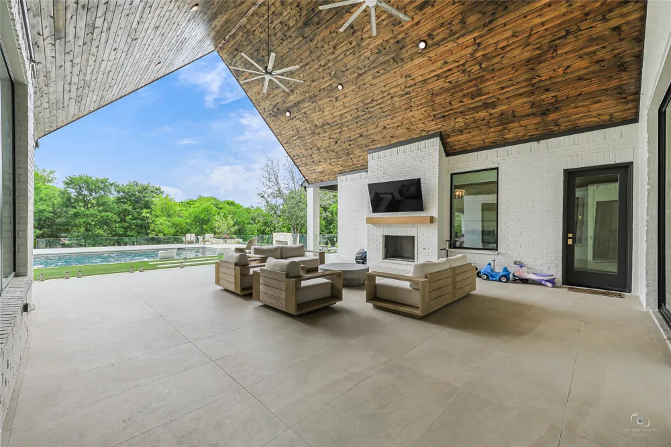
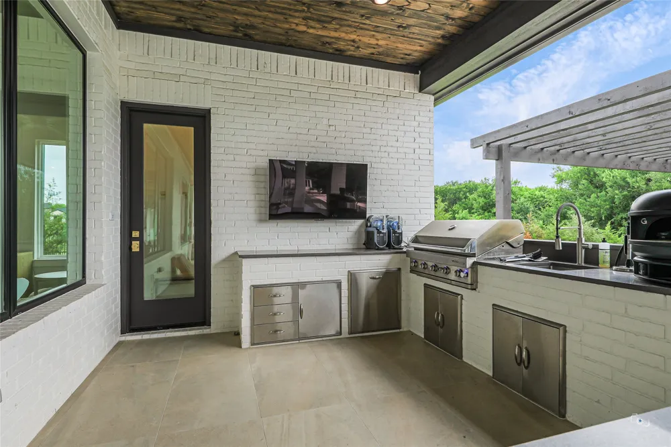
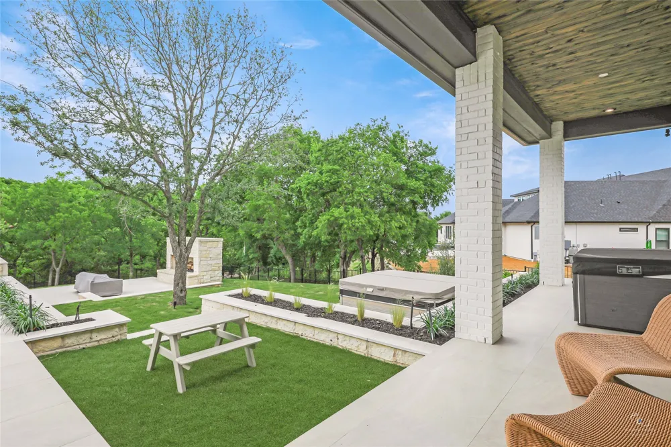
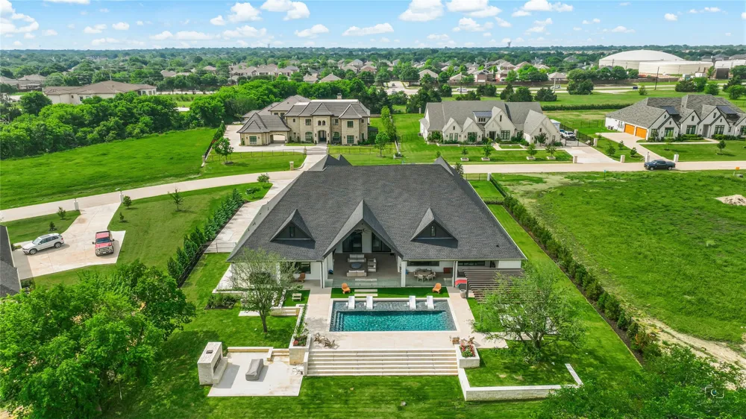
At the heart of the home is a chef’s dream kitchen complete with double islands, high-end appliances, custom cabinetry, and an expansive back kitchen that keeps everything beautifully organized behind the scenes. The seamless indoor-outdoor flow leads to an incredible covered patio featuring a full outdoor kitchen, fireplace, and plenty of space to entertain year-round. Step into the resort-style backyard where a brand new pool, lush landscaping, and fully fenced yard create the ultimate private retreat.
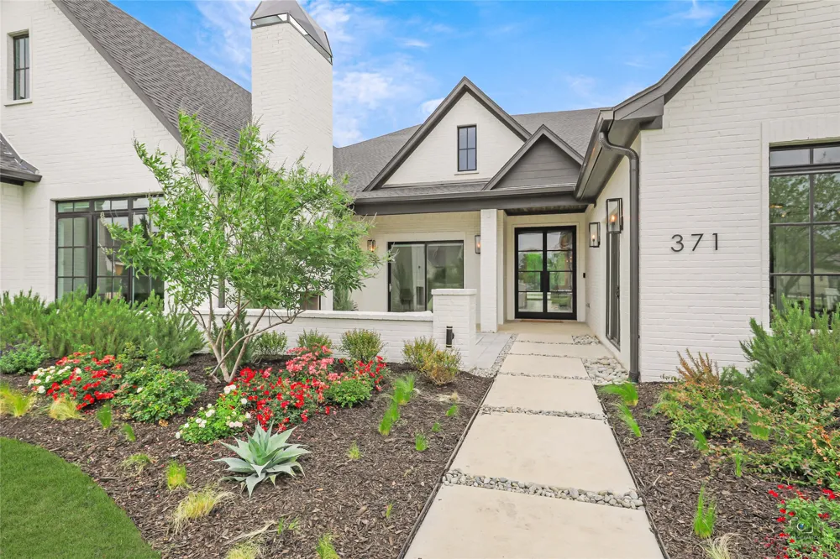
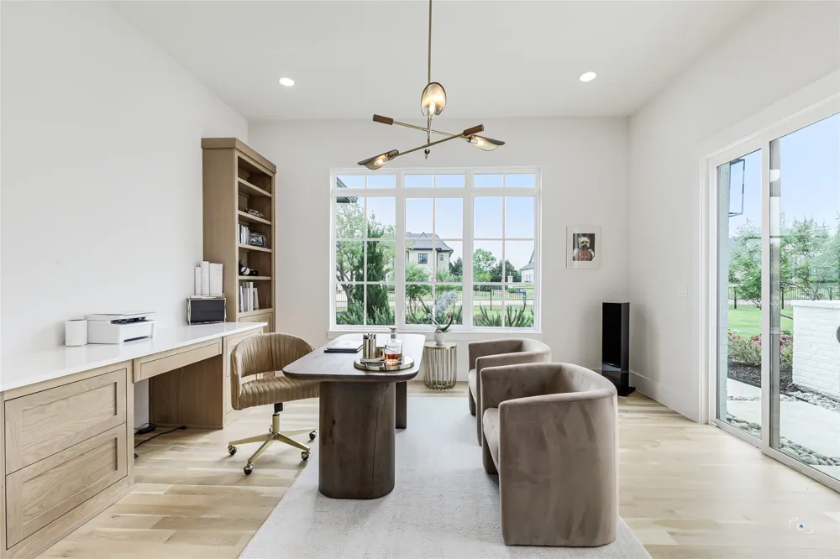
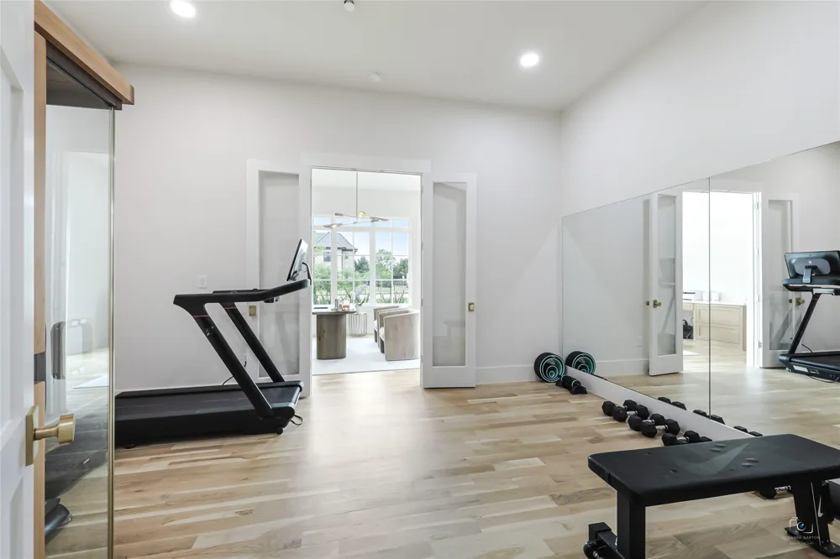
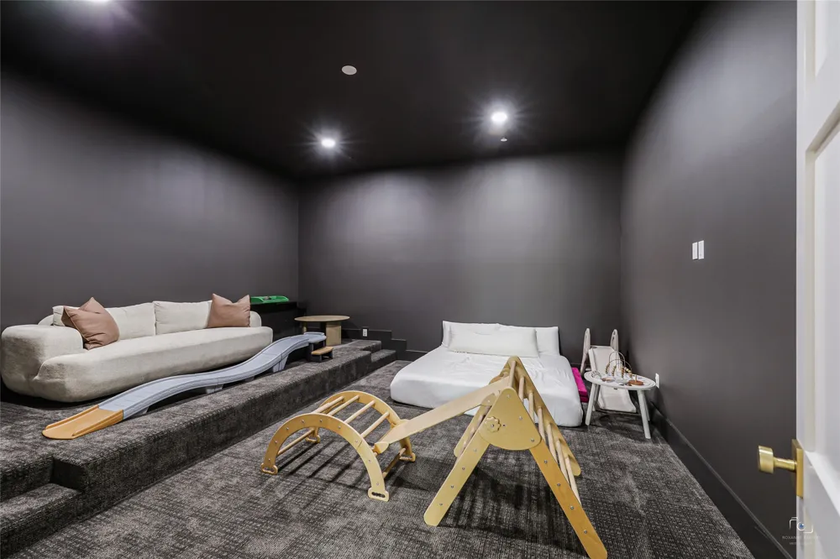
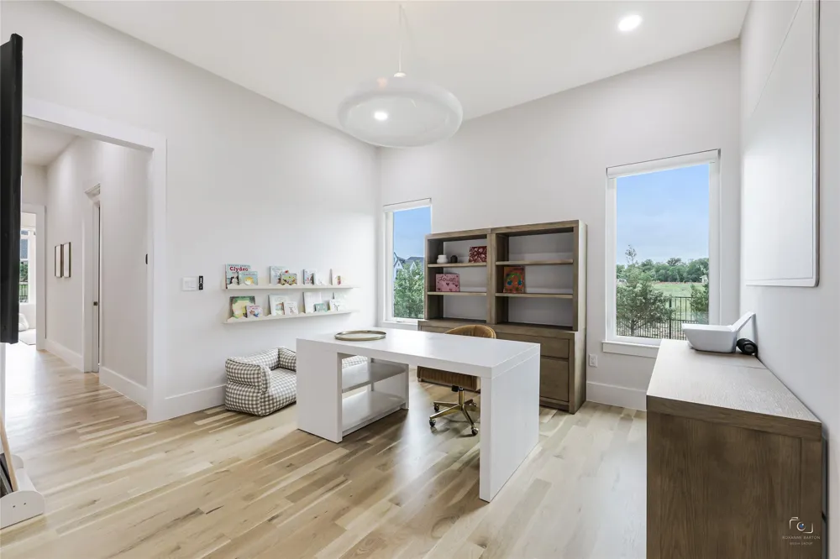
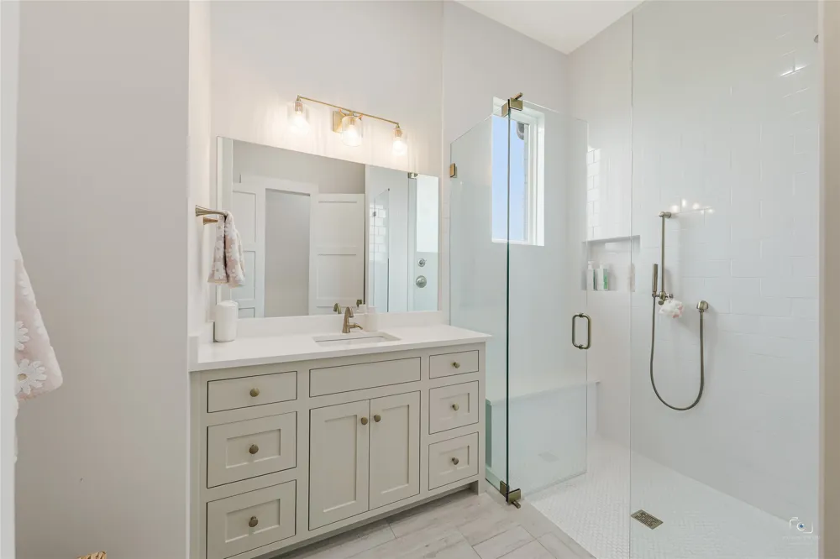
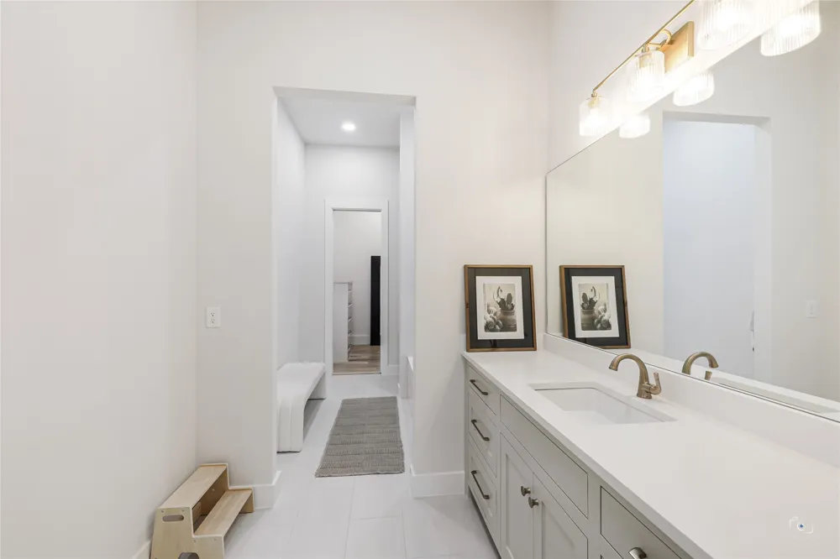
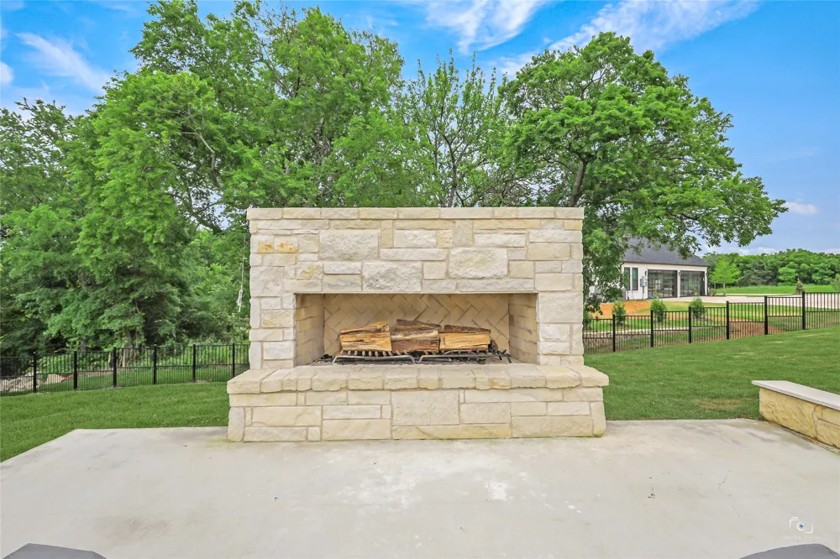
This home was designed with every lifestyle feature in mind, including a dedicated golf simulator room, private fitness room, media-theater room, and executive office. The luxurious primary suite offers a peaceful escape while each secondary bedroom includes its own ensuite bath for maximum comfort and privacy. Additional highlights include fireplaces in both the front courtyard seating area and backyard patio, a spacious 4-car garage, and premium finishes at every turn. Perfect location close to shopping, restaurants, and major roads!
A rare opportunity to own an extraordinary one-story home that perfectly blends luxury, functionality, and resort-style living.
Property Details
- Interior
- Cathedral Ceilings, Decorative Designer Lighting Fixtures, Kitchen Island, Open Floorplan, Pantry, Cable Tv, Vaulted Ceilings, W
- Fireplaces
- 5
- Bedrooms
- 5
- Bathrooms
- 6.0
- Full Baths
- 5
- Half Baths
- 2
- Lot Features
- Acreage, Back Yard, Lawn, Landscaped, Many Trees
- Lot Description
- Acreage, Back Yard, Lawn, Landscaped, Many Trees
- Pool Description
- In Ground, Pool
- Pool Features
- In Ground, Pool
- Exterior Features
- Awnings, Fire Pit, Lighting, Outdoor Grill, Outdoor Kitchen, Rain Gutters
- Exterior Materials
- Awnings, Fire Pit, Lighting, Outdoor Grill, Outdoor Kitchen, Rain Gutters
- Acres
- 0.0
- Square Feet
- 7026.0
- Lot Size (sqft)
- 1.002
- Parking Features
- Additional Parking, Driveway, Garage, Garage Door Opener, Garage Faces Side
- Parking
- 1
- Parking Type
- Driveway
- Parking Garage Spaces
- 4.0
- Parking Carport Spaces
- 0.0
- Property Type
- Purchase
- Style
- Detached
- Property Subtype Additional
- Single Family Residence
- Year Built
- 2024
- Sewer Information
- Aerobic Septic, Septic Tank
- Utility Source
- Public
- Utility Features
- Septic Available, Water Available, Cable Available
- Appliances
- Some Gas Appliances, Built In Refrigerator, Dishwasher, Gas Cooktop, Disposal, Plumbed For Gas, Refrigerator
- Subdivision
- Hawks Wood Ph 2
- School District
- McKinney ISD
- Elementary School
- Jesse Mcgowen
- Middle School
- Faubion
- High School
- Mckinney
- County
- Collin
- Region
- Fairview
- Days on Market (Cumulative)
- 105
- Taxes Annual
- $29,989
- HOA
- 1
- HOA Fees
- 912.0
Location
Legal
© 2023 North Texas Real Estate Information Systems, Inc. All rights reserved. Disclaimer: All information deemed reliable but not guaranteed and should be independently verified. All properties are subject to prior sale, change or withdrawal. Neither listing broker(s) nor Brenda Mancil shall be responsible for any typographical errors, misinformation, or misprints and shall be held totally harmless. The database information herein is provided from and copyrighted by the North Texas Real Estate Information Systems, Inc. NTREIS data may not be reproduced or redistributed and is only for people viewing this site. All information provided is deemed reliable but is not guaranteed and should be independently verified. The advertisements herein are merely indications to bid and are not offers to sell which may be accepted. All properties are subject to prior sale or withdrawal. All rights are reserved by copyright
Provided By
Listed by Ashley Hardcastle (#0819042)
Listing Office: The Real Estate Project (#HARC01)