(214) 679-1772 bmancil@remax.net
Traffic Dashboard
Home
  • Search
    • Local Properties
    • Featured Properties
    • Home Valuation
  • Selling
  • Videos
  • Communities
    • Allen
    • Celina
    • Dallas
    • Frisco
    • McKinney
    • Plano
    • Prosper
    • The Colony
  • About
    • Meet Brenda
    • Testimonials
  • Contact
Traffic Dashboard
Brenda Mancil
(214) 679-1772 bmancil@remax.net
  • RE/MAX Premier
    18111 Preston Road, Suite 150
    Dallas, TX 75252
    (214) 679-1772
    bmancil@remax.net
  • RE/MAX Select Partners
    2908 Thomas Dr
    Panama City Beach, FL 32408-6233
Company
  • Home
  • About
  • Testimonials
  • Contact
Services
  • Buying
  • Selling
  • Home Valuation
  • Mortgage Calculator
Explore
  • Property Search
  • Featured Properties
  • Communities
Legal
  • Privacy
  • Terms
  • DMCA
  • Accessibility
  • Fair Housing
Account
  • Dashboard
  • Logout
  • Login
Brenda Mancil - Footer Logo
©2026 Brenda Mancil. All rights reserved.
Website built by CloseHack.


  • Texas Real Estate Commission Information About Brokerage Services
  • Texas Real Estate Commission Consumer Protection Notice
North Texas Real Estate Information Systems

© 2023 North Texas Real Estate Information Systems, Inc. All rights reserved. Disclaimer: All information deemed reliable but not guaranteed and should be independently verified. All properties are subject to prior sale, change or withdrawal. Neither listing broker(s) nor Brenda Mancil shall be responsible for any typographical errors, misinformation, misprints and shall be held totally harmless. The database information herein is provided from and copyrighted by the North Texas Real Estate Information Systems, Inc. NTREIS data may not be reproduced or redistributed and is only for people viewing this site. All information provided is deemed reliable but is not guaranteed and should be independently verified. The advertisements herein are merely indications to bid and are not offers to sell which may be accepted. All properties are subject to prior sale or withdrawal. All rights are reserved by copyright

Return
  • All Types
  • House+2 more
  • Price
  • Bed/Bath
  • Size
  • Dates
  • Filters
  • Amenities
  • Save
Listings
No results
Sort
Home / Breckenridge / 355 County Road 221
355 County Road 221 Breckenridge, TX 76424 355 County Road 221 Breckenridge, TX 76424 355 County Road 221 Breckenridge, TX 76424 355 County Road 221 Breckenridge, TX 76424 355 County Road 221 Breckenridge, TX 76424 355 County Road 221 Breckenridge, TX 76424 355 County Road 221 Breckenridge, TX 76424 355 County Road 221 Breckenridge, TX 76424 355 County Road 221 Breckenridge, TX 76424 355 County Road 221 Breckenridge, TX 76424 355 County Road 221 Breckenridge, TX 76424 355 County Road 221 Breckenridge, TX 76424 355 County Road 221 Breckenridge, TX 76424 355 County Road 221 Breckenridge, TX 76424 355 County Road 221 Breckenridge, TX 76424 355 County Road 221 Breckenridge, TX 76424 355 County Road 221 Breckenridge, TX 76424 355 County Road 221 Breckenridge, TX 76424 355 County Road 221 Breckenridge, TX 76424 355 County Road 221 Breckenridge, TX 76424 355 County Road 221 Breckenridge, TX 76424 355 County Road 221 Breckenridge, TX 76424 355 County Road 221 Breckenridge, TX 76424 355 County Road 221 Breckenridge, TX 76424 355 County Road 221 Breckenridge, TX 76424 355 County Road 221 Breckenridge, TX 76424 355 County Road 221 Breckenridge, TX 76424 355 County Road 221 Breckenridge, TX 76424 355 County Road 221 Breckenridge, TX 76424 355 County Road 221 Breckenridge, TX 76424 355 County Road 221 Breckenridge, TX 76424 355 County Road 221 Breckenridge, TX 76424 355 County Road 221 Breckenridge, TX 76424 355 County Road 221 Breckenridge, TX 76424 355 County Road 221 Breckenridge, TX 76424 355 County Road 221 Breckenridge, TX 76424 355 County Road 221 Breckenridge, TX 76424 355 County Road 221 Breckenridge, TX 76424 355 County Road 221 Breckenridge, TX 76424 View All Photos

$479,900

| Active

355 County Road 221

Breckenridge, TX 76424

1,750
Square Feet
4
Beds
2
Baths
11
Days on Market
21361723
MLS#
House
Structure
Residential
Zone
Contact

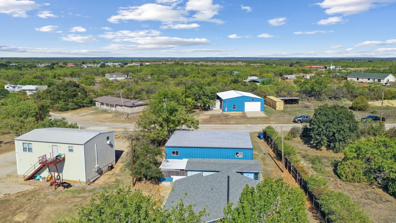
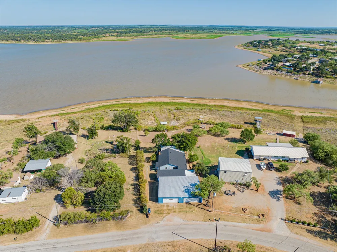
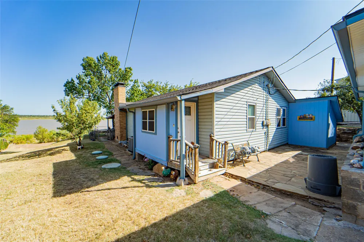
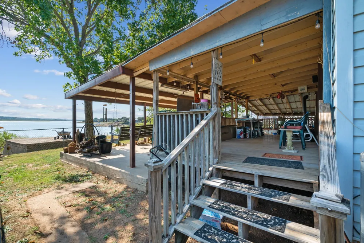
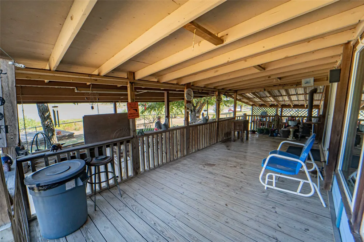
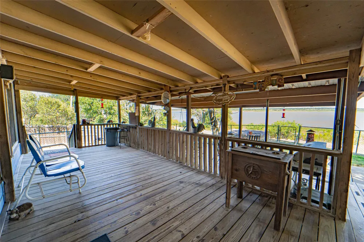
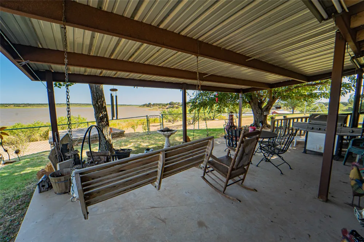
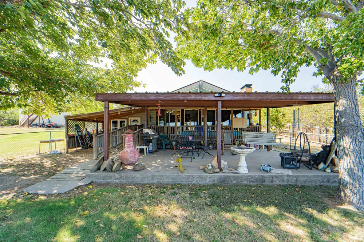
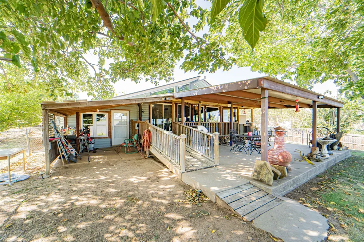
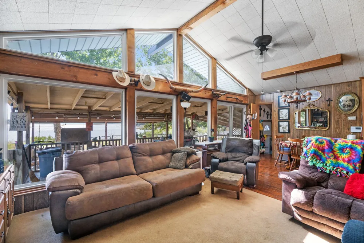
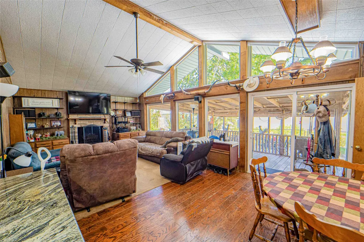
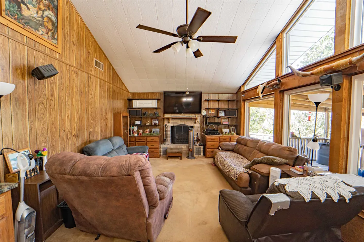
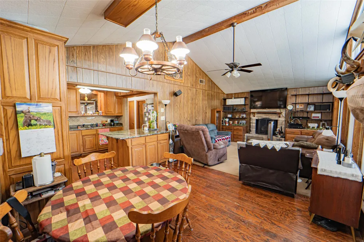
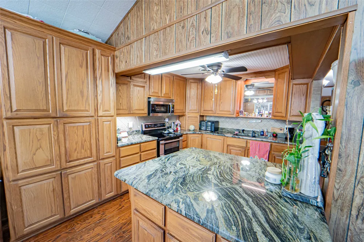
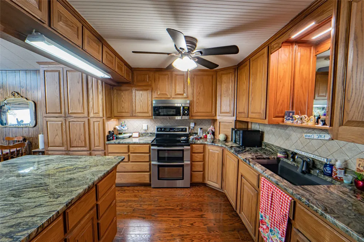
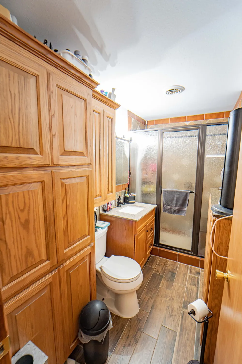
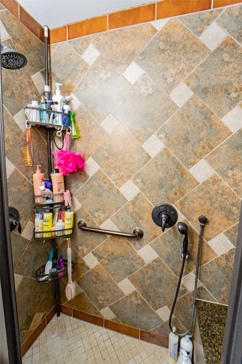
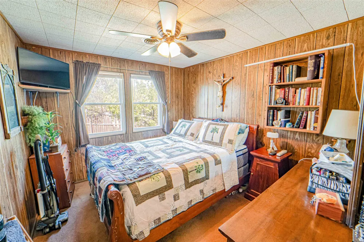
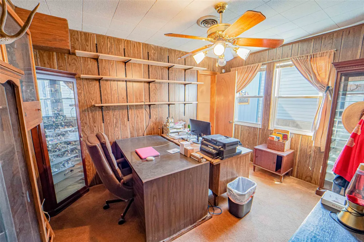
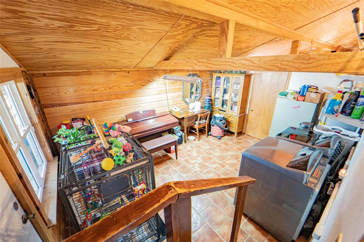
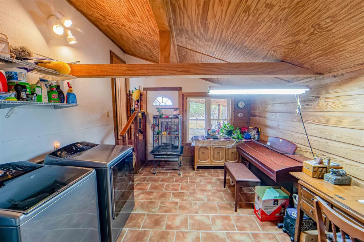
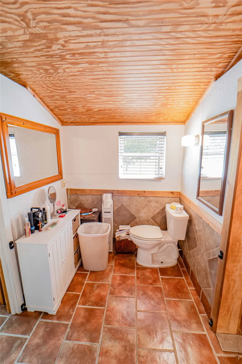
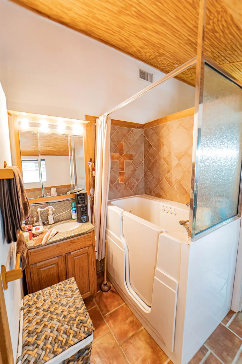
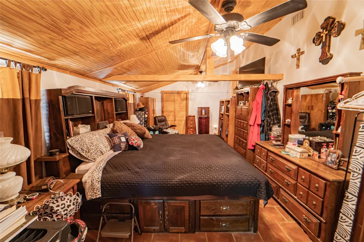
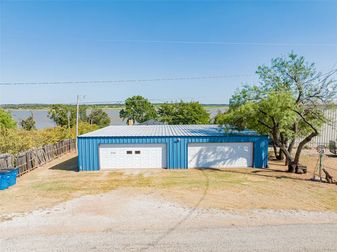
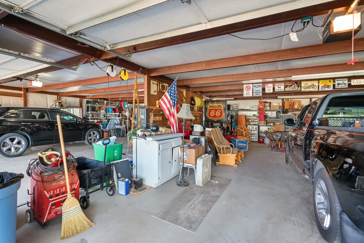
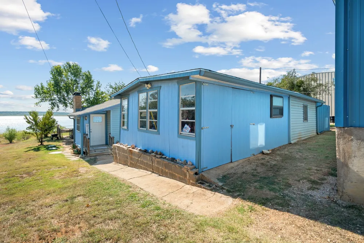
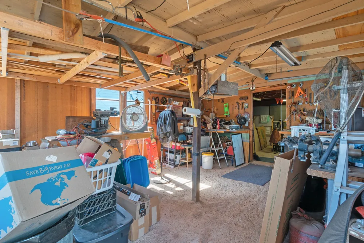
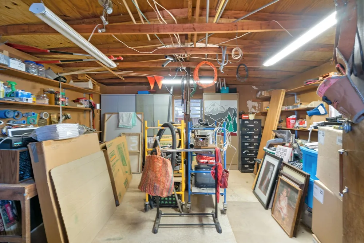
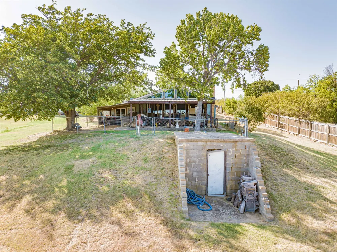
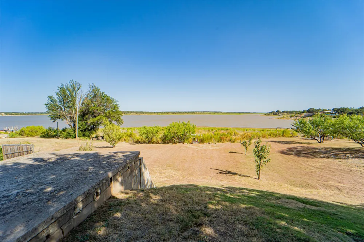
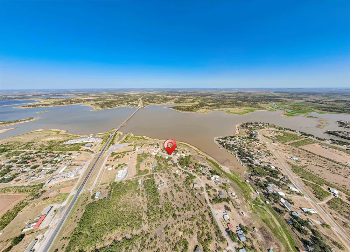
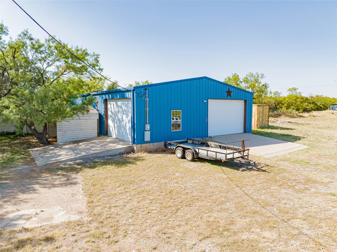
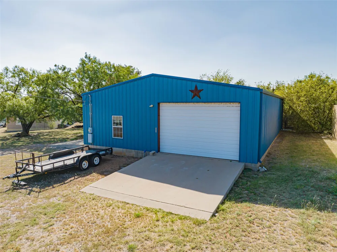
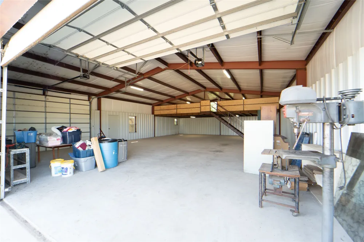
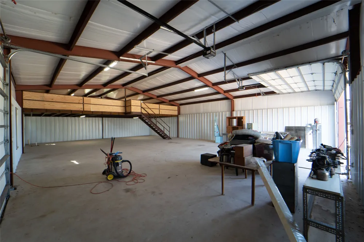
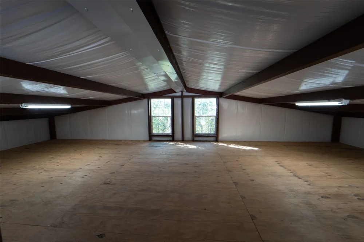
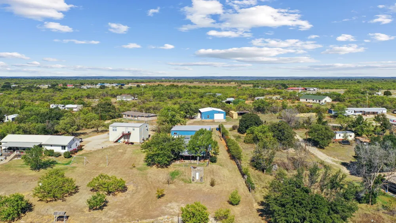
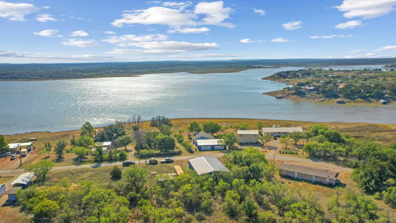
Lakefront living is hard to beat, and you won't find another like this! This property offers the space, views, and amenities to enjoy it to the fullest. This impressive property features a private dock, spacious home, workshop, 60x40 unfinished barndominium and insulated four-car garage, providing plenty of room for vehicles, lake toys, hobbies, and storage. The back porch and patio serve as a perfect setting for a morning cup of coffee while watching the sun rise over the water. The large picture windows in the living room allow for natural light to flow into the home. Inside, you are welcomed with vaulted ceilings, granite countertops, 4 bedrooms, 2 bathrooms, with an additional utility room. With the roof replaced in 2025 and warrantied foundation work by Hat Creek Foundation done in 2025, you can rest easy knowing this property has been well cared for. Outside, the insulated four-car garage with automatic door openers and additional workshop offer exceptional storage and workspace. Couple that with the 60x40 shop across the street, and you will have all the space you could want! The shop has been insulated and plumbed in for plans to convert it into a home, but life happens and the project was stopped. With 2 unused septic tanks, water, and electricity already in place, this building is ready to go any direction you want to take it! Whether you're looking for a full-time lakefront residence or a weekend retreat, this property has everything you need to make the most of life on the water. Properties offering this combination of lake frontage, a private dock, generous garage space, workshop, and beautiful views don't come along often. Don't miss your opportunity to make this one yours! Seller is offering $5,000 in concessions with an acceptable offer. Sub-listing for house is MLS#20763576 Sub-listing for Shop is MLS#21360029

Property Details
Interior
Granite Counters, High Speed Internet, Cable Tv, Vaulted Ceilings
Fireplaces
1
Bedrooms
4
Bathrooms
2.0
Full Baths
2
Exterior Features
Deck, Storage
Exterior Materials
Deck, Storage
Acres
0.0
Square Feet
1750.0
Lot Size (sqft)
0.813
Parking Features
Additional Parking, Covered, Door Multi, Direct Access, Garage Faces Front, Garage, Garage Door Opener, Deck, Workshop I
Parking
1
Parking Type
Garage
Parking Garage Spaces
4.0
Parking Carport Spaces
0.0
Property Type
Purchase
Style
Detached
Property Subtype Additional
Single Family Residence
Year Built
1968
Sewer Information
Aerobic Septic
Utility Features
Electricity Connected, Septic Available, Cable Available
Appliances
Electric Oven, Electric Range, Electric Water Heater
Subdivision
Angel Acres
School District
Breckenridge ISD
Elementary School
South
Middle School
Breckenrid
High School
Breckenrid
County
Stephens
Region
Breckenridge
Days on Market (Cumulative)
11
MLS #
21361723
Location
Legal

© 2023 North Texas Real Estate Information Systems, Inc. All rights reserved. Disclaimer: All information deemed reliable but not guaranteed and should be independently verified. All properties are subject to prior sale, change or withdrawal. Neither listing broker(s) nor Brenda Mancil shall be responsible for any typographical errors, misinformation, or misprints and shall be held totally harmless. The database information herein is provided from and copyrighted by the North Texas Real Estate Information Systems, Inc. NTREIS data may not be reproduced or redistributed and is only for people viewing this site. All information provided is deemed reliable but is not guaranteed and should be independently verified. The advertisements herein are merely indications to bid and are not offers to sell which may be accepted. All properties are subject to prior sale or withdrawal. All rights are reserved by copyright

Provided By
Listed by Caleb Masters (#0699530)
Listing Office: Clark Real Estate Group (#CREG00BR)

Brenda Mancil Have a question about this home?

Interested in Purchasing 355 County Road 221?

Get an estimate on monthly payments on this property.

$
years
Down Payment
$
%
Interest Rate
%
Tax Rate
%
$
$annually
$monthly
Estimated Monthly Payment
$0.00
Loan Amount
$0.00