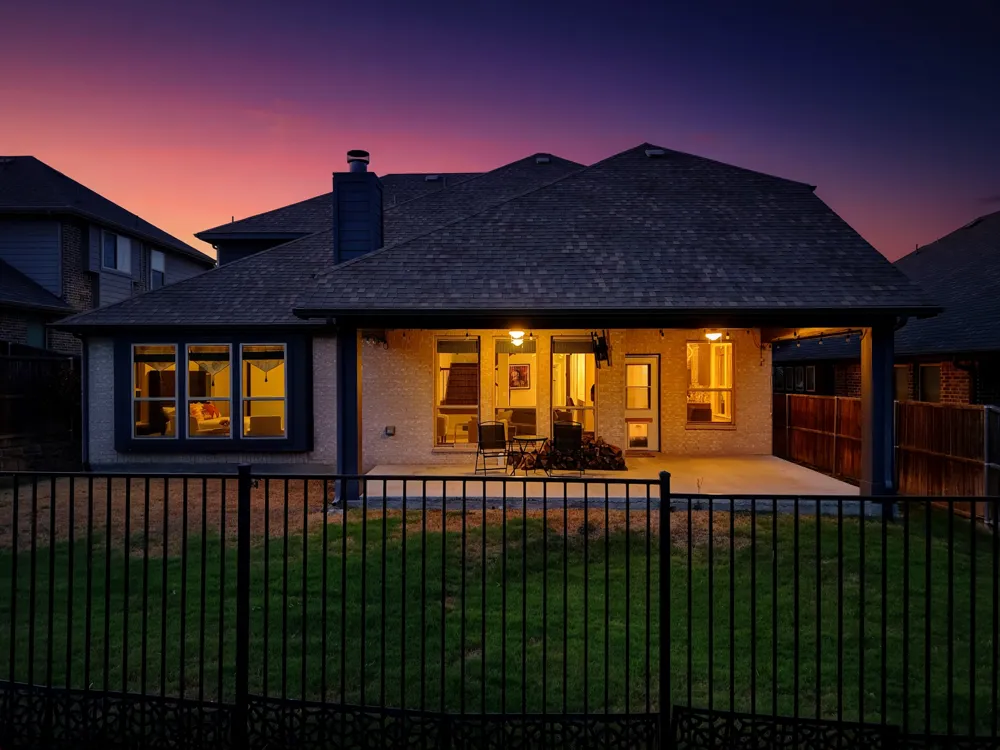
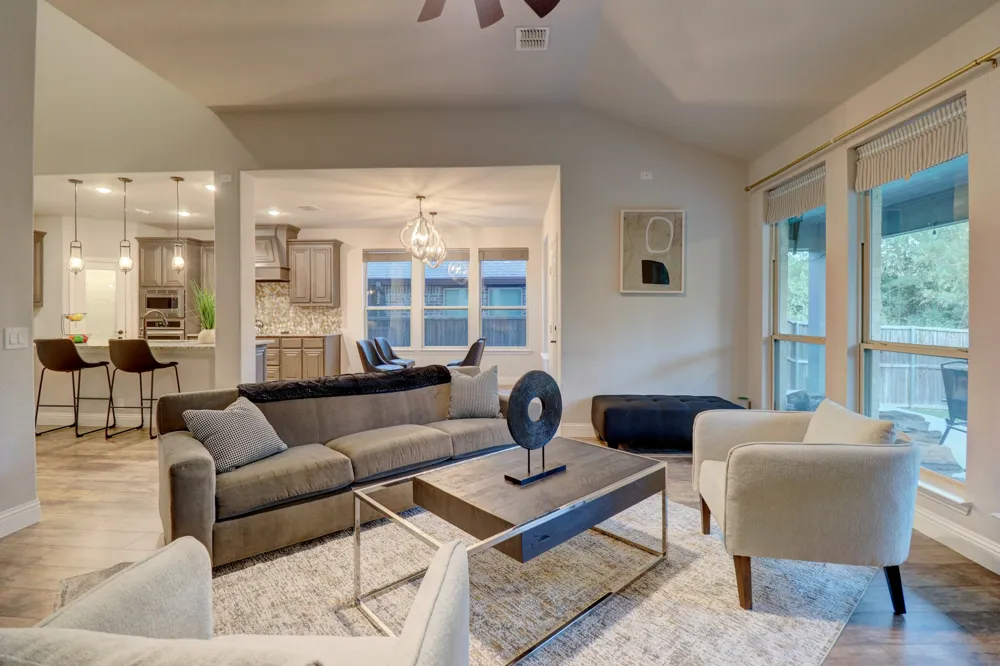
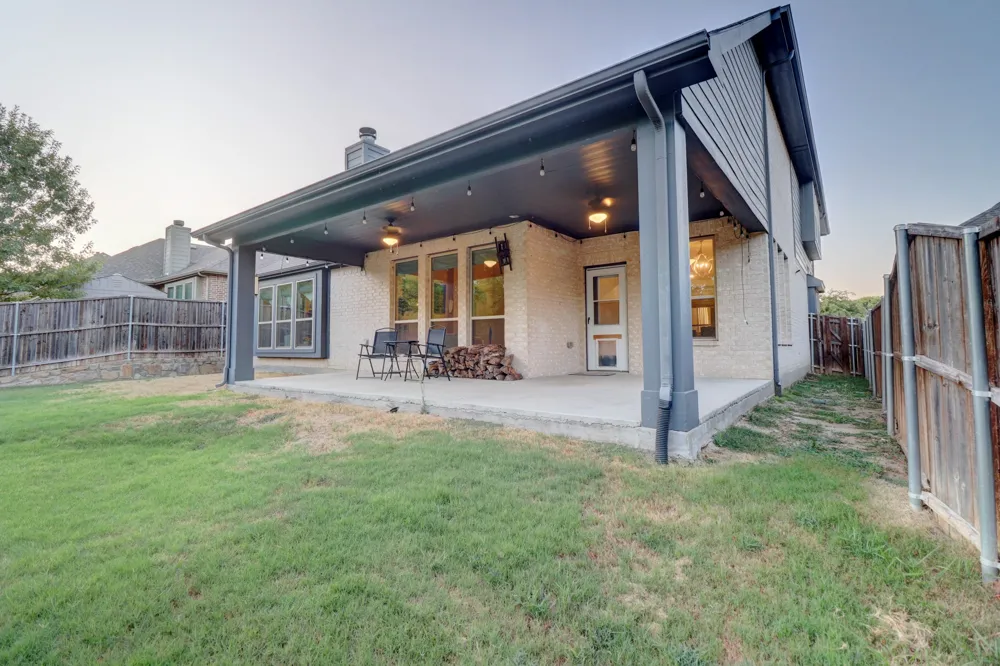
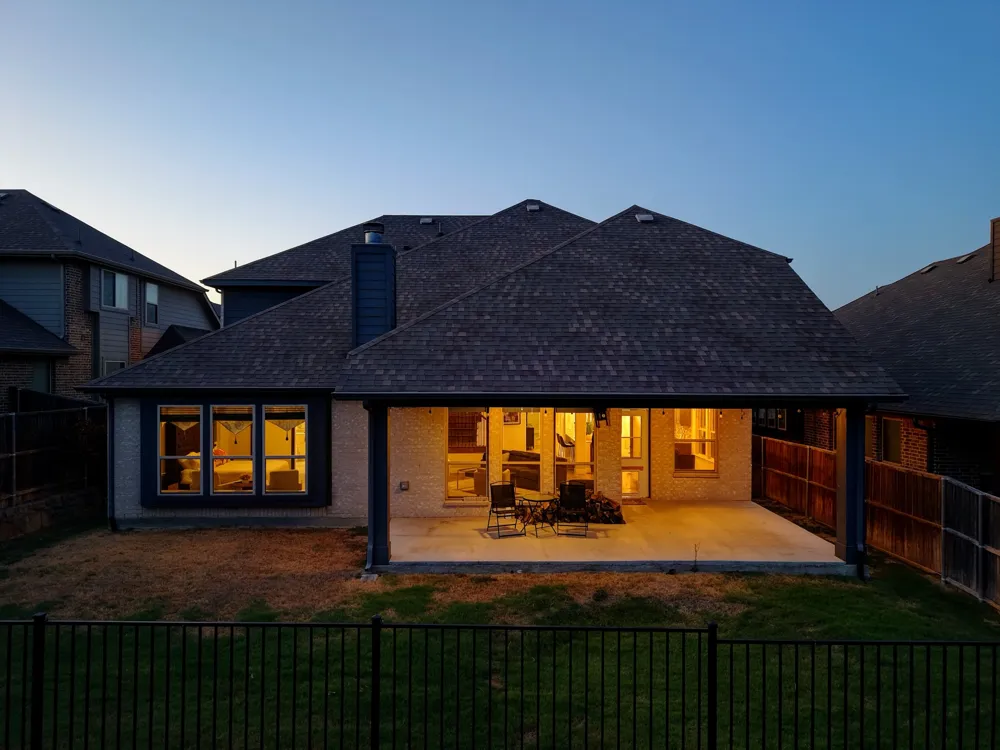
Rare backyard privacy in Lewis Ranch! Open green space directly behind the property means no immediate rear neighbors—an exceptional feature in this community. The fully fenced backyard includes an expansive covered patio with dual ceiling fans, café lights, and a mounted outdoor TV.
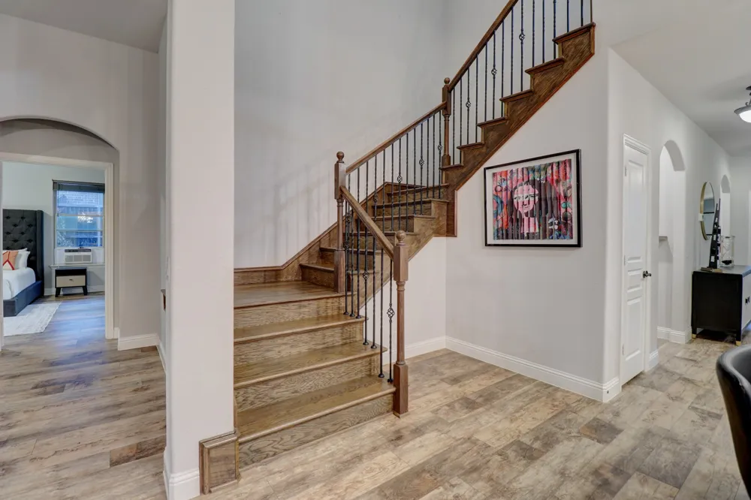
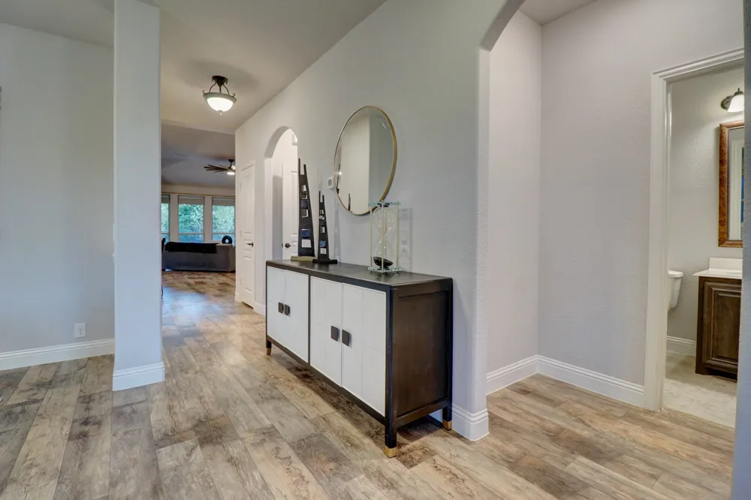
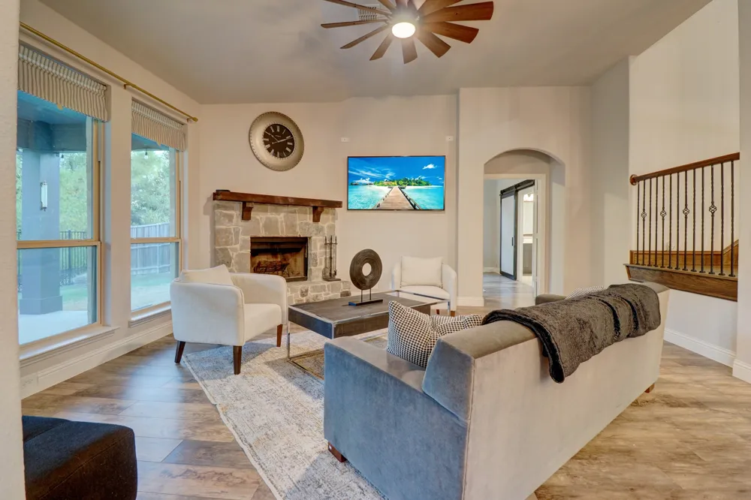
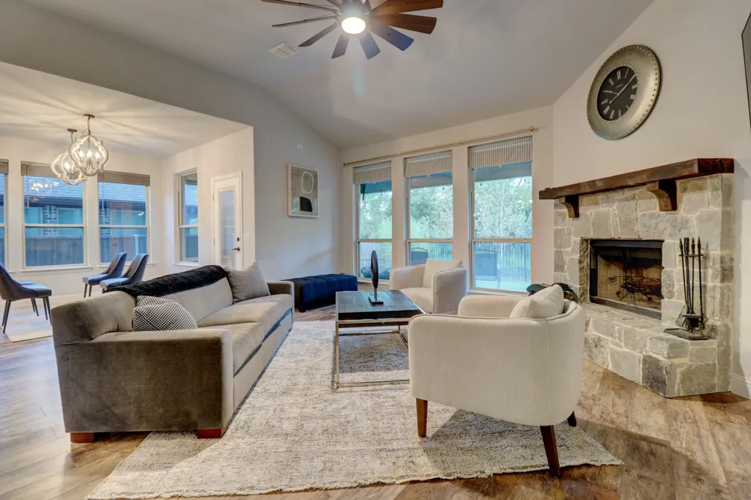
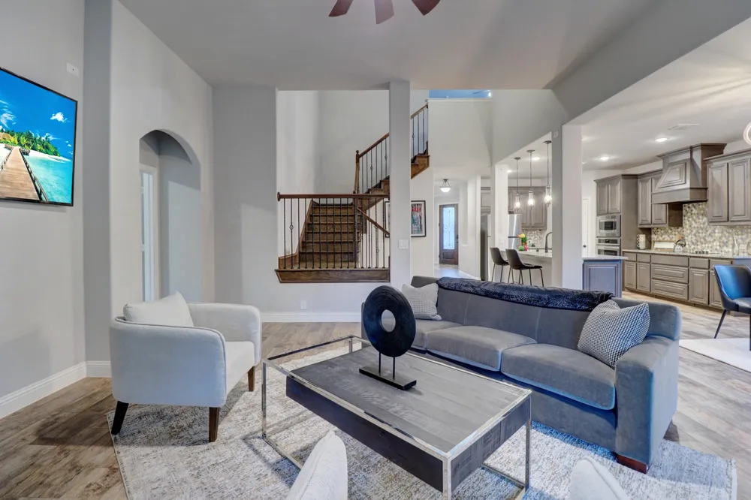
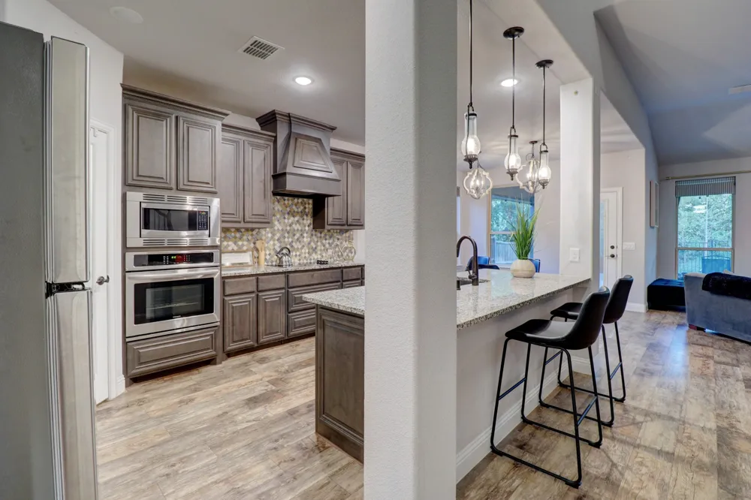
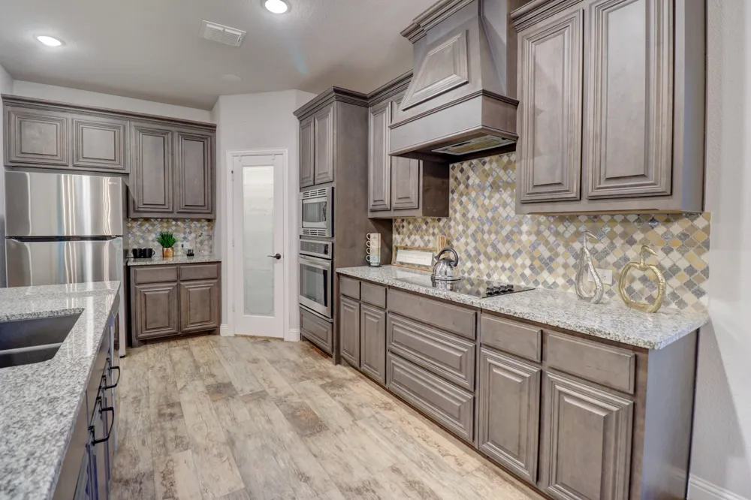
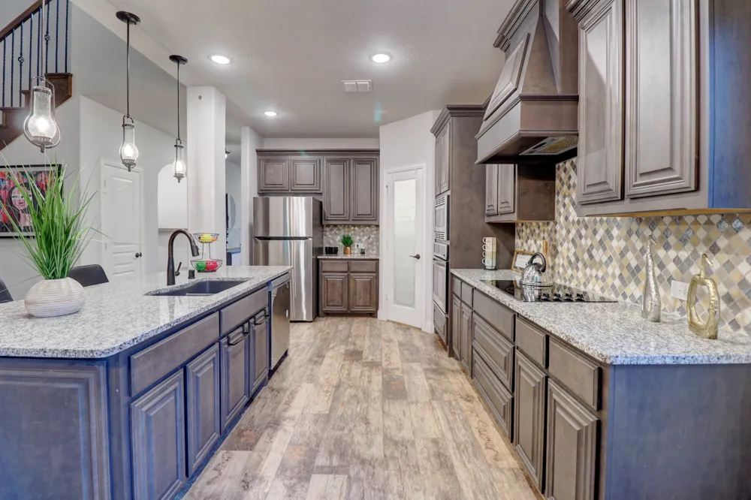
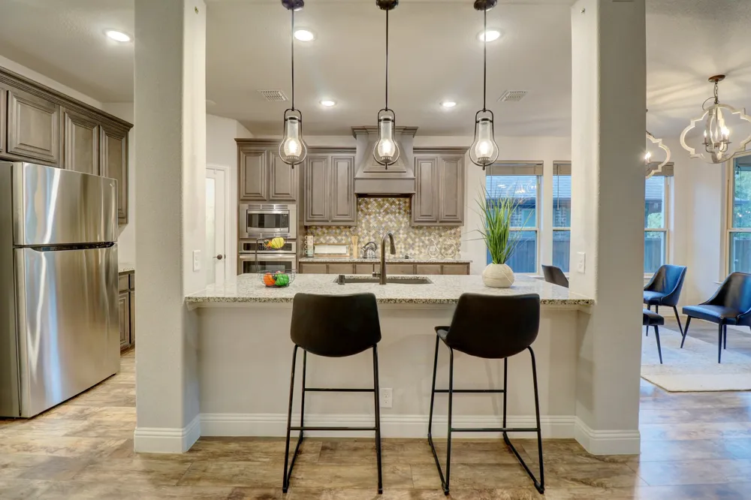
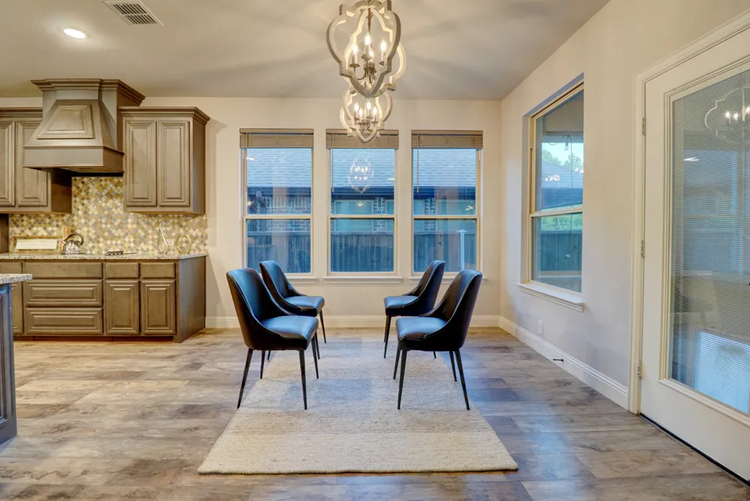
Inside, a dramatic floor-to-ceiling stacked-stone fireplace with a rustic wood mantel anchors the living room. Wide-plank luxury vinyl flooring, a sweeping iron staircase, and an arched entry lead to a well-appointed kitchen featuring glazed custom cabinetry, granite countertops, a diamond-pattern mosaic backsplash, a large island with farmhouse sink, double ovens, stainless steel appliances, and two pantries—including a glass-door pantry.
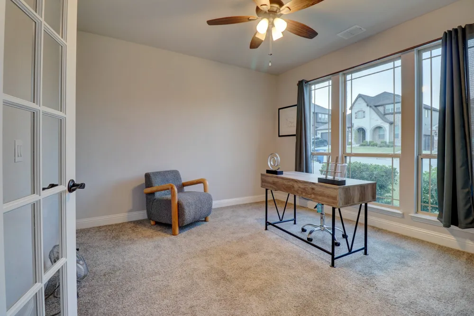
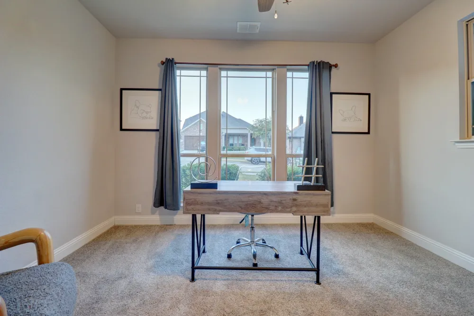
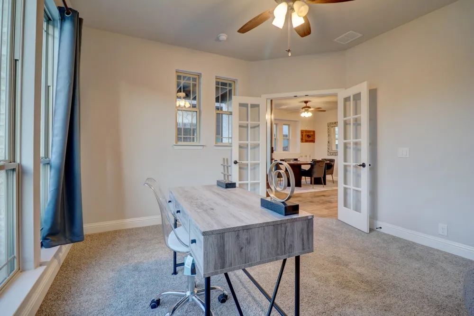
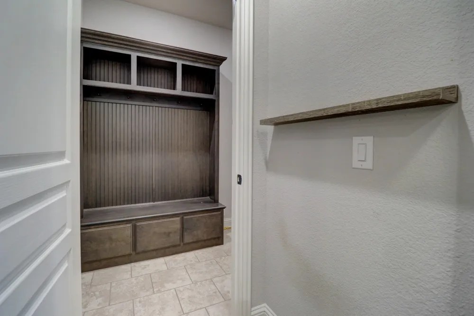
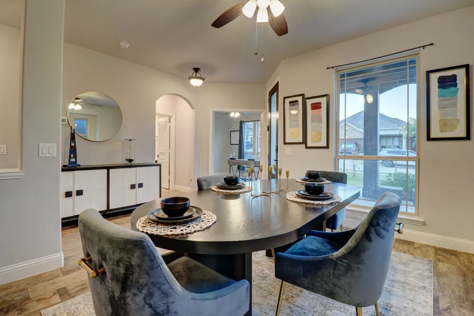
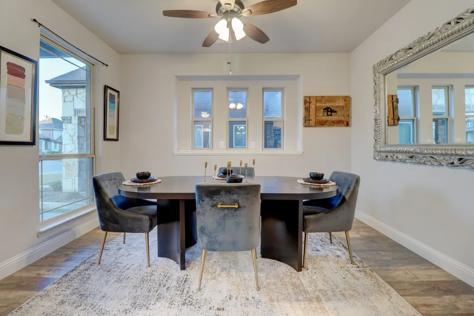
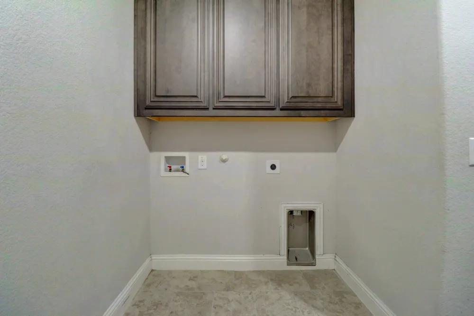
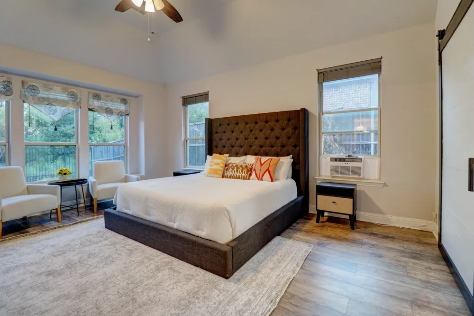
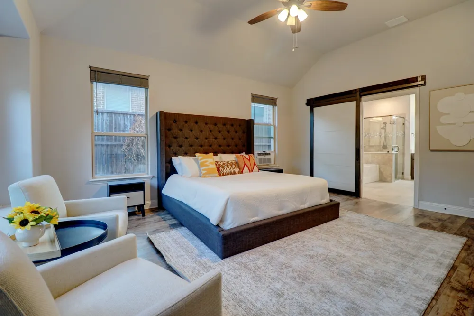
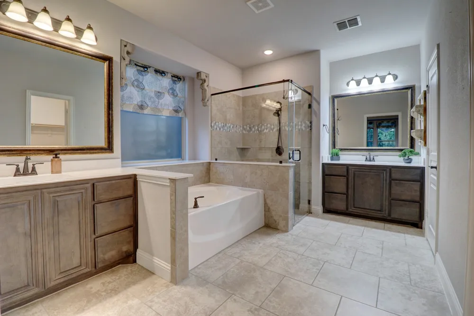
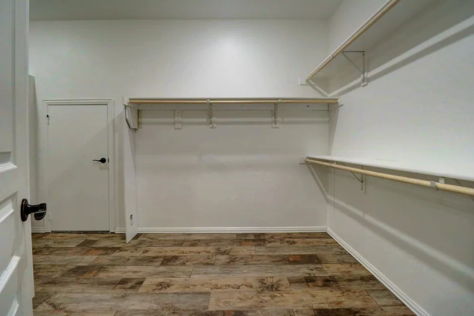
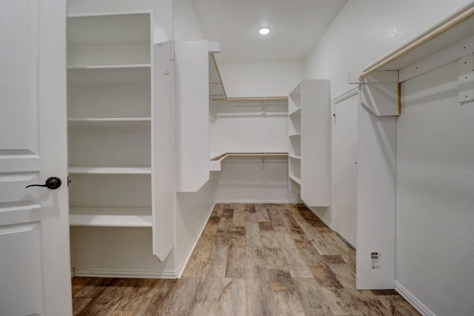
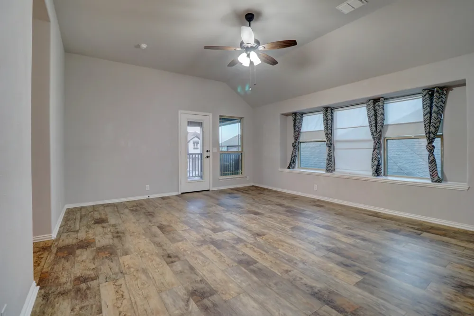
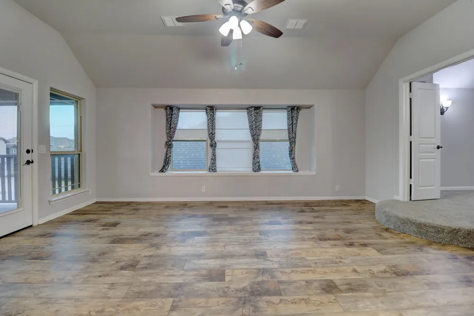
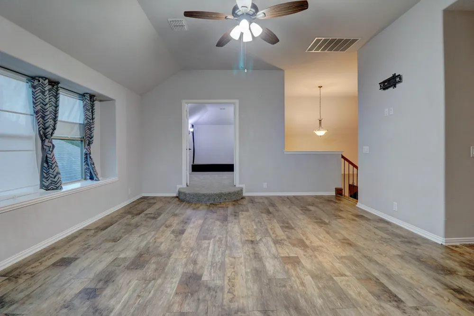
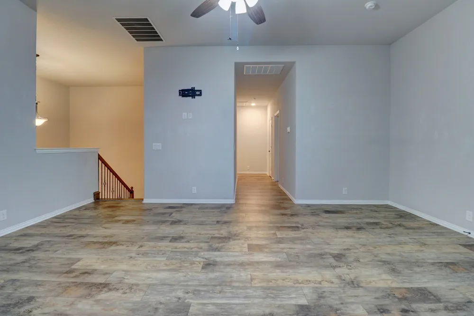
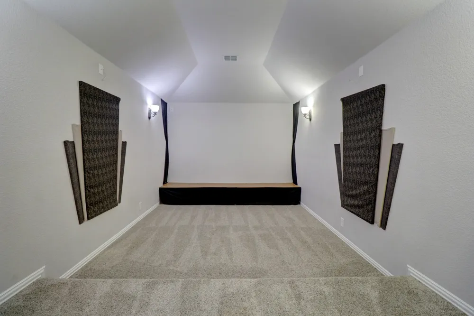
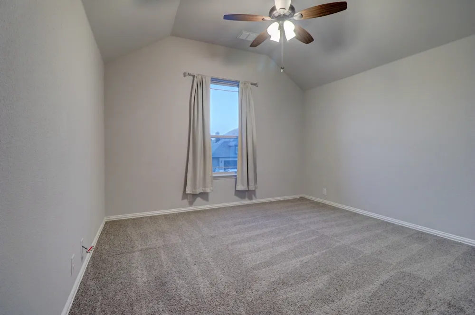
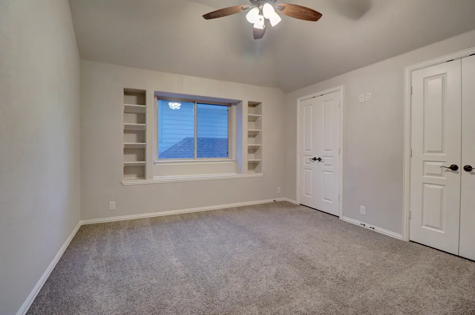
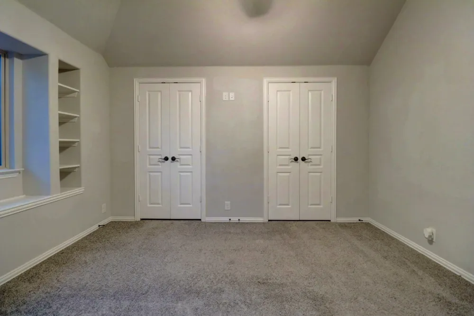
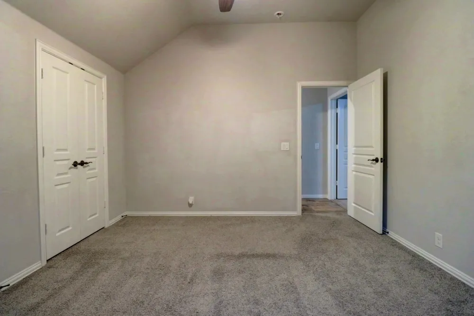
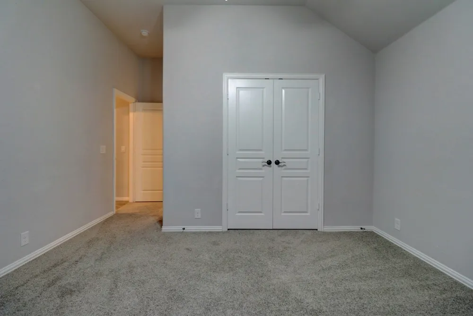
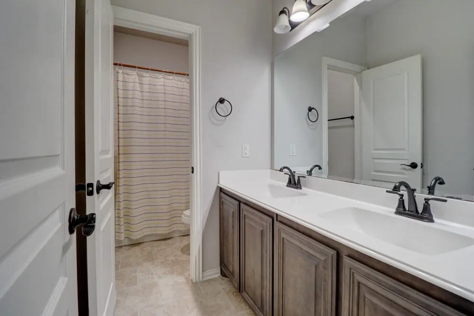
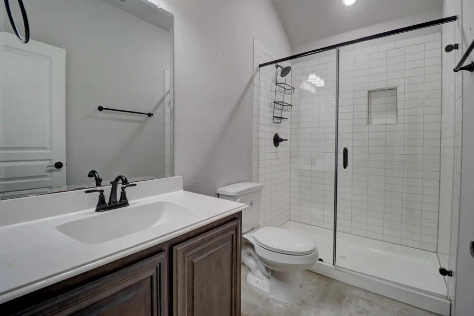
The home offers primary suites on both levels. The downstairs suite features a frameless glass shower, subway tile, and oil-rubbed bronze finishes, while the upstairs suite provides added flexibility for guests or multigenerational living. A French-door study, formal dining room, custom mudroom built-in, and spacious laundry room complete the first floor. Upstairs, additional bedrooms include one with built-ins and another with vaulted ceilings and dual closets. A full bath and wet bar add convenience.

Built in 2019, this home also features vaulted ceilings and high-speed internet infrastructure. The two-story stone-and-navy exterior makes a memorable first impression with a custom barn-style garage door and covered front balcony. Located in Wylie ISD, the neighborhood sits directly behind Wylie East High School and offers convenient access to Highway 78, Lake Lavon, and Historic Downtown Wylie. Move in and enjoy!
Property Details
- Interior
- Decorative Designer Lighting Fixtures, Eat In Kitchen, Granite Counters, High Speed Internet, Kitchen Island, Loft, Multiple Mas
- Fireplaces
- 1
- Cooling
- 1
- Heating
- Central, Electric, Fireplaces
- Cooling Features
- Central Air, Ceiling Fans, Electric, Window Units
- Bedrooms
- 4
- Bathrooms
- 4.5
- Full Baths
- 4
- Half Baths
- 1
- Lot Features
- Backs To Greenbelt Park, Interior Lot, Landscaped, Subdivision, Sprinkler System
- Lot Description
- Backs To Greenbelt Park, Interior Lot, Landscaped, Subdivision, Sprinkler System
- Pool Description
- None, Community
- Pool Features
- None, Community
- Exterior Features
- Balcony, Deck, Lighting, Rain Gutters
- Exterior Materials
- Balcony, Deck, Lighting, Rain Gutters
- Pool Shared
- 1
- Acres
- 0.0
- Square Feet
- 3434.0
- Lot Size (sqft)
- 0.139
- Parking Features
- Covered, Enclosed, Garage Faces Front, Garage, Garage Door Opener, Kitchen Level, Lighted
- Parking
- 1
- Parking Type
- Garage
- Parking Garage Spaces
- 2.0
- Parking Carport Spaces
- 0.0
- Property Type
- Purchase
- Style
- Contemporary Modern, Detached
- Property Subtype Additional
- Single Family Residence
- Year Built
- 2019
- Foundation
- Slab
- Roof
- Composition, Shingle
- Sewer Information
- Public Sewer
- Utility Source
- Public
- Utility Features
- Sewer Available, Water Available, Cable Available
- Appliances
- Double Oven, Dishwasher, Electric Cooktop, Electric Oven, Disposal, Microwave, Vented Exhaust Fan
- Subdivision
- Lewis Ranch Ph 1
- Community Features
- Playground, Pool, Trails Paths, Curbs, Sidewalks
- School District
- Wylie ISD
- Elementary School
- Kreymer
- Middle School
- Burnett
- High School
- Wylie East
- County
- Collin
- Region
- Wylie
- Days on Market (Cumulative)
- 105
- Taxes Annual
- $10,443
- HOA
- 1
- HOA Fees
- 525.0
Location
Legal
© 2023 North Texas Real Estate Information Systems, Inc. All rights reserved. Disclaimer: All information deemed reliable but not guaranteed and should be independently verified. All properties are subject to prior sale, change or withdrawal. Neither listing broker(s) nor Brenda Mancil shall be responsible for any typographical errors, misinformation, or misprints and shall be held totally harmless. The database information herein is provided from and copyrighted by the North Texas Real Estate Information Systems, Inc. NTREIS data may not be reproduced or redistributed and is only for people viewing this site. All information provided is deemed reliable but is not guaranteed and should be independently verified. The advertisements herein are merely indications to bid and are not offers to sell which may be accepted. All properties are subject to prior sale or withdrawal. All rights are reserved by copyright
Provided By
Listed by Affi Moosa (#0667200)
Listing Office: Coldwell Banker Realty Frisco (#CBRB44)