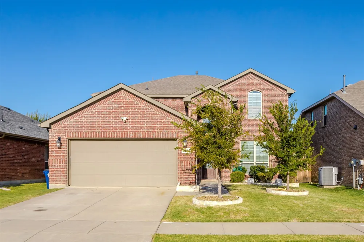
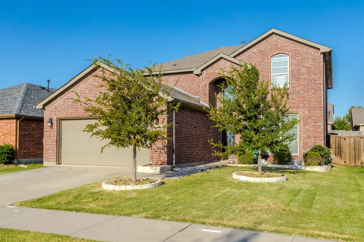
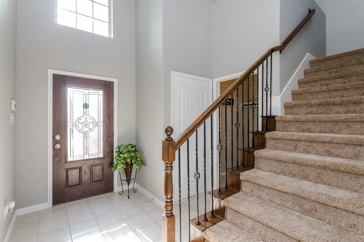
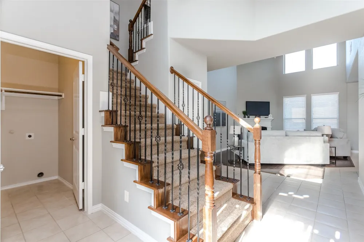
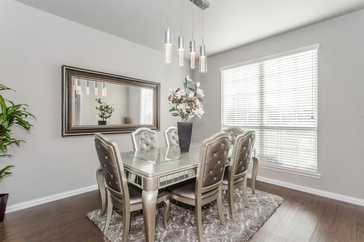
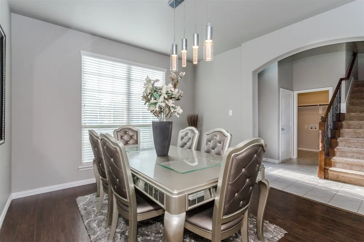
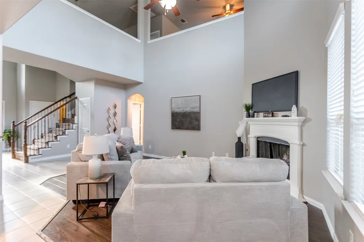
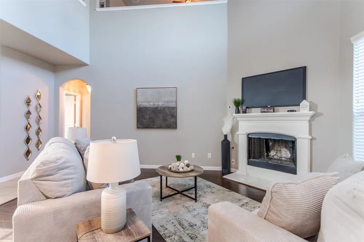
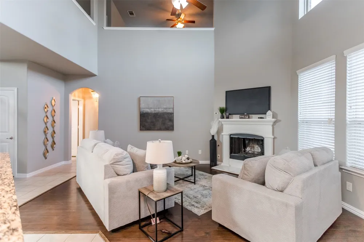
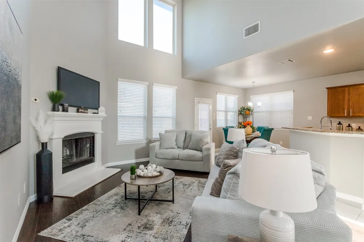
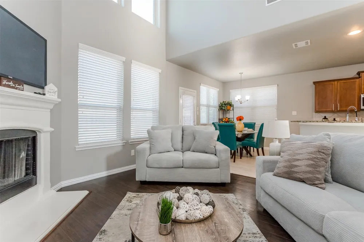
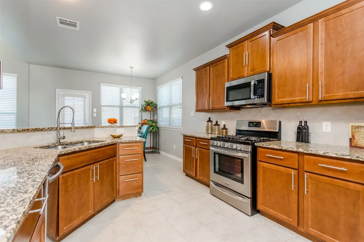
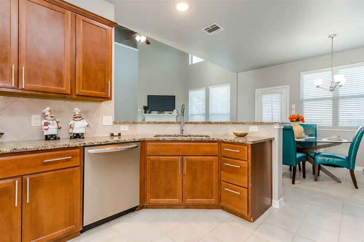
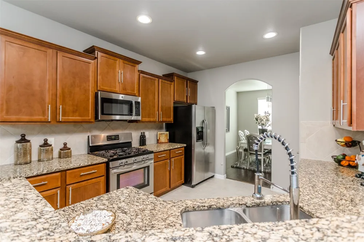
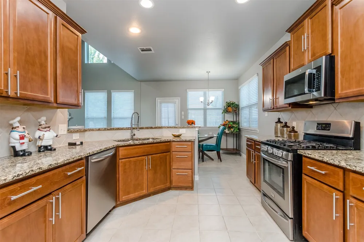
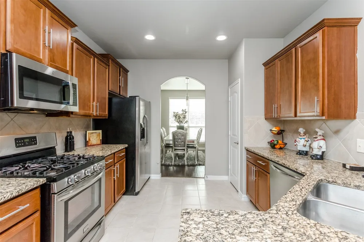
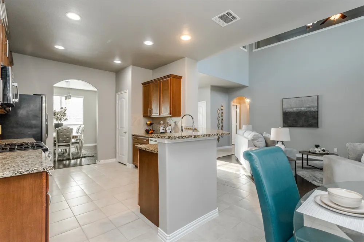
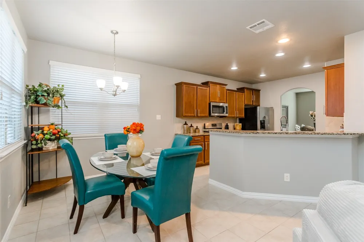
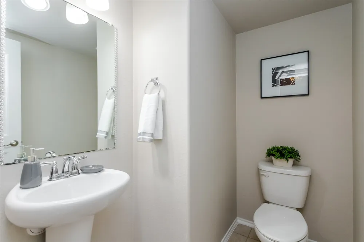
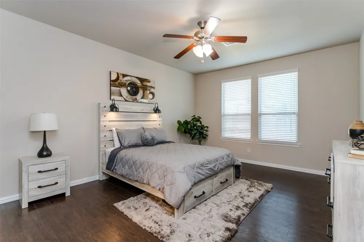
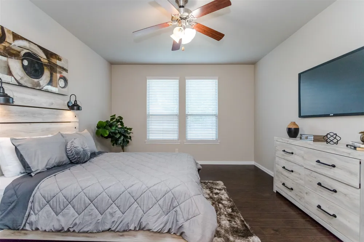
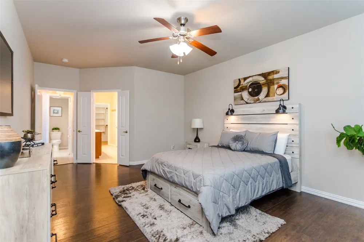
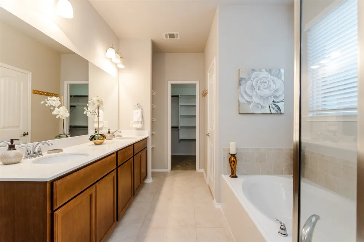
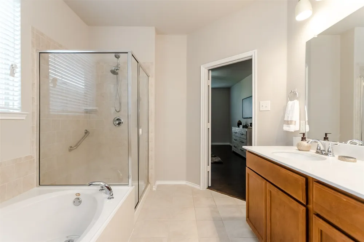
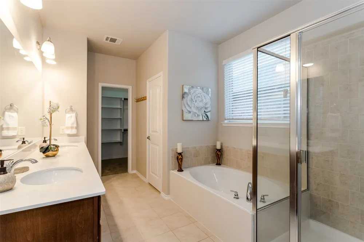
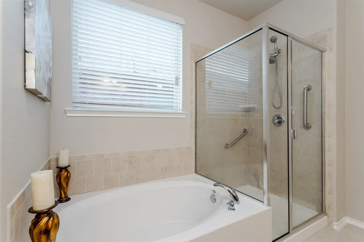
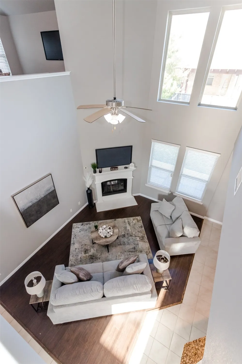
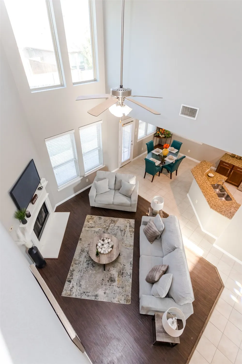
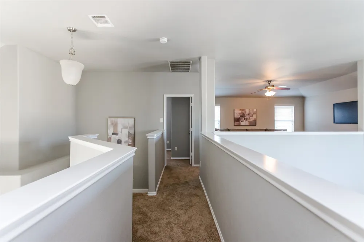
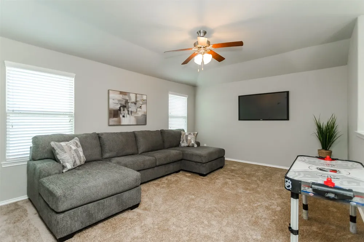
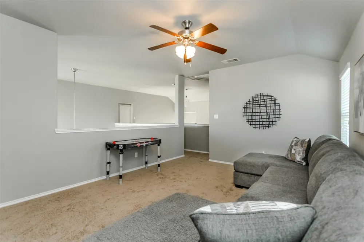

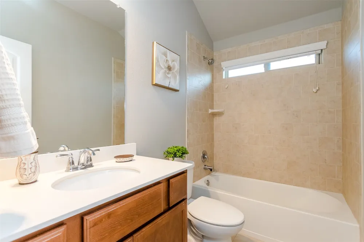
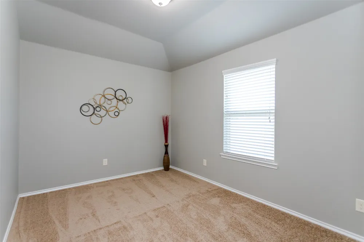
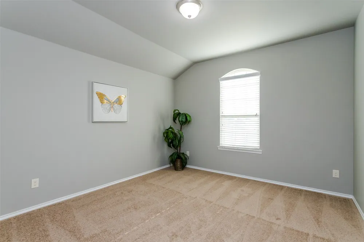
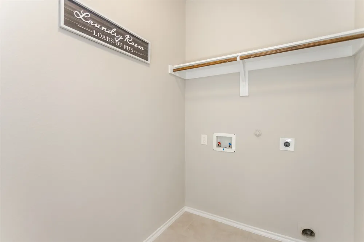
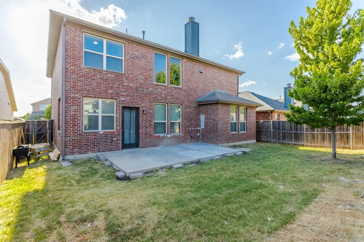
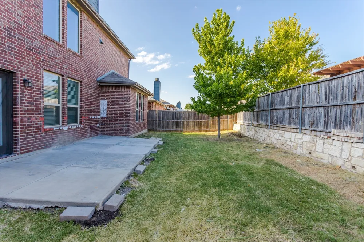
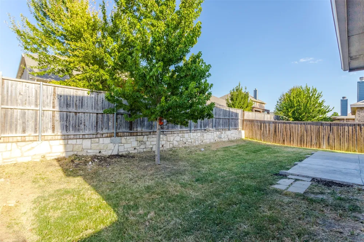
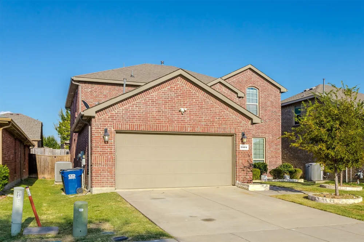
Beautifully maintained one-owner home, located in the highly desirable & established neighborhood of Villages of Melissa! This two story residence features both classic & modern charm & includes 4 bedrooms, 2.5 baths & multiple living & dining rooms. This open concept floor-plan is highlighted by elevated ceilings in the main living room along with a cozy fireplace that adds warmth & charm to the beautiful space. The Gourmet kitchen is ready for your culinary creations, equipped with a large breakfast bar, granite counters, ample cabinetry, large pantry & stainless & steel appliances, including a refrigerator, dishwasher & new microwave (2026), all which convey with the home. Enjoy meals in the formal dining room or sunny eat-in kitchen area, both designed for hosting & entertaining. The primary bedroom, an exceptionally spacious room is conveniently located on the main level, offers an ensuite bath complete with a large soaking tub, sep shower, linen space, dual sink vanity & generous walk-in closet. Upstairs are three additional bedrooms, all generously sized, providing flexibility for guests or a home office. The versatile bonus room overlooks the main living area & is a perfect for a 2nd living area, game room or media space. Other features include a designated laundry room, new carpet (2026) fresh interior paint (2026) that gives the home a modern & updated look & plenty of windows that fill the home with natural light throughout. Outside, enjoy a timeless brick exterior, fully fenced private backyard, an attached 2 car garage with front entry driveway, sprinkler system for both front & back yards, full gutters, extended concrete patio & excellent curb appeal with stone lined flower bed & tree borders. Located near schools, shopping, highways & dining, this home combines comfort, style & convenience!
Property Details
- Interior
- Decorative Designer Lighting Fixtures, Eat In Kitchen, Granite Counters, High Speed Internet, Open Floorplan, Cable Tv, Vaulted
- Fireplaces
- 1
- Cooling
- 1
- Heating
- Central, Fireplaces
- Cooling Features
- Central Air, Ceiling Fans
- Bedrooms
- 4
- Bathrooms
- 2.5
- Full Baths
- 2
- Half Baths
- 1
- Lot Features
- Interior Lot, Subdivision, Sprinkler System, Few Trees
- Lot Description
- Interior Lot, Subdivision, Sprinkler System, Few Trees
- Pool Description
- None, Community
- Pool Features
- None, Community
- Exterior Features
- Private Yard, Rain Gutters
- Exterior Materials
- Private Yard, Rain Gutters
- Pool Shared
- 1
- Acres
- 0.0
- Square Feet
- 2476.0
- Lot Size (sqft)
- 0.12
- Parking Features
- Covered, Door Single, Driveway, Garage Faces Front, Garage, Garage Door Opener
- Parking
- 1
- Parking Type
- Driveway
- Parking Garage Spaces
- 2.0
- Parking Carport Spaces
- 0.0
- Property Type
- Purchase
- Style
- Traditional, Detached
- Property Subtype Additional
- Single Family Residence
- Year Built
- 2016
- Foundation
- Slab
- Roof
- Composition
- Sewer Information
- Public Sewer
- Utility Source
- Public
- Utility Features
- Electricity Connected, Natural Gas Available, Sewer Available, Separate Meters, Underground Utilities, Water Available, Cable Av
- Appliances
- Some Gas Appliances, Dishwasher, Disposal, Gas Range, Gas Water Heater, Microwave, Plumbed For Gas, Refrigerator
- Subdivision
- Villages Of Melissa Ph 2c
- Community Features
- Playground, Pickleball, Pool, Curbs, Sidewalks
- School District
- Melissa ISD
- Middle School
- East Cardinal,Sixth Grade Center
- High School
- Melissa
- County
- Collin
- Region
- Melissa
- Days on Market (Cumulative)
- 13
- HOA
- 1
- HOA Fees
- 300.0
Location
Legal
© 2023 North Texas Real Estate Information Systems, Inc. All rights reserved. Disclaimer: All information deemed reliable but not guaranteed and should be independently verified. All properties are subject to prior sale, change or withdrawal. Neither listing broker(s) nor Brenda Mancil shall be responsible for any typographical errors, misinformation, or misprints and shall be held totally harmless. The database information herein is provided from and copyrighted by the North Texas Real Estate Information Systems, Inc. NTREIS data may not be reproduced or redistributed and is only for people viewing this site. All information provided is deemed reliable but is not guaranteed and should be independently verified. The advertisements herein are merely indications to bid and are not offers to sell which may be accepted. All properties are subject to prior sale or withdrawal. All rights are reserved by copyright
Provided By
Listed by Jeanine Batcher (#0625639)
Listing Office: Keller Williams Central (#KELL06)