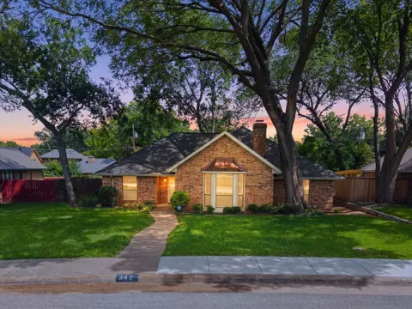
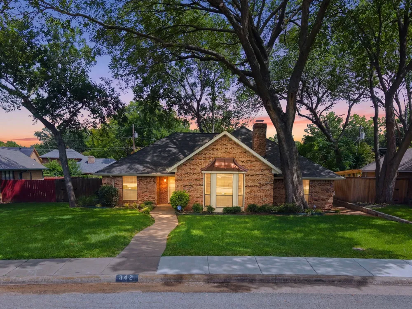
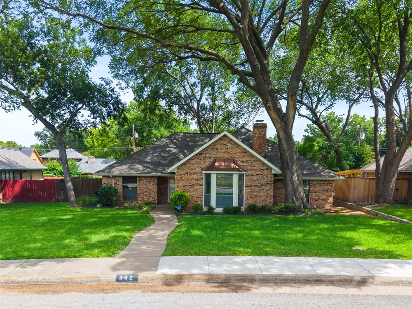
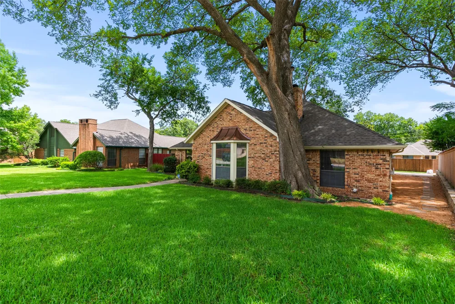
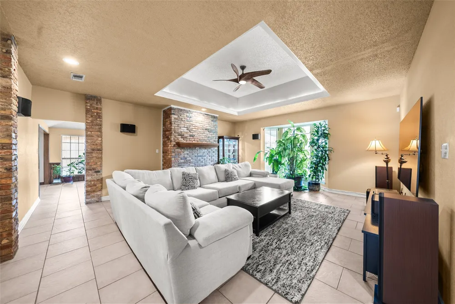
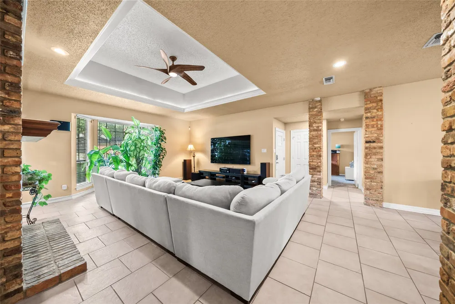
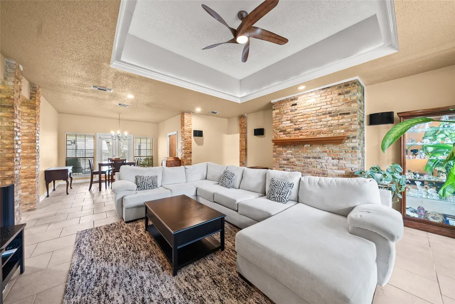
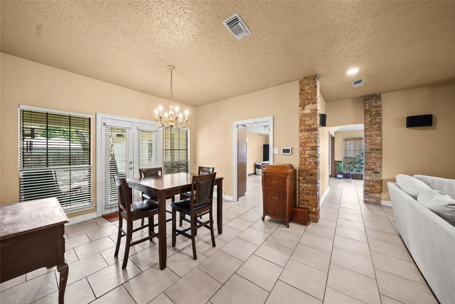
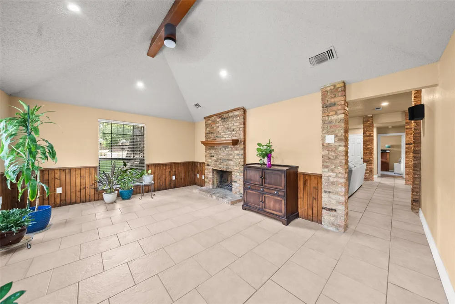
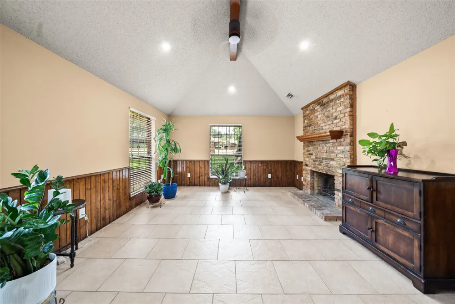
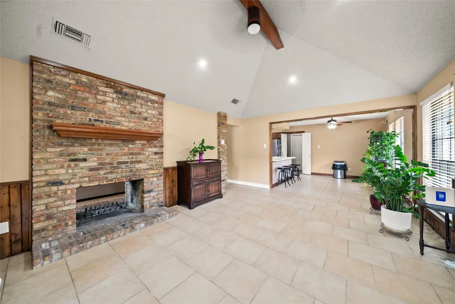
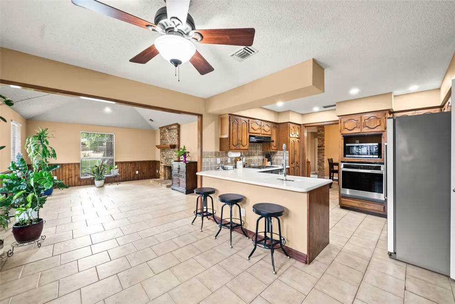
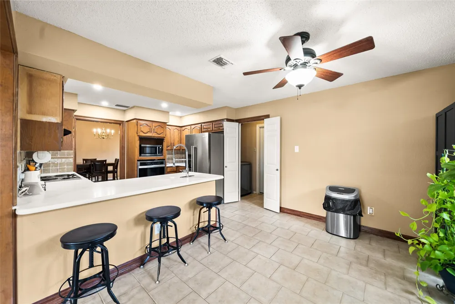
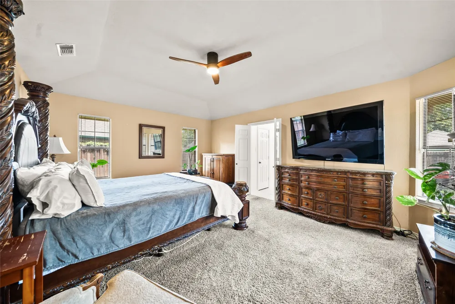
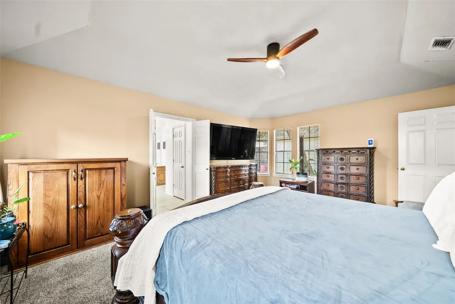
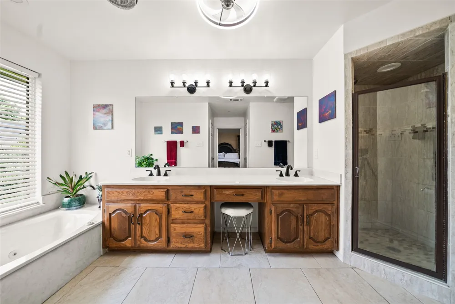
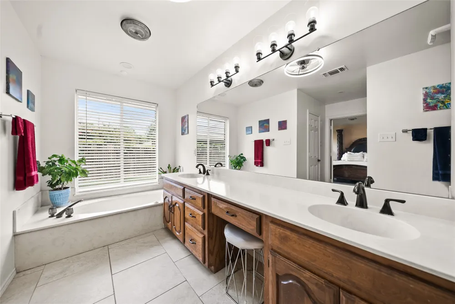
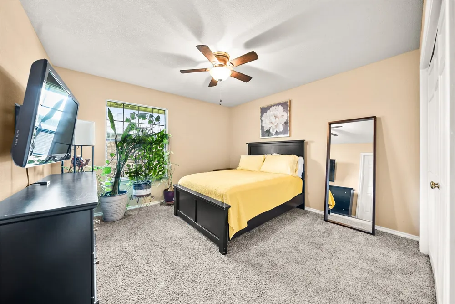
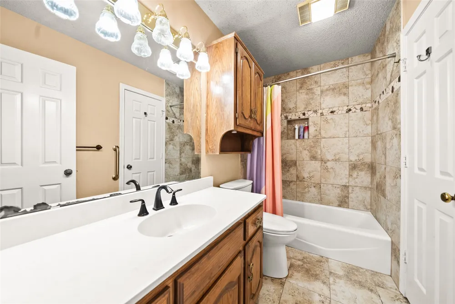
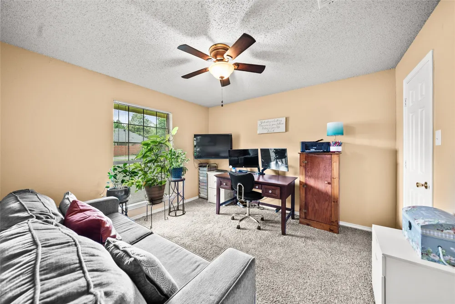
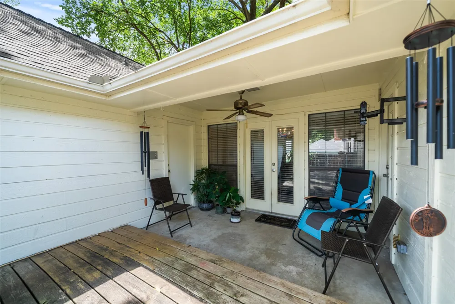
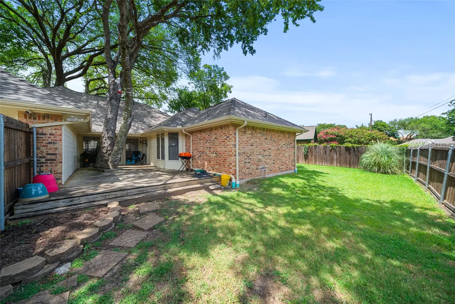
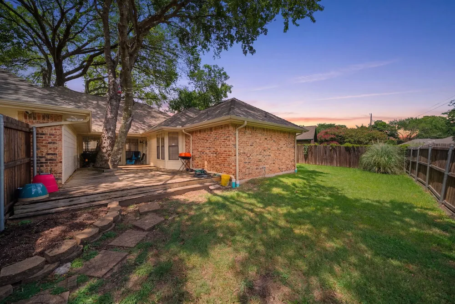
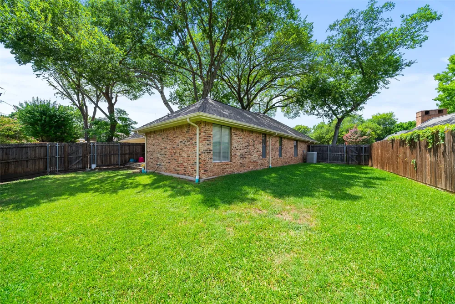
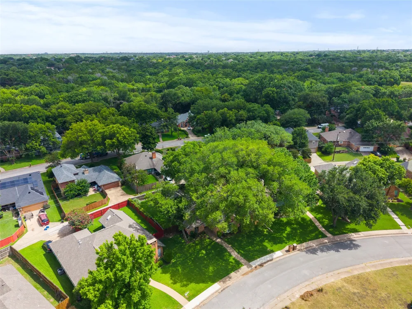
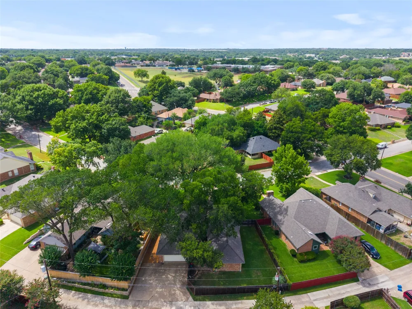
Introducing 342 Hillcroft Drive - a spacious 3-bedroom, 2-bath property offering 2,218 square feet of comfortable living space surrounded by beautiful mature trees in an established Duncanville neighborhood. With inviting living areas, thoughtful updates, and plenty of room to make your own, this home blends character, comfort, and convenience. Step inside to discover tile flooring throughout the main living areas and a striking double-sided fireplace that creates a warm and welcoming focal point. The kitchen has been beautifully refreshed with new quartz countertops, a new electric cooktop, and a new kitchen sink, offering a stylish and functional space for cooking, gathering, and entertaining. The spacious primary suite provides a relaxing retreat with a private bath featuring dual sinks and a new shower door. All three bedrooms offer cozy carpeting and ceiling fans for added comfort. Adding even more functionality, the attic space above the garage has been decked and equipped with lighting, providing convenient additional storage space and easy access for keeping seasonal items, household belongings, and more organized. Outside, mature trees add shade and charm to the property, while the convenient location puts shopping, dining, entertainment, and recreation within easy reach. Enjoy nearby Duncanville parks and trails, shopping and dining at Hillside Village in Cedar Hill, and local favorites including Pappadeaux Seafood Kitchen. Outdoor enthusiasts will appreciate easy access to Cedar Hill State Park and Joe Pool Lake for hiking, biking, boating, fishing, swimming, picnicking, and more. With over 2,200 square feet, desirable updates, mature trees, a distinctive double-sided fireplace, decked and lighted attic storage, and convenient access to some of the area's most popular amenities, this Duncanville home is ready to welcome its next owner!
Property Details
- Interior
- High Speed Internet, Open Floorplan
- Fireplaces
- 1
- Cooling
- 1
- Heating
- Central, Electric
- Cooling Features
- Central Air, Ceiling Fans, Electric
- Bedrooms
- 3
- Bathrooms
- 2.0
- Full Baths
- 2
- Acres
- 0.0
- Square Feet
- 2218.0
- Lot Size (sqft)
- 0.197
- Parking Features
- Alley Access, Garage
- Parking
- 1
- Parking Type
- Garage
- Parking Garage Spaces
- 2.0
- Parking Carport Spaces
- 0.0
- Property Type
- Purchase
- Style
- Detached
- Property Subtype Additional
- Single Family Residence
- Year Built
- 1984
- Foundation
- Slab
- Roof
- Composition, Shingle
- Sewer Information
- Public Sewer
- Utility Source
- Public
- Utility Features
- Sewer Available, Water Available
- Appliances
- Dishwasher, Electric Cooktop, Electric Oven, Disposal
- Subdivision
- Whispering Hills 03 Rev
- School District
- Duncanville ISD
- Middle School
- Byrd,Brandenburg
- High School
- Duncanville
- County
- Dallas
- Region
- Duncanville
- Days on Market (Cumulative)
- 16
- Taxes Annual
- $7,280
Location
Legal
© 2023 North Texas Real Estate Information Systems, Inc. All rights reserved. Disclaimer: All information deemed reliable but not guaranteed and should be independently verified. All properties are subject to prior sale, change or withdrawal. Neither listing broker(s) nor Brenda Mancil shall be responsible for any typographical errors, misinformation, or misprints and shall be held totally harmless. The database information herein is provided from and copyrighted by the North Texas Real Estate Information Systems, Inc. NTREIS data may not be reproduced or redistributed and is only for people viewing this site. All information provided is deemed reliable but is not guaranteed and should be independently verified. The advertisements herein are merely indications to bid and are not offers to sell which may be accepted. All properties are subject to prior sale or withdrawal. All rights are reserved by copyright
Provided By
Listed by Michael Osborne (#0632468)
Listing Office: Keller Williams Realty (#KWRH05DE)