2026 new-construction lease • 4 bedrooms + flex room • Refrigerator included • Floor plan + video tour available
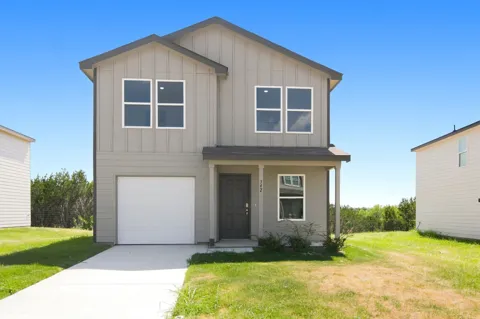
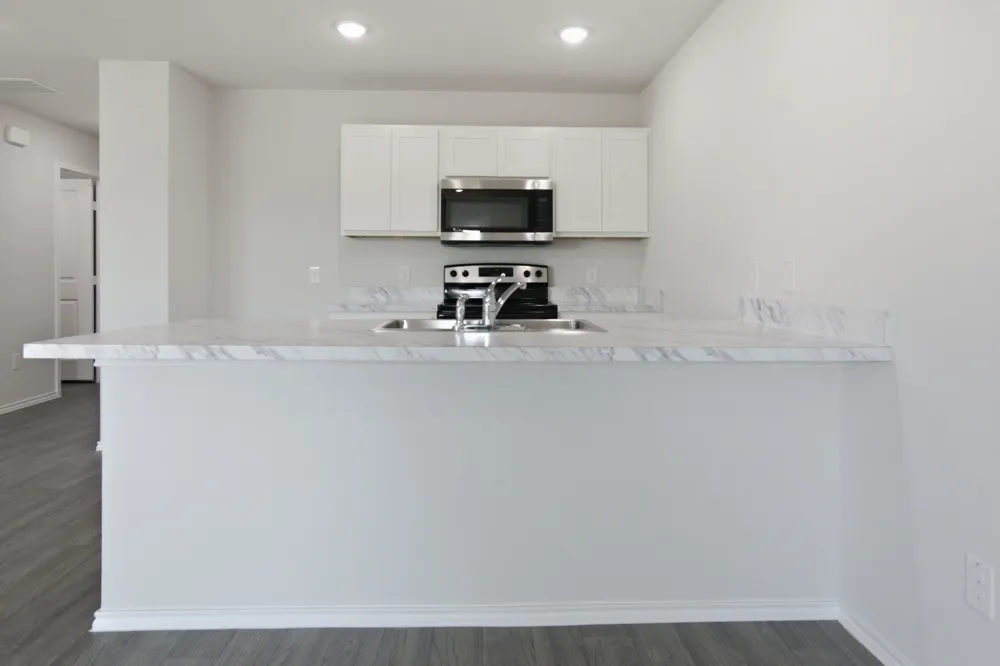
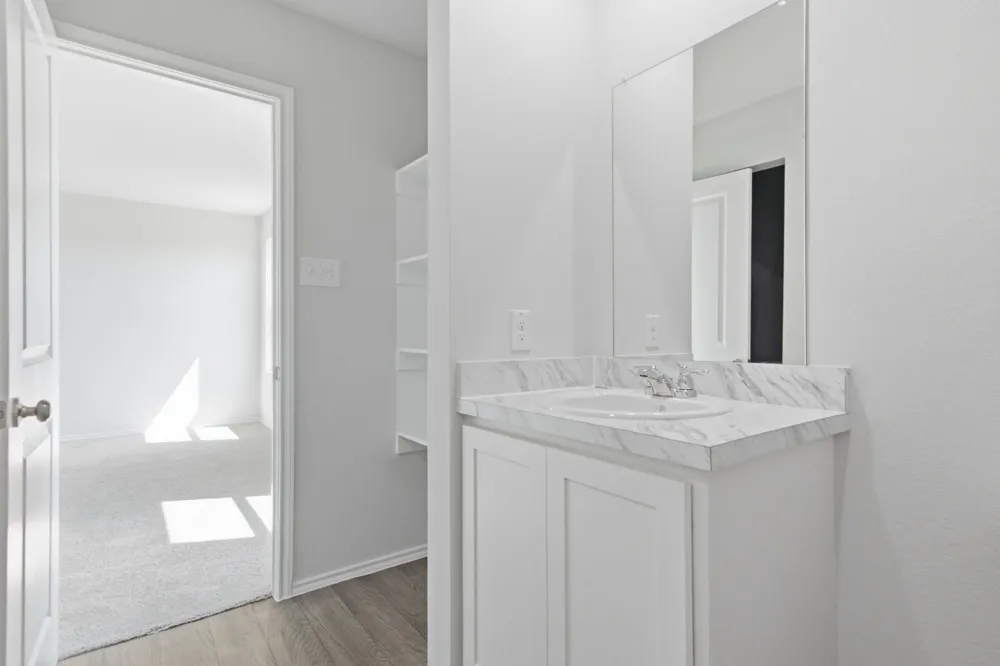
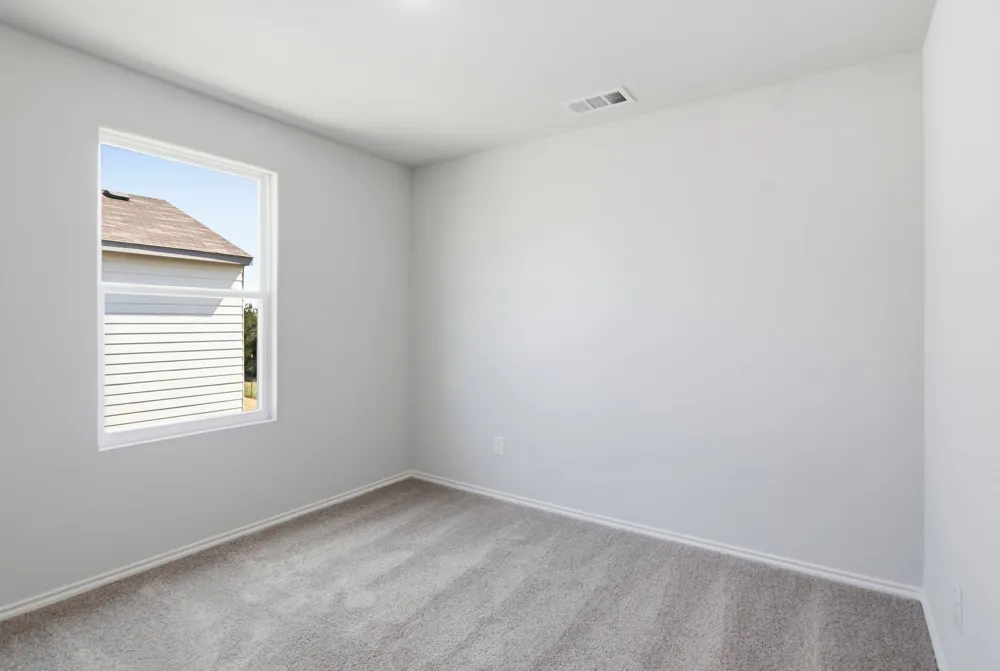
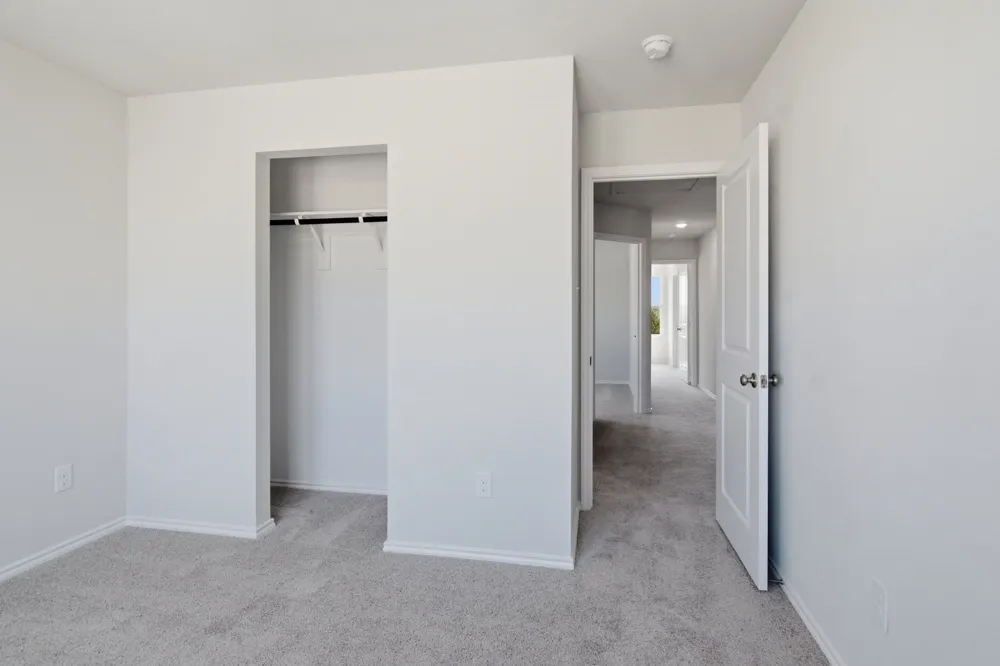
Lease this two-story 4-bedroom, 2.5-bath home in Treaty Oaks offering 1,802 sq ft, an attached 1-car garage, flexible first-floor living space, and all four bedrooms upstairs. Built in 2026, the main level begins with a versatile flex room that can serve as an office, study, dining area, or additional living space, along with a conveniently located half bath. The hallway opens to the kitchen, dining area, and family room in one connected open-concept layout. Kitchen features include a center island, refrigerator, microwave, cabinetry, counter space, and direct views into the dining and living areas. Refrigerator is included with the lease. Upstairs, the primary suite includes a private en-suite bathroom and walk-in closet. Three additional bedrooms, a second full bathroom, and the laundry area are also located upstairs, keeping sleeping and utility spaces together on one level. Interior features include walk-in and oversized closets, central heating and air, and multiple windows providing natural light. Exterior features include an attached front-entry garage, driveway parking, slab foundation, traditional exterior design, and an approximately 0.13-acre interior lot. The yard is not fenced. Located in the Treaty Oaks community with access to Granbury shopping, grocery stores, coffee shops, restaurants, parks, Lake Granbury recreation, and US-377. Nearby destinations include Brookshire's, Walmart Supercenter, ALDI, Shanley Park, Granbury City Park, Granbury City Beach Park, and the Granbury Historic Square area. Floor plan and video tour available; no 3D tour. Unfurnished residential lease with four bedrooms, flex space, refrigerator, garage parking, open living and dining areas, upstairs primary suite, and 2026 construction.
Property Details
- Interior
- Built In Features, Eat In Kitchen, High Speed Internet, Walk In Closets
- Cooling
- 1
- Heating
- Central, Electric
- Cooling Features
- Central Air, Electric
- Bedrooms
- 4
- Bathrooms
- 2.5
- Full Baths
- 2
- Half Baths
- 1
- Stories
- 2
- Acres
- 0.0
- Square Feet
- 1802.0
- Lot Size (sqft)
- 0.129
- Parking Features
- Driveway, Garage
- Parking
- 1
- Parking Type
- Driveway
- Parking Garage Spaces
- 1.0
- Parking Carport Spaces
- 0.0
- Property Type
- Rental
- Style
- Traditional, Detached
- Property Subtype Additional
- Single Family Residence
- Year Built
- 2026
- Foundation
- Slab
- Roof
- Composition
- Sewer Information
- Public Sewer
- Utility Source
- Public
- Utility Features
- Cable Available, Electricity Connected, Sewer Available, Separate Meters, Water Available
- Appliances
- Dishwasher, Electric Range, Disposal, Microwave, Refrigerator
- Subdivision
- Treaty Oaks
- School District
- Granbury ISD
- Elementary School
- Mambrino
- Middle School
- Granbury
- High School
- Granbury
- County
- Hood
- Region
- Granbury
- Date Available
- August 05, 2026
- Days on Market (Cumulative)
- 42
- HOA
- 1
- Pets
- Number Limit, Size Limit, Yes
Location
Legal
© 2023 North Texas Real Estate Information Systems, Inc. All rights reserved. Disclaimer: All information deemed reliable but not guaranteed and should be independently verified. All properties are subject to prior sale, change or withdrawal. Neither listing broker(s) nor Brenda Mancil shall be responsible for any typographical errors, misinformation, or misprints and shall be held totally harmless. The database information herein is provided from and copyrighted by the North Texas Real Estate Information Systems, Inc. NTREIS data may not be reproduced or redistributed and is only for people viewing this site. All information provided is deemed reliable but is not guaranteed and should be independently verified. The advertisements herein are merely indications to bid and are not offers to sell which may be accepted. All properties are subject to prior sale or withdrawal. All rights are reserved by copyright
Provided By
Listed by Ludwin Flores (#0667025)
Listing Office: Real Broker, LLC (#REAY01)