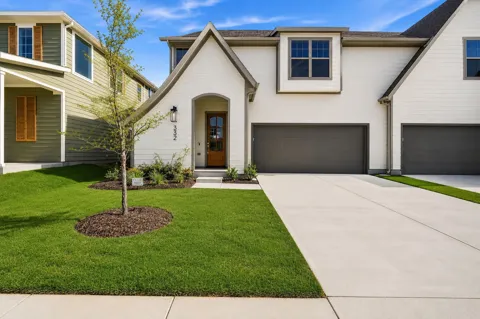
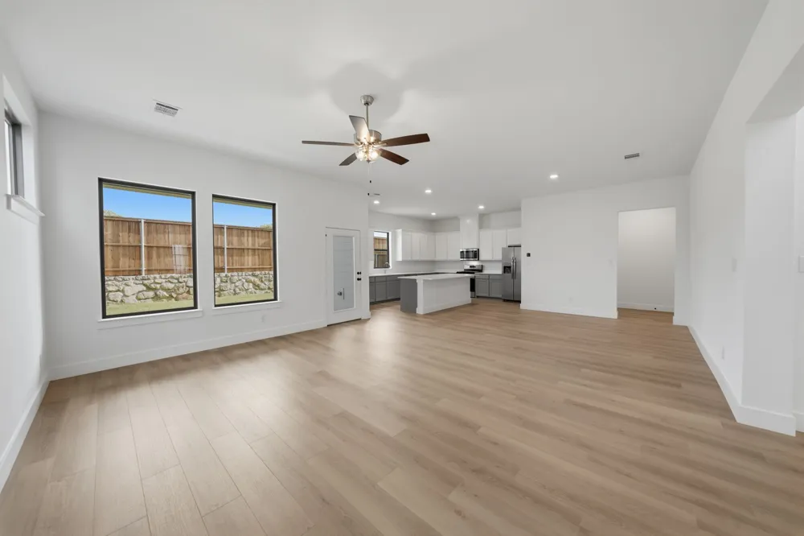
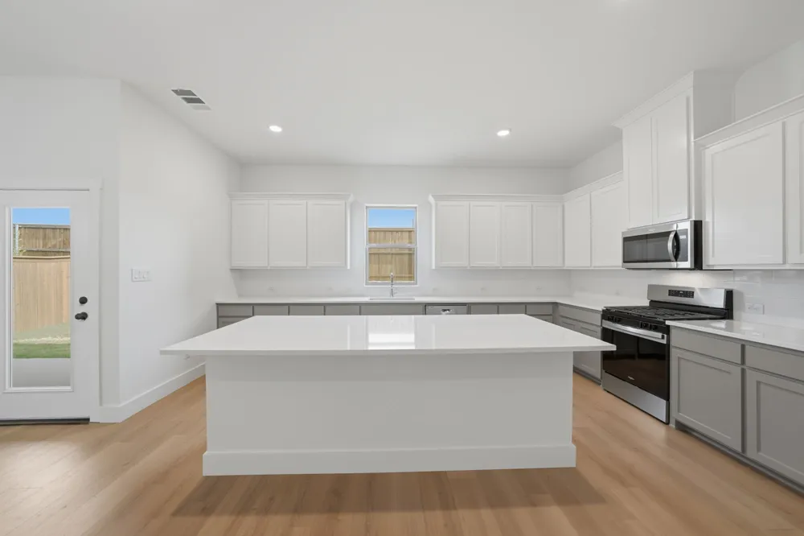
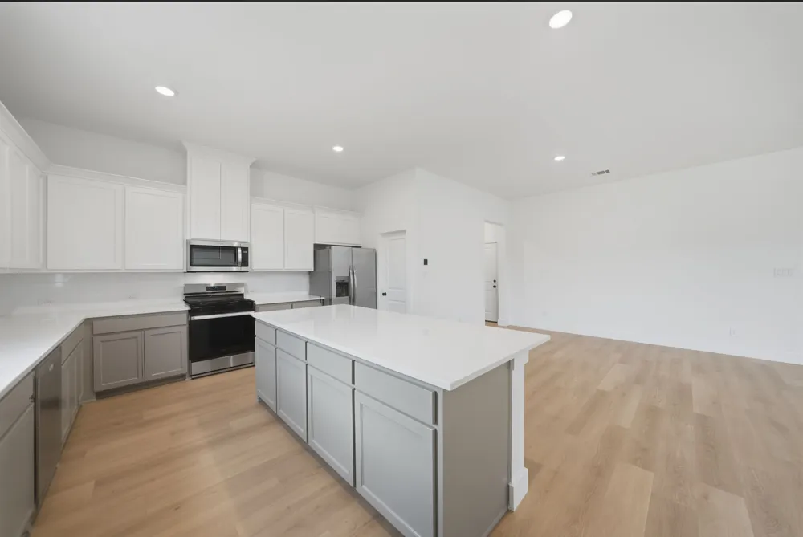
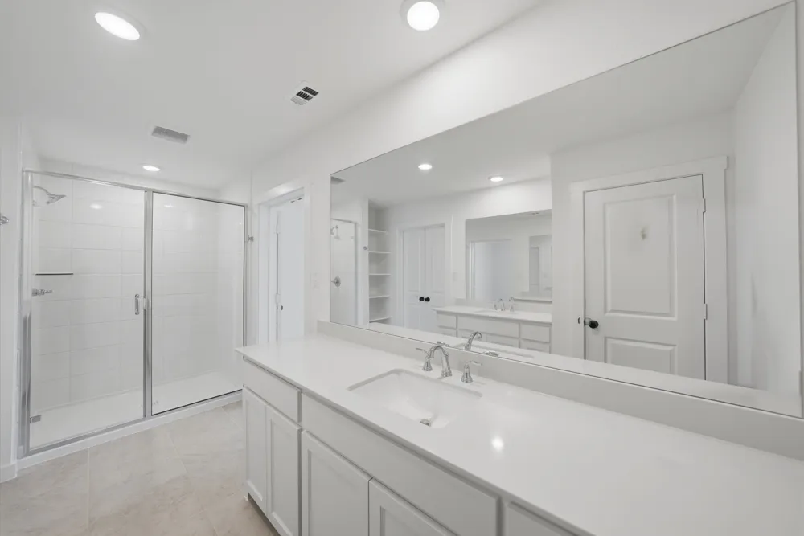
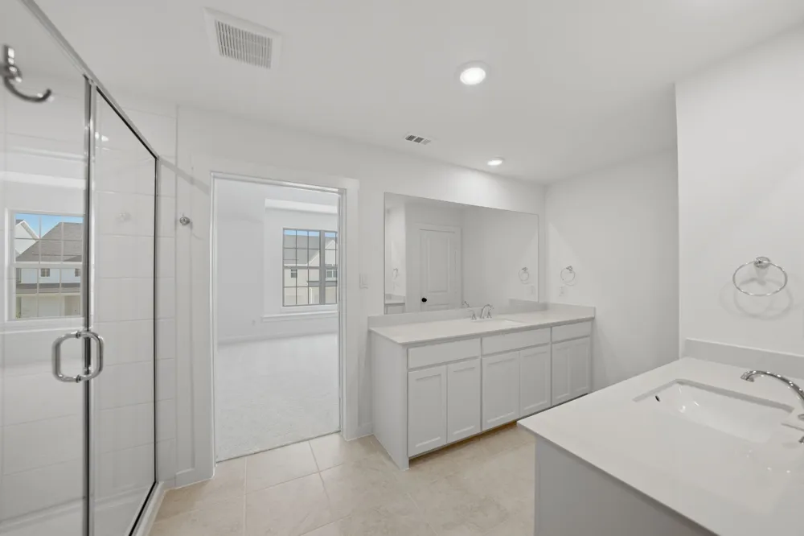
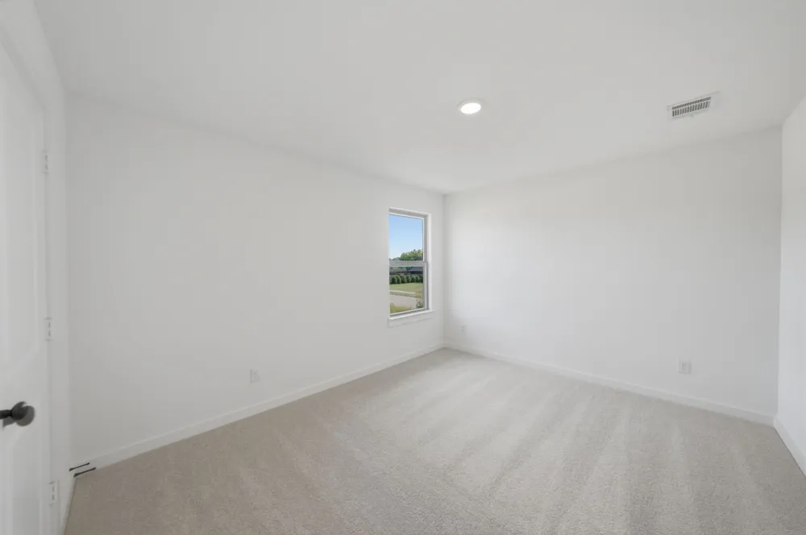
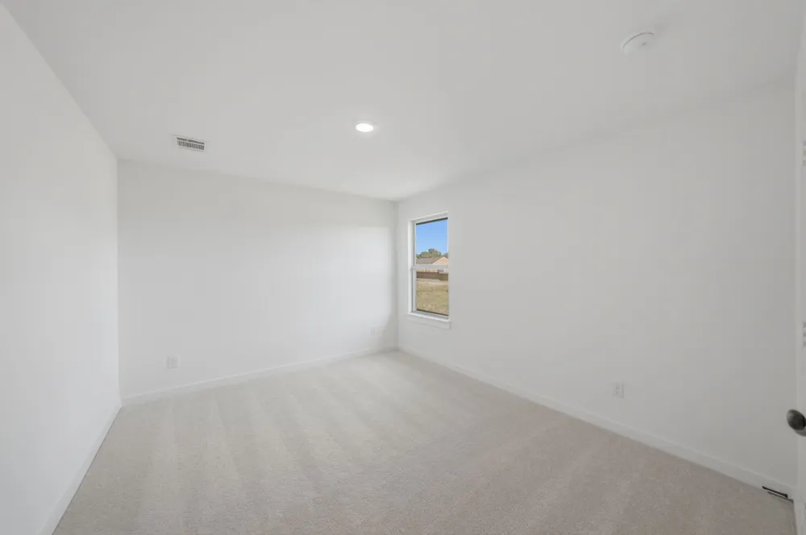
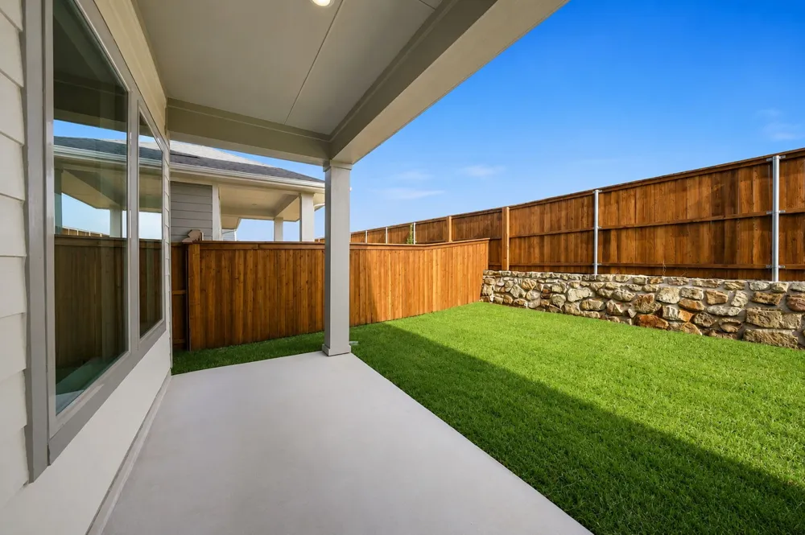
Ideally located within walking distance of Downtown Celina, this brand new townhome offers the perfect combination of low maintenance living and modern comfort. Enjoy easy access to local restaurants, boutique shopping, entertainment, and year round community events, all just moments from your front door. Inside, the thoughtfully designed open concept floor plan is filled with natural light and features beautiful wood flooring throughout the main living areas, creating a warm and inviting space for everyday living and entertaining. The kitchen blends style and functionality with stainless steel appliances, including a gas range, dishwasher, a sleek tile backsplash, abundant cabinetry, and generous counter space for meal preparation and gathering with family and friends. Upstairs, you'll find all of the bedrooms along with a spacious flex space that offers the flexibility of a second living area, playroom, or home office. The private primary suite features dual vanities, a large walk in shower, and a generous walk in closet, creating a comfortable space to unwind at the end of the day. A dedicated laundry room with a full size washer and dryer adds everyday convenience. Step outside to enjoy the covered patio and private backyard, providing a great space for relaxing or entertaining. A spacious two car garage offers secure parking and additional storage. Refrigerator, washer, and dryer are included. Combining the benefits of brand new construction with an unbeatable location near the heart of Downtown Celina, this home offers the perfect blend of comfort, convenience, and low maintenance living.
Property Details
- Interior
- Chandelier, Decorative Designer Lighting Fixtures, Double Vanity, Eat In Kitchen, Granite Counters, High Speed Internet, Kitchen
- Bedrooms
- 3
- Bathrooms
- 2.5
- Full Baths
- 2
- Half Baths
- 1
- Lot Features
- Interior Lot
- Lot Description
- Interior Lot
- Acres
- 0.083
- Square Feet
- 2294.0
- Lot Size (sqft)
- 3600.0
- Parking Features
- Driveway, Garage Faces Front, Garage, Garage Door Opener
- Parking
- 1
- Parking Type
- Driveway
- Parking Garage Spaces
- 2.0
- Parking Carport Spaces
- 0.0
- Property Type
- Rental
- Style
- Tudor, Traditional
- Property Subtype Additional
- Townhouse
- Year Built
- 2026
- Foundation
- Slab
- Roof
- Composition
- Sewer Information
- Public Sewer
- Utility Source
- Public
- Utility Features
- Electricity Available, Natural Gas Available, Sewer Available, Separate Meters, Water Available, Cable Available
- Appliances
- Dryer, Dishwasher, Electric Oven, Gas Cooktop, Disposal, Microwave, Refrigerator, Tankless Water Heater, Washer
- Subdivision
- North Square at Uptown Celina
- School District
- Celina ISD
- Elementary School
- Bobby Ray-Afton Martin
- Middle School
- Jerry & Linda Moore
- High School
- Celina
- County
- Collin
- Region
- Celina
- Date Available
- July 23, 2026
- Days on Market (Cumulative)
- 53
- HOA
- 1
- HOA Fees
- 1000.0
- Pets
- Number Limit, Size Limit, Yes
Location
Legal
© 2023 North Texas Real Estate Information Systems, Inc. All rights reserved. Disclaimer: All information deemed reliable but not guaranteed and should be independently verified. All properties are subject to prior sale, change or withdrawal. Neither listing broker(s) nor Brenda Mancil shall be responsible for any typographical errors, misinformation, or misprints and shall be held totally harmless. The database information herein is provided from and copyrighted by the North Texas Real Estate Information Systems, Inc. NTREIS data may not be reproduced or redistributed and is only for people viewing this site. All information provided is deemed reliable but is not guaranteed and should be independently verified. The advertisements herein are merely indications to bid and are not offers to sell which may be accepted. All properties are subject to prior sale or withdrawal. All rights are reserved by copyright
Provided By
Listed by Heather Stevens (#0662952)
Listing Office: The Agency Frisco (#TAF01C)