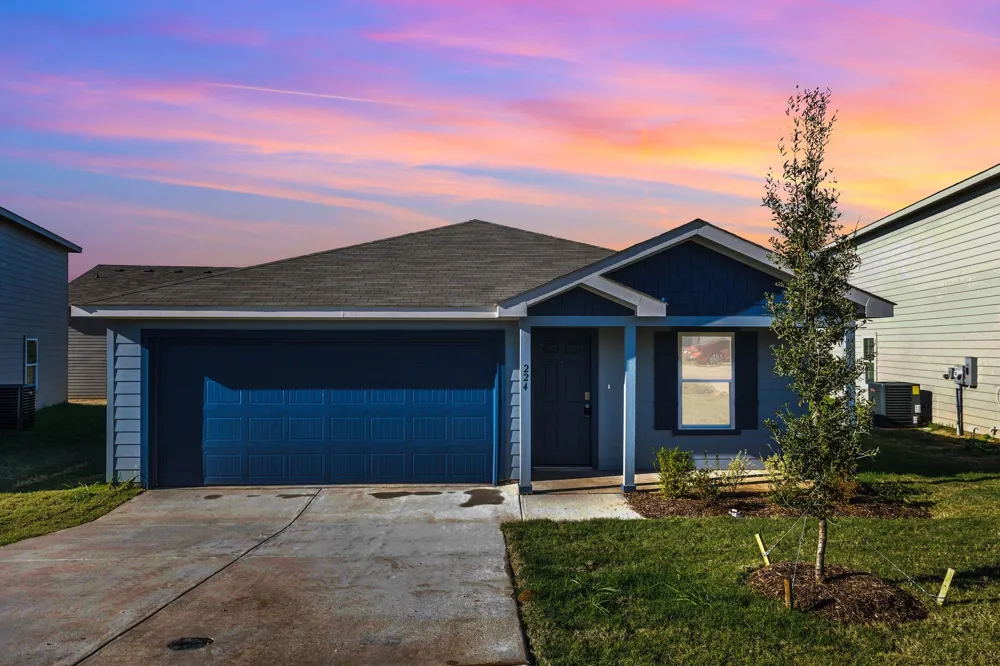
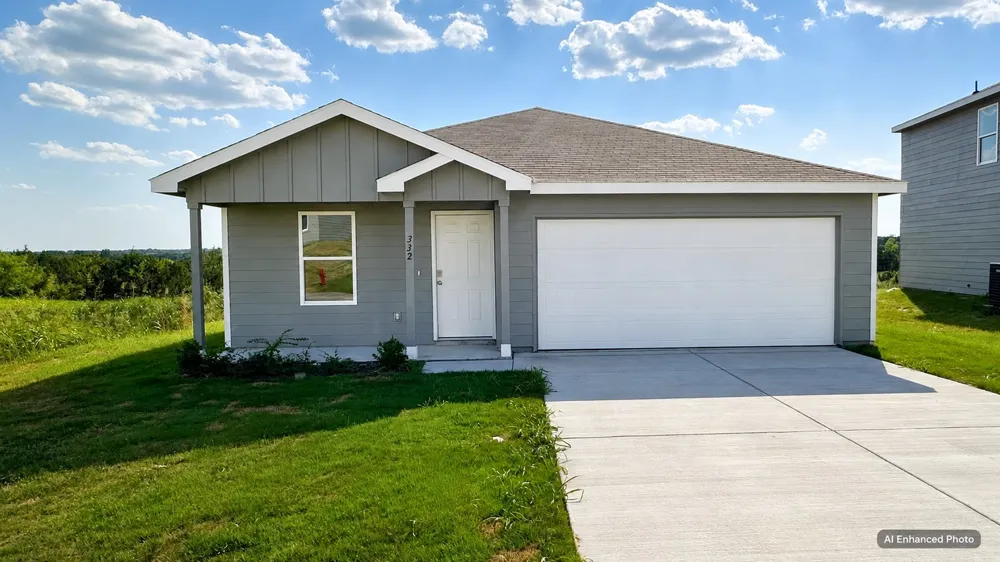
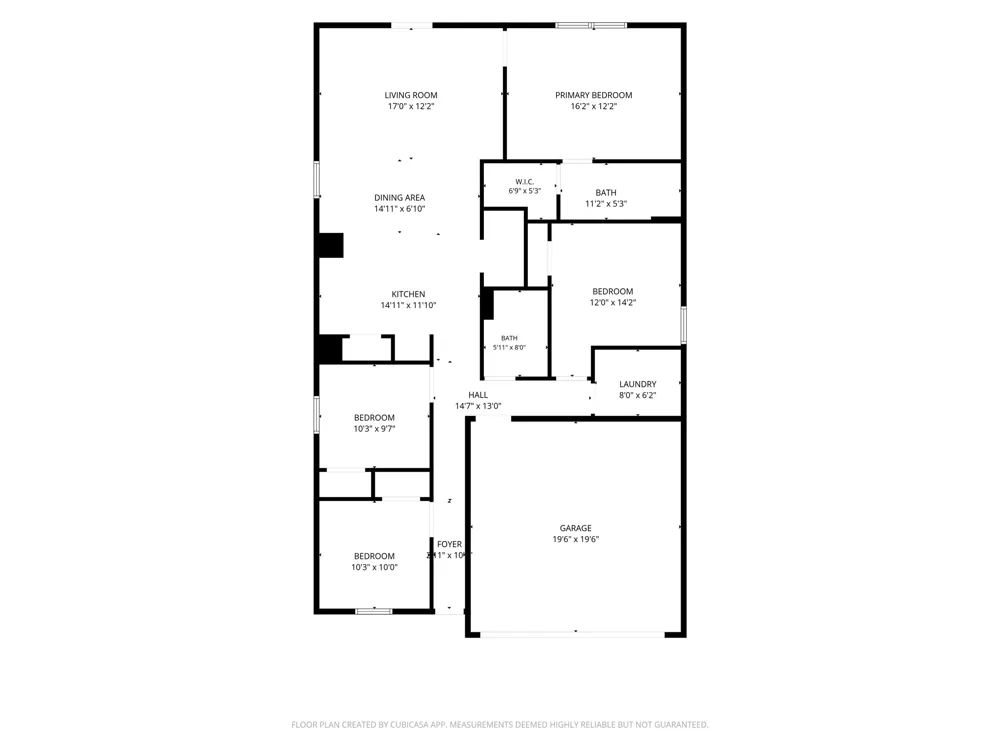
New-construction lease • 4 bedrooms + 2-car garage • Single-story layout • Floor plan + video tour available
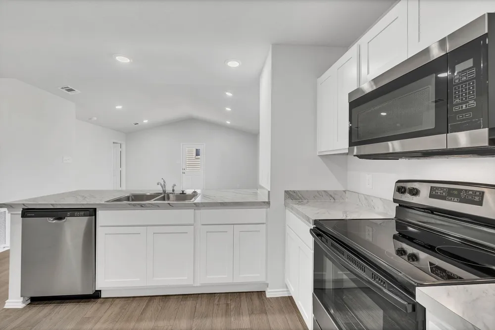
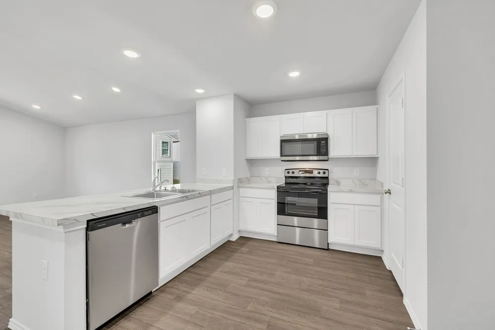
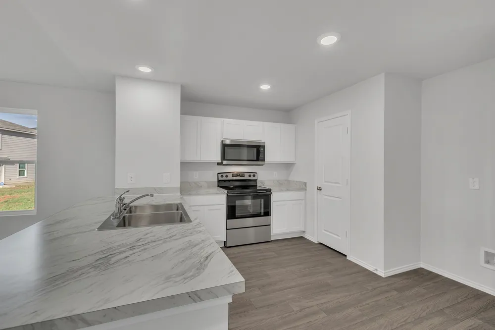
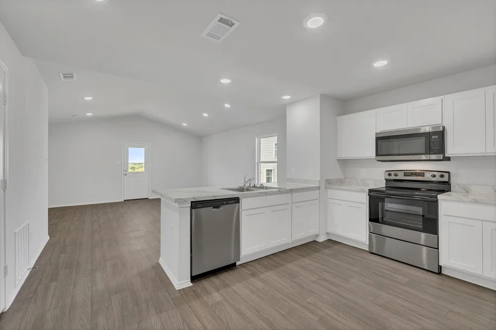
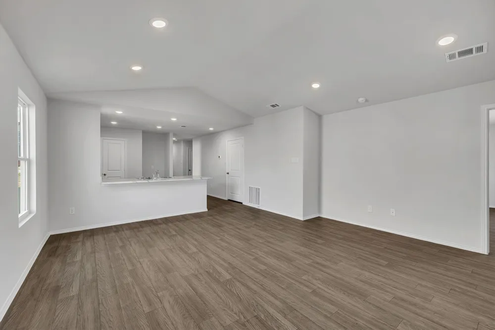
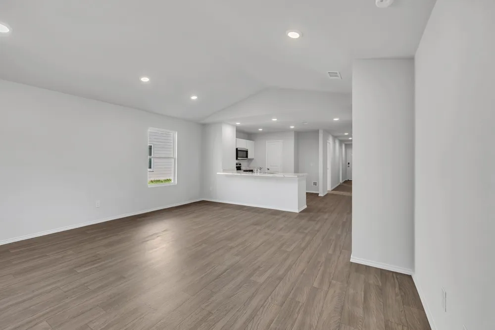
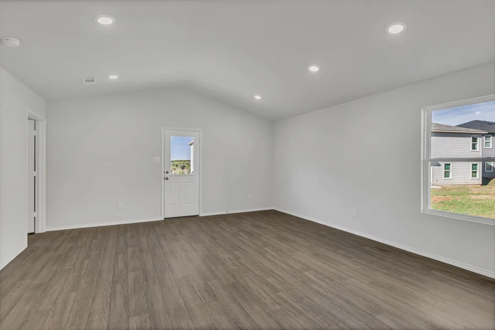
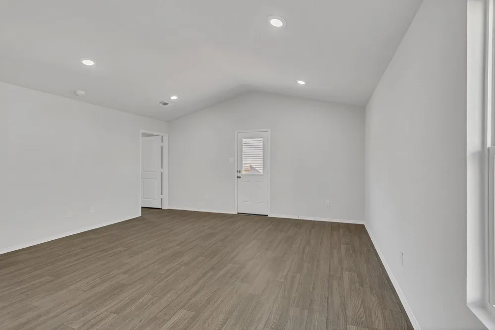
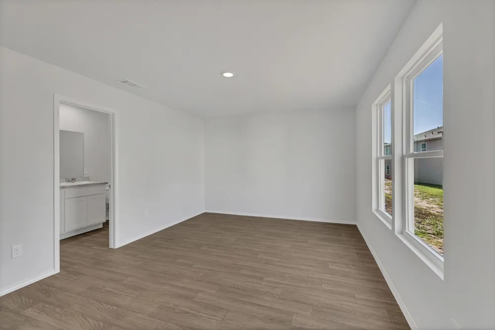
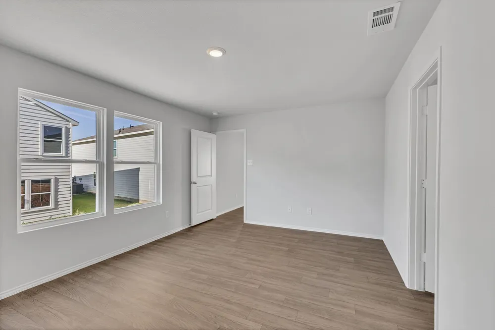
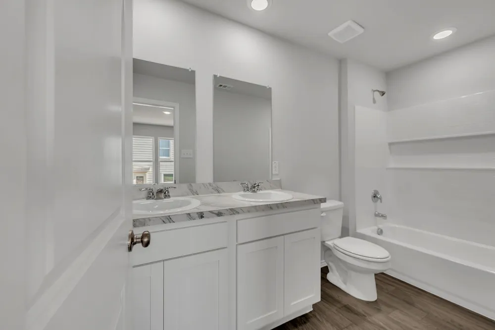
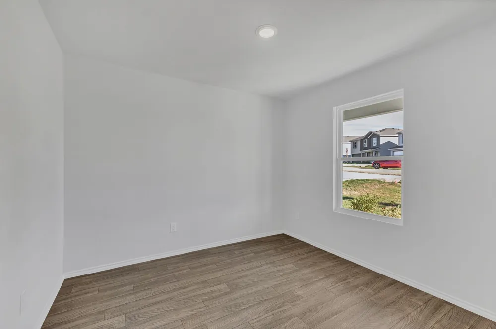
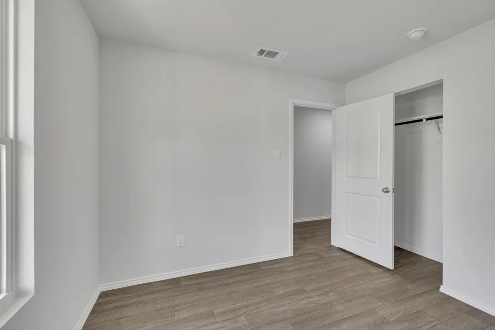
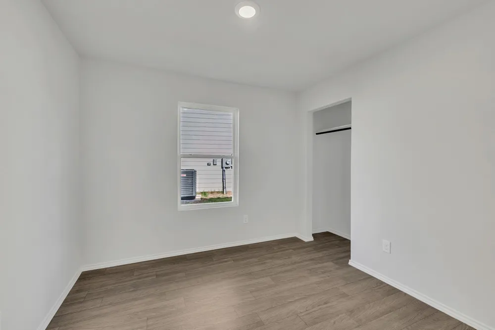
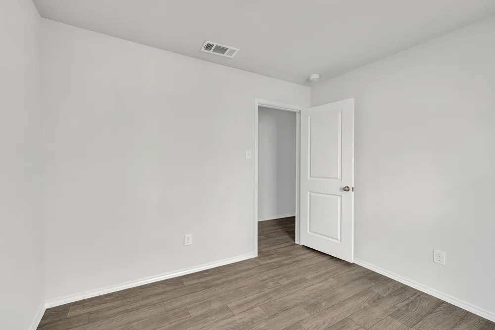
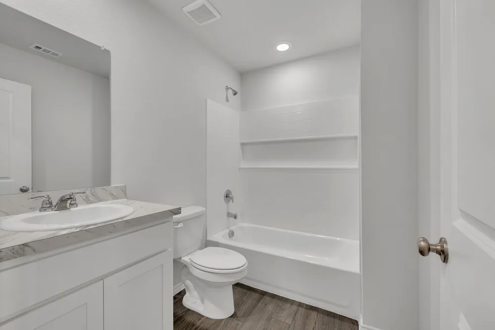
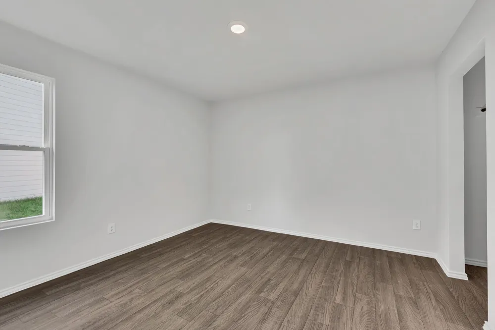
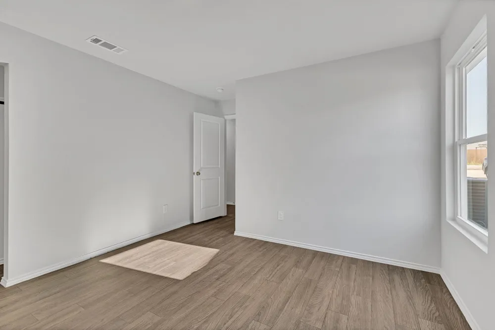
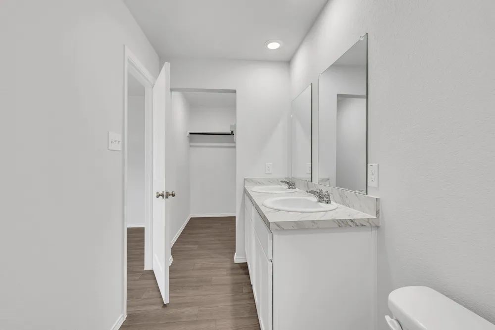
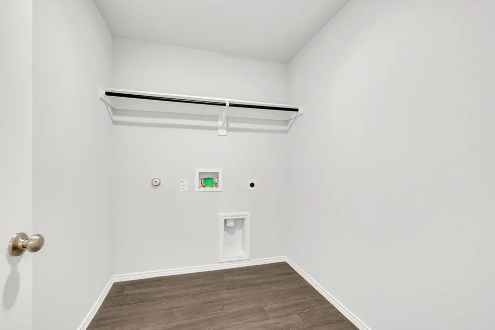
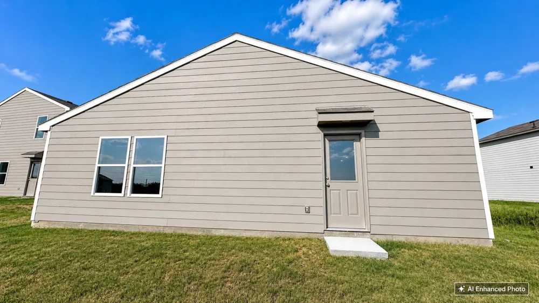
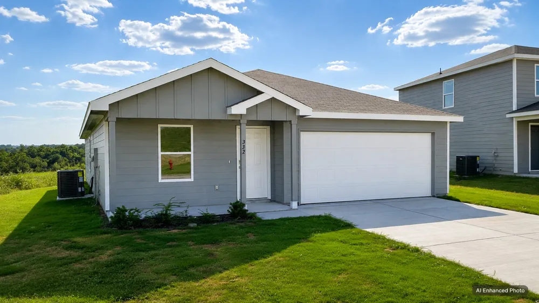
Lease this 2026-built, single-story 4-bedroom, 2-bath home in Treaty Oaks offering 1,510 sq ft, an attached 2-car garage, open-concept living space, and a split-bedroom layout. Three secondary bedrooms, a full bath, and laundry area are positioned near the front of the home, while the primary suite is located toward the rear for separation from the secondary bedrooms. The kitchen overlooks the dining area and family room, creating one connected space for daily living and dining. Interior features include built-in details, high-speed internet availability, cable availability, walk-in closets, central electric heating and air, and full-size washer and dryer hookups. The primary suite includes dual sinks, an en-suite bath, and walk-in closet. All four bedrooms are located on the first floor, providing a true single-story floor plan with no interior stairs. The home includes an attached front-entry 2-car garage, slab foundation, composition roof, and interior-lot setting. New construction is complete and the property is available for a 12-month lease. Pets are permitted subject to landlord approval and applicable size restrictions. Tenant is responsible for utilities. Treaty Oaks location provides access to Granbury shopping, grocery, coffee, dining, parks, Lake Granbury recreation, and US-377. Nearby destinations include Brookshire's, Scooter's Coffee, Walmart Supercenter, Shanley Park, Granbury City Park, and Granbury City Beach Park. Floor plan and video tour available for additional property details. Unfurnished lease opportunity with four bedrooms, two full baths, garage parking, new-construction condition, open living areas, private primary suite, and convenient Granbury access.
Property Details
- Interior
- Built In Features, High Speed Internet, Cable Tv, Walk In Closets
- Cooling
- 1
- Heating
- Central, Electric
- Cooling Features
- Central Air, Electric
- Bedrooms
- 4
- Bathrooms
- 2.0
- Full Baths
- 2
- Lot Features
- Interior Lot
- Stories
- 1
- Lot Description
- Interior Lot
- Acres
- 0.0
- Square Feet
- 1510.0
- Lot Size (sqft)
- 0.187
- Parking Features
- Door Single, Garage
- Parking
- 1
- Parking Type
- Garage
- Parking Garage Spaces
- 2.0
- Parking Carport Spaces
- 0.0
- Property Type
- Rental
- Style
- Traditional, Detached
- Property Subtype Additional
- Single Family Residence
- Year Built
- 2026
- Foundation
- Slab
- Roof
- Composition
- Sewer Information
- Public Sewer
- Utility Source
- Public
- Utility Features
- Electricity Available, Electricity Connected, Sewer Available, Separate Meters, Water Available, Cable Available
- Appliances
- Dishwasher, Electric Range, Disposal
- Subdivision
- Treaty Oaks
- Community Features
- Curbs
- School District
- Granbury ISD
- Elementary School
- Mambrino
- Middle School
- Granbury
- High School
- Granbury
- County
- Hood
- Region
- Granbury
- Date Available
- August 04, 2026
- Days on Market (Cumulative)
- 42
- HOA
- 1
- Pets
- Call, Size Limit, Yes
Location
Legal
© 2023 North Texas Real Estate Information Systems, Inc. All rights reserved. Disclaimer: All information deemed reliable but not guaranteed and should be independently verified. All properties are subject to prior sale, change or withdrawal. Neither listing broker(s) nor Brenda Mancil shall be responsible for any typographical errors, misinformation, or misprints and shall be held totally harmless. The database information herein is provided from and copyrighted by the North Texas Real Estate Information Systems, Inc. NTREIS data may not be reproduced or redistributed and is only for people viewing this site. All information provided is deemed reliable but is not guaranteed and should be independently verified. The advertisements herein are merely indications to bid and are not offers to sell which may be accepted. All properties are subject to prior sale or withdrawal. All rights are reserved by copyright
Provided By
Listed by Ludwin Flores (#0667025)
Listing Office: Real Broker, LLC (#REAY01)