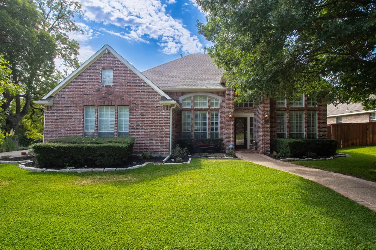
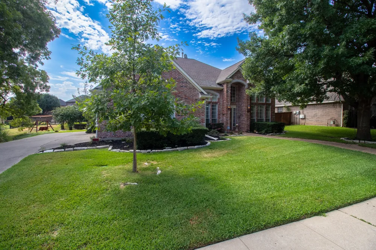
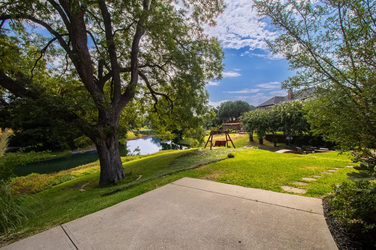
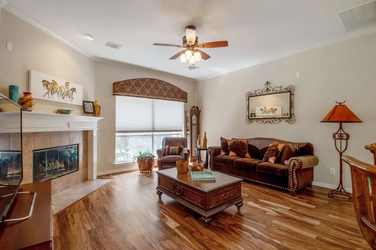
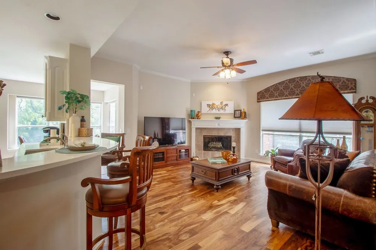
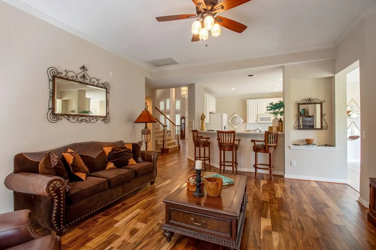
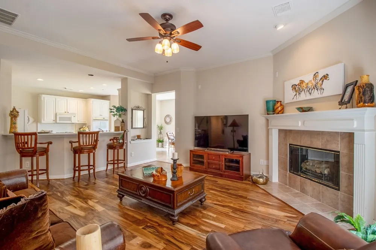
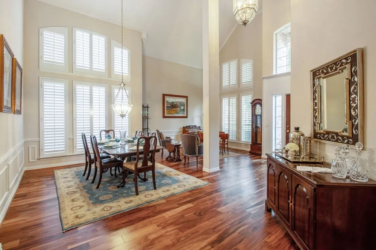
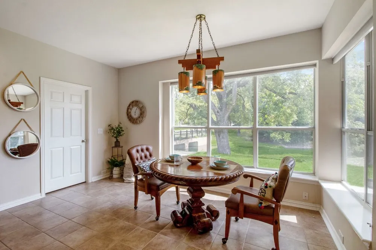
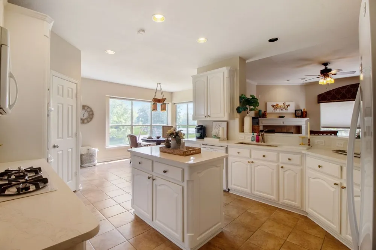
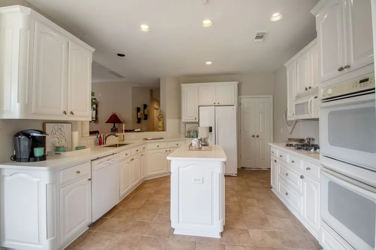
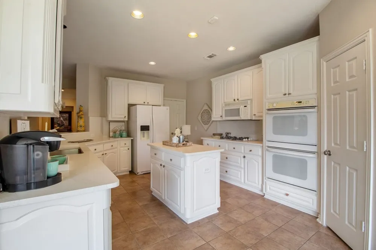
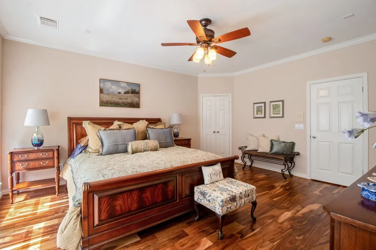
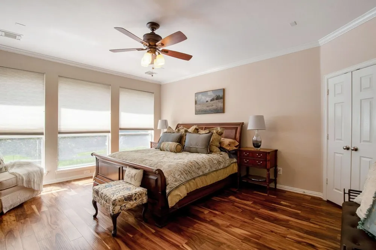
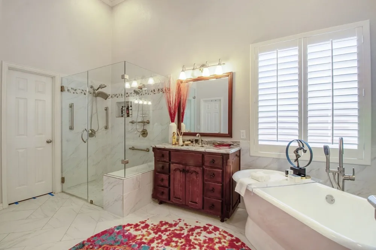
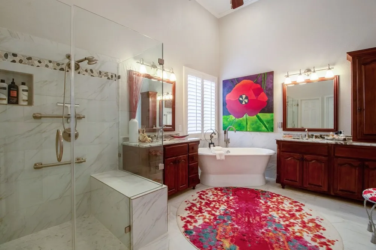
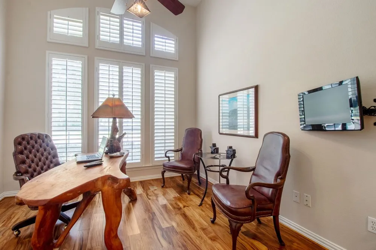
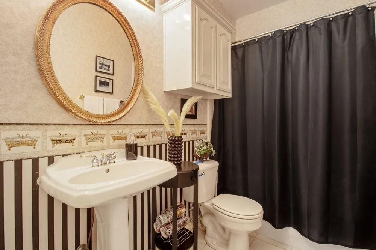
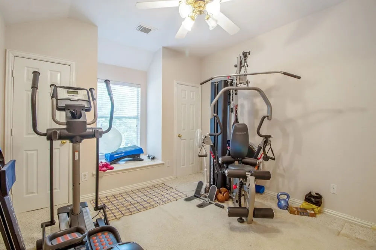
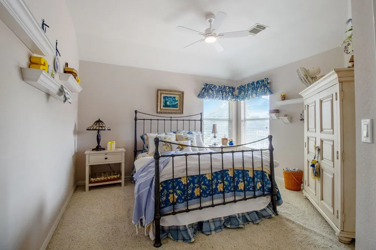
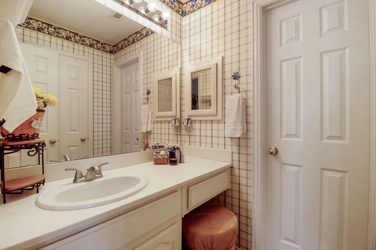
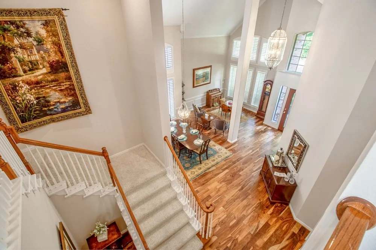
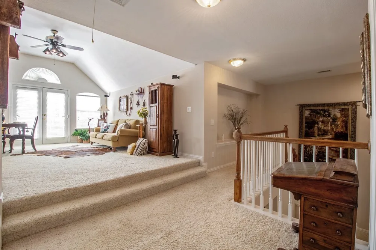
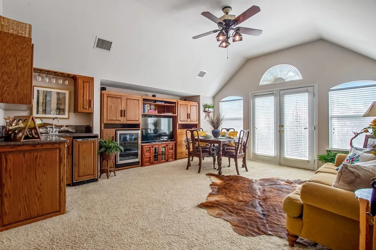
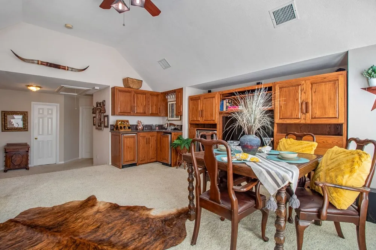
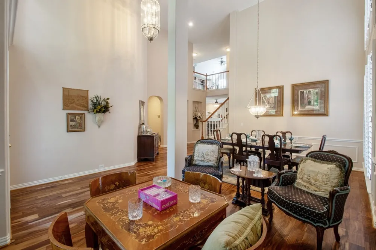
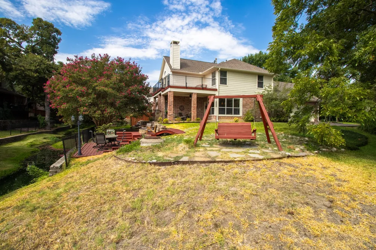
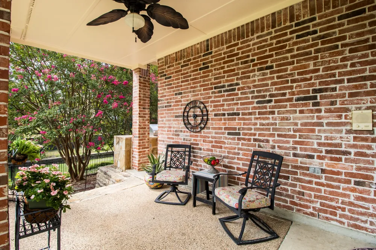
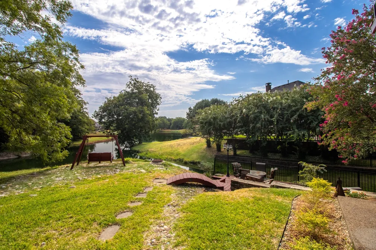
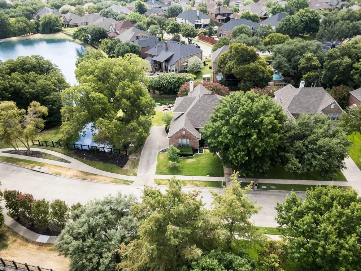
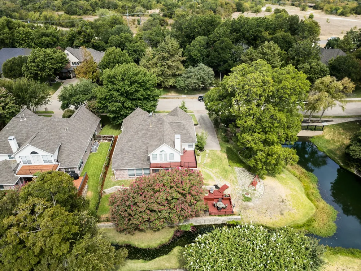
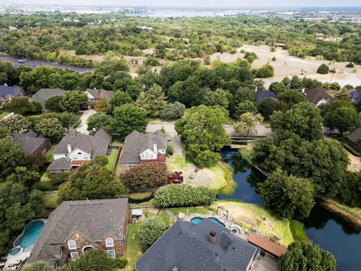
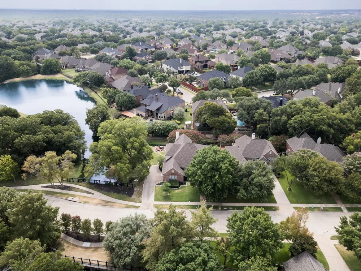
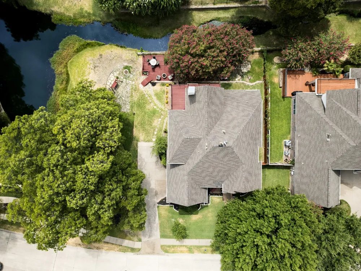
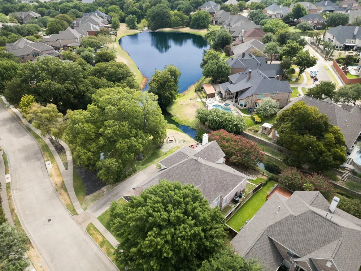
Nestled within the sought-after Sharps Farm community, this beautifully refreshed 4-bedroom, 3-bath residence offers an exceptional blend of timeless style, modern updates, and a truly special setting overlooking the neighborhood interior lake. Positioned on a distinctive peninsula-shaped lot, the home enjoys serene water views and a sense of privacy that is rarely found in a neighborhood setting. Inside, a fresh and sophisticated aesthetic welcomes you with newly installed wood flooring throughout the main level, excluding the kitchen, complemented by freshly painted interiors. The kitchen has been thoughtfully elevated with new white quartz countertops and a full-height quartz backsplash featuring elegant marble-style veining, along with a new farmhouse-style stainless steel sink and new GFCI outlets. The primary suite has been transformed with a complete bathroom renovation, creating a beautiful private retreat with a fresh, contemporary feel. Throughout the home, the updates have been carefully selected to enhance both everyday living and effortless entertaining. The outdoor spaces are equally inviting. The backyard patio garden has been expanded to create additional space for relaxing and enjoying the peaceful surroundings. Exterior decks have been professionally power washed and stained, while the exterior of the home has been freshly painted, giving the residence a polished and welcoming presence. Sharps Farm is an established Richardson community known for its attractive streetscapes, sidewalks, greenbelt areas and convenient location. The neighborhood is served by Plano ISD and offers easy access to George Bush Turnpike, shopping, dining, recreation and the amenities of North Richardson. This is an opportunity to enjoy an updated, move-in-ready home in an exceptional waterside setting—where elegant interiors and peaceful outdoor living come together beautifully.
Property Details
- Interior
- Decorative Designer Lighting Fixtures
- Fireplaces
- 1
- Cooling
- 1
- Heating
- Central, Electric, Natural Gas
- Cooling Features
- Central Air, Electric
- Bedrooms
- 4
- Bathrooms
- 3.0
- Full Baths
- 3
- View
- Water
- Lot Features
- Landscaped, Sprinkler System, Few Trees
- Lot Description
- Landscaped, Sprinkler System, Few Trees
- Exterior Features
- Rain Gutters
- Exterior Materials
- Rain Gutters
- Acres
- 0.0
- Square Feet
- 3018.0
- Lot Size (sqft)
- 0.23
- Parking Features
- Garage
- Parking
- 1
- Parking Type
- Garage
- Parking Garage Spaces
- 2.0
- Parking Carport Spaces
- 0.0
- Property Type
- Purchase
- Style
- Traditional, Detached
- Property Subtype Additional
- Single Family Residence
- Year Built
- 1999
- Foundation
- Slab
- Roof
- Composition
- Sewer Information
- Public Sewer
- Utility Source
- Public
- Utility Features
- Sewer Available, Water Available
- Appliances
- Double Oven, Dishwasher, Gas Cooktop, Disposal, Microwave
- Subdivision
- Sharps Farm
- School District
- Plano ISD
- Elementary School
- Stinson
- Middle School
- Otto
- High School
- Mcmillen,Plano East
- County
- Collin
- Region
- Richardson
- Days on Market (Cumulative)
- 2
- HOA
- 1
- HOA Fees
- 900.0
Location
Legal
© 2023 North Texas Real Estate Information Systems, Inc. All rights reserved. Disclaimer: All information deemed reliable but not guaranteed and should be independently verified. All properties are subject to prior sale, change or withdrawal. Neither listing broker(s) nor Brenda Mancil shall be responsible for any typographical errors, misinformation, or misprints and shall be held totally harmless. The database information herein is provided from and copyrighted by the North Texas Real Estate Information Systems, Inc. NTREIS data may not be reproduced or redistributed and is only for people viewing this site. All information provided is deemed reliable but is not guaranteed and should be independently verified. The advertisements herein are merely indications to bid and are not offers to sell which may be accepted. All properties are subject to prior sale or withdrawal. All rights are reserved by copyright
Provided By
Listed by Liz Loncar (#0461111)
Listing Office: Ebby Halliday, REALTORS (#EBBY26)