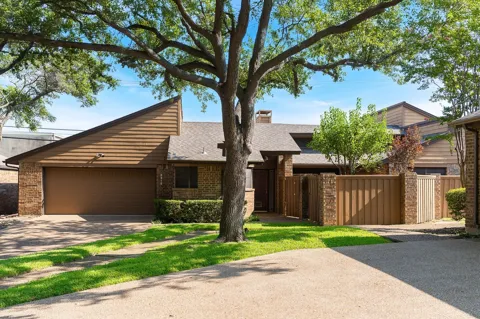
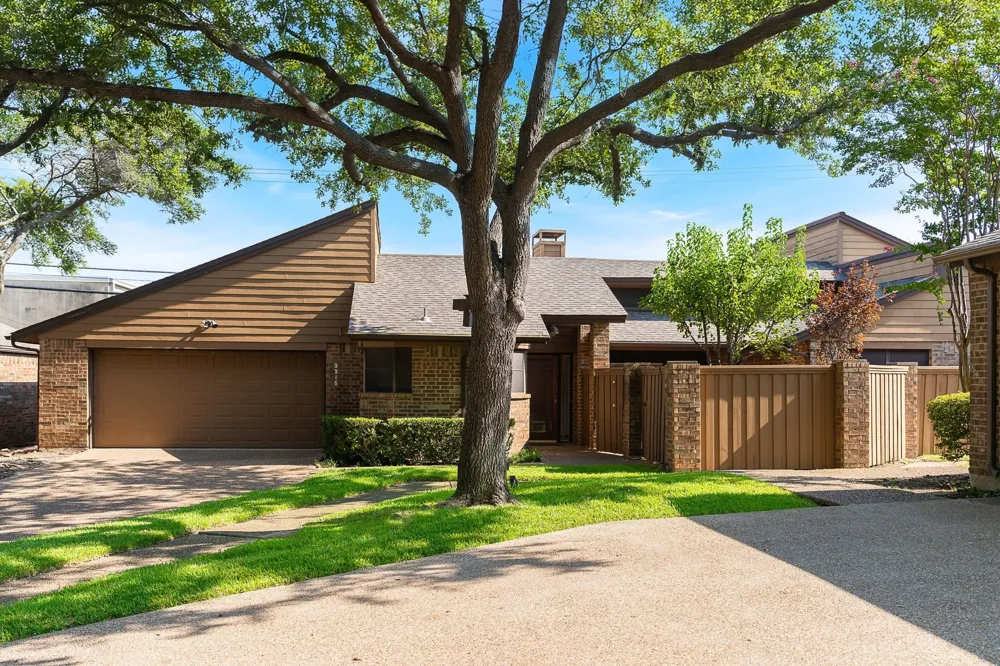
Say hello to easy living. Tucked into the Oakbrook Patio Homes just north of Brookhaven Country Club, this Farmers
Branch home pairs low-maintenance simplicity with everyday comfort — perfect for anyone who'd rather spend weekends
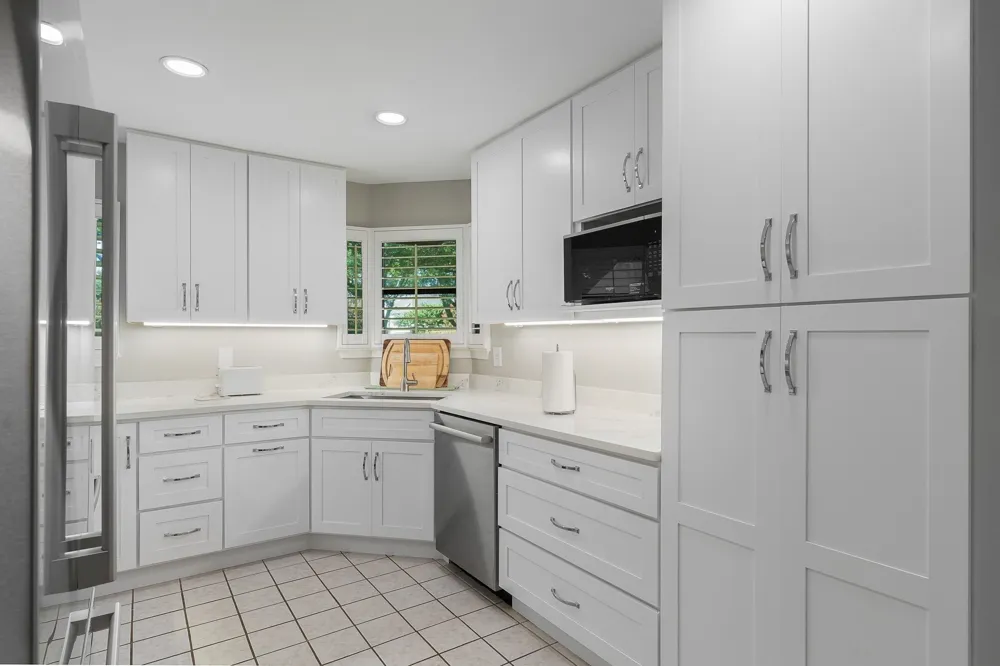
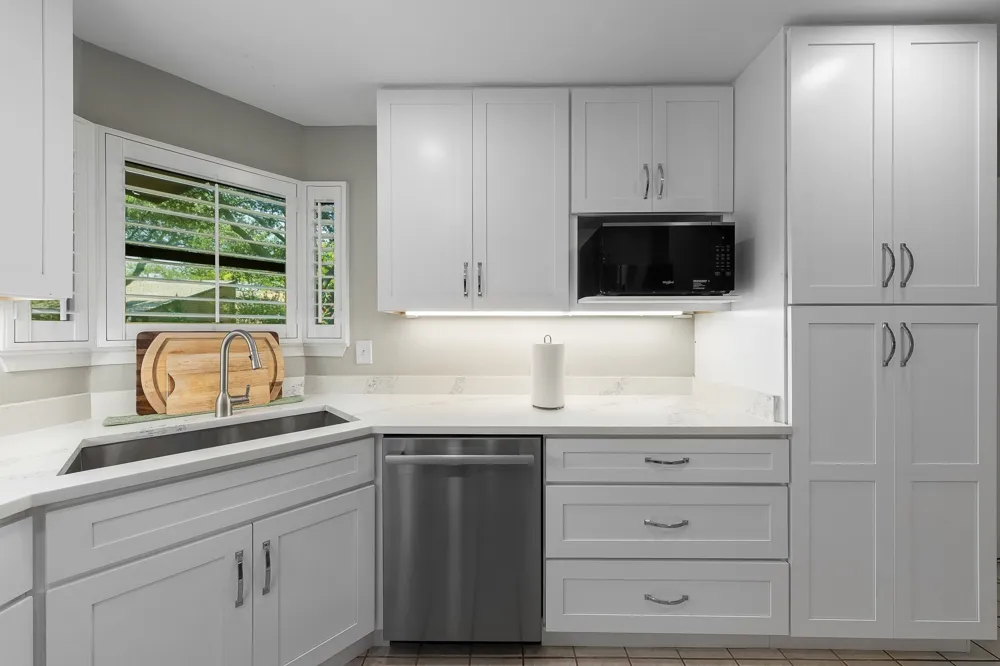
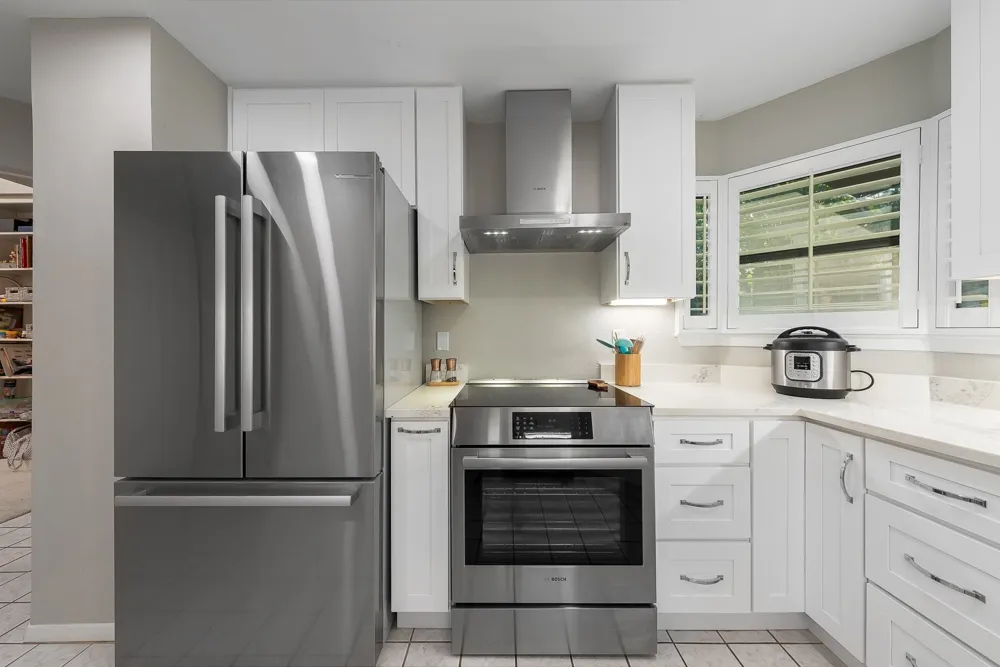
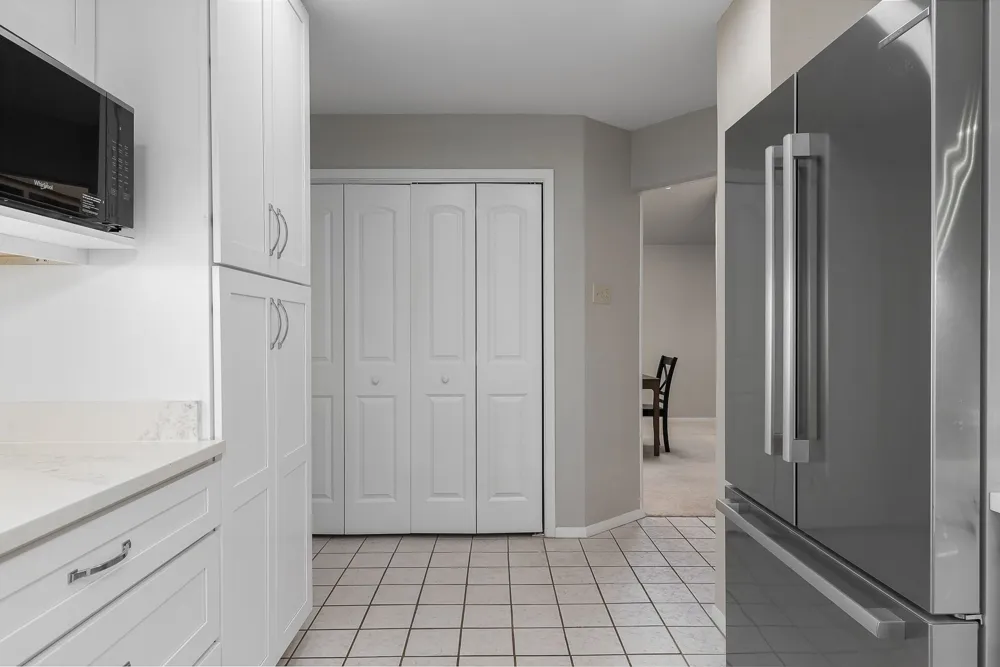
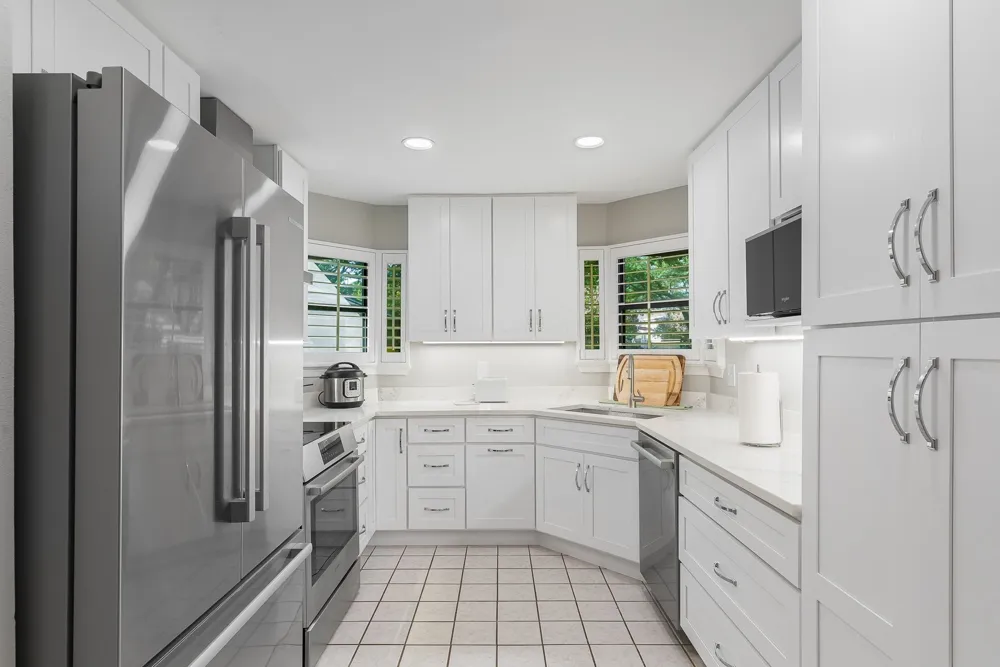
relaxing than doing yard work. The kitchen is the heart of this home, fully renovated with white shaker cabinets, quartz counters, a stainless Bosch
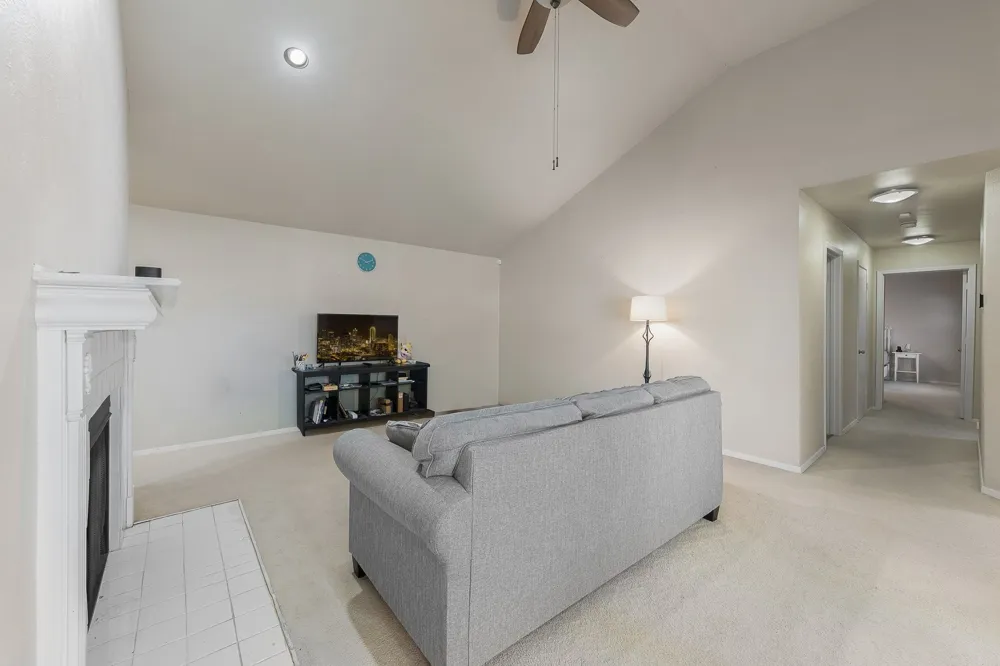
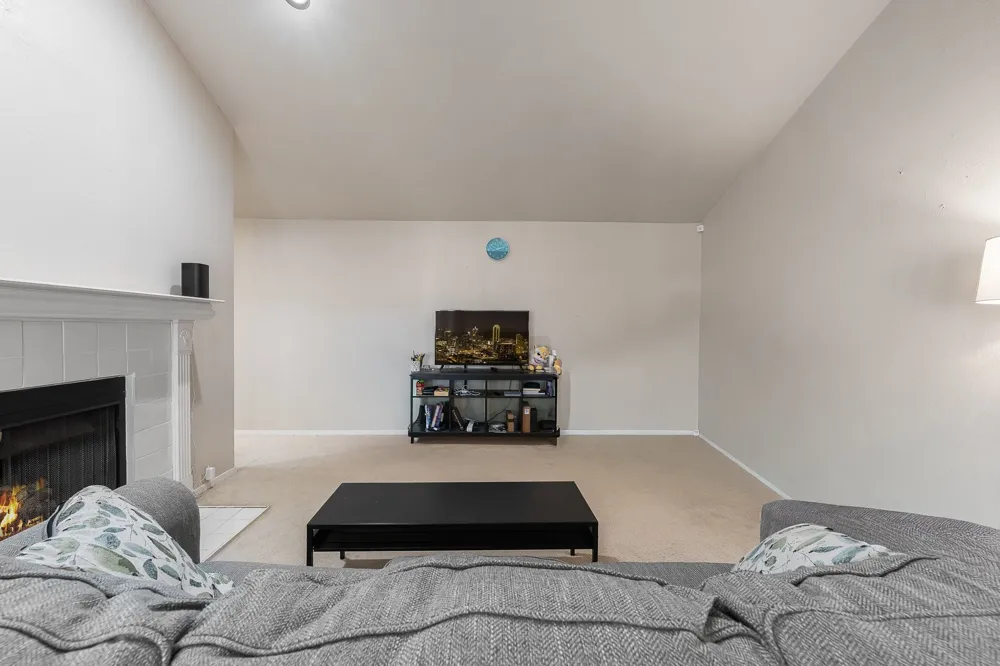
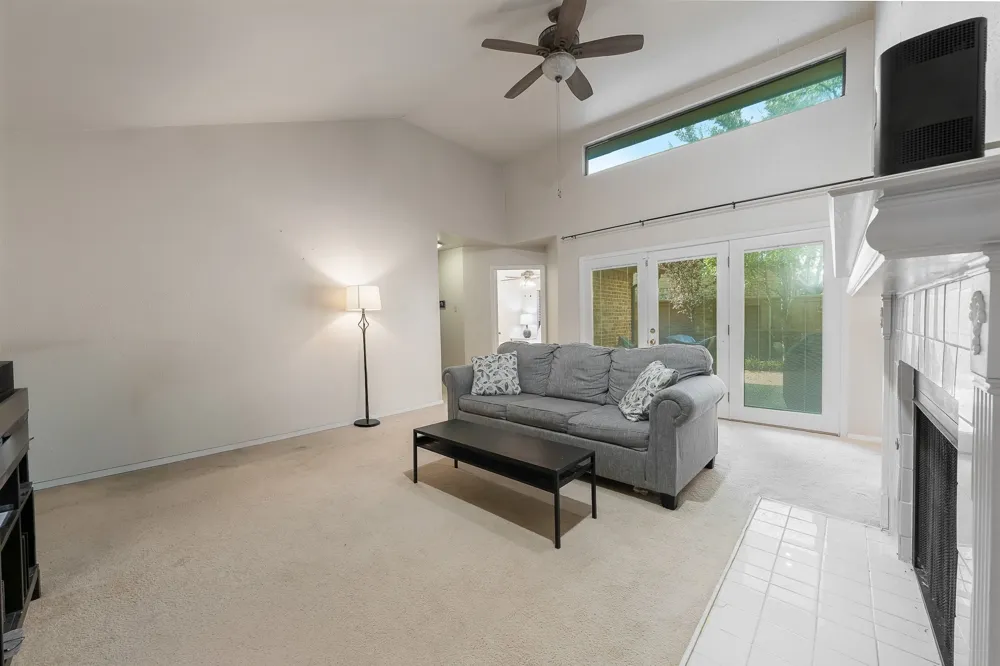
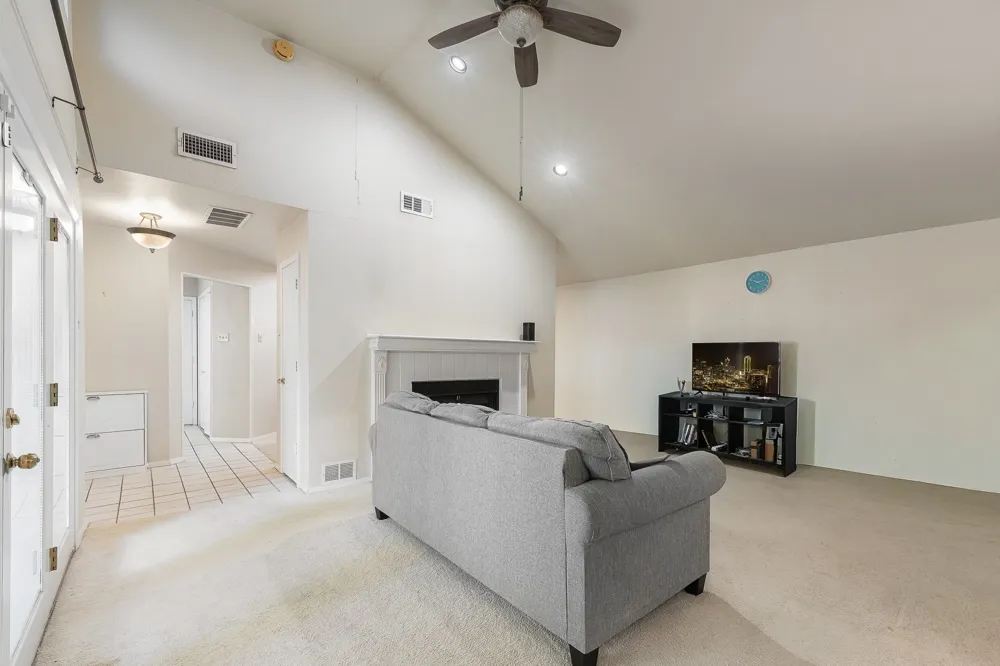
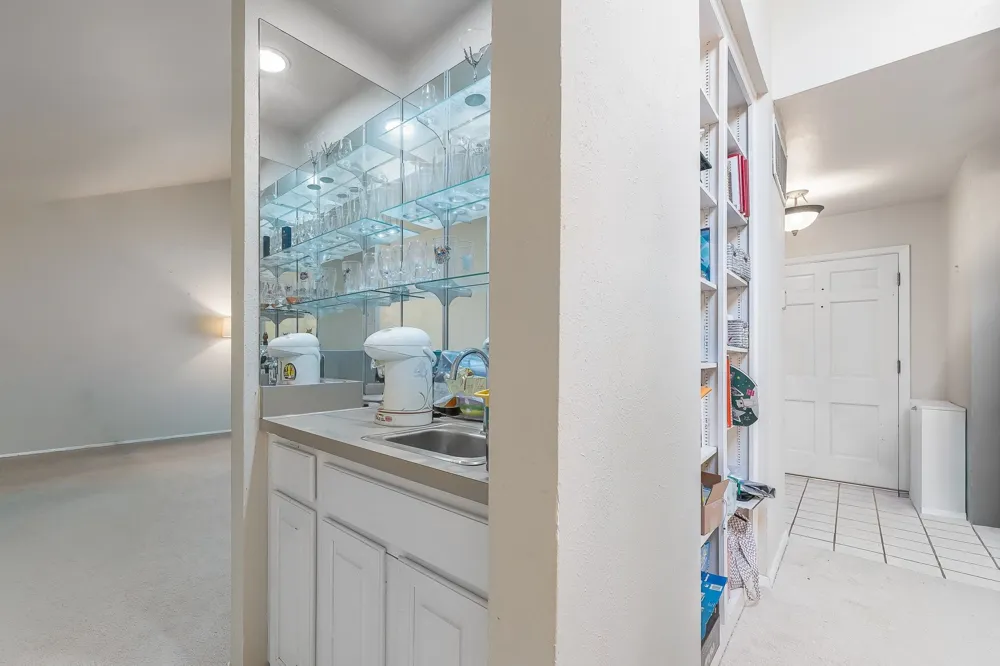
appliance package, and a sleek vent hood — as much a gathering spot as a place to cook. It opens into a living and
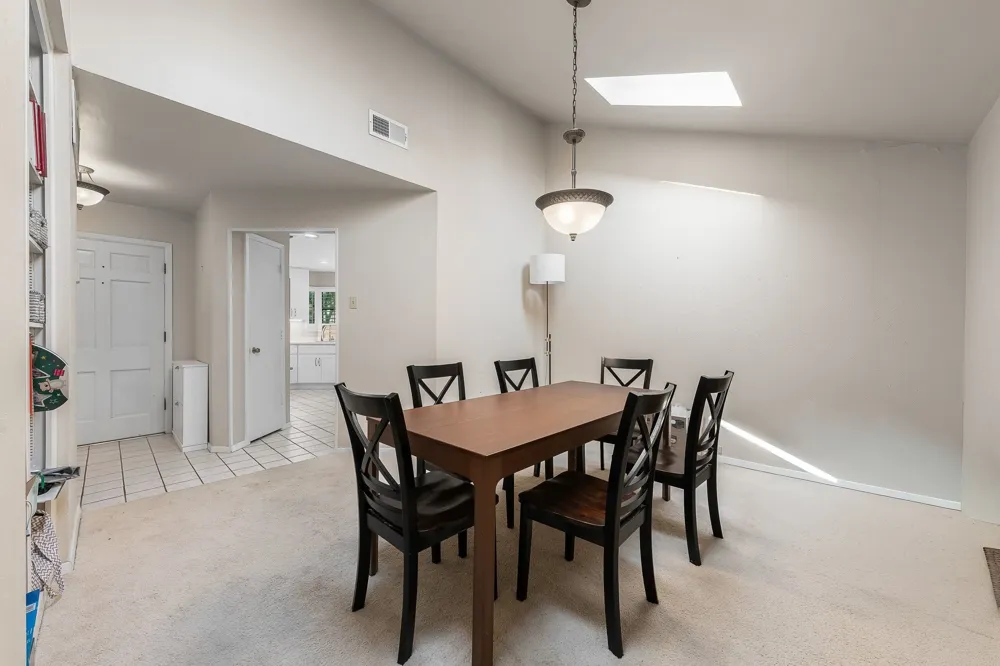
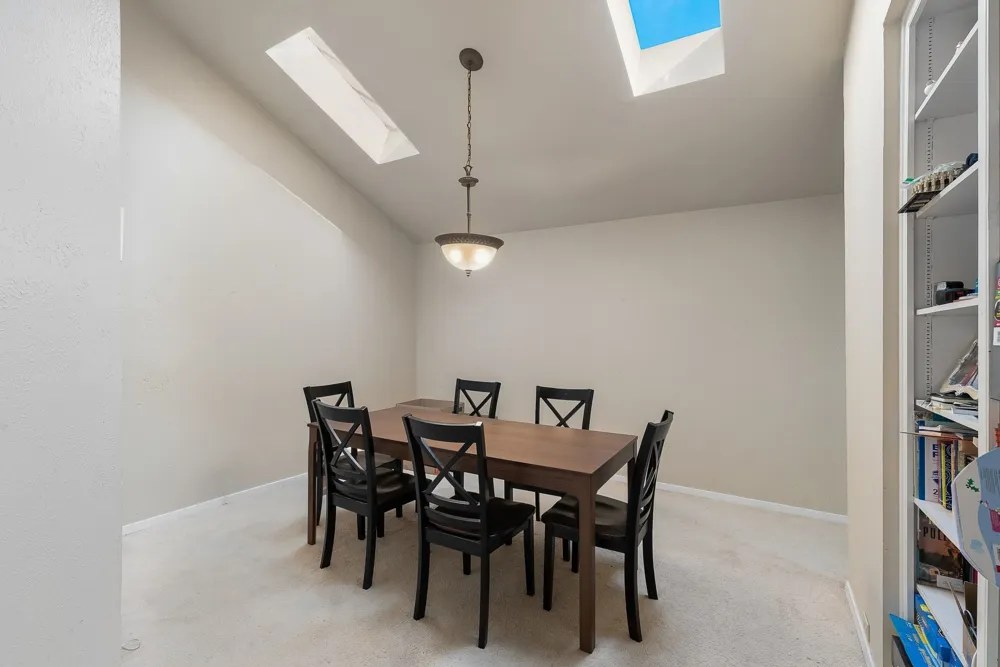
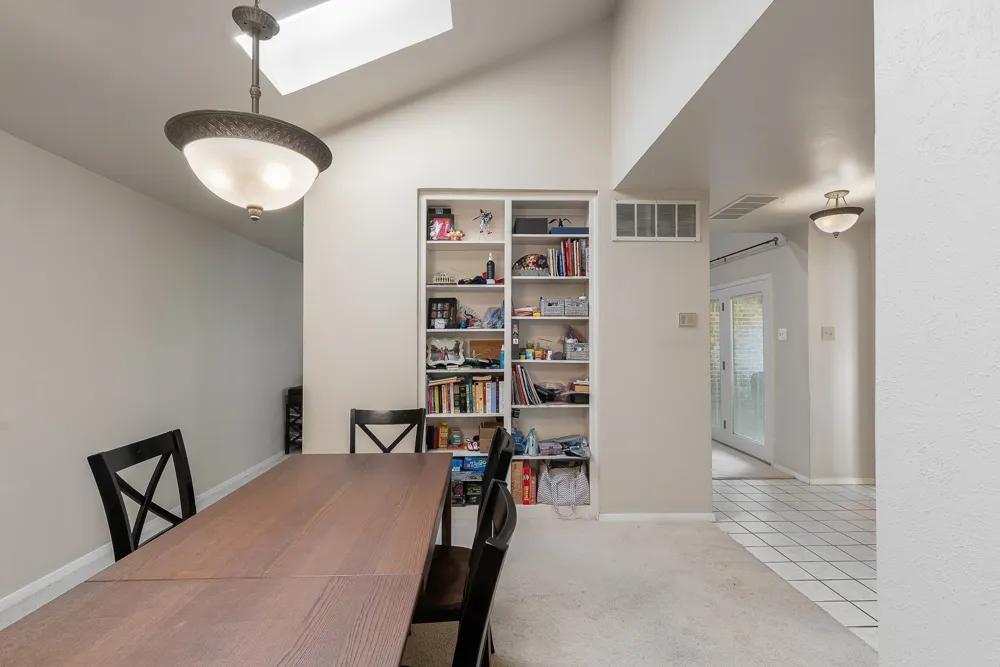
dining space filled with natural light from soaring vaulted ceilings and skylights, with a fireplace anchoring the room
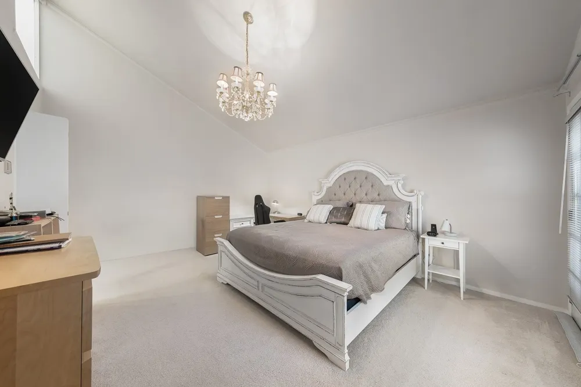
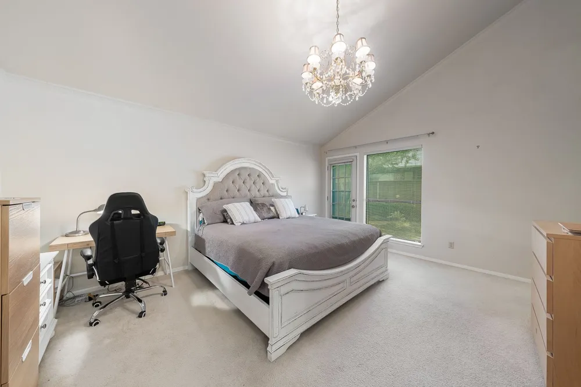
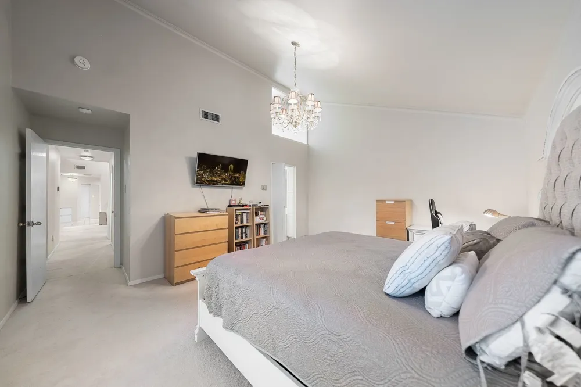
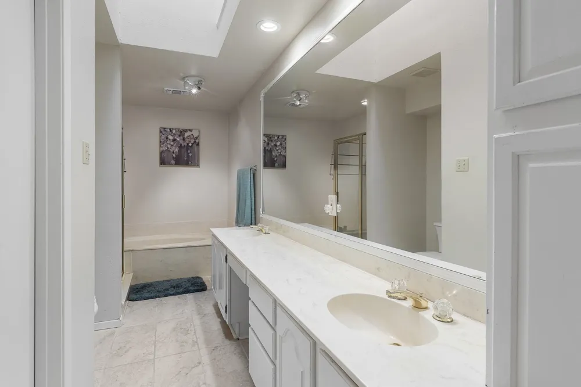
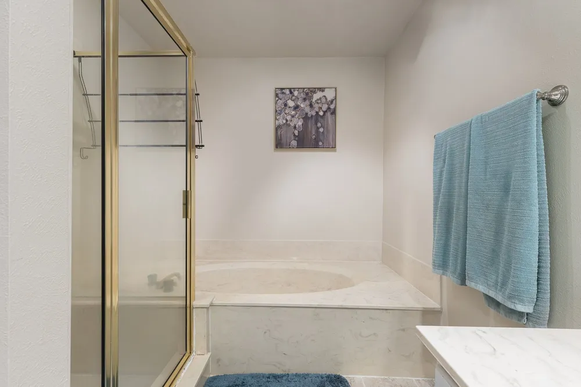
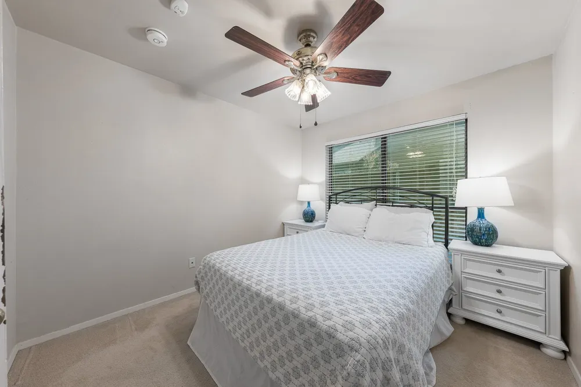
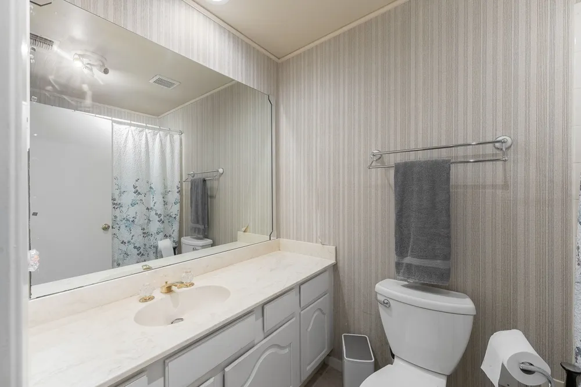
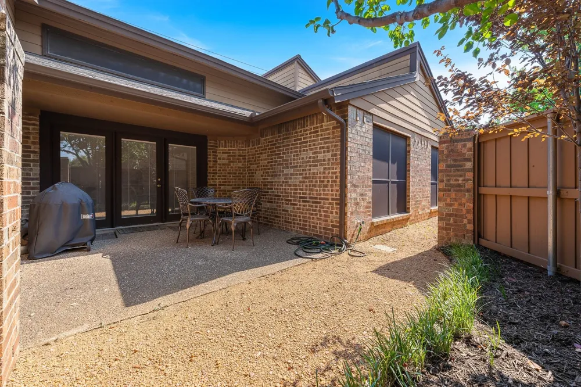
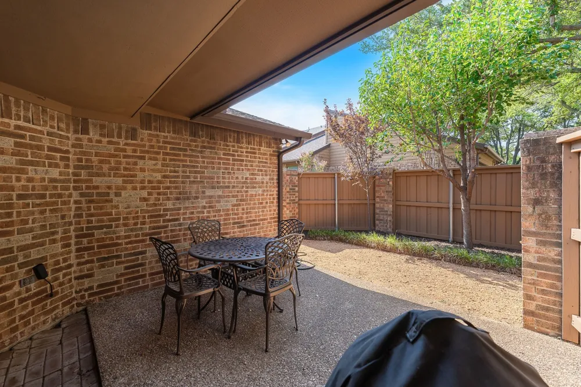
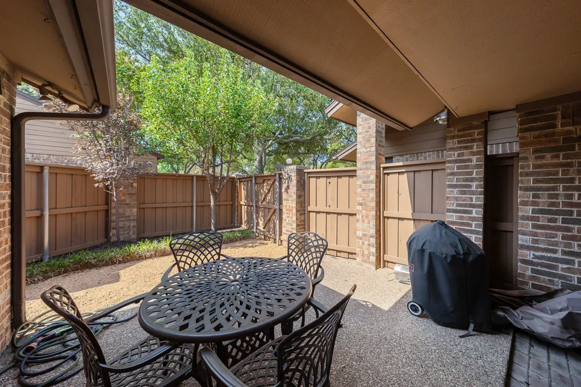
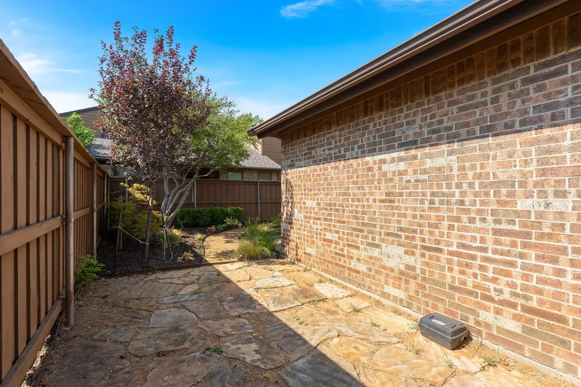
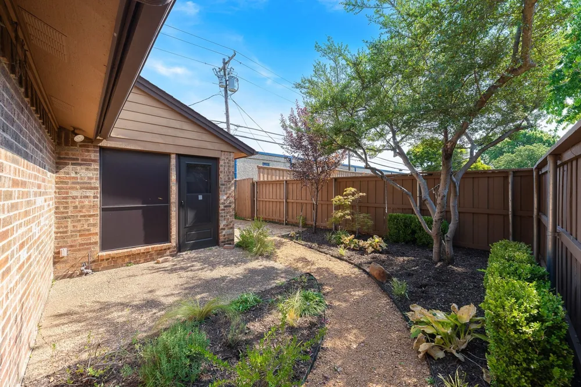
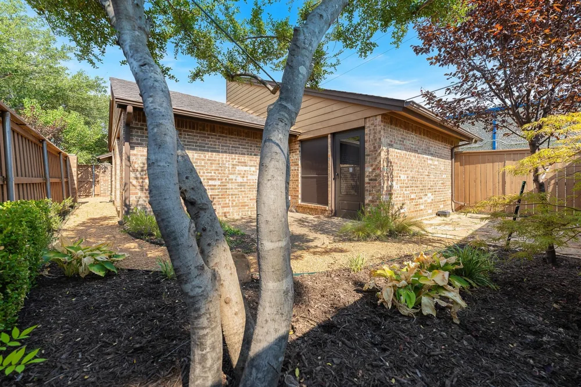
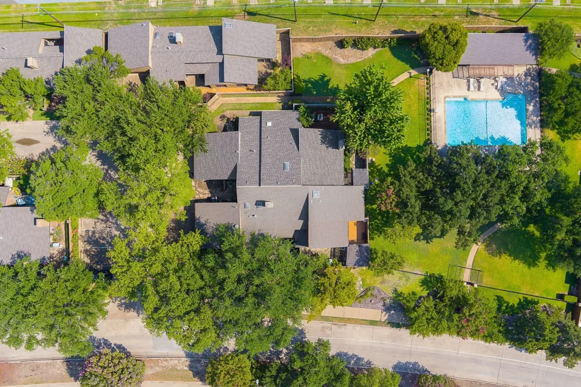
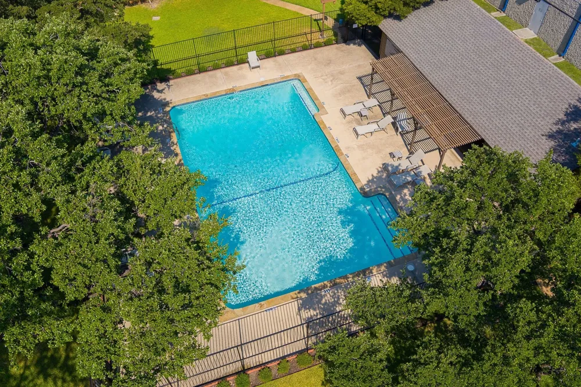
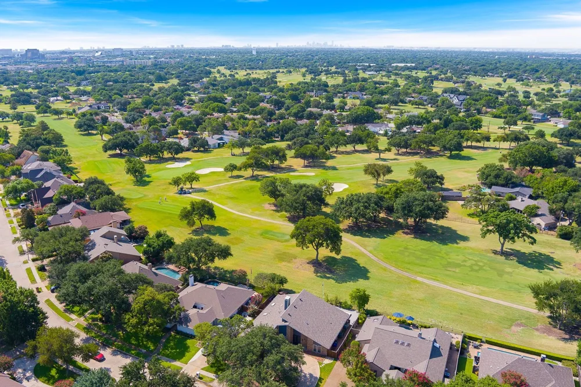
as the spot everyone naturally gathers. As a true patio home, outdoor living is built in, not an afterthought. Step out to a private patio off the living area, then out again to your own private, low-maintenance patio and xeriscaped side garden off the primary suite — two distinct spaces to grab coffee, unwind, or entertain without ever leaving home. The primary suite itself is generously sized, with its own vaulted ceiling, a skylit bath with double sinks, and direct access to that quiet outdoor retreat. The fenced, low-maintenance yard means more time enjoying life and less time mowing. Park with ease in the attached 2-car garage, and cool off just steps away at the HOA community pool, complete with a shaded lounge and pergola area for easy afternoons. Location does the heavy lifting here: this golf course-adjacent setting offers Dallas skyline views and a short walk to Ken Rymer Park, plus proximity to Brookhaven Country Club's golf, tennis, and pool amenities. You're close to the shops and restaurants of Addison, and just minutes from 635, 35E, and the Dallas North Tollway for easy access across the Metroplex. Standout kitchen, true patio-home living, room to breathe — cute, convenient, and ready for you to call home.
Property Details
- Interior
- Granite Counters, Cable Tv, Vaulted Ceilings
- Fireplaces
- 1
- Cooling
- 1
- Heating
- Central, Natural Gas
- Cooling Features
- Central Air, Electric
- Bedrooms
- 3
- Bathrooms
- 2.0
- Full Baths
- 2
- Pool Description
- None, Community
- Pool Features
- None, Community
- Pool Shared
- 1
- Acres
- 0.0
- Square Feet
- 1605.0
- Lot Size (sqft)
- 0.099
- Parking Features
- Garage Faces Front, Garage, Garage Door Opener
- Parking
- 1
- Parking Type
- Garage
- Parking Garage Spaces
- 2.0
- Parking Carport Spaces
- 0.0
- Property Type
- Purchase
- Style
- Contemporary Modern, Detached
- Property Subtype Additional
- Single Family Residence
- Year Built
- 1982
- Foundation
- Slab
- Roof
- Composition
- Sewer Information
- Public Sewer
- Utility Source
- Public
- Utility Features
- Sewer Available, Water Available, Cable Available
- Appliances
- Dishwasher, Disposal
- Subdivision
- Oakbrook Patio Homes Ph 03
- Community Features
- Pool
- School District
- Carrollton-Farmers Branch ISD
- Elementary School
- Mclaughlin
- Middle School
- Field
- High School
- Turner
- County
- Dallas
- Region
- Farmers Branch
- Days on Market (Cumulative)
- 42
- Taxes Annual
- $6,143
- HOA
- 1
- HOA Fees
- 300.0
Location
Legal
© 2023 North Texas Real Estate Information Systems, Inc. All rights reserved. Disclaimer: All information deemed reliable but not guaranteed and should be independently verified. All properties are subject to prior sale, change or withdrawal. Neither listing broker(s) nor Brenda Mancil shall be responsible for any typographical errors, misinformation, or misprints and shall be held totally harmless. The database information herein is provided from and copyrighted by the North Texas Real Estate Information Systems, Inc. NTREIS data may not be reproduced or redistributed and is only for people viewing this site. All information provided is deemed reliable but is not guaranteed and should be independently verified. The advertisements herein are merely indications to bid and are not offers to sell which may be accepted. All properties are subject to prior sale or withdrawal. All rights are reserved by copyright
Provided By
Listed by Jason Andrews (#0726741)
Listing Office: Real Broker, LLC (#REAY01)