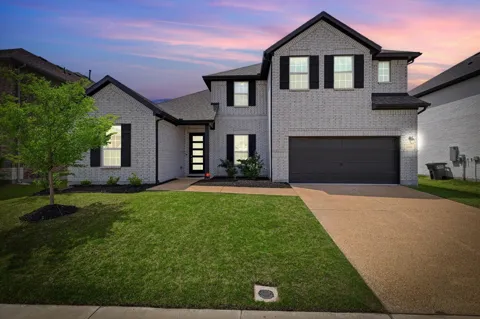
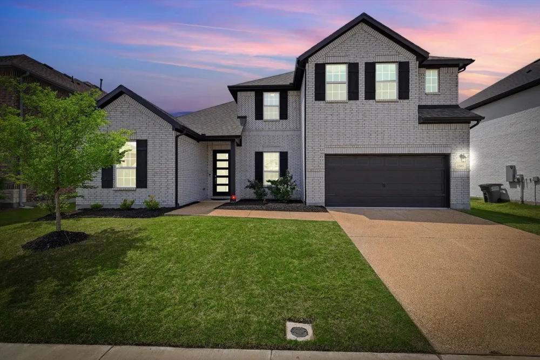
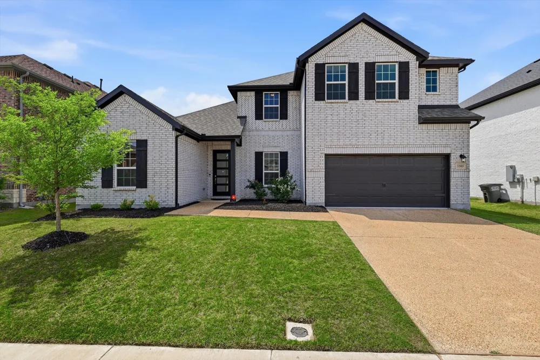
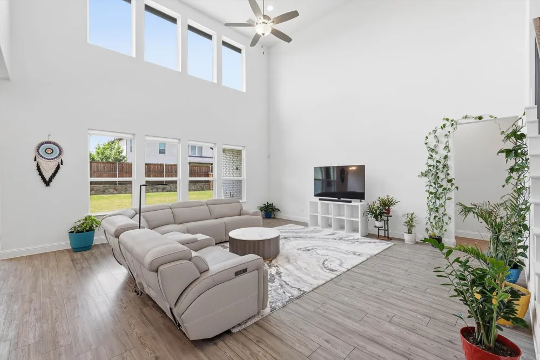
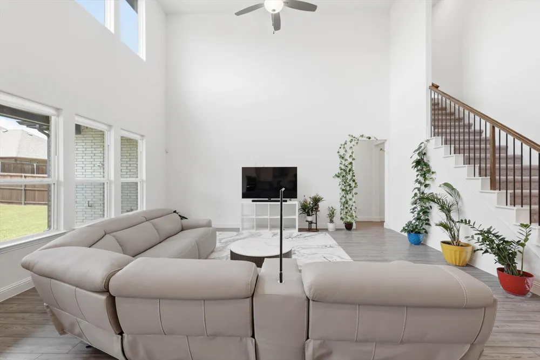
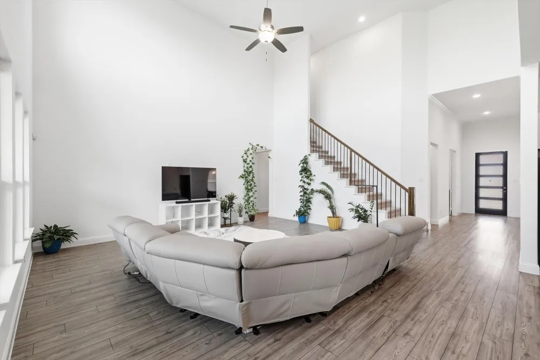
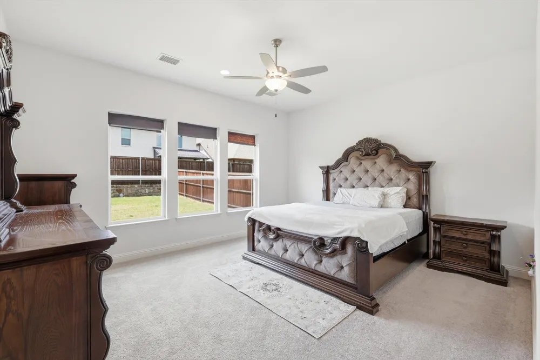
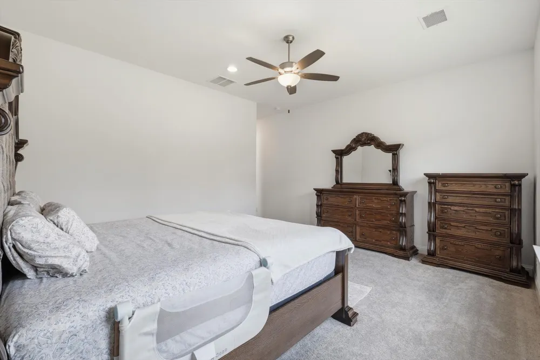
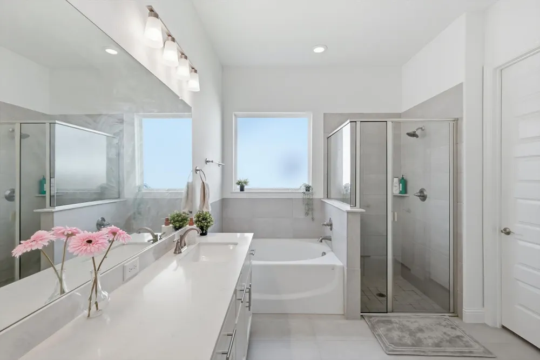
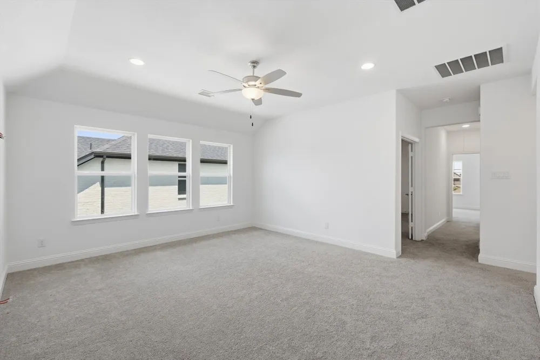
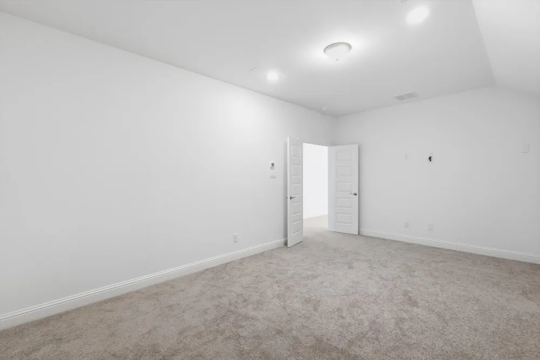
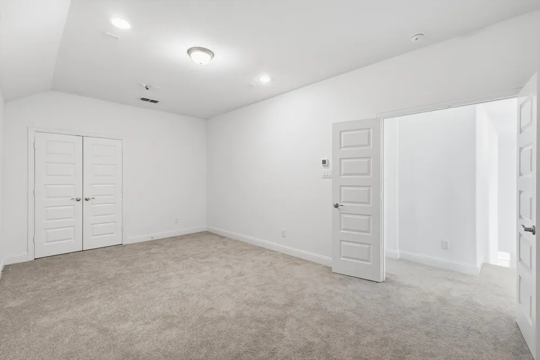
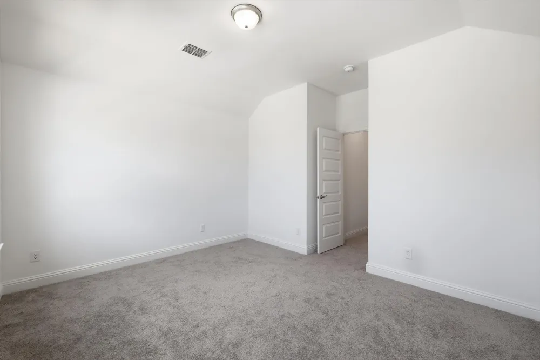
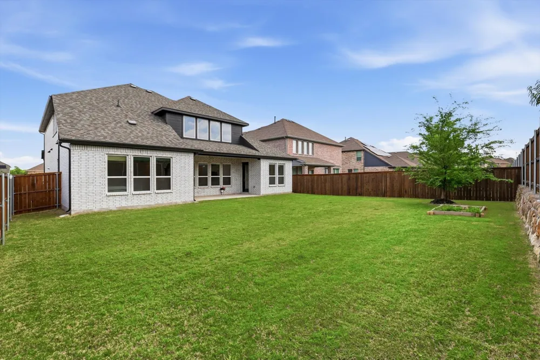
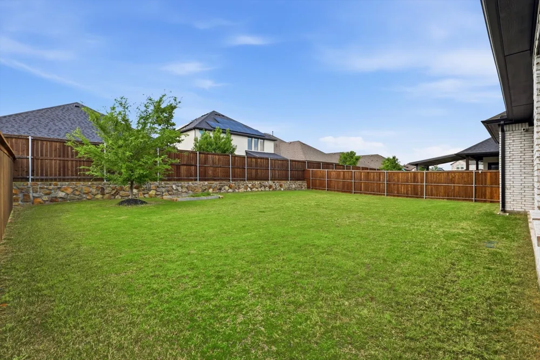
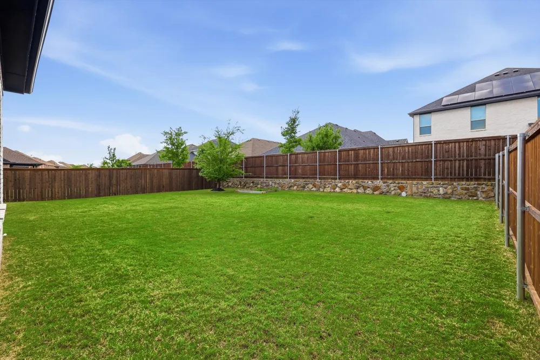
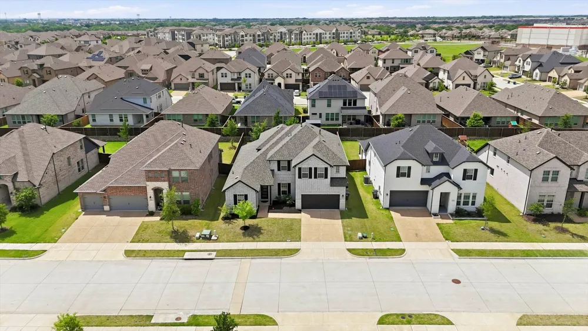
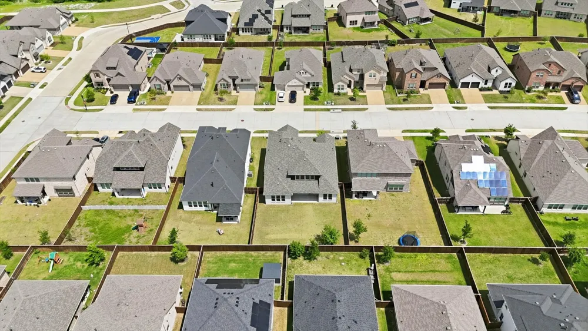
Seller is offering a one year 1% interest rate buydown with an acceptable offer. Buyer must qualify through lender. Contact listing agent for details. Welcome to this beautifully built 2023 home in the fast-growing community of Melissa, Texas—where small-town charm meets modern convenience. Located in highly sought-after Melissa ISD, this spacious 4-bedroom home offers over 3,400 square feet of thoughtfully designed living space tailored for today’s lifestyle.
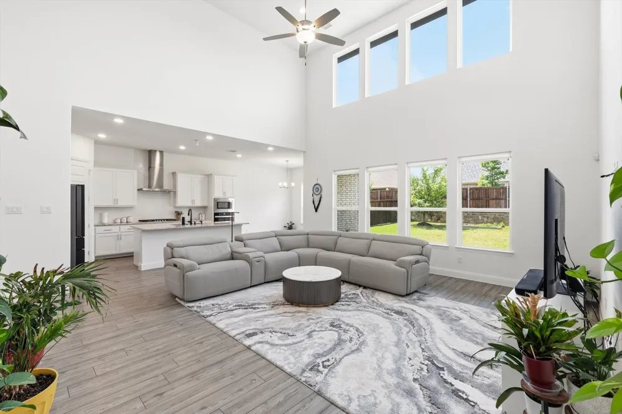
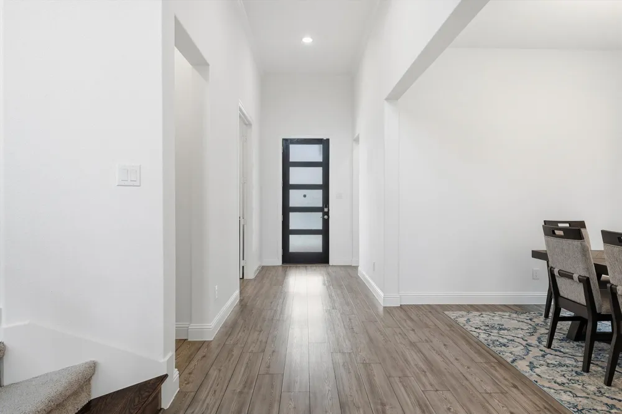
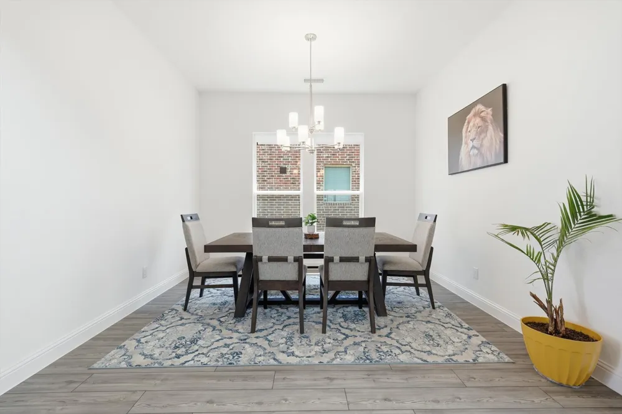
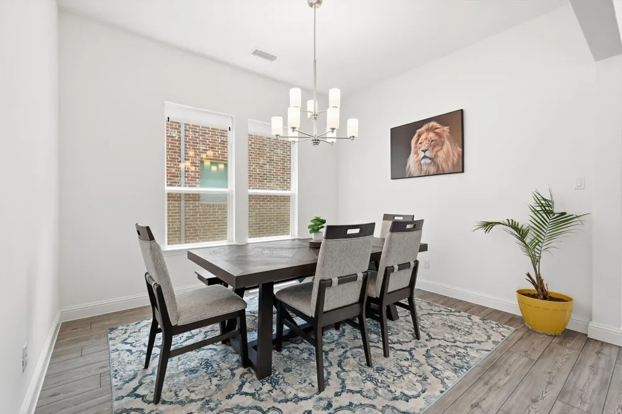
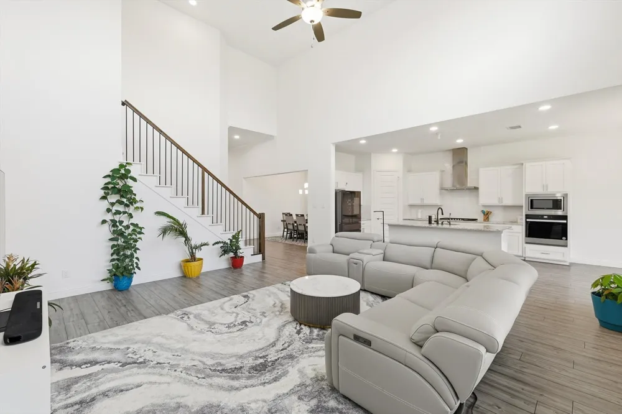
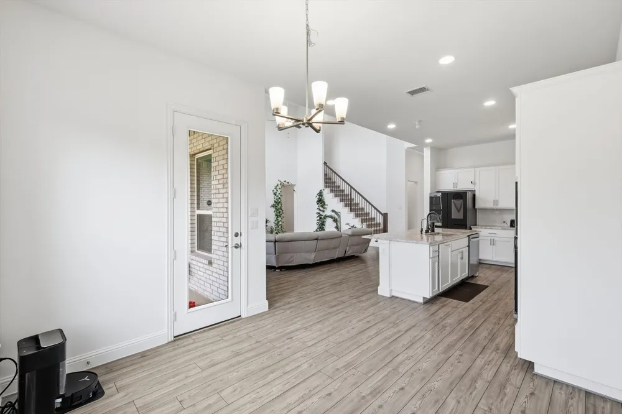
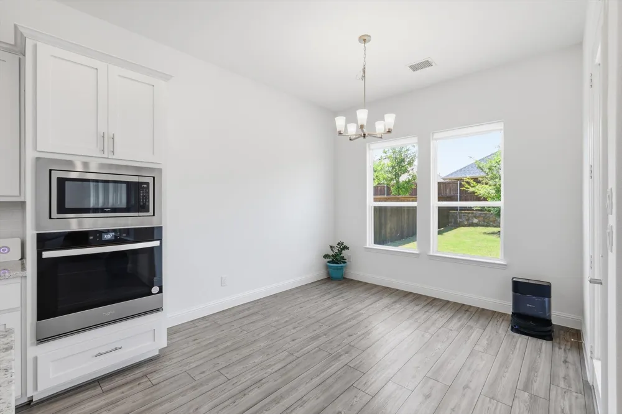
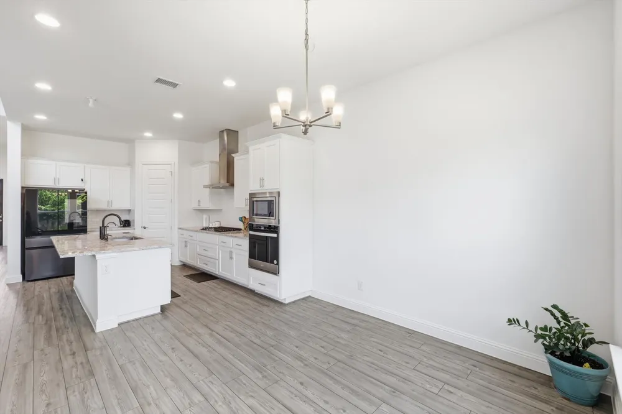
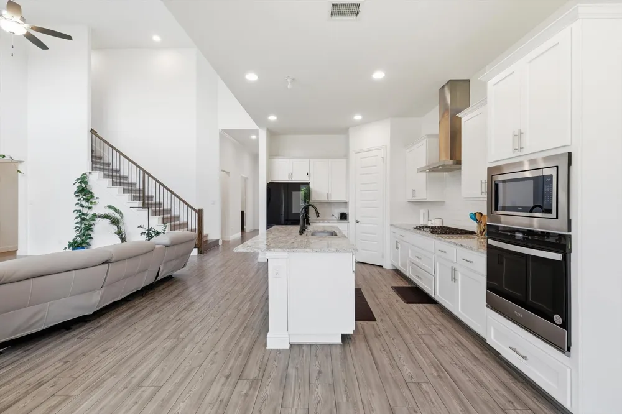
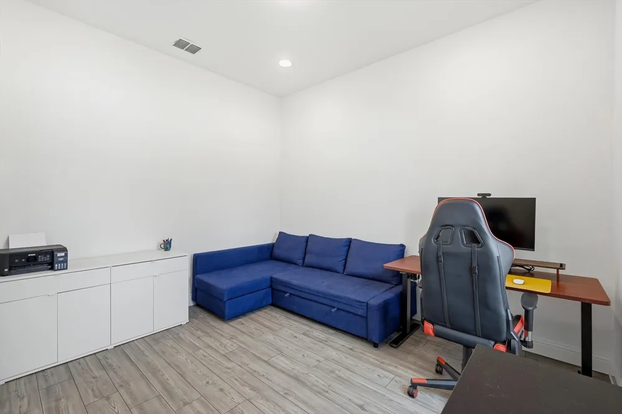
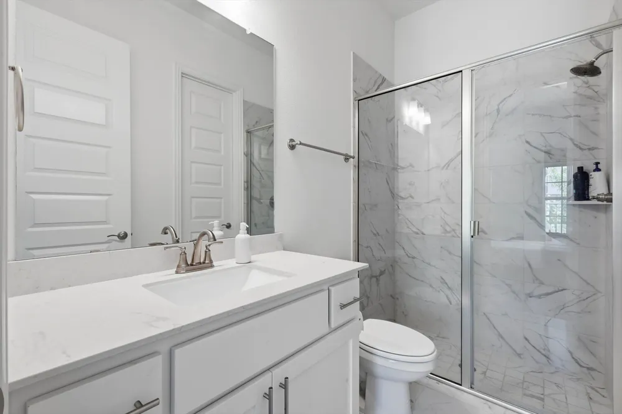
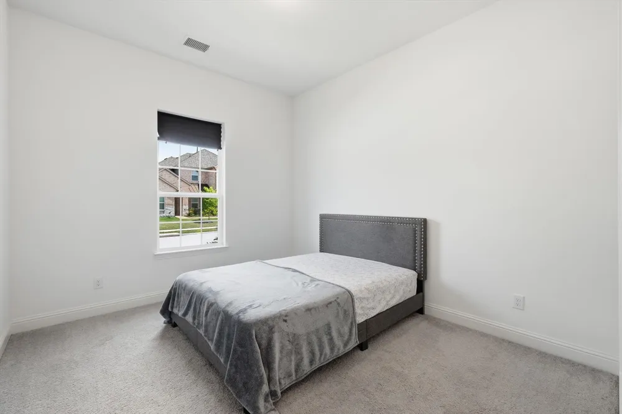
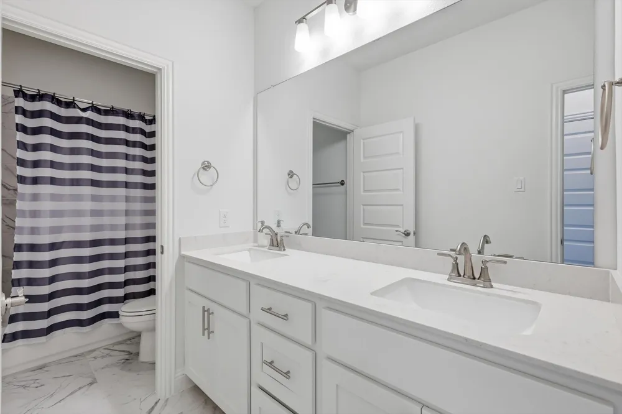
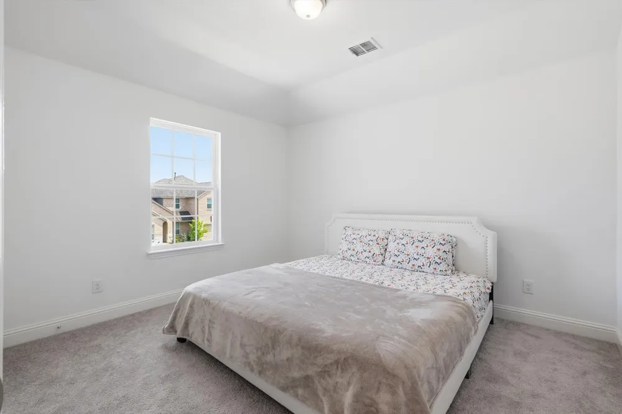
Step inside and you’ll immediately notice the high ceilings, luxury vinyl plank flooring, and upgraded finishes that give the home a bright, open feel. The flexible floor plan features two bedrooms downstairs, each with its own private bathroom—an ideal setup for guests, multigenerational living, or even a quiet home office.
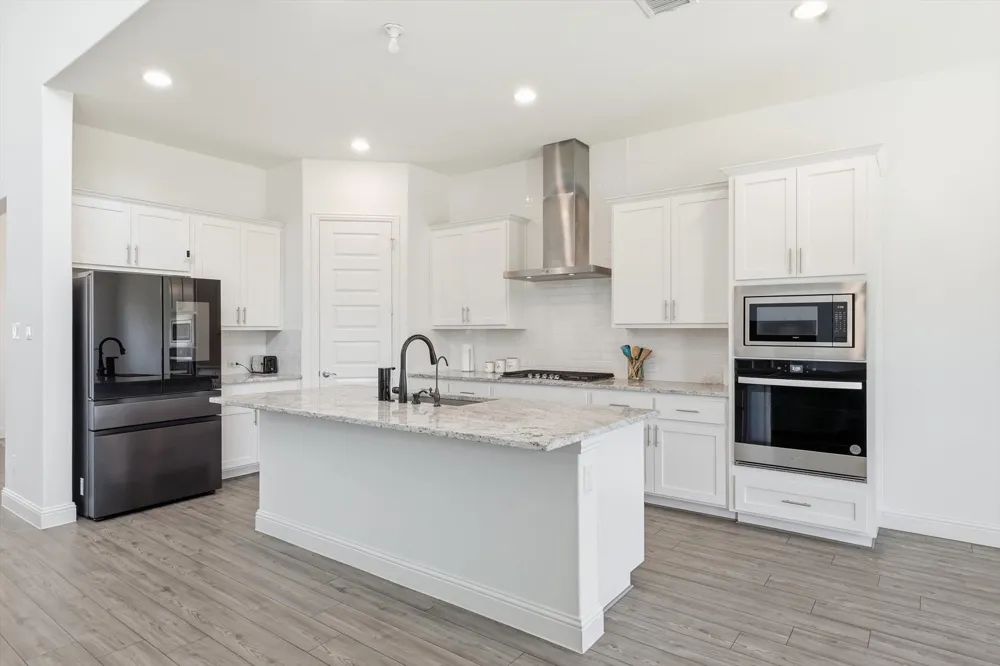
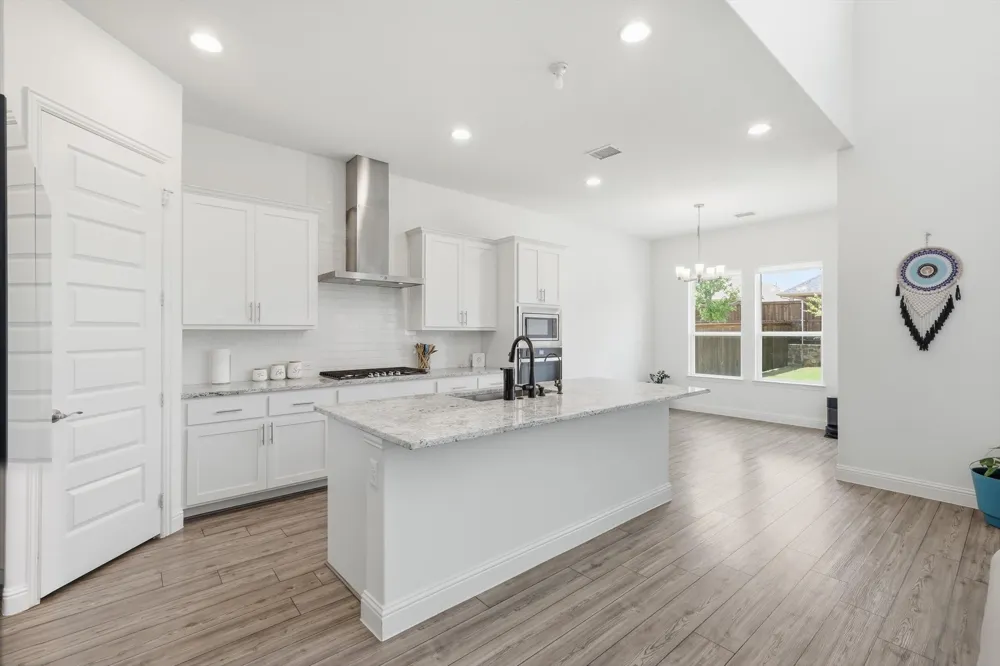
The heart of the home is the open-concept kitchen, built to impress and actually function. It features a large island, granite countertops, a premium sink, and a full suite of gourmet appliances—including a 36” built-in cooktop with chimney hood, single wall oven, and built-in microwave. A dedicated drinking water system adds an extra layer of everyday convenience.
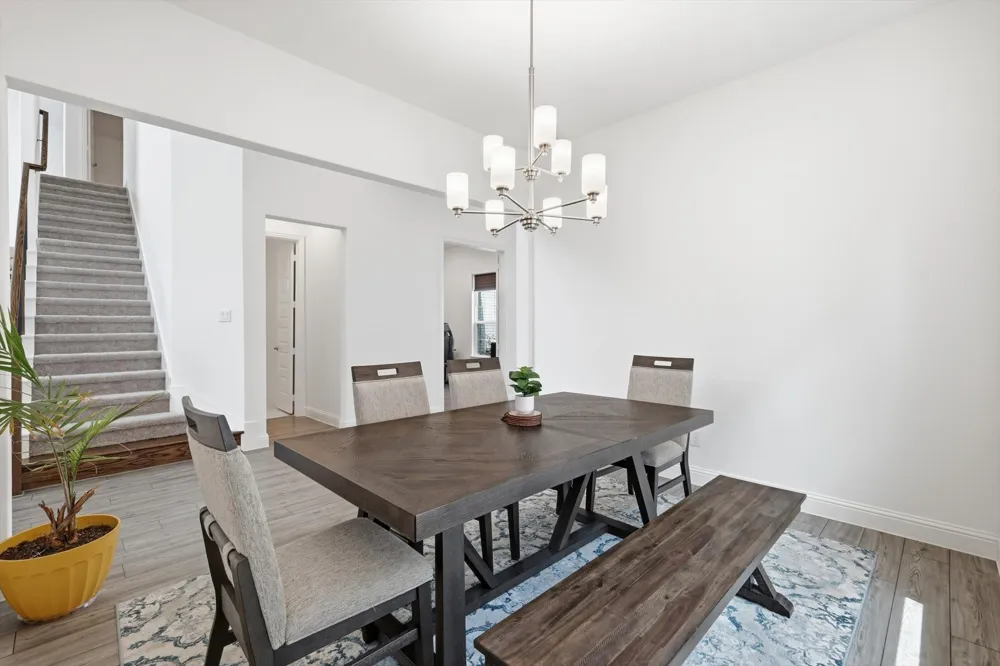
Additional upgrades continue throughout, including enhanced lighting, a mudroom with built-in bench, water softener and purifier system, upgraded carpet, and an open railing staircase that adds a modern touch. The 8’ solid wood front door makes a strong first impression, while the media room and private office give you the flexibility buyers are asking for right now.
Out back, enjoy a covered patio with a gas stub—ready for your future outdoor kitchen or grill setup.
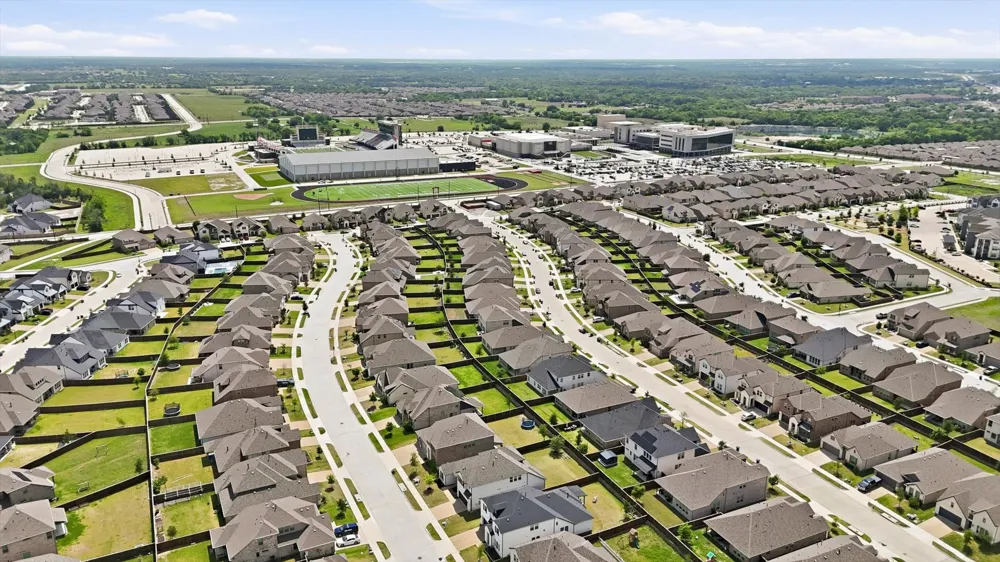
Location-wise, this one’s hard to beat. You’re just minutes from Kroger, H-E-B, Walmart, Montessori schools, and the popular Ford Sports Village. Melissa continues to grow for a reason—top-rated schools, well-planned communities, and a reputation for being safe, family-friendly.
Three year old washer, dryer and refrigerator will convey.
Property Details
- Interior
- Chandelier, Eat In Kitchen, High Speed Internet, Kitchen Island, Loft, Cable Tv
- Cooling
- 1
- Heating
- Central, Natural Gas
- Cooling Features
- Central Air, Ceiling Fans, Electric
- Bedrooms
- 4
- Bathrooms
- 3.5
- Full Baths
- 3
- Half Baths
- 1
- Lot Features
- Interior Lot, Landscaped, Subdivision, Few Trees
- Lot Description
- Interior Lot, Landscaped, Subdivision, Few Trees
- Exterior Features
- Rain Gutters
- Exterior Materials
- Rain Gutters
- Acres
- 0.0
- Square Feet
- 3420.0
- Lot Size (sqft)
- 0.184
- Parking Features
- Concrete, Garage Faces Front, Garage, Garage Door Opener
- Parking
- 1
- Parking Type
- Garage
- Parking Garage Spaces
- 2.0
- Parking Carport Spaces
- 0.0
- Property Type
- Purchase
- Style
- Traditional, Detached
- Property Subtype Additional
- Single Family Residence
- Year Built
- 2023
- Foundation
- Slab
- Roof
- Composition
- Sewer Information
- Public Sewer
- Utility Source
- Public
- Utility Features
- Electricity Connected, Natural Gas Available, Sewer Available, Separate Meters, Water Available, Cable Available
- Appliances
- Some Gas Appliances, Dishwasher, Gas Cooktop, Disposal, Gas Range, Microwave, Plumbed For Gas, Water Softener, Water Purifier
- Subdivision
- Milrany Ranch Ph 2
- Community Features
- Curbs
- School District
- Melissa ISD
- Elementary School
- Sumeer
- Middle School
- East Cardinal
- High School
- Melissa
- County
- Collin
- Region
- Melissa
- Days on Market (Cumulative)
- 143
- Taxes Annual
- $10,874
- HOA
- 1
- HOA Fees
- 1315.0
Location
Legal
© 2023 North Texas Real Estate Information Systems, Inc. All rights reserved. Disclaimer: All information deemed reliable but not guaranteed and should be independently verified. All properties are subject to prior sale, change or withdrawal. Neither listing broker(s) nor Brenda Mancil shall be responsible for any typographical errors, misinformation, or misprints and shall be held totally harmless. The database information herein is provided from and copyrighted by the North Texas Real Estate Information Systems, Inc. NTREIS data may not be reproduced or redistributed and is only for people viewing this site. All information provided is deemed reliable but is not guaranteed and should be independently verified. The advertisements herein are merely indications to bid and are not offers to sell which may be accepted. All properties are subject to prior sale or withdrawal. All rights are reserved by copyright
Provided By
Listed by Todd Asaad (#0799332)
Listing Office: Independent Realty (#IRSE01)