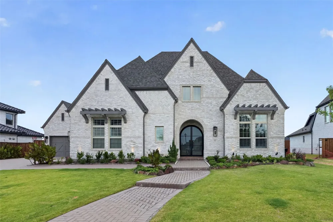
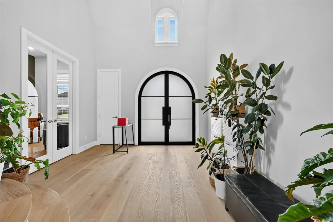
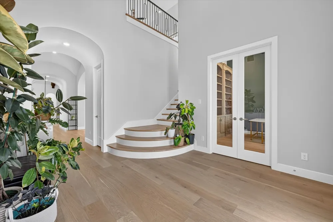
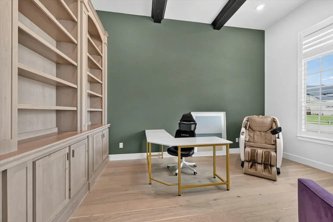
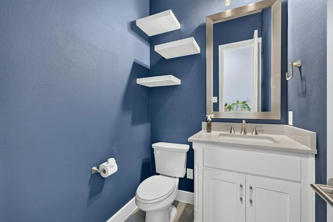
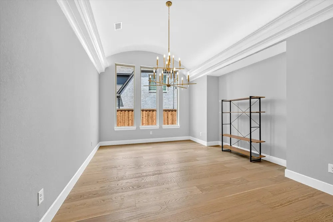
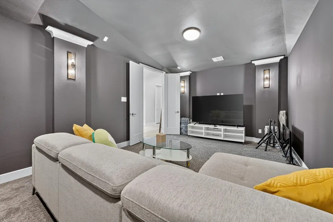
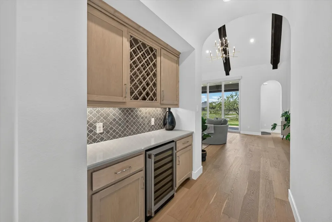
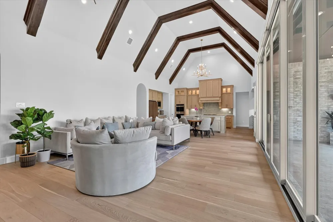
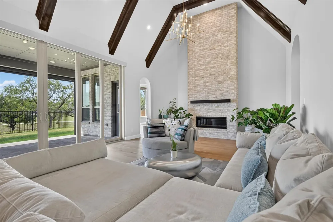
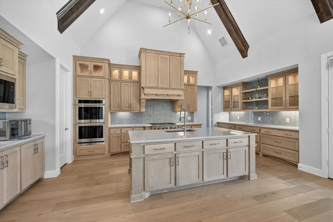
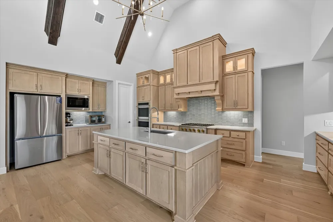
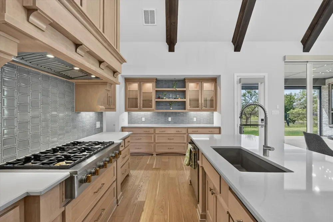
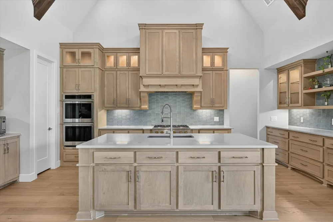
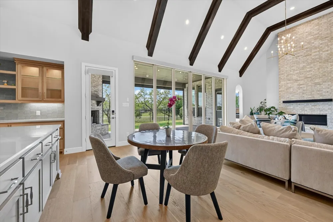
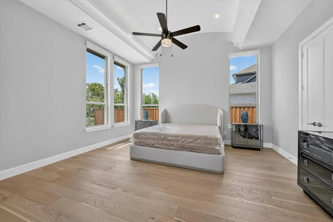
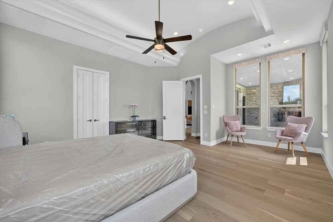
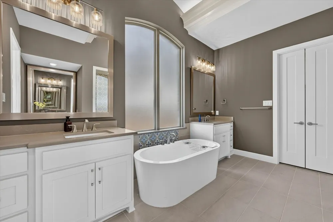
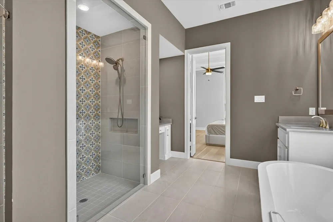
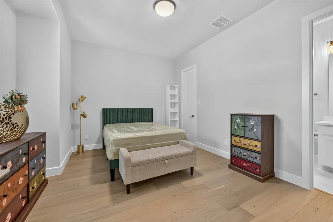
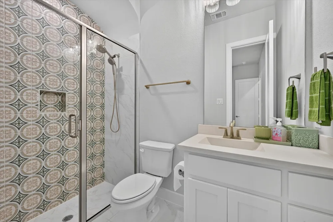
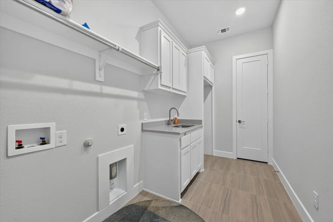
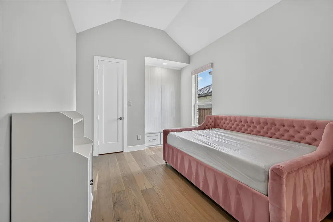
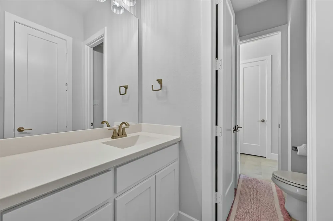
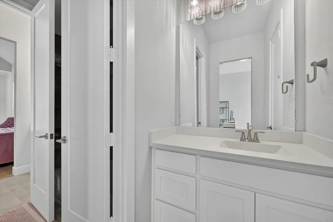
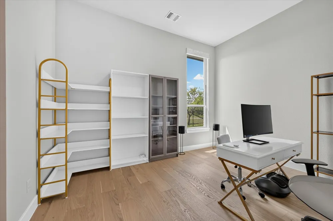
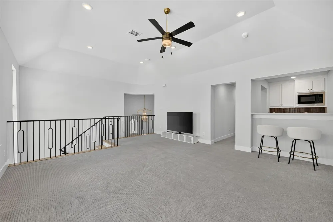
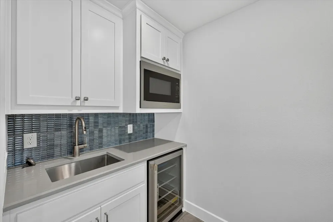
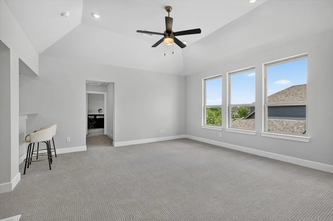
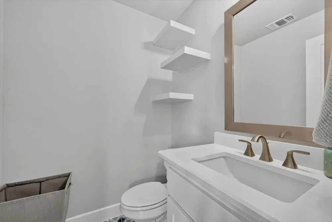
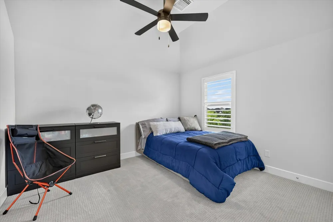
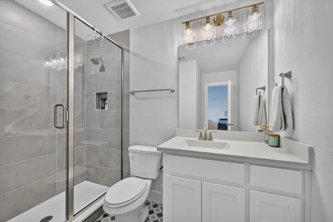
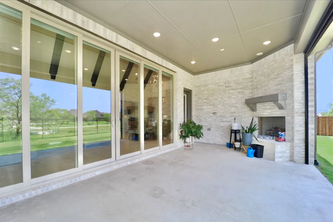
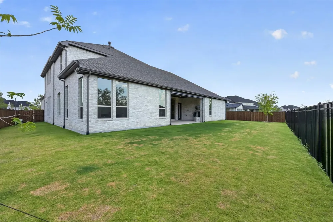
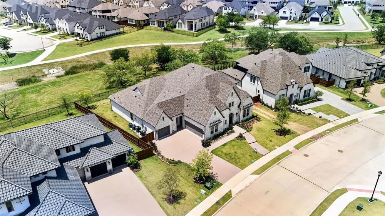
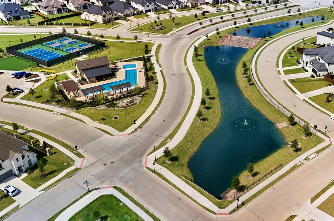
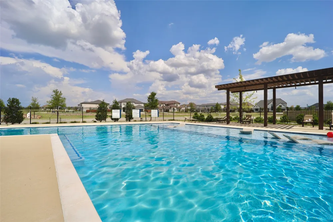
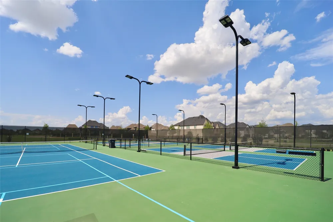
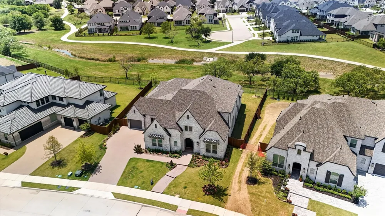
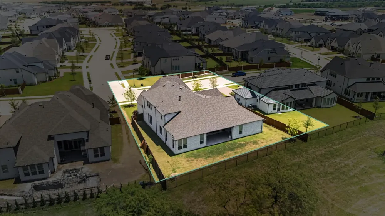
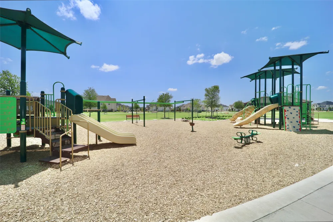
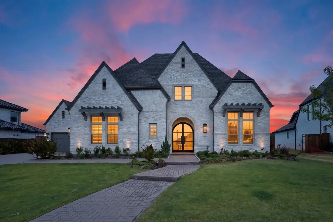
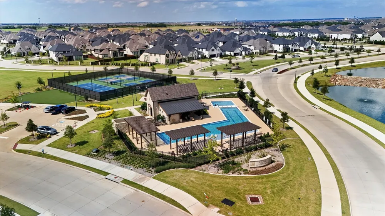
Better than new construction! Welcome to this beautifully-kept luxury build in the highly coveted town of Prosper, TX. Have peace of mind being in one of the most consistently ranked safest cities in the state and zoned for top-tier A-rated schools. This five-bedroom home is nestled on a premium 0.30-acre lot with serene, unobstructed views of the community greenbelt and walking trails. When you first walk inside, you will notice a grand foyer with soaring ceilings that flow seamlessly into an expansive open-concept kitchen accented by elegant ribbed beams in the great room. Unlike other homes, the first level features a designated office space, wine butler, media room, your primary suite, as well as three other secondary bedrooms. Upstairs contains a spacious game room with a full-on wet bar and half bath to entertain your guests, plus you'll have an additional fifth bedroom with its own ensuite bath. Designed with the homeowner in mind, this certified energy-efficient property delivers year-round comfort keeping you cool all summer and cozy all winter. Some of the home's notable features to showcase are the double metal front entry doors, custom metal stairway balusters leading to the second level, epoxy-coated floors in both garages, gorgeous light oak colored wood flooring downstairs, two built-in wine coolers, study room built-in shelves with ceiling wood beams, quartz countertops throughout, motorized window shades and plantation shutters, tall 8-foot doors, accordion-style patio doors and outdoor fireplace, and smart appliance package. Community amenities include two separate pools, tennis & pickleball courts, biking-jogging trails, multiple playgrounds & parks, and scenic ponds. For the cost of a base-priced new build, why not get the same but with nearly a hundred thousand dollars worth of upgrades! Ask agent about the full improvements list. **PROPERTY IS ACTIVELY LISTED FOR LEASE NOW.**
Property Details
- Interior
- Wet Bar, Eat In Kitchen, High Speed Internet, Kitchen Island, Open Floorplan, Pantry, Cable Tv, Vaulted Ceilings, Walk In Closet
- Fireplaces
- 2
- Cooling
- 1
- Heating
- Central, Energy Star Qualified Equipment, Natural Gas, Zoned
- Cooling Features
- Attic Fan, Central Air, Ceiling Fans, Electric, Energy Star Qualified Equipment, Zoned
- Bedrooms
- 5
- Bathrooms
- 5.0
- Full Baths
- 4
- Half Baths
- 2
- Lot Features
- Landscaped, Sprinkler System
- Lot Description
- Landscaped, Sprinkler System
- Pool Description
- None, Community
- Pool Features
- None, Community
- Exterior Features
- Private Yard, Rain Gutters
- Exterior Materials
- Private Yard, Rain Gutters
- Pool Shared
- 1
- Acres
- 0.0
- Square Feet
- 4635.0
- Lot Size (sqft)
- 0.3
- Parking Features
- Driveway, Garage Faces Front, Garage, Garage Door Opener, Off Street, Garage Faces Side
- Parking
- 1
- Parking Type
- Driveway
- Parking Garage Spaces
- 3.0
- Parking Carport Spaces
- 0.0
- Property Type
- Purchase
- Style
- Traditional, Detached
- Property Subtype Additional
- Single Family Residence
- Year Built
- 2025
- Foundation
- Slab
- Roof
- Composition, Shingle
- Sewer Information
- Public Sewer
- Utility Source
- Public
- Utility Features
- Electricity Available, Natural Gas Available, Phone Available, Sewer Available, Separate Meters, Water Available, Cable Availabl
- Appliances
- Some Gas Appliances, Double Oven, Dishwasher, Gas Cooktop, Disposal, Gas Oven, Gas Water Heater, Microwave, Plumbed For Gas, Ref
- Subdivision
- Star Trail Phase Thirteen
- Community Features
- Clubhouse, Lake, Playground, Park, Pickleball, Pool, Tennis Courts, Trails Paths, Sidewalks
- School District
- Prosper ISD
- Elementary School
- Joyce Hall
- Middle School
- Moseley
- High School
- Prosper
- County
- Denton
- Region
- Prosper
- Days on Market (Cumulative)
- 57
- HOA
- 1
- HOA Fees
- 380.0
Location
Legal
© 2023 North Texas Real Estate Information Systems, Inc. All rights reserved. Disclaimer: All information deemed reliable but not guaranteed and should be independently verified. All properties are subject to prior sale, change or withdrawal. Neither listing broker(s) nor Brenda Mancil shall be responsible for any typographical errors, misinformation, or misprints and shall be held totally harmless. The database information herein is provided from and copyrighted by the North Texas Real Estate Information Systems, Inc. NTREIS data may not be reproduced or redistributed and is only for people viewing this site. All information provided is deemed reliable but is not guaranteed and should be independently verified. The advertisements herein are merely indications to bid and are not offers to sell which may be accepted. All properties are subject to prior sale or withdrawal. All rights are reserved by copyright
Provided By
Listed by Danny Mai (#0661217)
Listing Office: Northbrook Realty Group (#NBRG01)