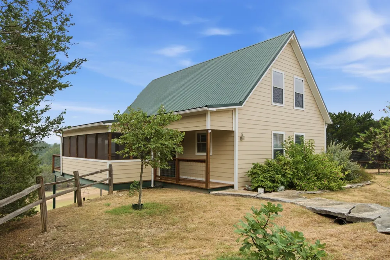
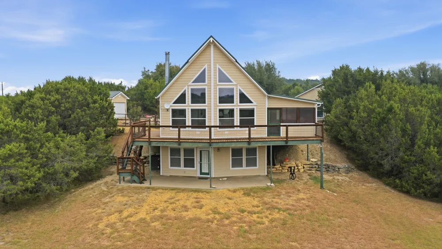
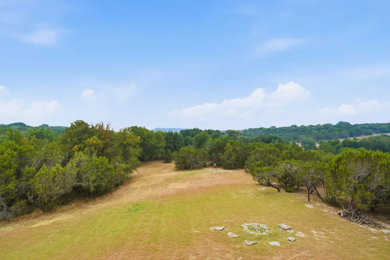
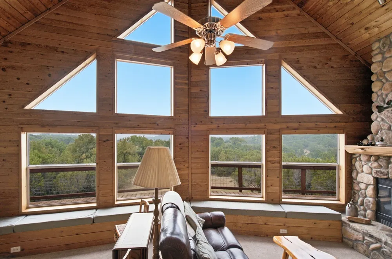
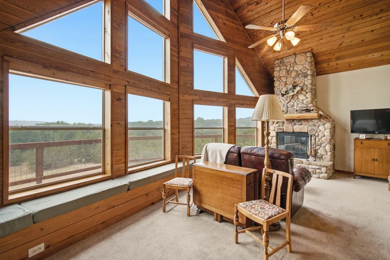
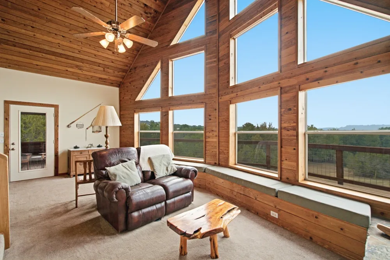
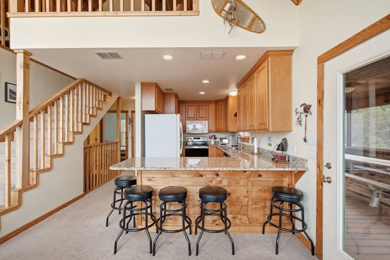
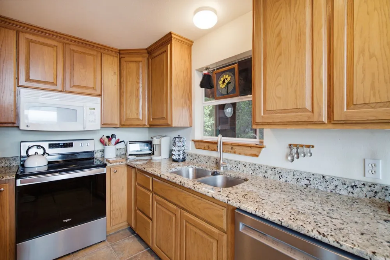
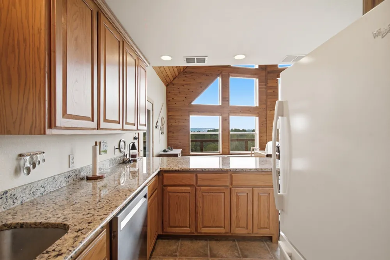
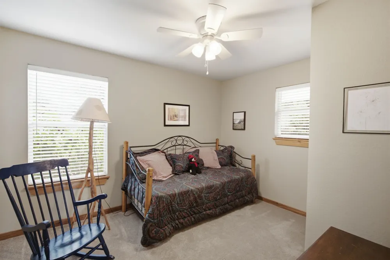
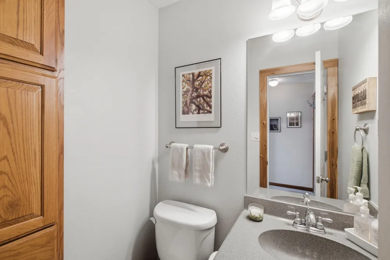
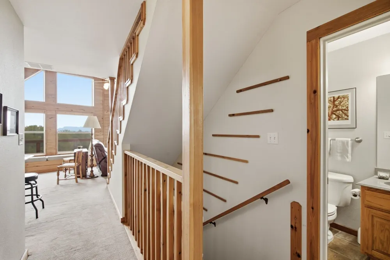
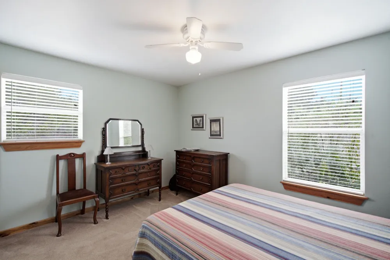
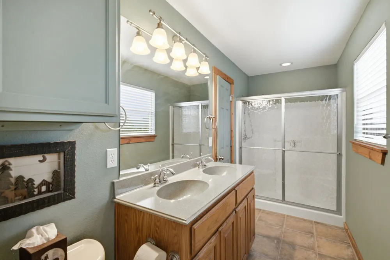
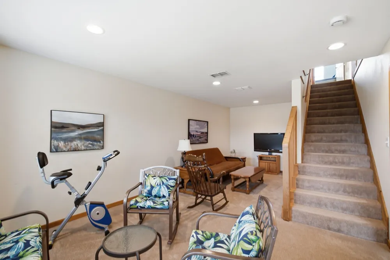
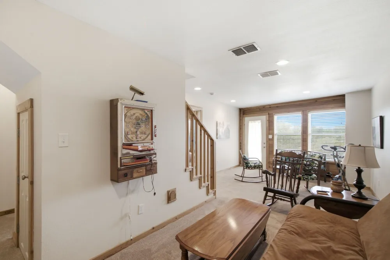
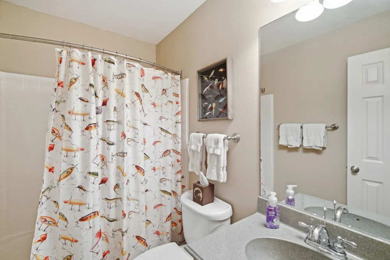
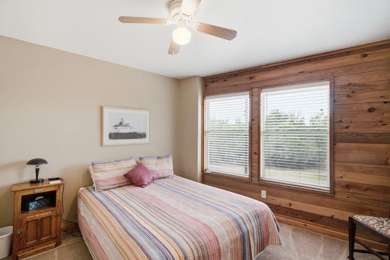
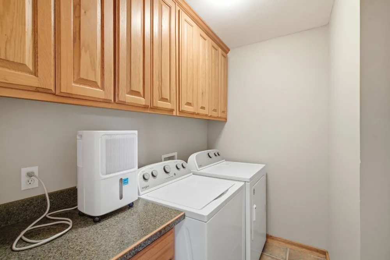
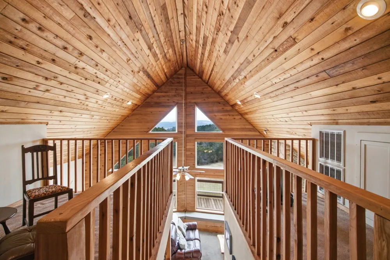
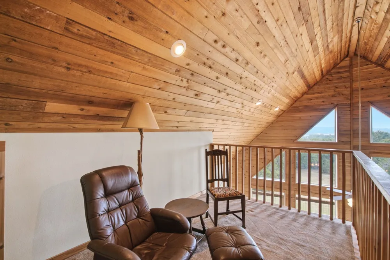
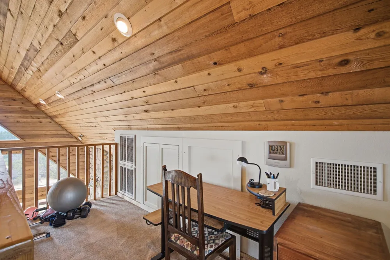
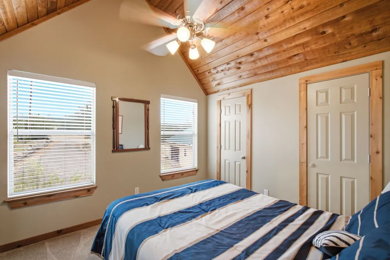
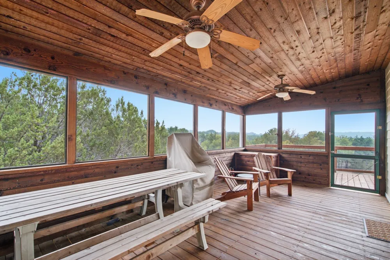
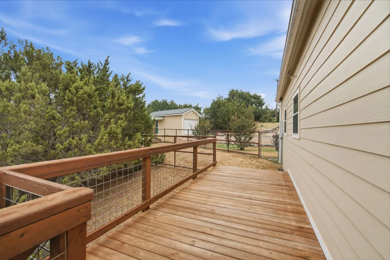
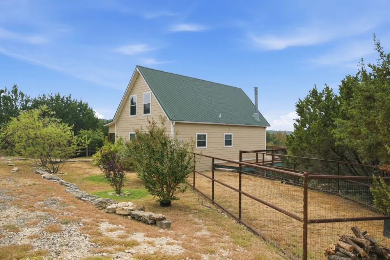
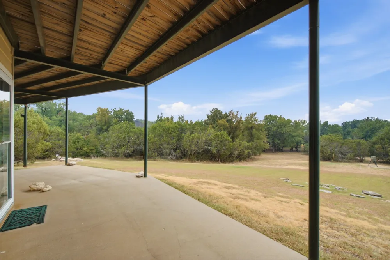
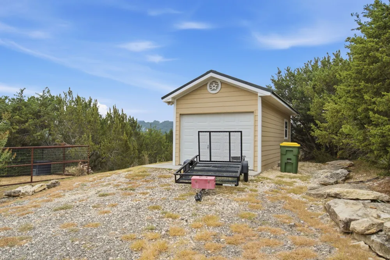
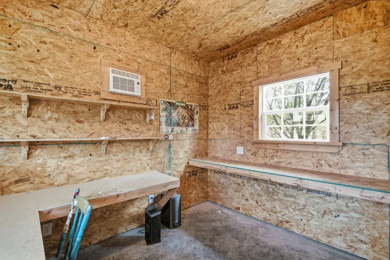
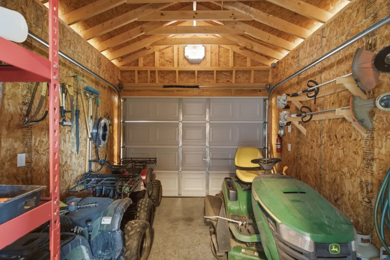
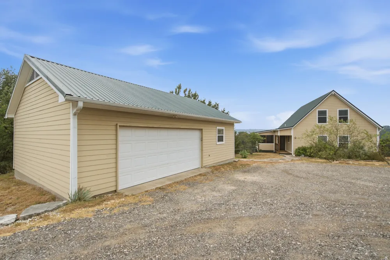
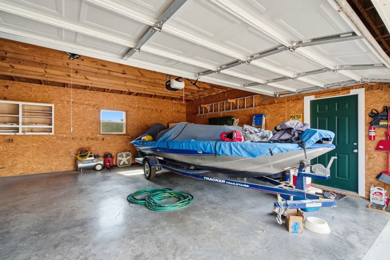
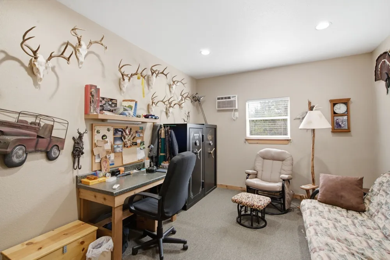
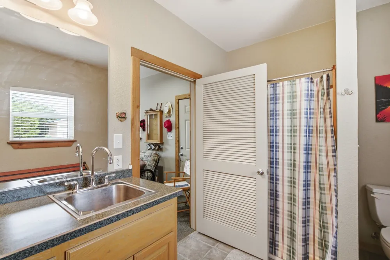
Sitting among the rolling hills of Bluff Dale, Texas this fantastic Hill Country home offers 2.386 acres of peaceful surroundings, beautiful views, and exceptional versatility. This spacious 4-bedroom, 2.5-bath home features two inviting living areas designed for both comfortable everyday living and effortless entertaining. A beautiful rock wood-burning fireplace anchors the main living area, while a full wall of windows captures the surrounding Hill Country views and fills the space with natural light. The kitchen features granite countertops, generous workspace, bar seating and an easy connection to the home's living and entertaining areas. The screened-in porch creates additional living space as well as a wonderful place to relax throughout the seasons, while the expansive decked porch invites you to slow down, unwind, and take in the beauty of the countryside. Outside, the large backyard and extra space provides plenty of room for exploring, play and entertaining. The two detached out buildings add tremendous flexibility to the property. The smaller detached garage includes an air-conditioned workshop area, ideal for hobbies, projects, or additional workspace. The larger detached two-car garage features an air-conditioned flex room with a full bath, offering endless possibilities for a private office, studio, hobby room, fitness space, or guest overflow. Mountain Lakes offers two private lakes, clubhouse, community pool and parks, with rv parking-storage and camp site. This you need to see.
Property Details
- Interior
- Granite Counters, High Speed Internet, Loft, Open Floorplan, Vaulted Ceilings, Walk In Closets
- Fireplaces
- 1
- Cooling
- 1
- Heating
- Central
- Cooling Features
- Central Air, Ceiling Fans, Window Units
- Bedrooms
- 4
- Bathrooms
- 2.5
- Full Baths
- 2
- Half Baths
- 1
- Lot Features
- Acreage, Back Yard, Lawn, Landscaped, Many Trees, Subdivision
- Lot Description
- Acreage, Back Yard, Lawn, Landscaped, Many Trees, Subdivision
- Exterior Features
- Balcony, Storage
- Exterior Materials
- Balcony, Storage
- Acres
- 0.0
- Square Feet
- 2020.0
- Lot Size (sqft)
- 2.386
- Parking Features
- Circular Driveway, Driveway, Garage, Garage Door Opener, Garage Faces Side, Storage
- Parking
- 1
- Parking Type
- Driveway
- Parking Garage Spaces
- 3.0
- Parking Carport Spaces
- 0.0
- Property Type
- Purchase
- Style
- Contemporary Modern, Loft, Split Level, Detached
- Property Subtype Additional
- Single Family Residence
- Year Built
- 2003
- Foundation
- Slab
- Roof
- Metal
- Sewer Information
- Aerobic Septic
- Utility Source
- Community Coop, Rural
- Utility Features
- Electricity Available, Electricity Connected, Septic Available, Separate Meters, Water Available
- Appliances
- Dishwasher, Electric Range, Electric Water Heater, Microwave, Refrigerator
- Subdivision
- Mountain Lakes
- Community Features
- Lake
- School District
- Bluff Dale ISD
- Elementary School
- Bluff Dale
- Middle School
- Bluff Dale
- High School
- Bluff Dale
- County
- Erath
- Region
- Bluff Dale
- Days on Market (Cumulative)
- 1
- Taxes Annual
- $4,850
- HOA
- 1
- HOA Fees
- 295.0
Location
Legal
© 2023 North Texas Real Estate Information Systems, Inc. All rights reserved. Disclaimer: All information deemed reliable but not guaranteed and should be independently verified. All properties are subject to prior sale, change or withdrawal. Neither listing broker(s) nor Brenda Mancil shall be responsible for any typographical errors, misinformation, or misprints and shall be held totally harmless. The database information herein is provided from and copyrighted by the North Texas Real Estate Information Systems, Inc. NTREIS data may not be reproduced or redistributed and is only for people viewing this site. All information provided is deemed reliable but is not guaranteed and should be independently verified. The advertisements herein are merely indications to bid and are not offers to sell which may be accepted. All properties are subject to prior sale or withdrawal. All rights are reserved by copyright
Provided By
Listed by Paula Donaho (#0499946)
Listing Office: DONAHO REAL ESTATE GROUP (#PDRE00SV)