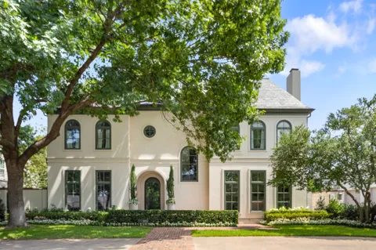
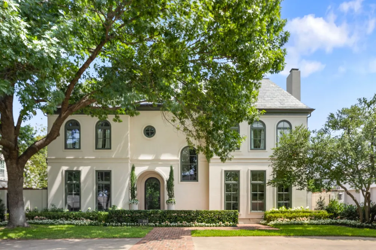
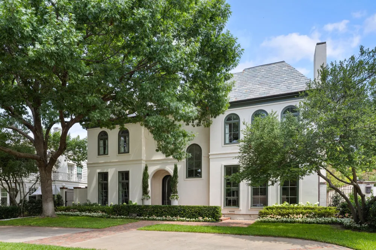
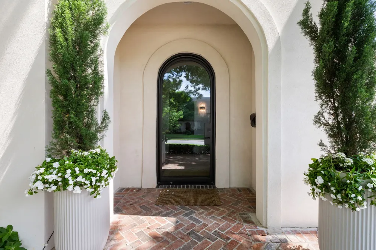
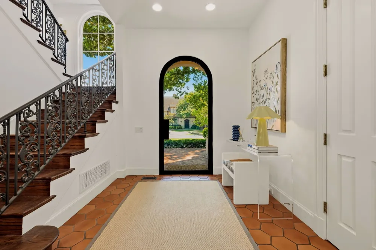
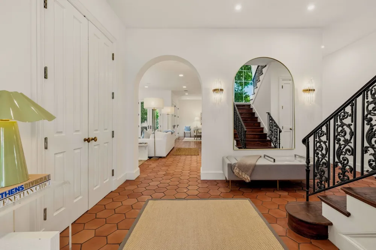
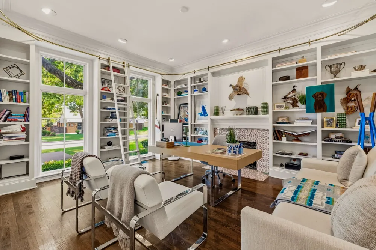
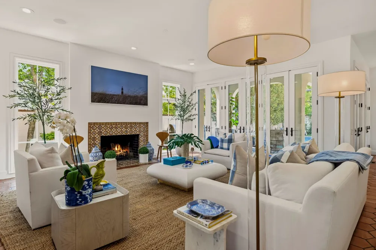
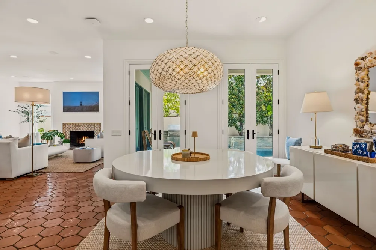
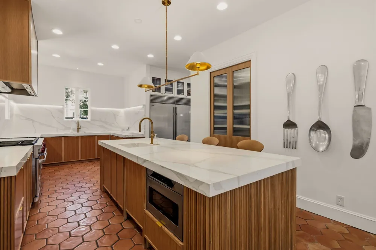
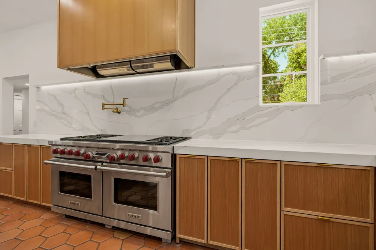
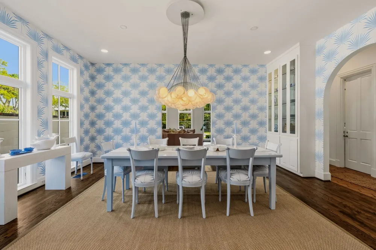
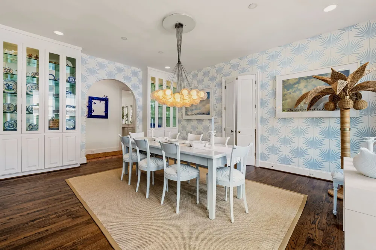
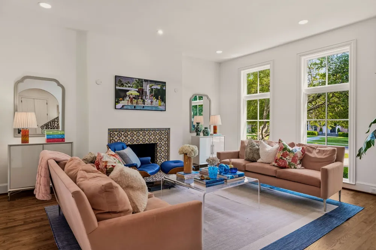
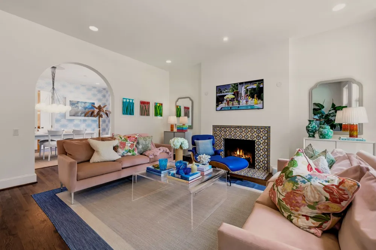
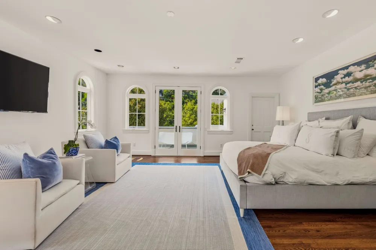
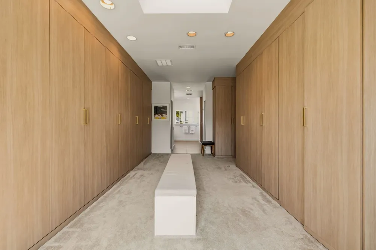
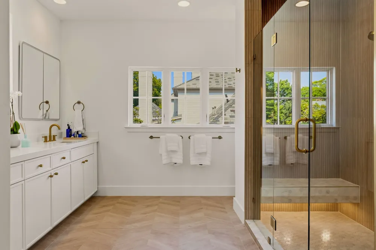
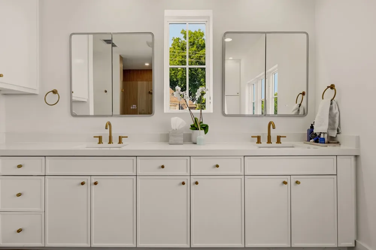
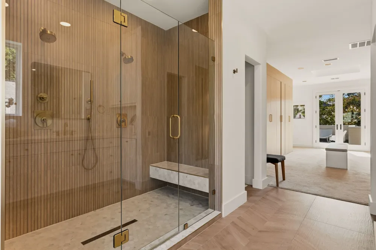
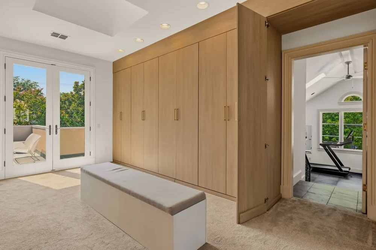
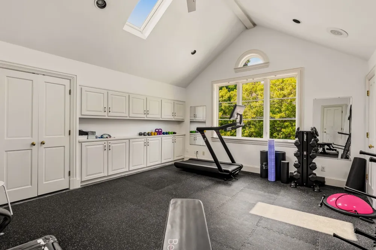
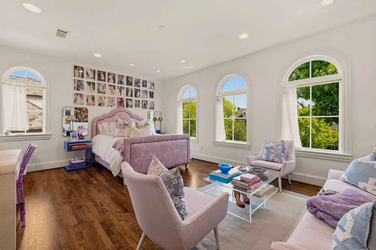
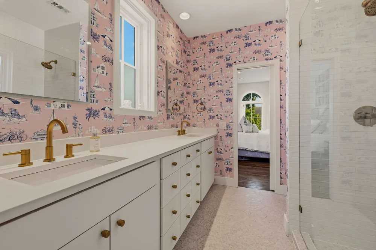
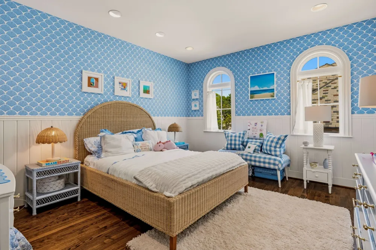
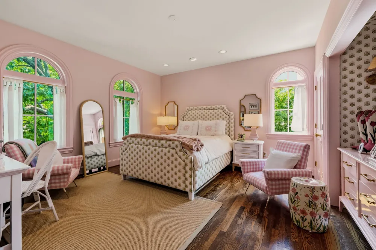
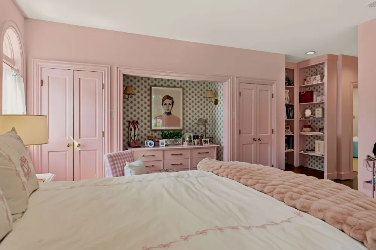
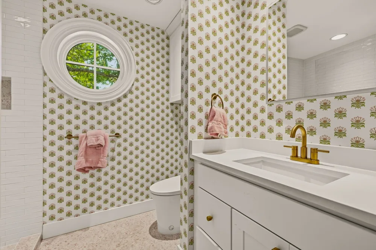
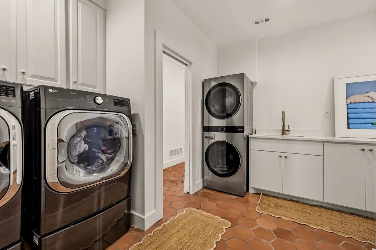
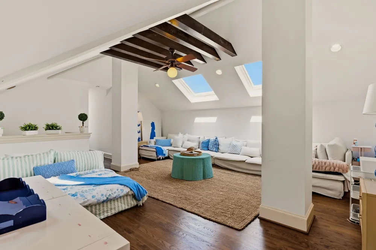
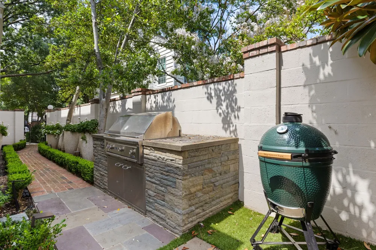
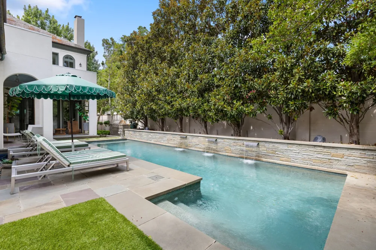
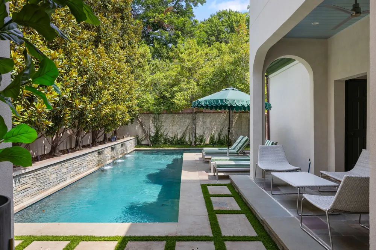
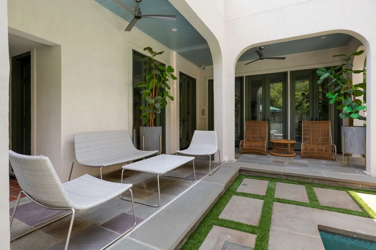
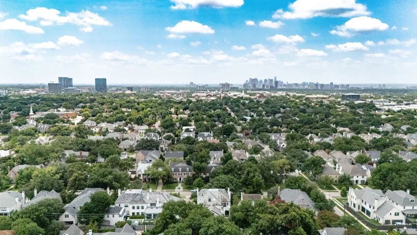
Extensively redesigned and renovated in 2024, this exceptional University Park residence pairs timeless architectural character with sophisticated, thoughtfully updated interiors. Set on a coveted 70' x 140' lot, the 6,256-square-foot home offers 5 bedrooms, 5.1 baths, multiple living spaces, office, fitness suite, and a versatile third-floor retreat. An arched entry introduces light-filled interiors distinguished by tall windows, hardwood and terracotta tile floors, and beautifully considered finishes. Multiple living areas provide an effortless balance of formal and relaxed spaces, while the private office is surrounded by custom built-ins and library shelving. The dining room makes a memorable statement with designer wallcovering. The renovated kitchen combines warmth and refinement with custom wood cabinetry, expansive stone surfaces, professional-grade Wolf range, Sub-Zero refrigeration, and adjoining breakfast area. French doors create an inviting connection to the outdoor living spaces, making the home especially well suited for entertaining. The second-floor primary suite features a spacious bedroom with a private balcony, an extraordinary custom dressing room with built-in cabinetry, separate his-and-hers water closets, and a beautifully appointed bath. A private fitness suite with full bath offers the added convenience of direct exterior access near the pool and garage. Additional bedrooms and baths provide accommodations throughout the second floor. The third floor offers another living space with a full bath, providing tremendous flexibility. Outdoors, a private courtyard creates an intimate resort-like setting with a pool, water features, covered lounging areas, and an outdoor kitchen with built-in grill. Located in University Park and zoned to Boone Elementary in HPISD, 3132 Purdue Avenue offers a rare combination of architectural presence, generous living spaces, and exceptional indoor-outdoor living in one of the Park Cities' most desirable settings.
Property Details
- Interior
- Wet Bar, Built In Features, Cedar Closets, Central Vacuum, Dry Bar, Decorative Designer Lighting Fixtures, Double Vanity, Eat In
- Fireplaces
- 3
- Cooling
- 1
- Heating
- Central, Energy Star Acca Rsi Qualified Installation, Energy Star Qualified Equipment, Fireplaces, Natural Gas
- Cooling Features
- Central Air, Ceiling Fans, Electric, Energy Star Qualified Equipment, Zoned
- Bedrooms
- 5
- Bathrooms
- 5.5
- Full Baths
- 5
- Half Baths
- 1
- Lot Features
- Irregular Lot, Landscaped, Sprinkler System
- Lot Description
- Irregular Lot, Landscaped, Sprinkler System
- Pool Description
- Pool
- Pool Features
- Pool
- Exterior Features
- Balcony, Outdoor Grill, Outdoor Living Area, Rain Gutters, Storage
- Exterior Materials
- Balcony, Outdoor Grill, Outdoor Living Area, Rain Gutters, Storage
- Acres
- 0.0
- Square Feet
- 6256.0
- Lot Size (sqft)
- 0.223
- Parking Features
- Additional Parking, Garage, Garage Door Opener, Garage Faces Rear
- Parking
- 1
- Parking Type
- Garage
- Parking Garage Spaces
- 2.0
- Parking Carport Spaces
- 0.0
- Property Type
- Purchase
- Style
- Traditional, Detached
- Property Subtype Additional
- Single Family Residence
- Year Built
- 1987
- Foundation
- Pillar Post Pier
- Roof
- Slate
- Sewer Information
- Public Sewer
- Utility Source
- Public
- Utility Features
- Sewer Available, Water Available
- Appliances
- Built In Refrigerator, Double Oven, Dishwasher, Gas Cooktop, Disposal, Ice Maker, Microwave, Range, Some Commercial Grade, Vente
- Subdivision
- Caruth Hills
- Senior Community
- 1
- Community Features
- Curbs
- School District
- Highland Park ISD
- Elementary School
- Michael M Boone
- Middle School
- Highland Park,Mcculloch
- High School
- Highland Park
- County
- Dallas
- Region
- University Park
- Days on Market (Cumulative)
- 71
Location
Legal
© 2023 North Texas Real Estate Information Systems, Inc. All rights reserved. Disclaimer: All information deemed reliable but not guaranteed and should be independently verified. All properties are subject to prior sale, change or withdrawal. Neither listing broker(s) nor Brenda Mancil shall be responsible for any typographical errors, misinformation, or misprints and shall be held totally harmless. The database information herein is provided from and copyrighted by the North Texas Real Estate Information Systems, Inc. NTREIS data may not be reproduced or redistributed and is only for people viewing this site. All information provided is deemed reliable but is not guaranteed and should be independently verified. The advertisements herein are merely indications to bid and are not offers to sell which may be accepted. All properties are subject to prior sale or withdrawal. All rights are reserved by copyright
Provided By
Listed by Annie Orient (#0717795)
Listing Office: Allie Beth Allman & Assoc. (#ABAR01)