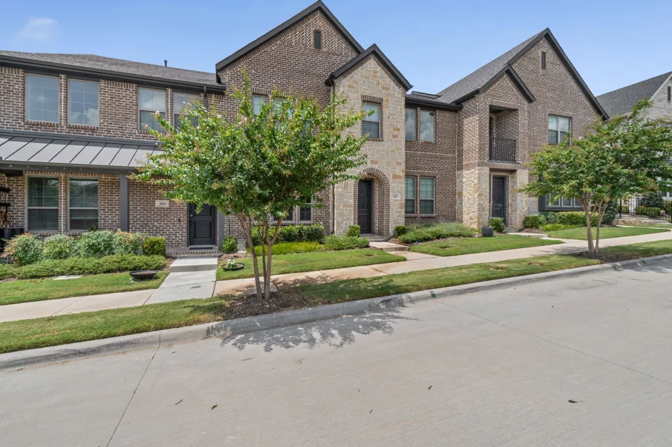
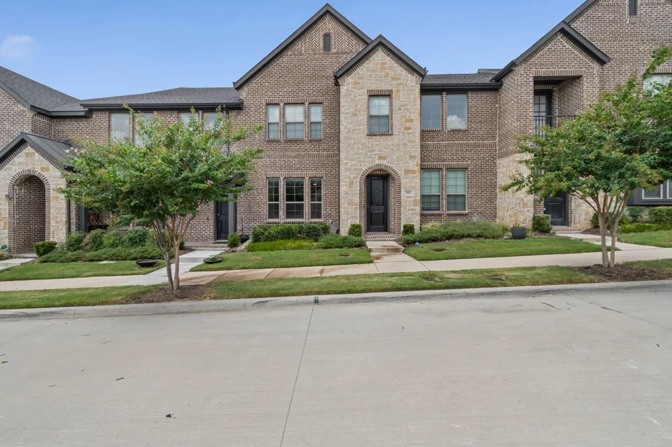
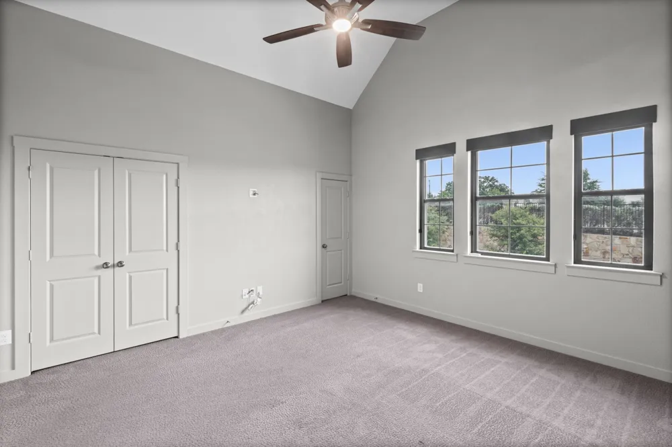
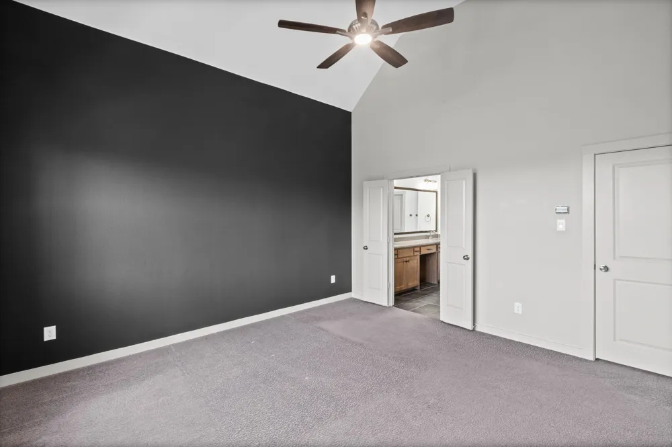
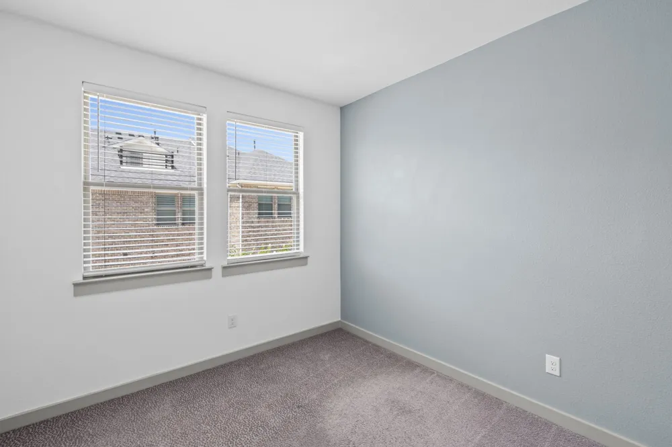
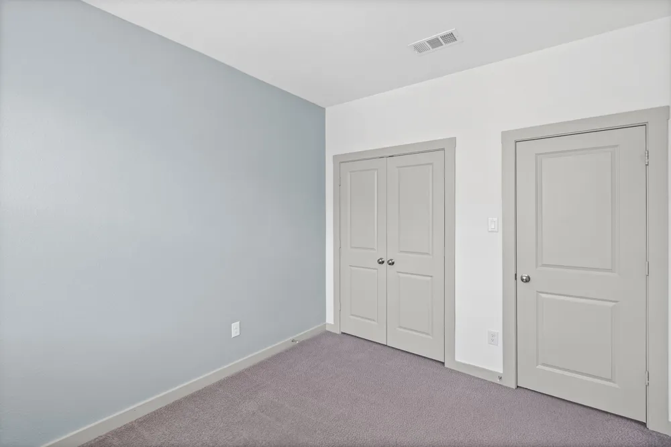
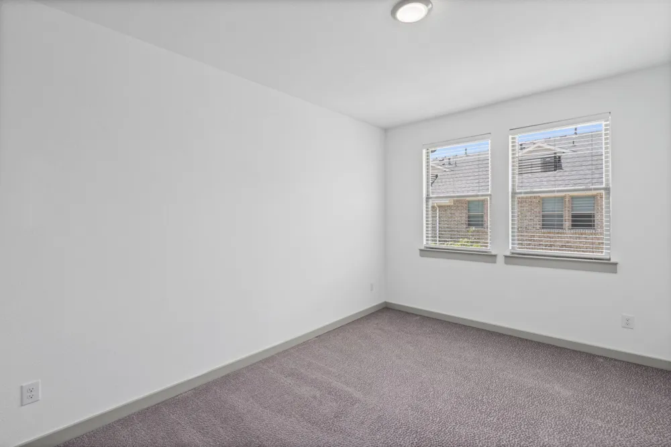
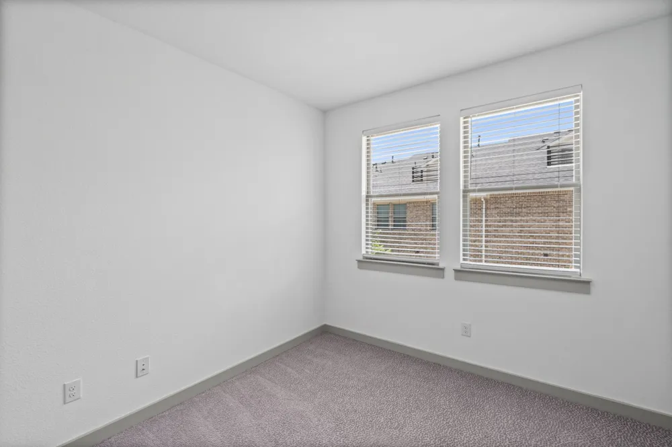
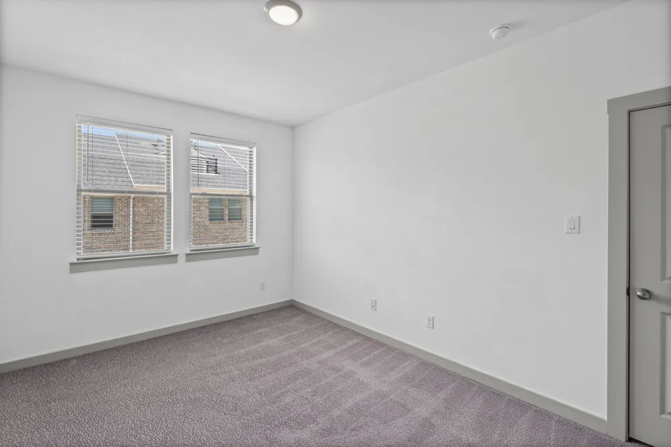
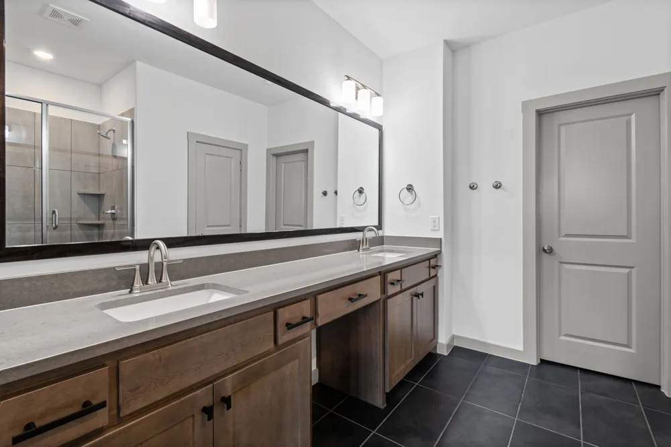
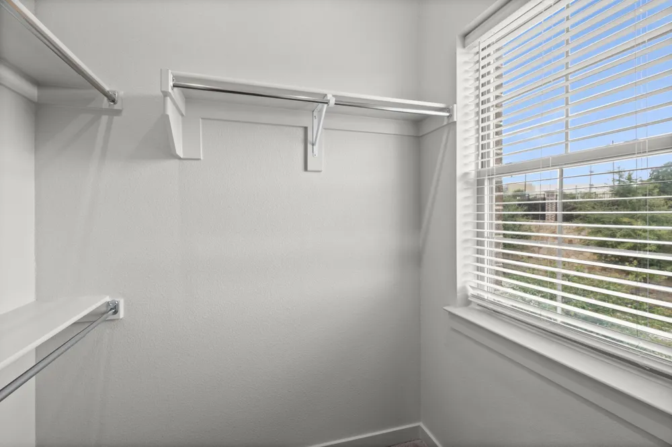
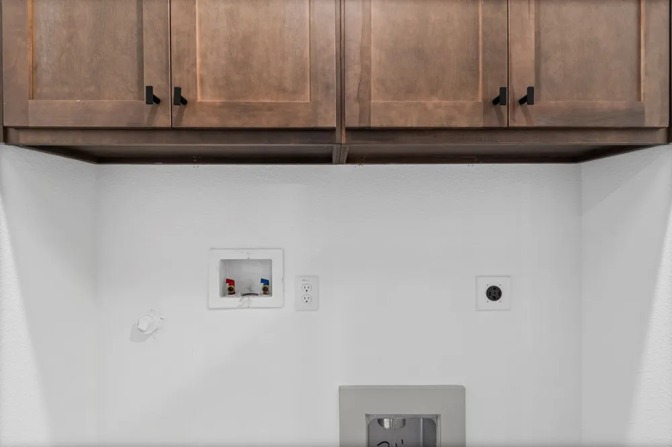
Be the first to enjoy this beautifully maintained 3-bedroom, 2.5-bath townhome in the highly sought-after Villas at Southgate community. Available for immediate move-in.
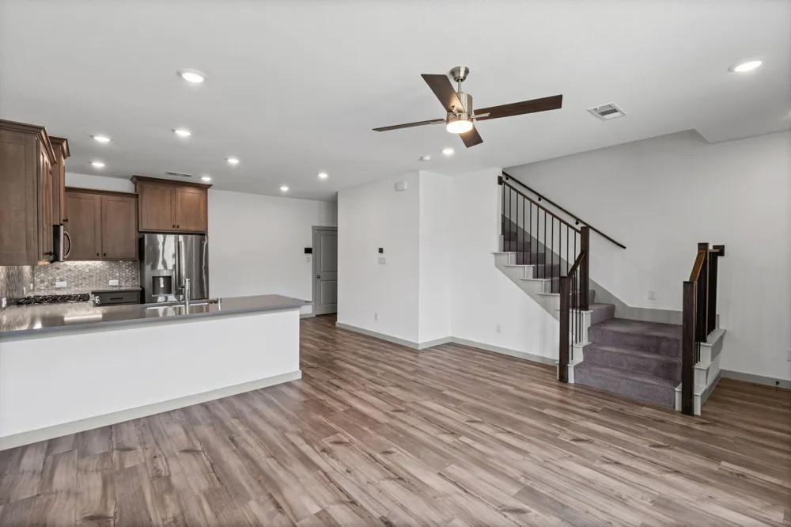
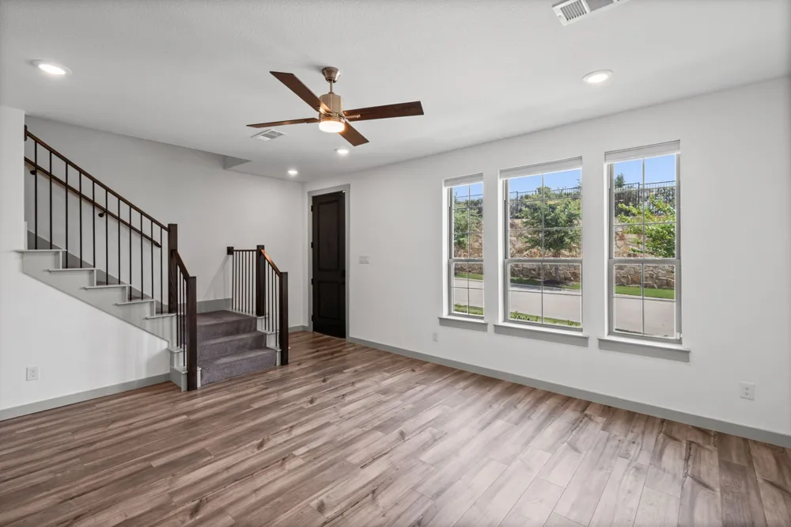
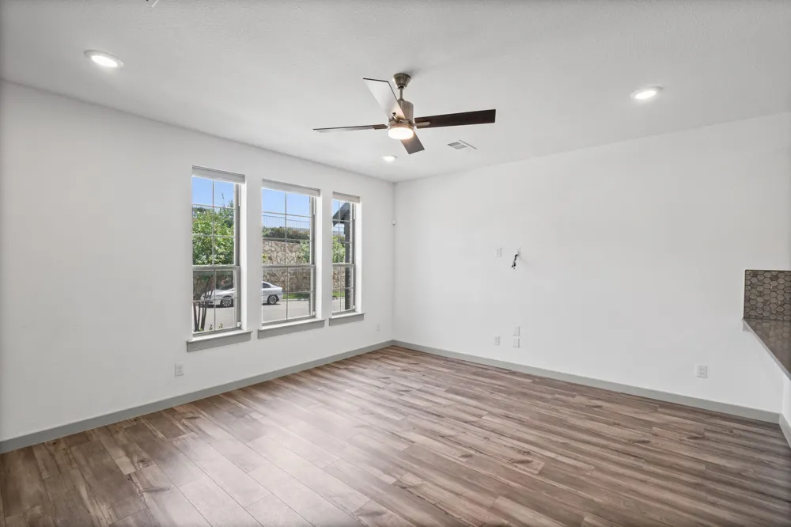
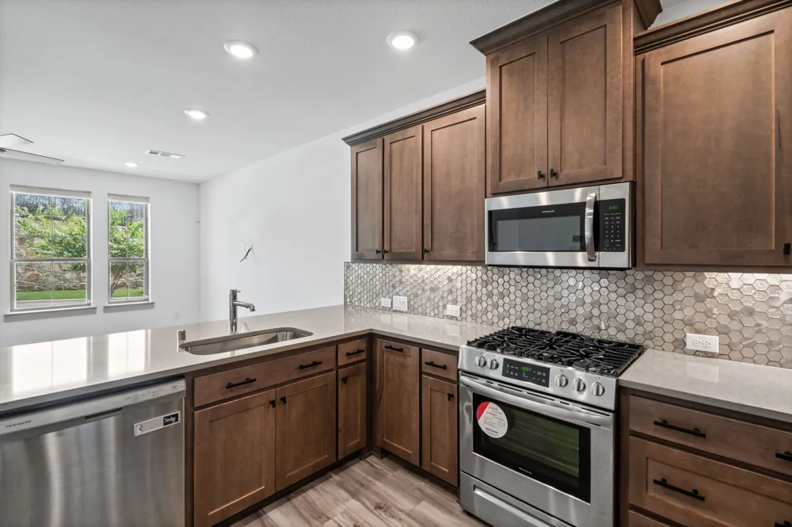
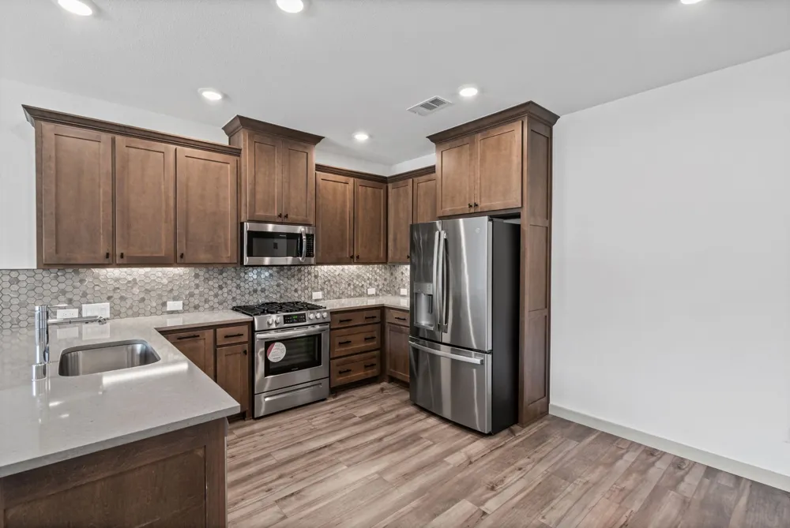
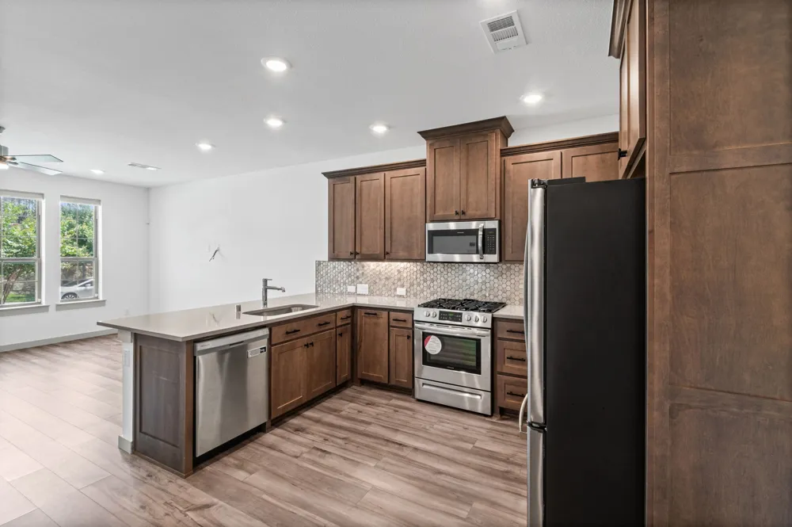
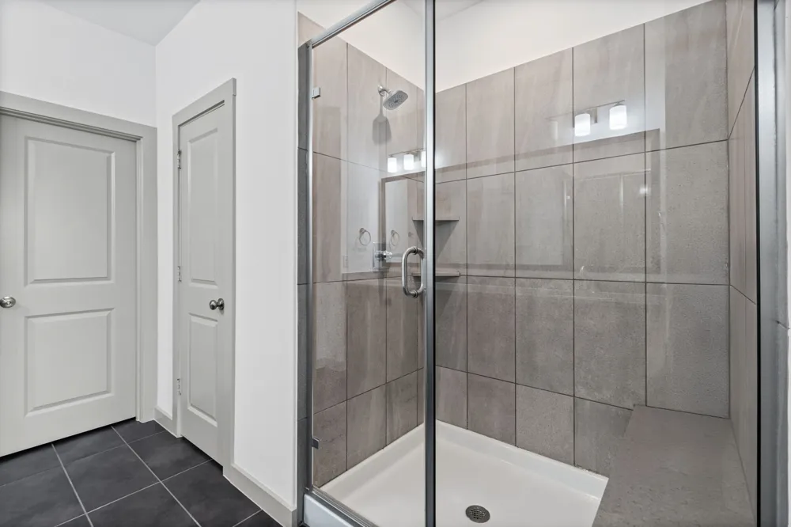
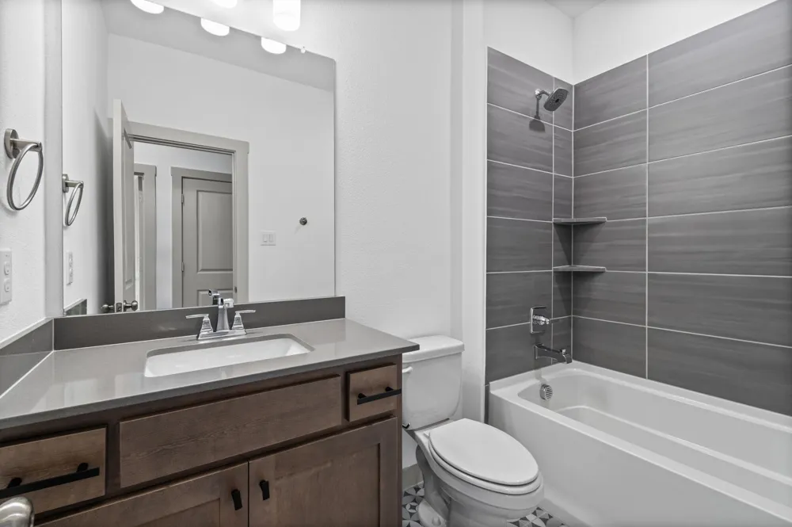
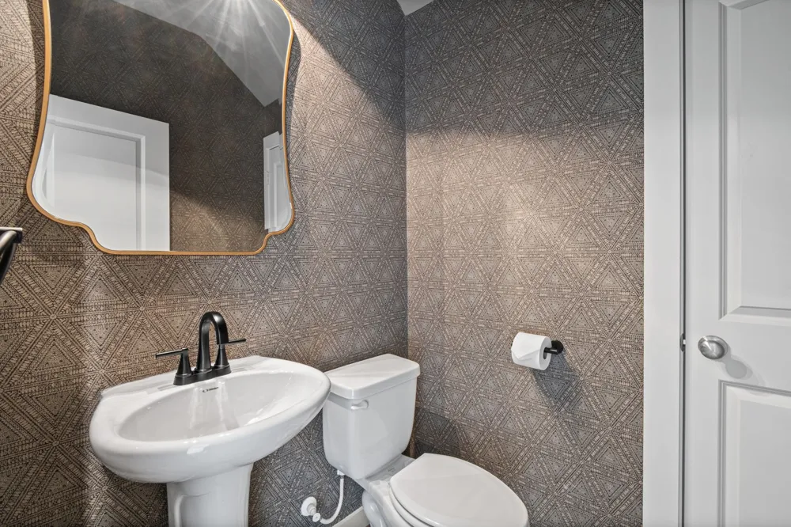
This spacious home offers modern finishes, energy-efficient features, and an unbeatable location. The open-concept floor plan is perfect for entertaining, featuring a stylish kitchen with granite countertops, stainless steel appliances, and a refrigerator included. The spacious living and dining areas are filled with natural light, while upstairs you'll find a private primary suite with an ensuite bath and two additional bedrooms that are ideal for family, guests, or a home office.
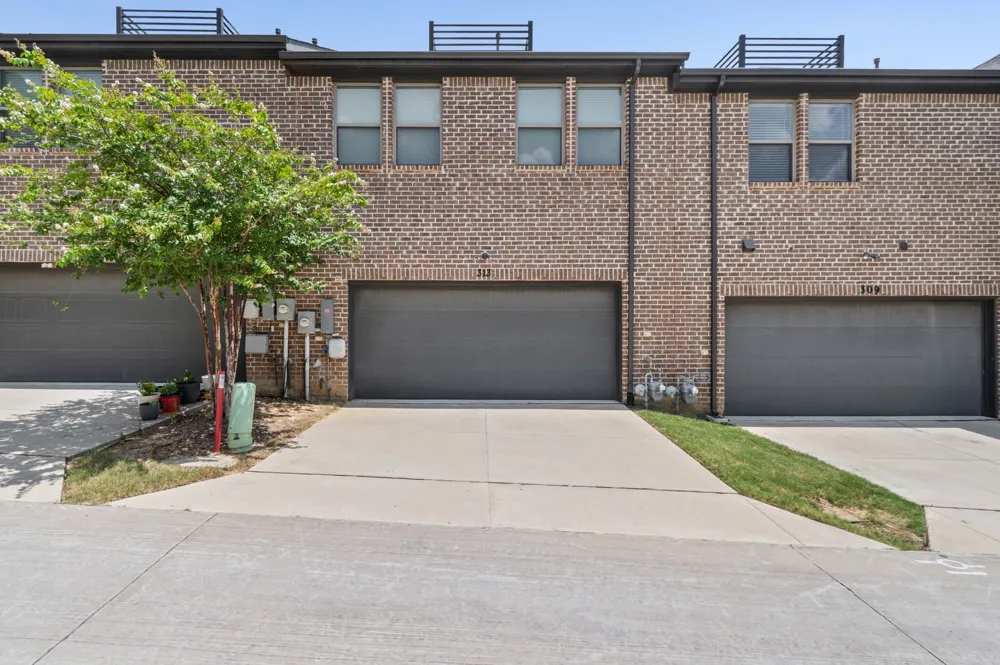
Designed for comfort and convenience, this home also includes a tankless water heater, energy-efficient construction, an attached 2-car garage, and HOA-maintained lawn care, giving you more time to enjoy your surroundings.
Perfectly situated just minutes from DFW International Airport, Lake Grapevine, and Grapevine Mills Mall, you'll have quick access to shopping, dining, outdoor recreation, and major highways while still enjoying the charm of Flower Mound.
Located in highly rated Lewisville ISD
This beautiful townhome offers the perfect combination of modern style, convenience, and low-maintenance living. Schedule your private showing today before it's gone!
A one-time lease administration fee of $150 is due at lease signing. The required Resident's Benefit Package $40 monthly program includes on-demand pest control and HVAC air filter delivery.
Convenience, protection, and comfort all in one simple fee.
Renter's insurance is required through the term of the lease.
Property Details
- Cooling
- 1
- Heating
- Central
- Cooling Features
- Central Air
- Bedrooms
- 3
- Bathrooms
- 2.5
- Full Baths
- 2
- Half Baths
- 1
- Acres
- 0.0
- Square Feet
- 1689.0
- Lot Size (sqft)
- 0.044
- Parking Features
- Garage, Garage Faces Rear
- Parking
- 1
- Parking Type
- Garage
- Parking Garage Spaces
- 2.0
- Parking Carport Spaces
- 0.0
- Property Type
- Rental
- Style
- Detached
- Property Subtype Additional
- Townhouse
- Year Built
- 2021
- Sewer Information
- Public Sewer
- Utility Source
- Public
- Utility Features
- Sewer Available, Water Available
- Appliances
- Dishwasher, Gas Cooktop, Microwave, Refrigerator
- Subdivision
- VILLAS AT SOUTHGATE
- School District
- Lewisville ISD
- Elementary School
- Bluebonnet
- Middle School
- Shadow Ridge
- High School
- Flower Mound
- County
- Tarrant
- Region
- Flower Mound
- Date Available
- August 11, 2026
- Days on Market (Cumulative)
- 17
- HOA
- 1
Location
Legal
© 2023 North Texas Real Estate Information Systems, Inc. All rights reserved. Disclaimer: All information deemed reliable but not guaranteed and should be independently verified. All properties are subject to prior sale, change or withdrawal. Neither listing broker(s) nor Brenda Mancil shall be responsible for any typographical errors, misinformation, or misprints and shall be held totally harmless. The database information herein is provided from and copyrighted by the North Texas Real Estate Information Systems, Inc. NTREIS data may not be reproduced or redistributed and is only for people viewing this site. All information provided is deemed reliable but is not guaranteed and should be independently verified. The advertisements herein are merely indications to bid and are not offers to sell which may be accepted. All properties are subject to prior sale or withdrawal. All rights are reserved by copyright
Provided By
Listed by Tiffany Spears (#0664478)
Listing Office: Strand Real Estate (#JARR01)