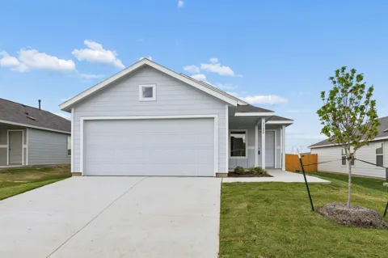
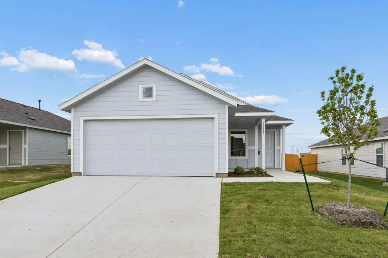
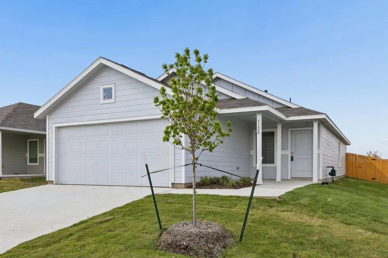
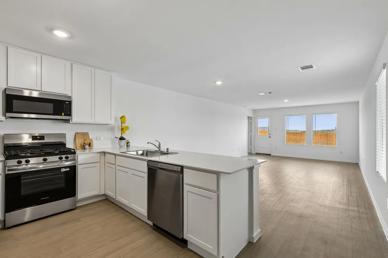
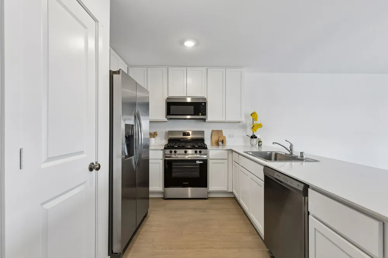
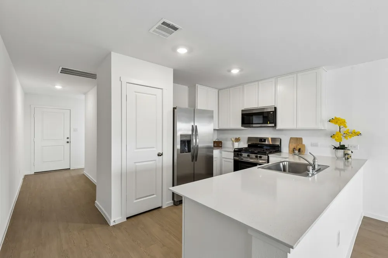
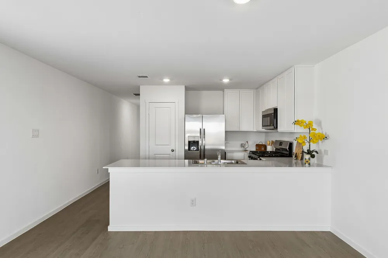
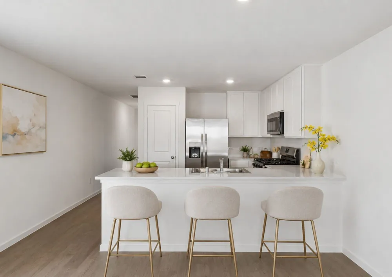
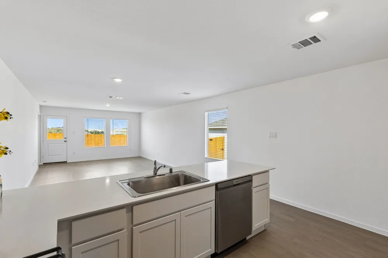
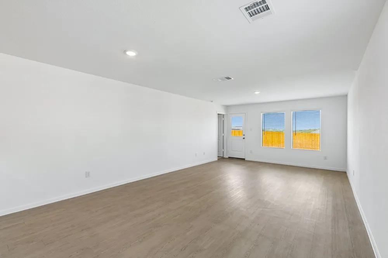
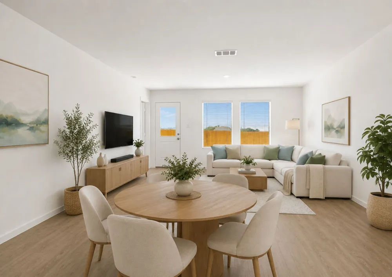
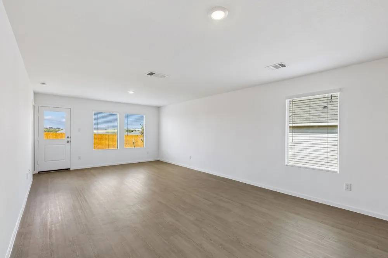
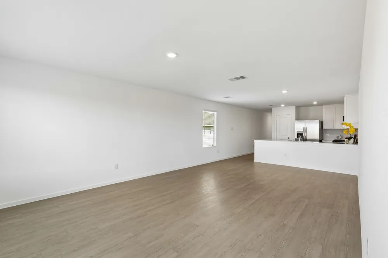
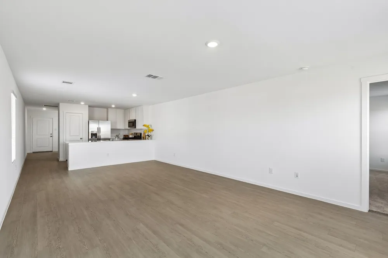
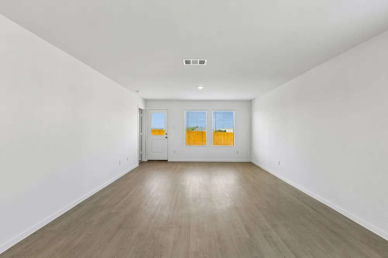
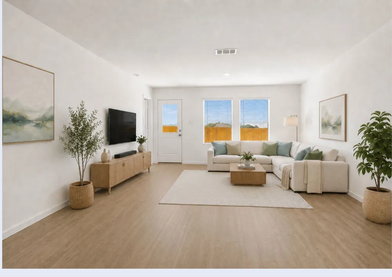
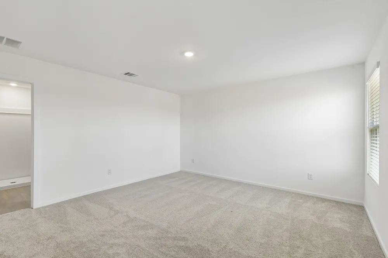
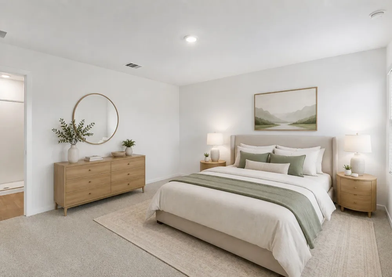
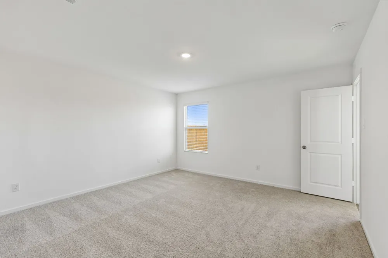
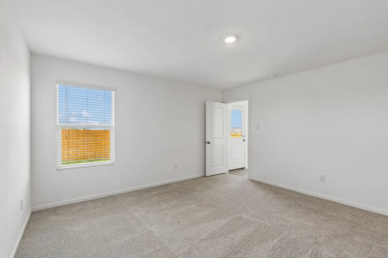
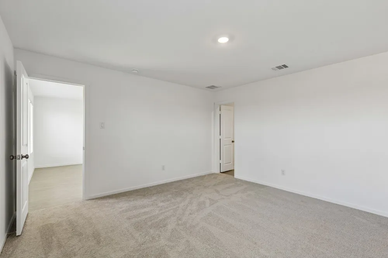
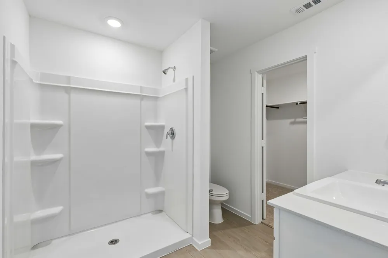
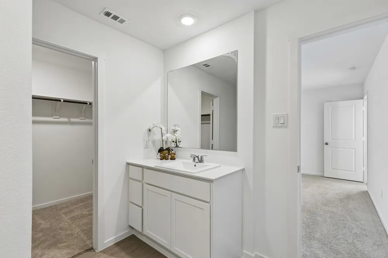
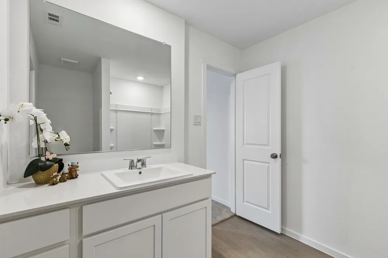
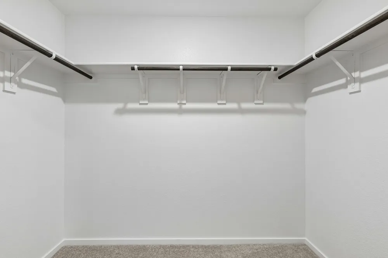
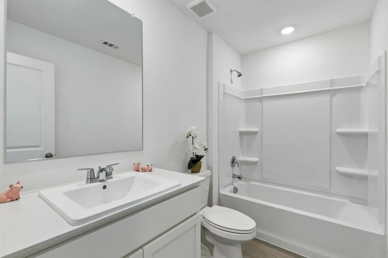
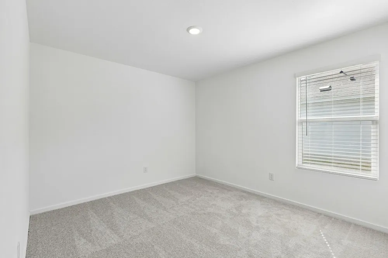
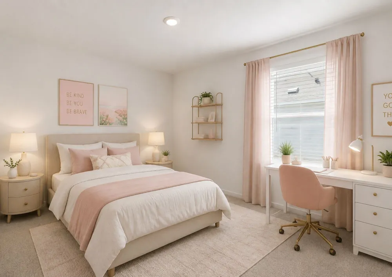
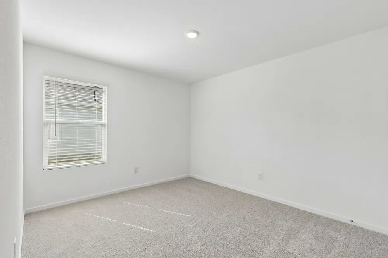
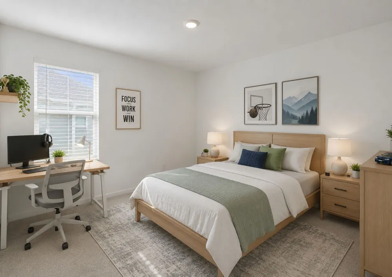
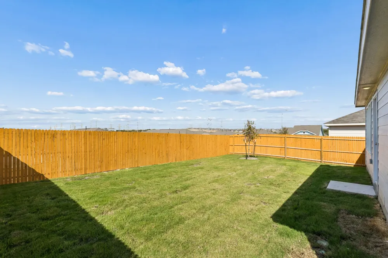
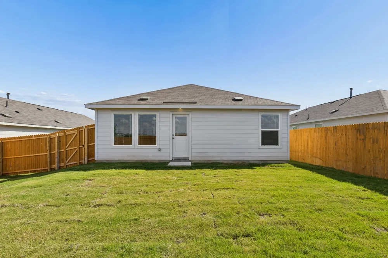
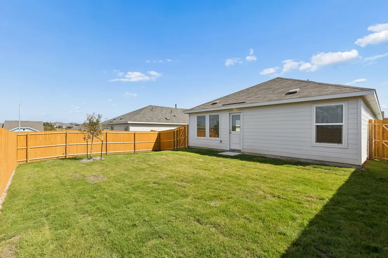
Welcome to 3120 Forchini Drive, a beautiful brand new Lennar home nestled in the desirable Northpointe community of Fort Worth! This charming 3 bedroom, 2 full bath home offers modern comfort, thoughtful design, and an inviting atmosphere from the moment you arrive. A cute covered front porch welcomes you into a bright and spacious interior featuring an open-concept living area, a well appointed kitchen, and comfortable bedrooms with plenty of natural light.
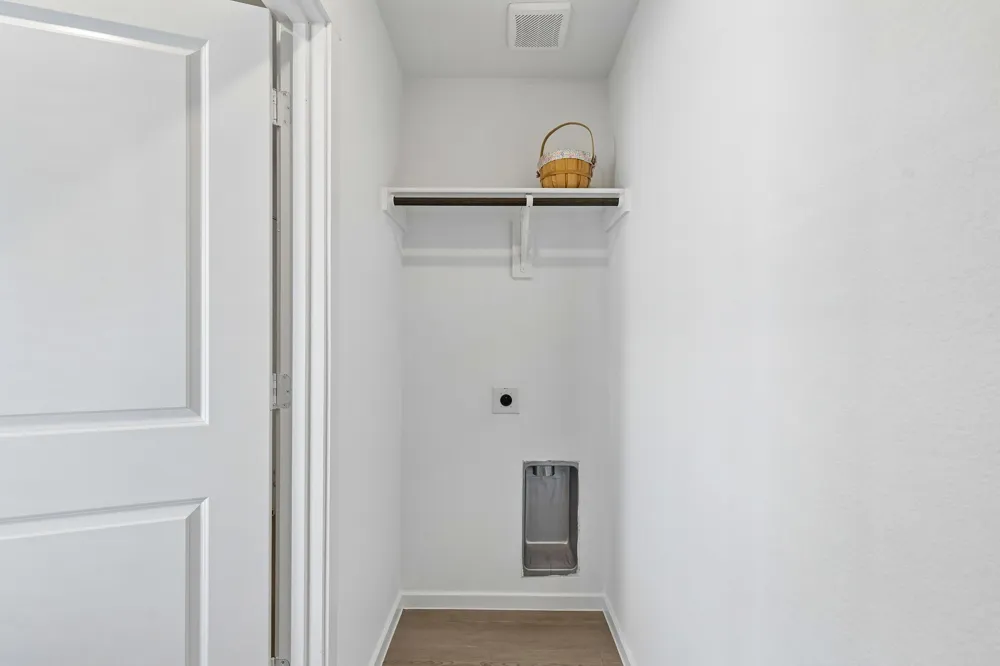
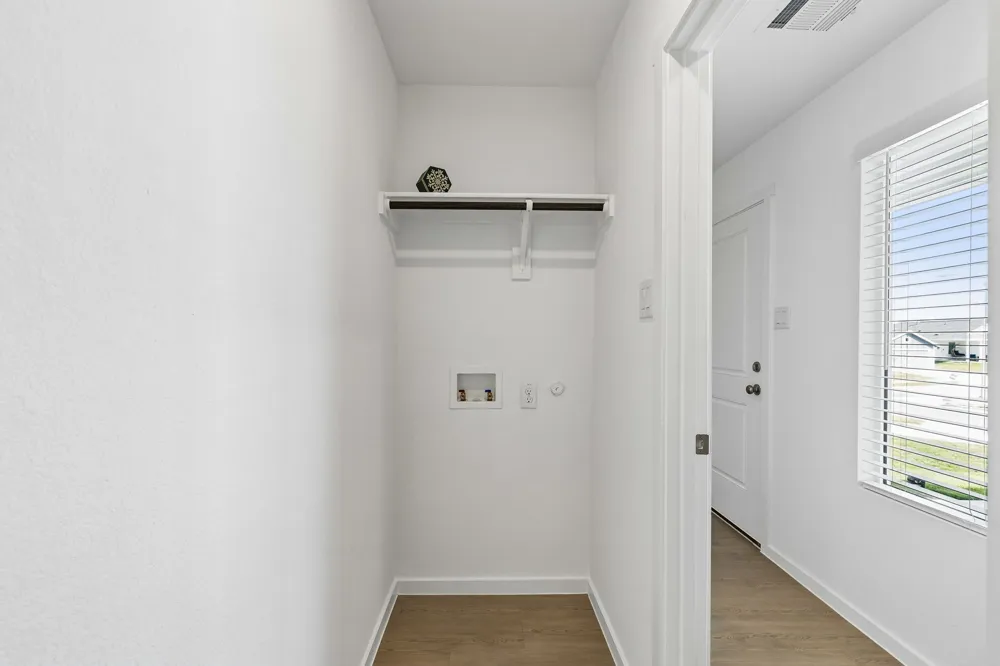
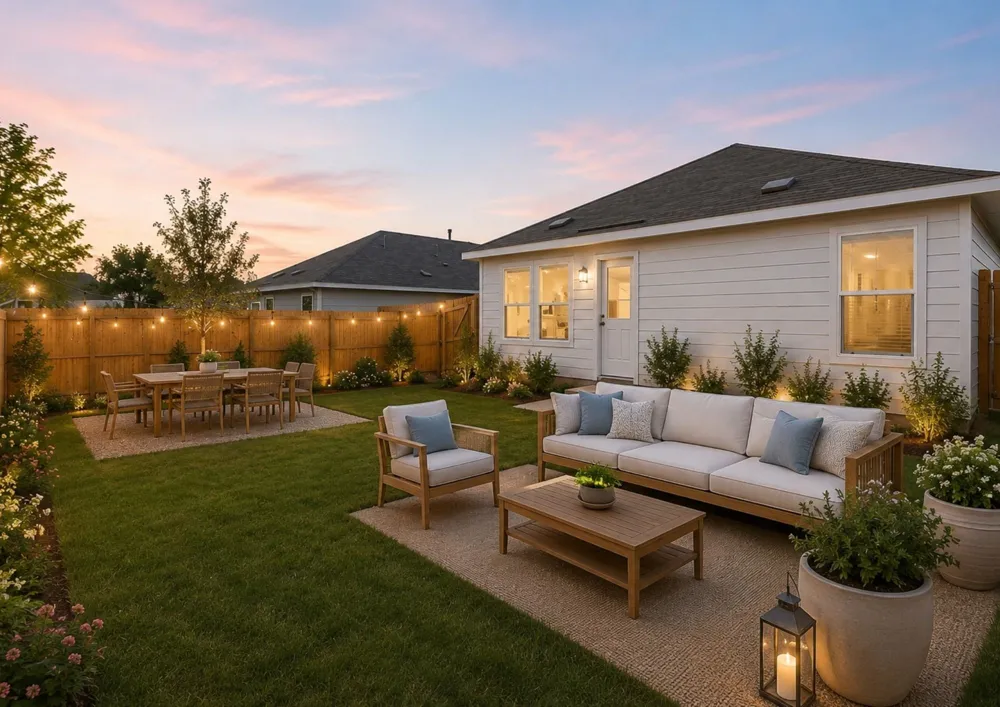
Enjoy the convenience of a refrigerator, dishwasher, washer, and dryer, making this home truly move-in ready. The private backyard provides a wonderful space for relaxing, entertaining, or enjoying your morning coffee, while the installed sprinkler system helps keep the landscaping looking its best. A two car garage and easy care finishes add to the home’s everyday convenience.
Located in Lennar’s popular Northpointe master-planned community, residents enjoy excellent amenities including a sparkling community swimming pool, playground, picnic area, sidewalks, and beautifully planned neighborhood spaces. The community offers a peaceful suburban setting while remaining convenient to Fort Worth’s shopping, dining, entertainment, and major roadways. Eagle Mountain Lake, Lake Country Marina, the Fort Worth Stockyards, and Downtown Fort Worth are all within convenient reach.
The home is served by Eagle Mountain-Saginaw ISD, with property specific sources currently identifying Eagle Mountain Elementary, Wayside Middle School, and Eagle Mountain High School. The area also offers convenient access to everyday shopping and groceries, restaurants, banking, pharmacies, medical services, and major healthcare facilities throughout Northwest Fort Worth.
This beautiful new home combines modern living, community amenities, and an excellent Fort Worth location, an ideal opportunity for anyone looking for comfort, convenience, and a wonderful place to call home!
Property Details
- Interior
- Open Floorplan, Pantry, Smart Home, Walk In Closets
- Cooling
- 1
- Heating
- Central
- Cooling Features
- Central Air
- Bedrooms
- 3
- Bathrooms
- 2.0
- Full Baths
- 2
- Pool Description
- None, Community
- Pool Features
- None, Community
- Pool Shared
- 1
- Acres
- 0.0
- Square Feet
- 1402.0
- Lot Size (sqft)
- 0.14
- Parking Features
- Additional Parking, Common, Concrete, Kitchen Level
- Parking
- 1
- Parking Spaces
- 2
- Parking Type
- Garage
- Parking Garage Spaces
- 2.0
- Parking Carport Spaces
- 0.0
- Property Type
- Rental
- Style
- Detached
- Property Subtype Additional
- Single Family Residence
- Year Built
- 2026
- Foundation
- Slab
- Roof
- Shingle
- Sewer Information
- Public Sewer
- Utility Source
- Public
- Utility Features
- Electricity Available, Natural Gas Available, Sewer Available, Separate Meters, Underground Utilities, Water Available
- Appliances
- Dryer, Dishwasher, Gas Cooktop, Gas Range, Microwave, Refrigerator, Tankless Water Heater, Washer
- Subdivision
- NORTHPOINT
- Community Features
- Clubhouse, Other, Playground, Park, Pool, Trails Paths, Community Mailbox, Sidewalks
- School District
- Eagle MT-Saginaw ISD
- Elementary School
- Eagle Mountain
- Middle School
- Wayside
- High School
- Eagle Mountain
- County
- Tarrant
- Region
- Fort Worth
- Date Available
- September 02, 2026
- Days on Market (Cumulative)
- 1
- HOA
- 1
- Pets
- Breed Restrictions, Number Limit, Size Limit, Pet Restrictions
Location
Legal
© 2023 North Texas Real Estate Information Systems, Inc. All rights reserved. Disclaimer: All information deemed reliable but not guaranteed and should be independently verified. All properties are subject to prior sale, change or withdrawal. Neither listing broker(s) nor Brenda Mancil shall be responsible for any typographical errors, misinformation, or misprints and shall be held totally harmless. The database information herein is provided from and copyrighted by the North Texas Real Estate Information Systems, Inc. NTREIS data may not be reproduced or redistributed and is only for people viewing this site. All information provided is deemed reliable but is not guaranteed and should be independently verified. The advertisements herein are merely indications to bid and are not offers to sell which may be accepted. All properties are subject to prior sale or withdrawal. All rights are reserved by copyright
Provided By
Listed by Dilzeen Engineer (#0828341)
Listing Office: Keller Williams Realty (#KWMC01SL)