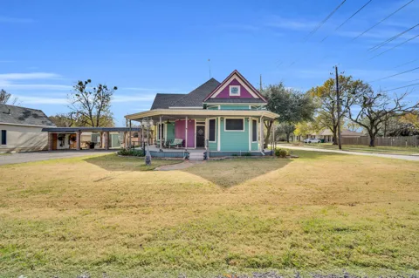
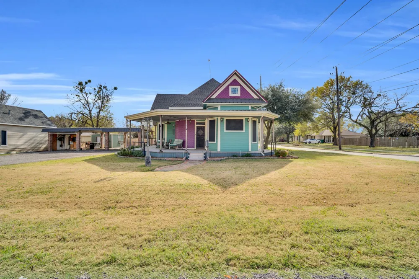
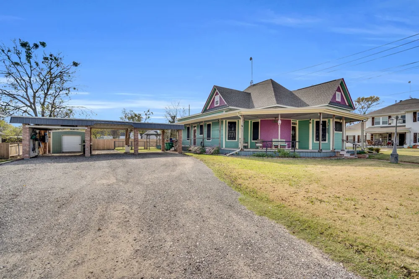
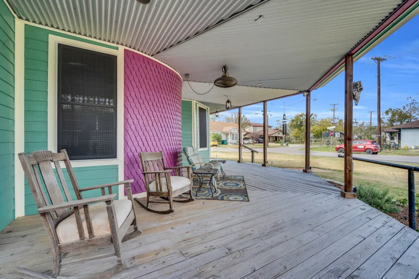
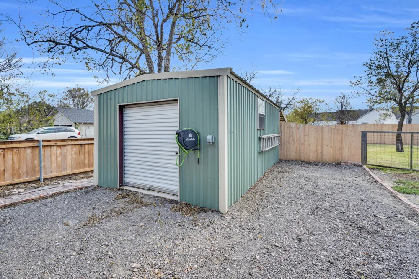
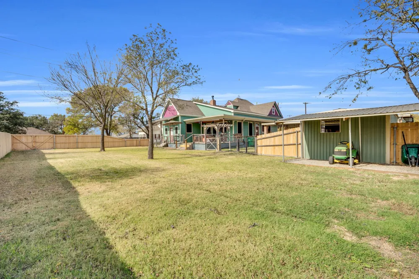
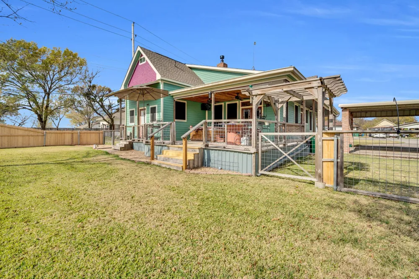
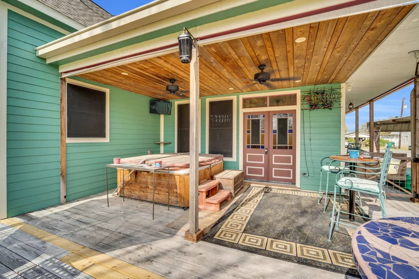
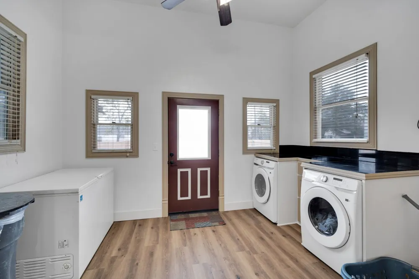
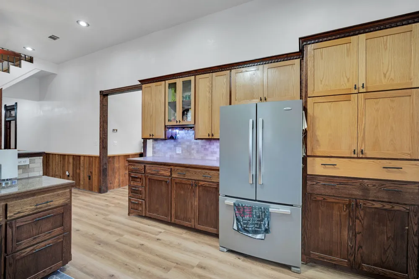
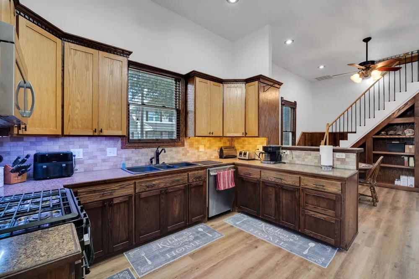
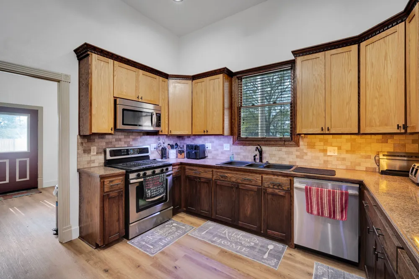
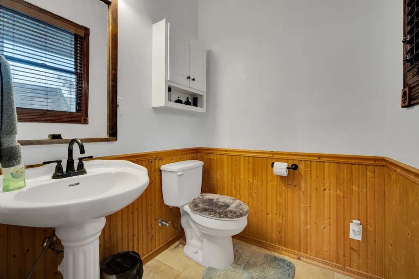
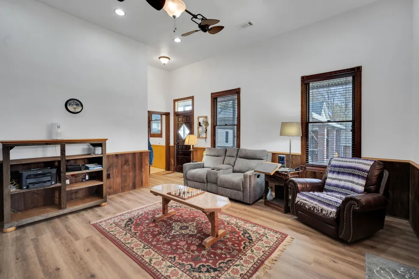
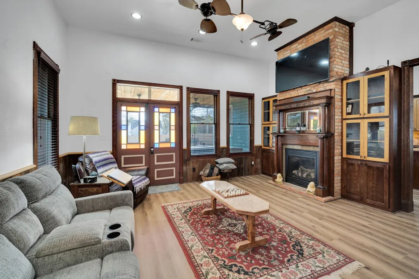
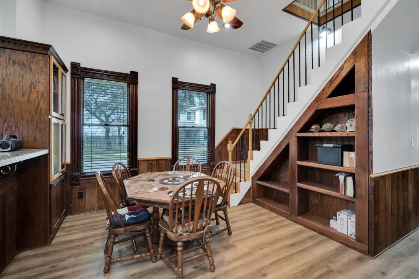
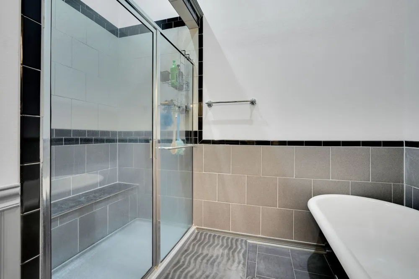
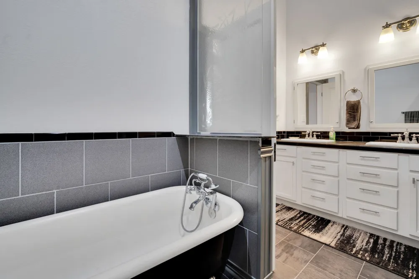
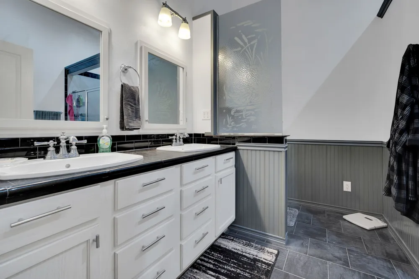
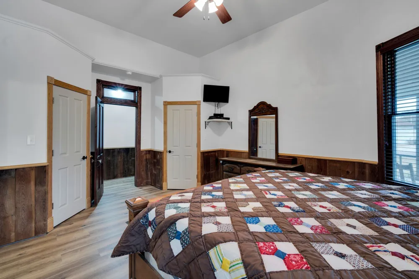
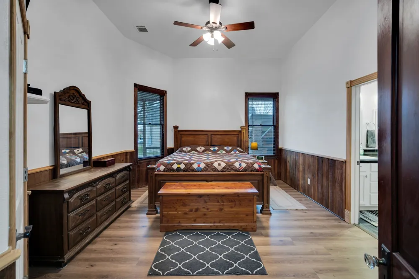
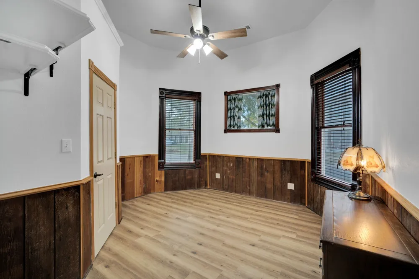
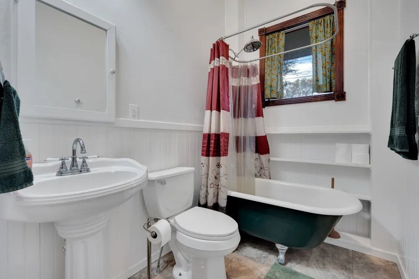
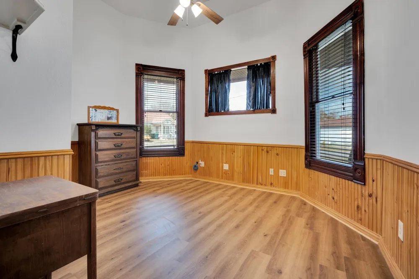
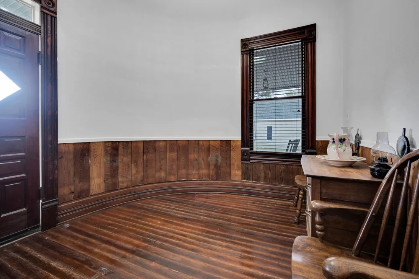
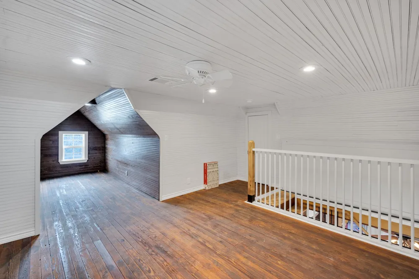
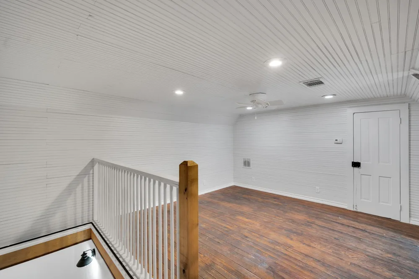
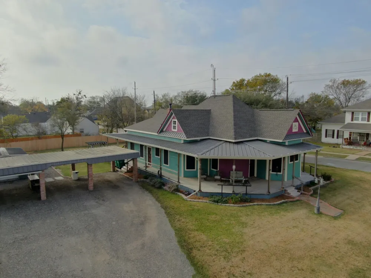
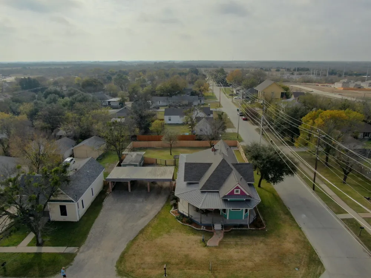
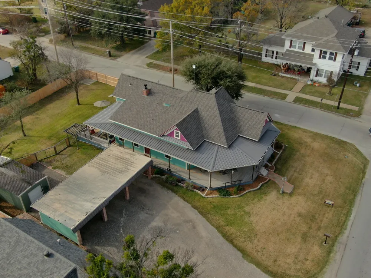
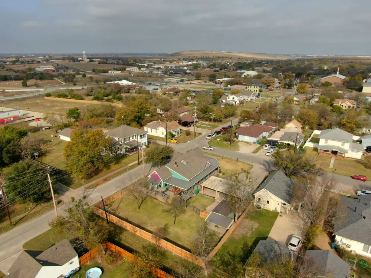
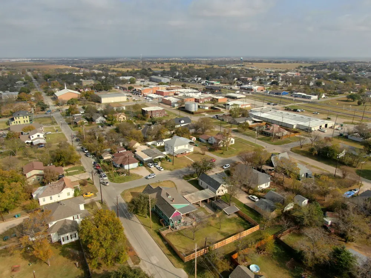
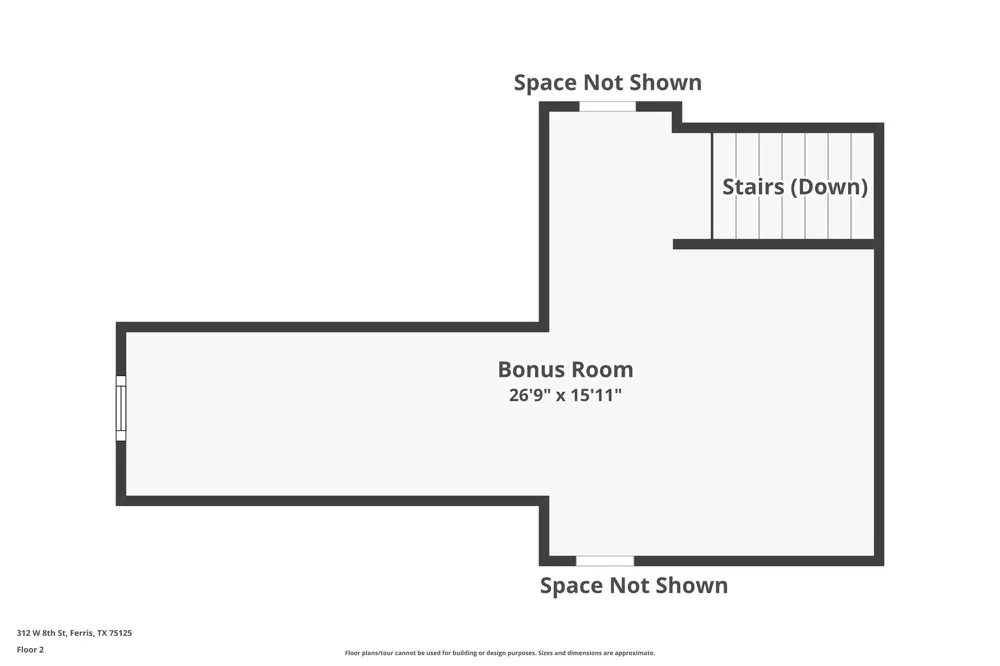
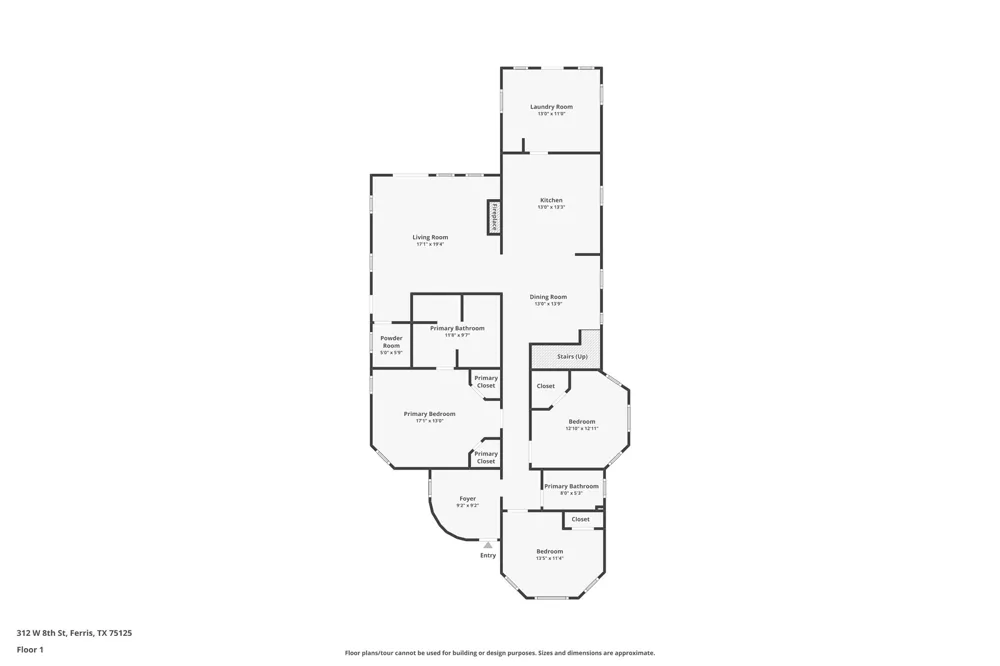
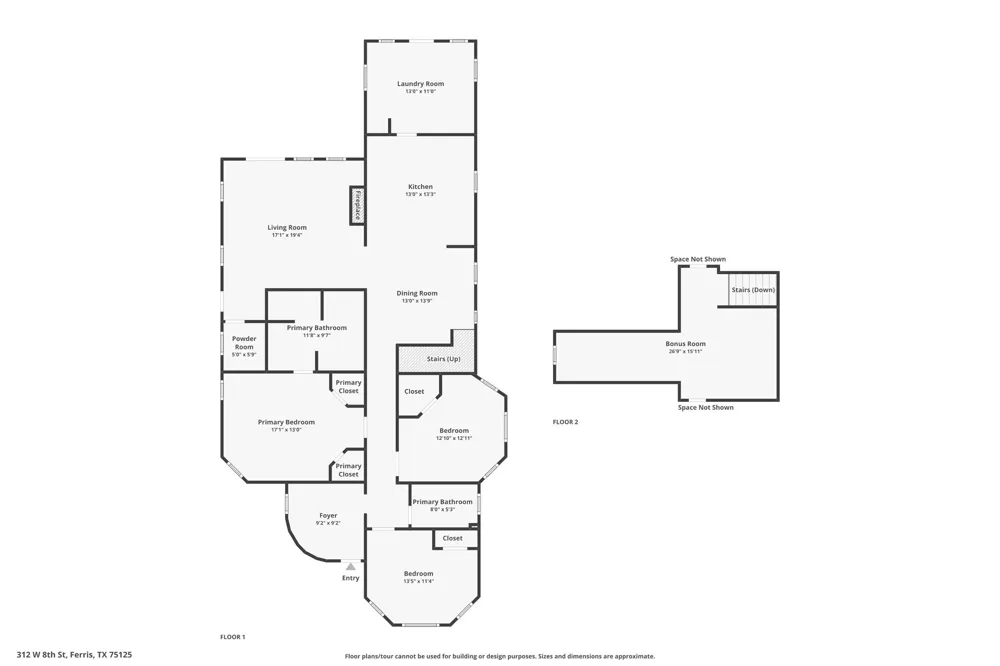
Charming Historic Home with Modern Updates in Downtown Ferris. Step back in time while enjoying the comforts of modern living in this stunning 3-bedroom, 2.5-bath home, built in 1889 and once serving as the boarding house for the original Ferris train depot. Rich in character, this home features a variety of original details, including gorgeous pocket doors, wood floors in the entryway, clawfoot tubs, and the original doors from the depot that open to the back deck and wrap-around porch, offering a perfect spot for entertaining and relaxation in the hot tub. The home has been thoughtfully updated with brand-new LVP flooring throughout, as well as all-new plumbing & electrical wiring. One HVAC system was just replaced in June 2025, & the roof—both architectural shingle and metal—was fully replaced in 2024, ensuring peace of mind for years to come. Double-hung, double-insulated windows throughout add to the home’s energy efficiency, while the water heater was replaced in 2021. This home sits on a generous corner lot of nearly one-third of an acre, located just a stone’s throw from downtown Ferris, offering both convenience & tranquility. Enjoy the beauty of the outdoors with a new fence, a spacious outdoor shed with power, & a 3-car carport equipped with electricity. The custom pantry pull-out drawers in the kitchen make for an organized and functional cooking space, while the gas fireplace, complete with battery backup in case of power loss, adds a cozy touch to the living room. Primary suite features double closets & an ensuite bath with separate shower & dual sinks. Embrace the blend of historic charm and contemporary amenities—schedule a tour of this unique property today!
Property Details
- Interior
- Built In Features, Double Vanity, Granite Counters, High Speed Internet, Pantry, Paneling Wainscoting, Cable Tv, Natural Woodwor
- Fireplaces
- 1
- Cooling
- 1
- Heating
- Central, Fireplaces, Natural Gas
- Cooling Features
- Central Air, Ceiling Fans, Electric
- Bedrooms
- 3
- Bathrooms
- 2.5
- Full Baths
- 2
- Half Baths
- 1
- Lot Features
- Back Yard, Corner Lot, Lawn, Landscaped, Few Trees
- Lot Description
- Back Yard, Corner Lot, Lawn, Landscaped, Few Trees
- Exterior Features
- Lighting, Private Yard, Rain Gutters, Storage
- Exterior Materials
- Lighting, Private Yard, Rain Gutters, Storage
- Acres
- 0.0
- Square Feet
- 2230.0
- Lot Size (sqft)
- 0.315
- Parking Features
- Carport, Detached Carport, Driveway, Side By Side
- Parking Type
- Carport
- Parking Garage Spaces
- 0.0
- Parking Carport Spaces
- 3.0
- Property Type
- Purchase
- Style
- Craftsman, Detached
- Property Subtype Additional
- Single Family Residence
- Year Built
- 1889
- Foundation
- Pillar Post Pier
- Roof
- Composition, Metal, Mixed, Shingle
- Sewer Information
- Public Sewer
- Utility Source
- Public
- Utility Features
- Electricity Connected, Natural Gas Available, Phone Available, Sewer Available, Separate Meters, Water Available, Cable Availabl
- Appliances
- Some Gas Appliances, Dishwasher, Disposal, Gas Range, Gas Water Heater, Microwave, Plumbed For Gas
- Subdivision
- O T Ferris-Rev
- School District
- Ferris ISD
- Elementary School
- McDonald
- Middle School
- Ferris
- High School
- Ferris
- County
- Ellis
- Region
- Ferris
- Days on Market (Cumulative)
- 299
- Taxes Annual
- $1,915
Location
Legal
© 2023 North Texas Real Estate Information Systems, Inc. All rights reserved. Disclaimer: All information deemed reliable but not guaranteed and should be independently verified. All properties are subject to prior sale, change or withdrawal. Neither listing broker(s) nor Brenda Mancil shall be responsible for any typographical errors, misinformation, or misprints and shall be held totally harmless. The database information herein is provided from and copyrighted by the North Texas Real Estate Information Systems, Inc. NTREIS data may not be reproduced or redistributed and is only for people viewing this site. All information provided is deemed reliable but is not guaranteed and should be independently verified. The advertisements herein are merely indications to bid and are not offers to sell which may be accepted. All properties are subject to prior sale or withdrawal. All rights are reserved by copyright
Provided By
Listed by Windy Zabojnik (#0493175)
Listing Office: The Real Estate Company (#TRECY01)