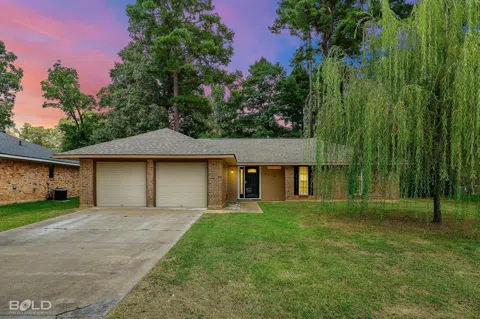
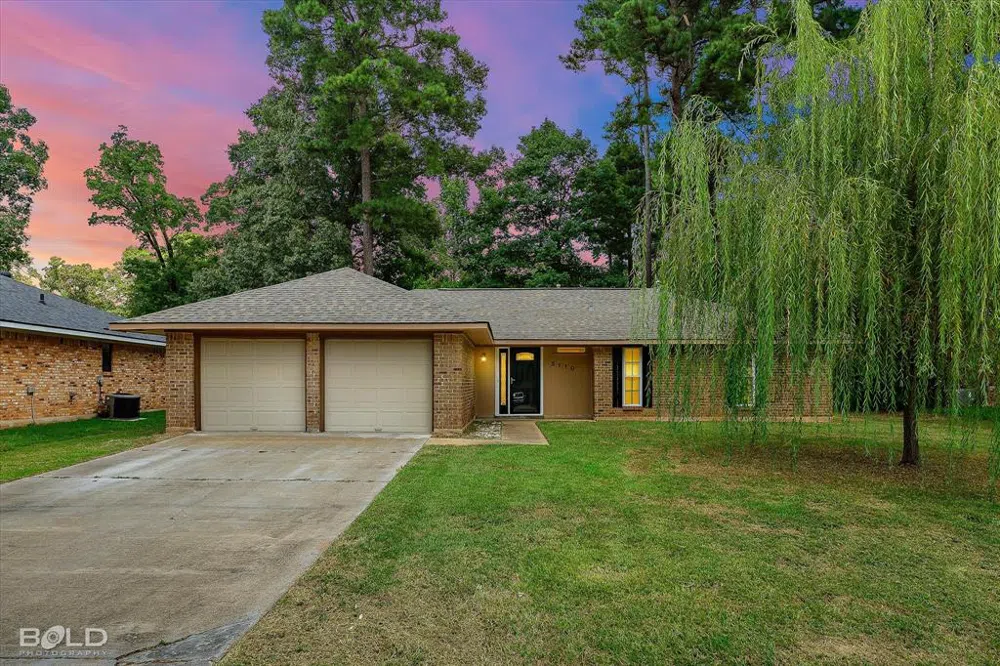
Welcome to your dream home in the Dogwood Park community! This stunning 3-bedroom, 2-bath residence offers 1,551sqft of beautifully designed living space on a large lot, graced by a charming weeping willow in the front yard. The living room boasts soaring cathedral ceilings with exposed beams, creating an open and airy ambiance. The remodeled kitchen is a chef's delight, featuring granite countertops, a mosaic backsplash, stainless steel appliances, a farmhouse sink, and recessed lighting. Both bathrooms have been tastefully updated, and the master bedroom also enjoys cathedral ceilings, adding a touch of luxury to your private retreat. Dogwood Park's HOA provides access to top-notch amenities, including a pool, tennis courts, a playground, a walking trail, and a clubhouse. Located in a district with blue-ribbon schools, this home is perfect for families. Plus, it qualifies for Rural Development, meaning no down payment is required. Don’t miss out on this incredible opportunity!
Property Details
- Interior
- Built In Features, Cathedral Ceilings, Eat In Kitchen, Granite Counters, Kitchen Island, Pantry, Walk In Closets
- Fireplaces
- 1
- Cooling
- 1
- Heating
- Central
- Cooling Features
- Central Air, Ceiling Fans
- Bedrooms
- 3
- Bathrooms
- 2.0
- Full Baths
- 2
- Pool Description
- None, Community
- Pool Features
- None, Community
- Pool Shared
- 1
- Acres
- 0.0
- Square Feet
- 1551.0
- Lot Size (sqft)
- 0.437
- Parking Features
- Concrete, Driveway, Garage
- Parking
- 1
- Parking Type
- Driveway
- Parking Garage Spaces
- 2.0
- Parking Carport Spaces
- 0.0
- Property Type
- Purchase
- Style
- Ranch, Detached
- Property Subtype Additional
- Single Family Residence
- Year Built
- 1979
- Foundation
- Slab
- Roof
- Asphalt, Shingle
- Sewer Information
- Public Sewer
- Utility Source
- Public
- Utility Features
- Sewer Available, Water Available
- Appliances
- Dishwasher, Gas Range, Microwave
- Subdivision
- Dogwood Park
- Community Features
- Clubhouse, Playground, Pool, Tennis Courts, Trails Paths
- School District
- Bossier PSB
- Elementary School
- Bossier ISD schools
- Middle School
- Bossier ISD schools
- High School
- Bossier ISD schools
- County
- Bossier
- Region
- Haughton
- Days on Market (Cumulative)
- 57
- HOA
- 1
- HOA Fees
- 225.0
Location
Legal
© 2023 North Texas Real Estate Information Systems, Inc. All rights reserved. Disclaimer: All information deemed reliable but not guaranteed and should be independently verified. All properties are subject to prior sale, change or withdrawal. Neither listing broker(s) nor Brenda Mancil shall be responsible for any typographical errors, misinformation, or misprints and shall be held totally harmless. The database information herein is provided from and copyrighted by the North Texas Real Estate Information Systems, Inc. NTREIS data may not be reproduced or redistributed and is only for people viewing this site. All information provided is deemed reliable but is not guaranteed and should be independently verified. The advertisements herein are merely indications to bid and are not offers to sell which may be accepted. All properties are subject to prior sale or withdrawal. All rights are reserved by copyright
Last Updated: Sep 16, 2026 1:07 PM. Source: NTREIS
Provided By
Listed by Adam Lytle (#ADLT), 318-231-2000
Listing Office: Berkshire Hathaway HomeServices Ally Real Estate (#ALLY01NL)
Provided By (Buyer)
Buyer's Agent: Tammi Montgomery (#TASM)
Buyer's Office: RE/MAX Real Estate Services (#SNYD01NL)