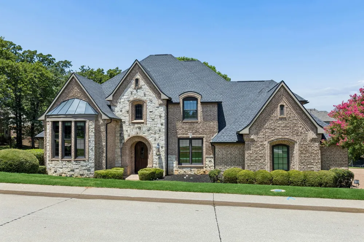
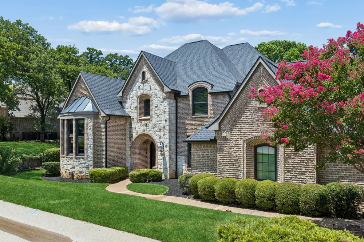
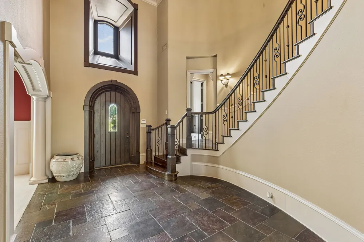
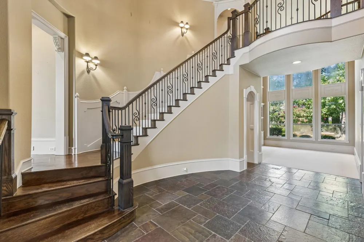
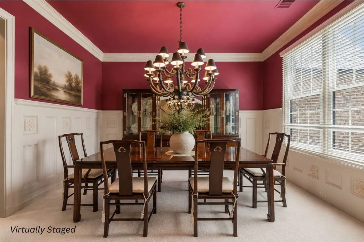
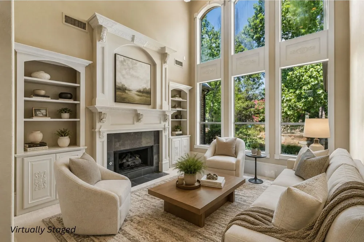
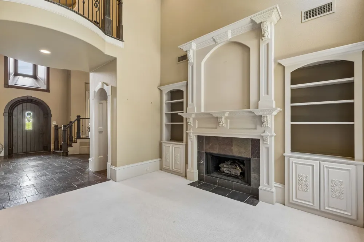
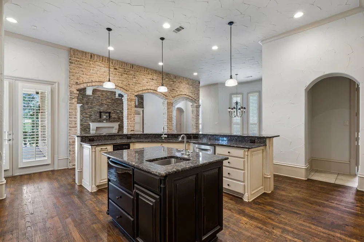
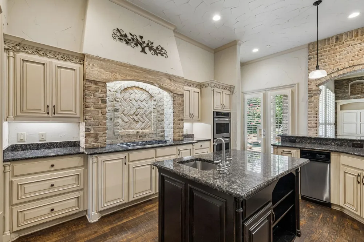
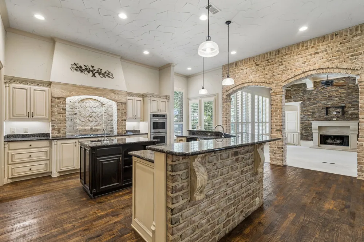
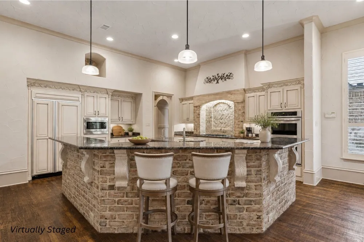
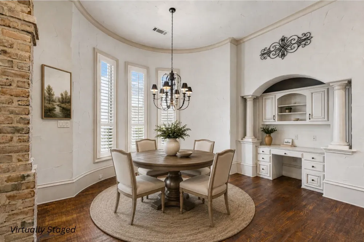
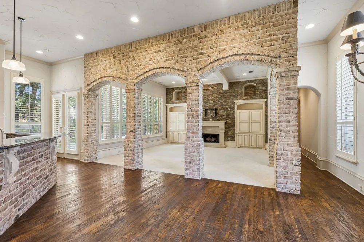
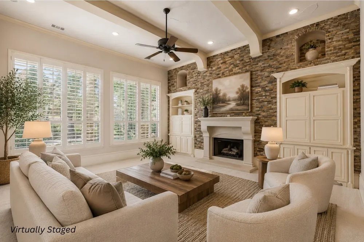
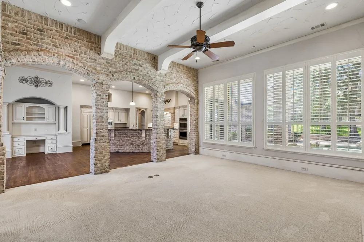
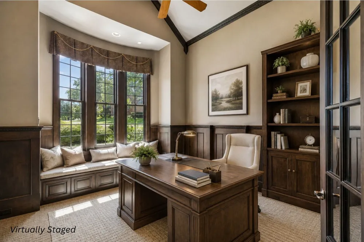
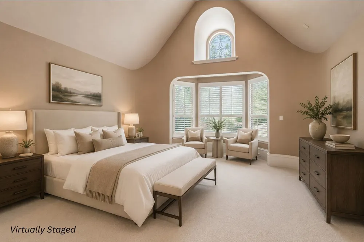
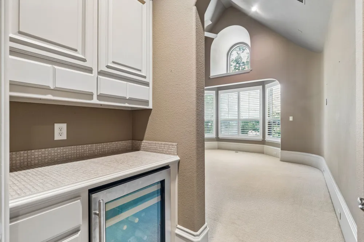
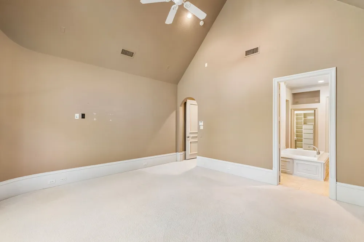
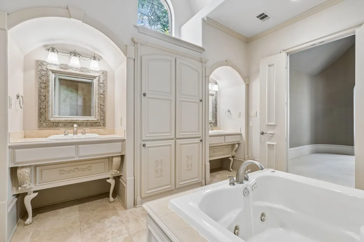
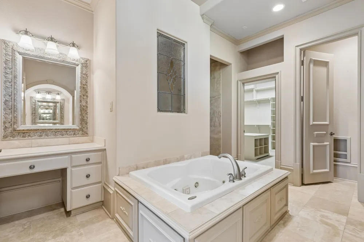
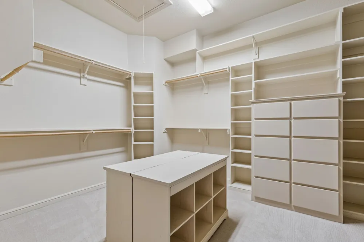
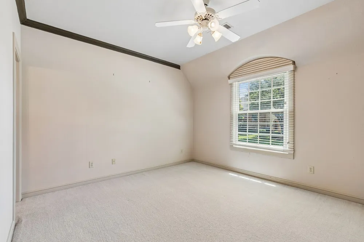
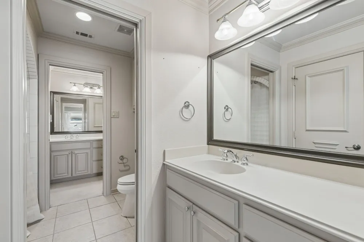
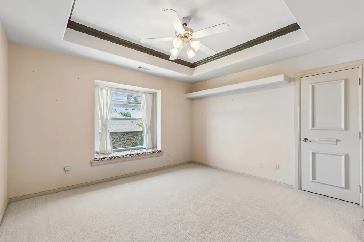
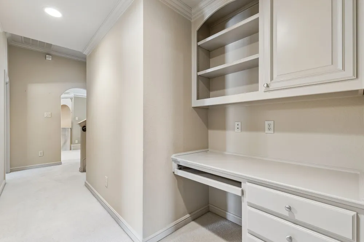
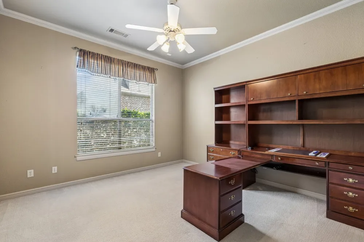
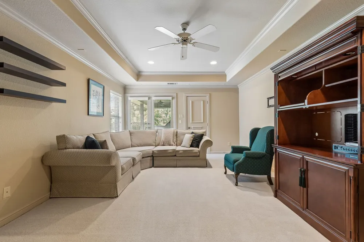
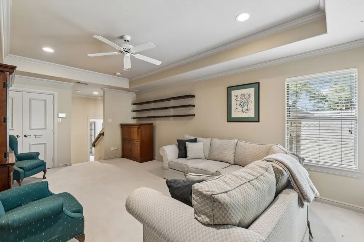
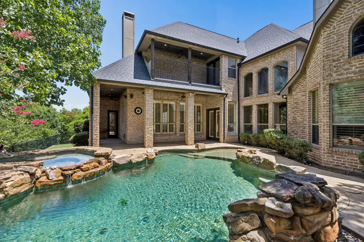
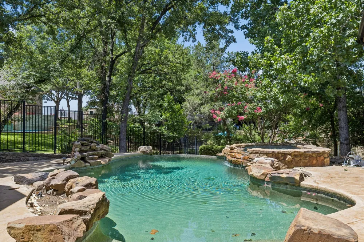
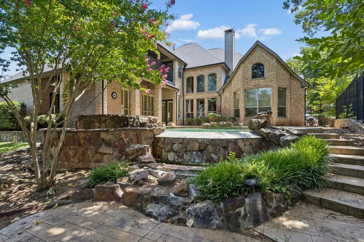
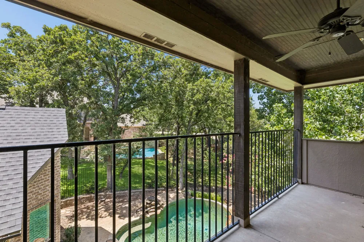
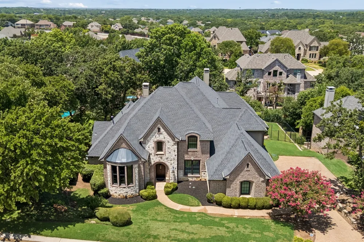
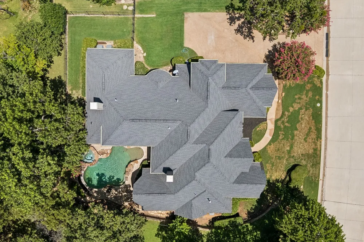
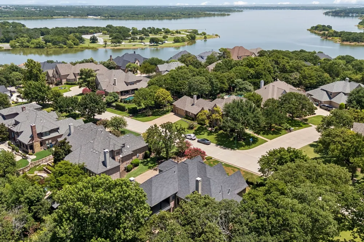
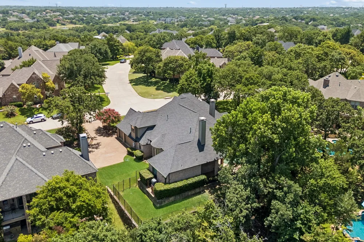
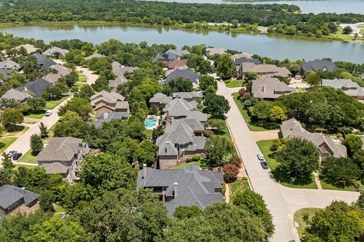
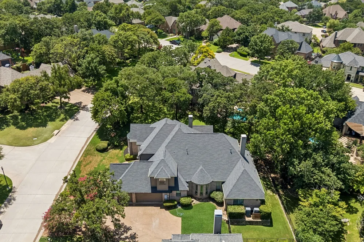
Open house cancelled for Aug. 23rd! Welcome to this exceptional custom home, where timeless architecture, quality craftsmanship, and thoughtful design come together in one of the area's most desirable lake communities. Offering 4 spacious bedrooms, 3.5 baths, private study, game room, and multiple living and dining spaces, this home provides the perfect blend of elegance, function, and comfort. Step inside to soaring vaulted and beamed ceilings, beautiful architectural details, and striking brick accents that add warmth and character throughout. The open-concept floor plan is ideal for both everyday living and entertaining, seamlessly connecting the family room, breakfast area, and chef-inspired kitchen. The kitchen features a large center island with breakfast bar, built-in refrigerator, double ovens, gas cooktop, abundant cabinetry, and generous workspace for preparing meals and gathering with family and friends. The inviting family room showcases a beautiful fireplace, while a second living area offers an additional fireplace, creating cozy spaces to relax or entertain. A dedicated home office with built-ins provides an ideal work-from-home environment. The primary suite is a true retreat with a vaulted ceiling, sitting area, and spa-inspired bath featuring dual vanities, a soaking tub, separate shower, and oversized walk-in closet. A secondary bedroom is also conveniently located on the main level, while upstairs offers two additional bedrooms and a game room with access to a balcony overlooking the backyard. The backyard oasis features a sparkling pool and spa with tranquil water feature, covered patio, and inviting outdoor living space perfect for relaxing or entertaining. Residents enjoy outstanding community amenities including a lake, fishing, community pool, greenbelt, parks, playground, pickleball courts, and scenic jogging and biking trails. This remarkable home offers refined living, exceptional amenities, and a location that truly has it all.
Property Details
- Interior
- Built In Features, Decorative Designer Lighting Fixtures, High Speed Internet, Kitchen Island, Open Floorplan, Cable Tv, Vaulted
- Fireplaces
- 2
- Cooling
- 1
- Heating
- Central, Natural Gas, Zoned
- Cooling Features
- Central Air, Electric, Zoned
- Bedrooms
- 4
- Bathrooms
- 3.5
- Full Baths
- 3
- Half Baths
- 1
- Lot Features
- Back Yard, Interior Lot, Lawn, Landscaped, Subdivision, Sprinkler System, Few Trees
- Lot Description
- Back Yard, Interior Lot, Lawn, Landscaped, Subdivision, Sprinkler System, Few Trees
- Pool Description
- Gunite, Heated, In Ground, Pool, Pool Sweep, Pool Spa Combo, Water Feature, Community
- Pool Features
- Gunite, Heated, In Ground, Pool, Pool Sweep, Pool Spa Combo, Water Feature, Community
- Exterior Features
- Balcony, Lighting, Rain Gutters
- Exterior Materials
- Balcony, Lighting, Rain Gutters
- Pool Shared
- 1
- Acres
- 0.0
- Square Feet
- 4642.0
- Lot Size (sqft)
- 0.367
- Parking Features
- Garage, Garage Door Opener, Garage Faces Side
- Parking
- 1
- Parking Type
- Garage
- Parking Garage Spaces
- 3.0
- Parking Carport Spaces
- 0.0
- Property Type
- Purchase
- Style
- Traditional, Detached
- Property Subtype Additional
- Single Family Residence
- Year Built
- 2001
- Foundation
- Slab
- Roof
- Composition
- Sewer Information
- Public Sewer
- Utility Source
- Public
- Utility Features
- Natural Gas Available, Sewer Available, Separate Meters, Underground Utilities, Water Available, Cable Available
- Appliances
- Some Gas Appliances, Built In Refrigerator, Double Oven, Dishwasher, Gas Cooktop, Disposal, Gas Water Heater, Plumbed For Gas
- Subdivision
- The Overlook At Highland Shore
- Community Features
- Fishing, Lake, Playground, Park, Pickleball, Pool, Tennis Courts, Trails Paths
- School District
- Lewisville ISD
- Elementary School
- Heritage
- Middle School
- Briarhill
- High School
- Marcus
- County
- Denton
- Region
- Highland Village
- Days on Market (Cumulative)
- 28
- Taxes Annual
- $19,068
- HOA
- 1
- HOA Fees
- 953.0
Location
Legal
© 2023 North Texas Real Estate Information Systems, Inc. All rights reserved. Disclaimer: All information deemed reliable but not guaranteed and should be independently verified. All properties are subject to prior sale, change or withdrawal. Neither listing broker(s) nor Brenda Mancil shall be responsible for any typographical errors, misinformation, or misprints and shall be held totally harmless. The database information herein is provided from and copyrighted by the North Texas Real Estate Information Systems, Inc. NTREIS data may not be reproduced or redistributed and is only for people viewing this site. All information provided is deemed reliable but is not guaranteed and should be independently verified. The advertisements herein are merely indications to bid and are not offers to sell which may be accepted. All properties are subject to prior sale or withdrawal. All rights are reserved by copyright
Provided By
Listed by Yvonne George (#0696696)
Listing Office: Keller Williams Realty (#KWMC01SL)