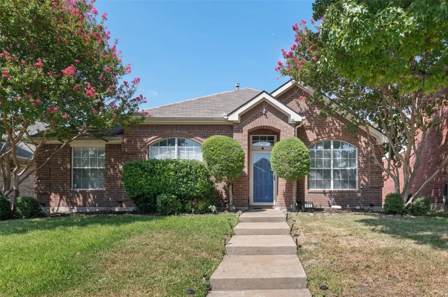
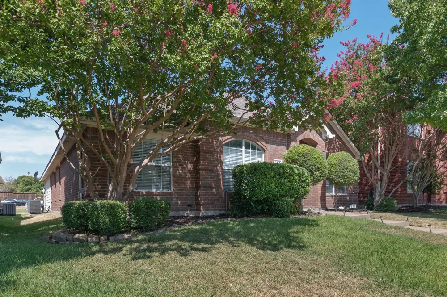
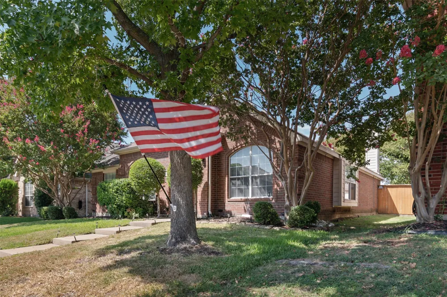
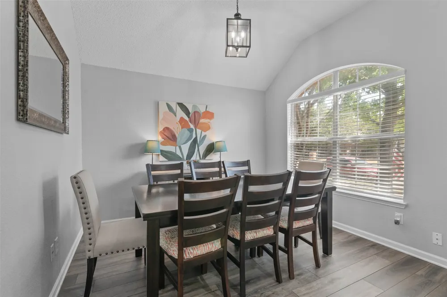
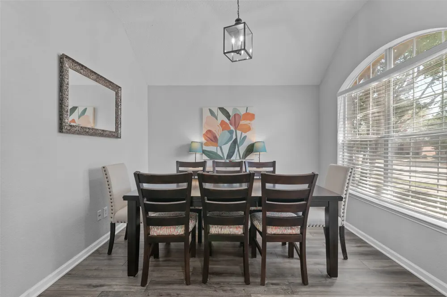
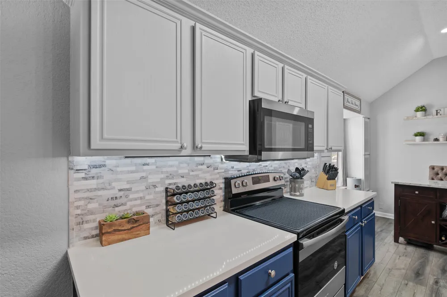
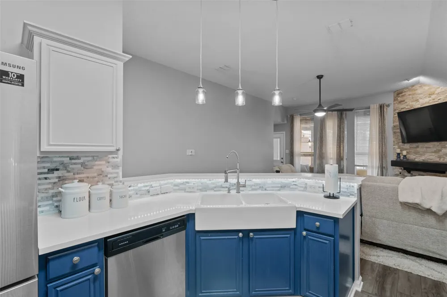
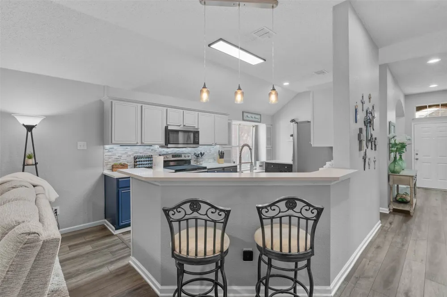
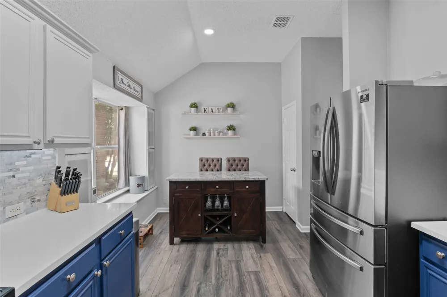
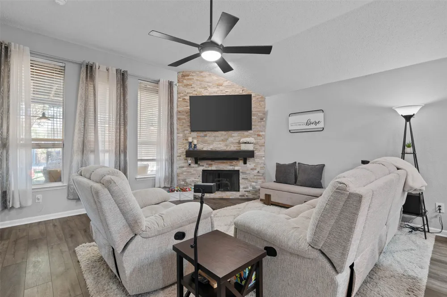
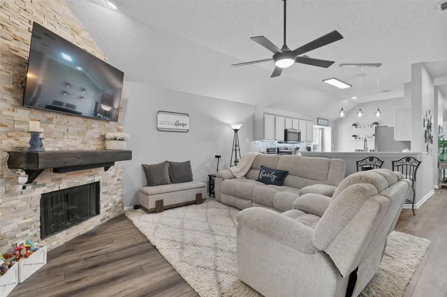
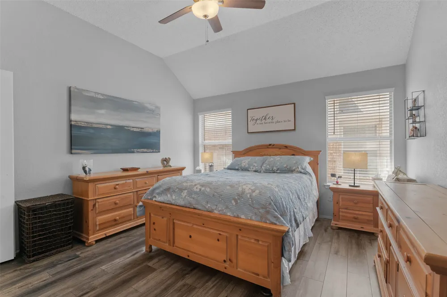
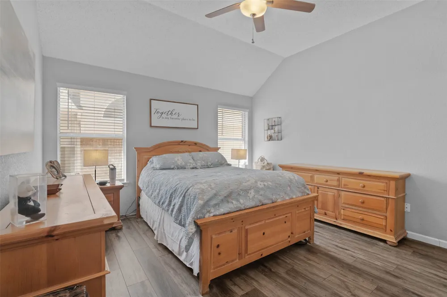
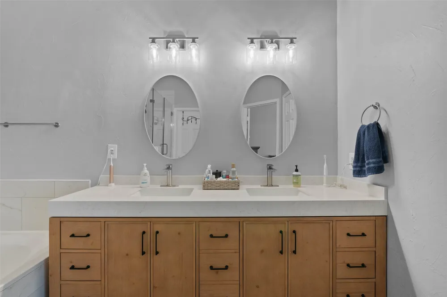
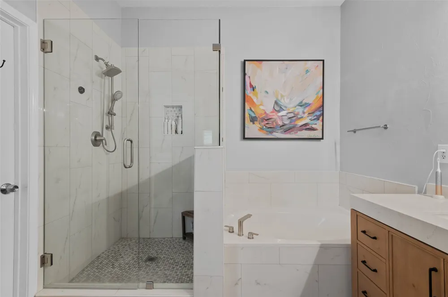
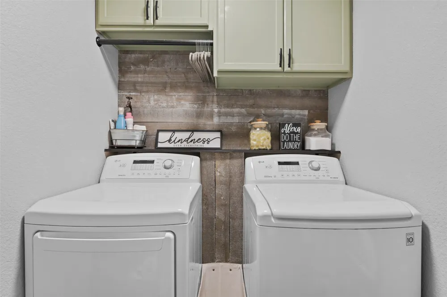
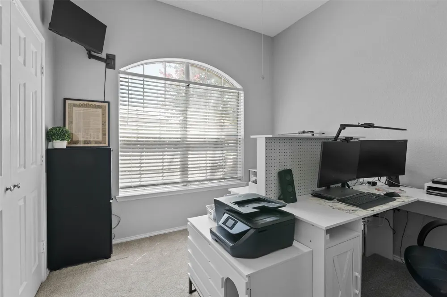
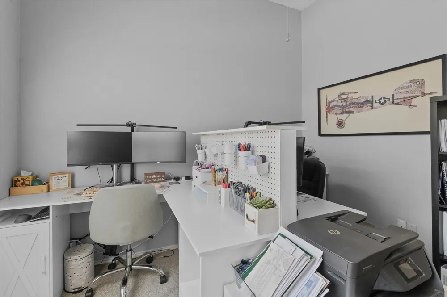
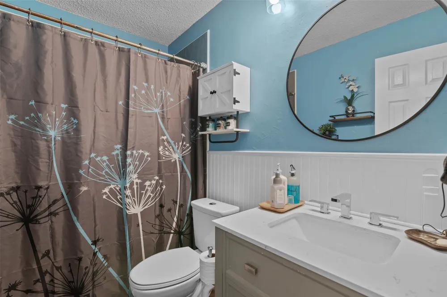
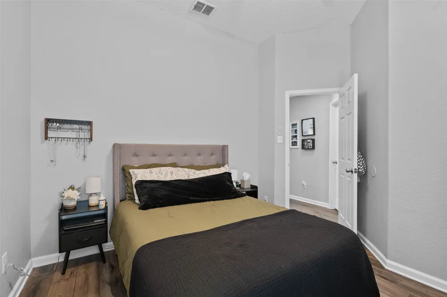
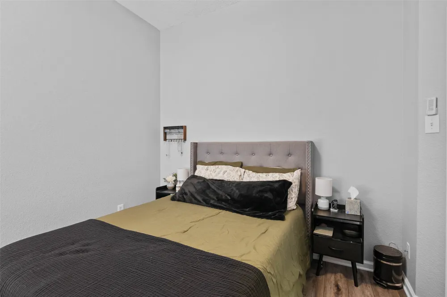
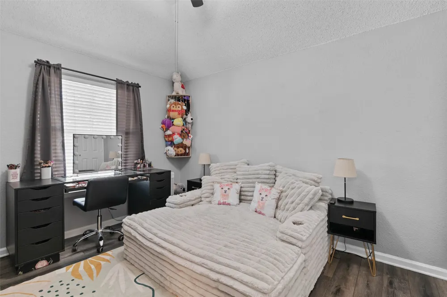
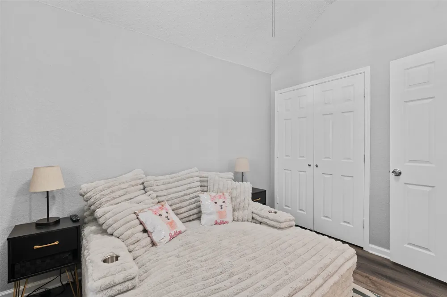
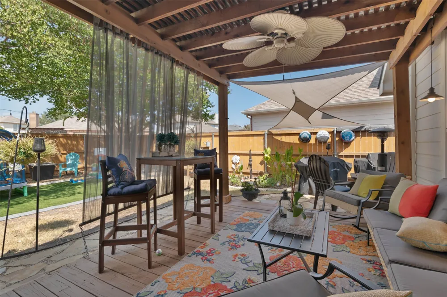
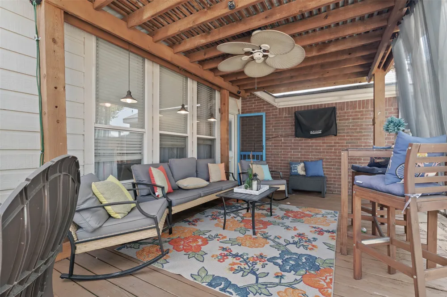
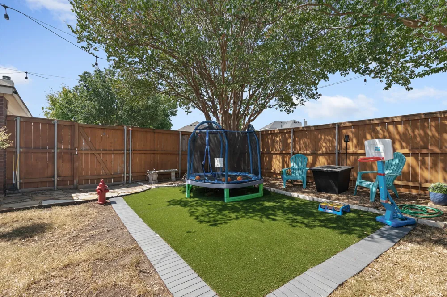
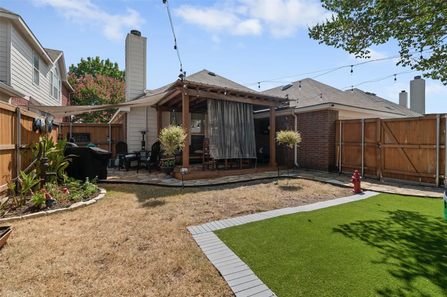
Discover refined living in this impeccably remodeled 4-bedroom, 2-bath residence with a 2-car garage, ideally situated in Allen’s coveted Morningside neighborhood. The light-filled, open-concept interior showcases upgraded luxury vinyl plank flooring, sophisticated neutral-gray walls, and crisp white trim. At the heart of the home, the beautifully appointed kitchen features gleaming quartz countertops, a striking stone backsplash, stainless steel appliances, and elegant under-cabinet and pendant lighting. A dramatic floor-to-ceiling stone fireplace creates an impressive focal point in the expansive living room. The primary suite offers a fully reimagined bath with a frameless glass shower, tile surround, new vanity, upgraded mirrors, and designer-inspired lighting. Secondary bedrooms and a full bath are thoughtfully positioned in a separate wing for added privacy. Outdoors features a charming cedar-covered patio overlooks attractive landscaping, a gravel border, and low-maintenance turf—an inviting setting for effortless entertaining and relaxation. Shopping, dining, and entertainment are just minutes away. Zoned for Allen ISD; buyers should independently verify schools and attendance boundaries.
Property Details
- Interior
- Chandelier, Decorative Designer Lighting Fixtures, Granite Counters, High Speed Internet, Open Floorplan, Natural Woodwork, Walk
- Fireplaces
- 1
- Cooling
- 1
- Heating
- Central, Natural Gas
- Cooling Features
- Central Air, Ceiling Fans, Electric
- Bedrooms
- 4
- Bathrooms
- 2.0
- Full Baths
- 2
- Lot Features
- Acreage, Interior Lot, Few Trees
- Lot Description
- Acreage, Interior Lot, Few Trees
- Acres
- 0.0
- Square Feet
- 1783.0
- Lot Size (sqft)
- 0.14
- Parking Features
- Garage, Garage Faces Rear
- Parking
- 1
- Parking Type
- Garage
- Parking Garage Spaces
- 2.0
- Parking Carport Spaces
- 0.0
- Property Type
- Purchase
- Style
- Traditional, Detached
- Property Subtype Additional
- Single Family Residence
- Year Built
- 1999
- Foundation
- Slab
- Roof
- Composition
- Sewer Information
- Public Sewer
- Utility Source
- Public
- Utility Features
- Electricity Connected, Natural Gas Available, Sewer Available, Separate Meters, Water Available
- Appliances
- Convection Oven, Dishwasher, Electric Oven, Disposal, Microwave
- Subdivision
- Morningside Add Ph 3
- Community Features
- Park, Trails Paths
- School District
- Allen ISD
- Elementary School
- Olson
- Middle School
- Curtis
- High School
- Allen
- County
- Collin
- Region
- Allen
- Taxes Annual
- $6,560
- HOA
- 1
- HOA Fees
- 400.0
Location
Legal
© 2023 North Texas Real Estate Information Systems, Inc. All rights reserved. Disclaimer: All information deemed reliable but not guaranteed and should be independently verified. All properties are subject to prior sale, change or withdrawal. Neither listing broker(s) nor Brenda Mancil shall be responsible for any typographical errors, misinformation, or misprints and shall be held totally harmless. The database information herein is provided from and copyrighted by the North Texas Real Estate Information Systems, Inc. NTREIS data may not be reproduced or redistributed and is only for people viewing this site. All information provided is deemed reliable but is not guaranteed and should be independently verified. The advertisements herein are merely indications to bid and are not offers to sell which may be accepted. All properties are subject to prior sale or withdrawal. All rights are reserved by copyright
Provided By
Listed by Shawn Ryken (#0689393)
Listing Office: DHS Realty (#DHS01C)