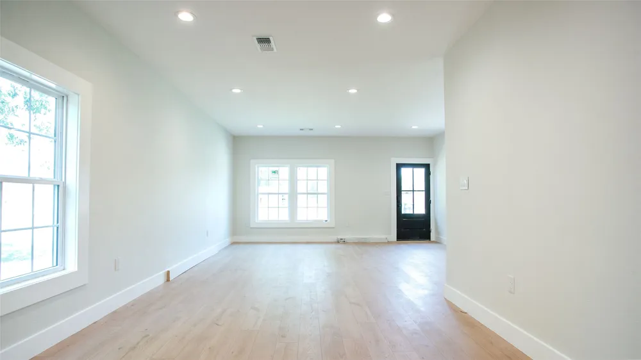
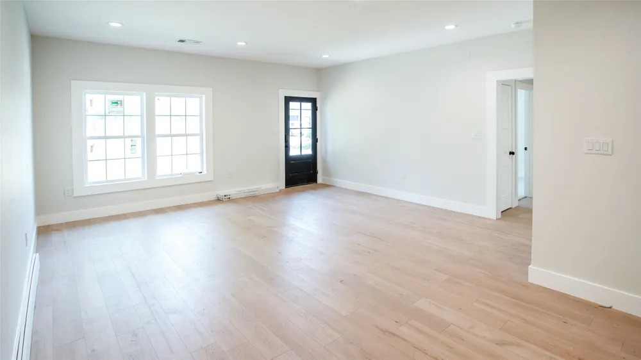
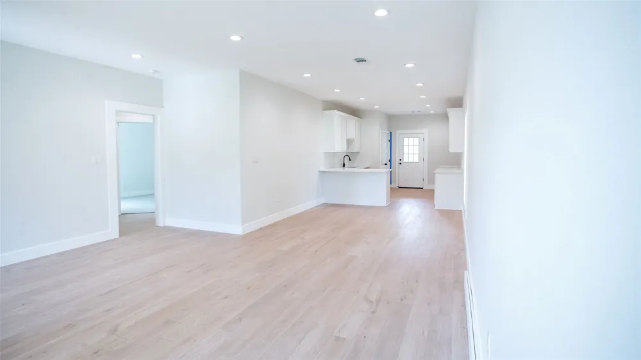
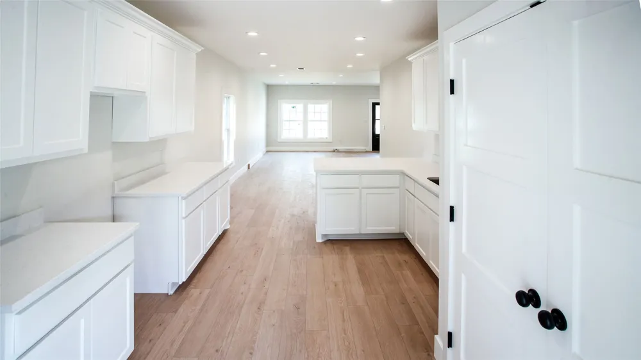
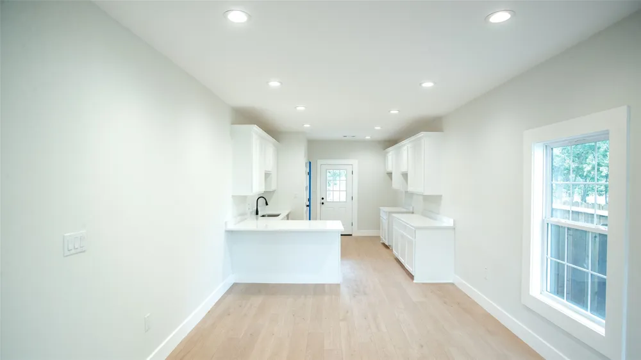
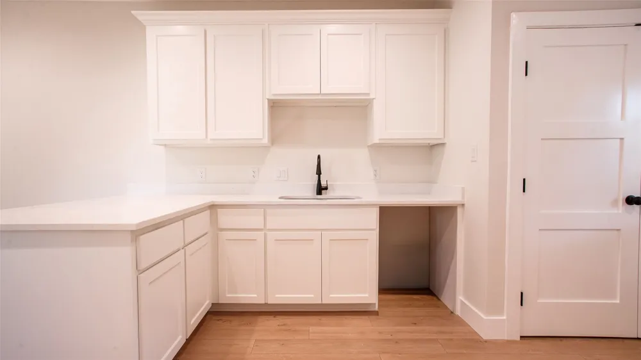
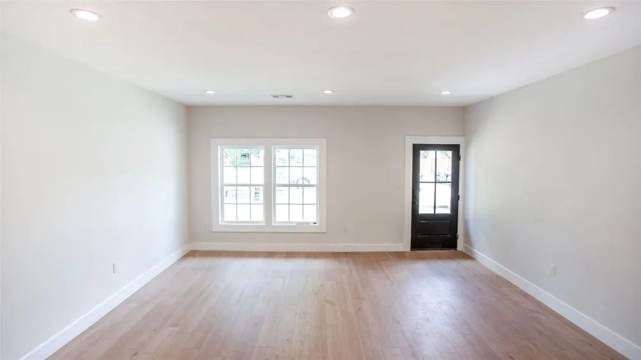
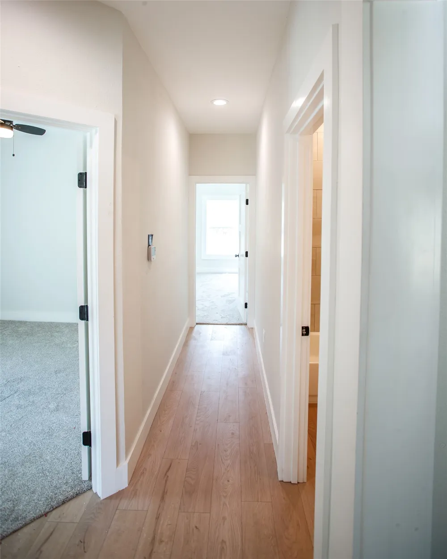
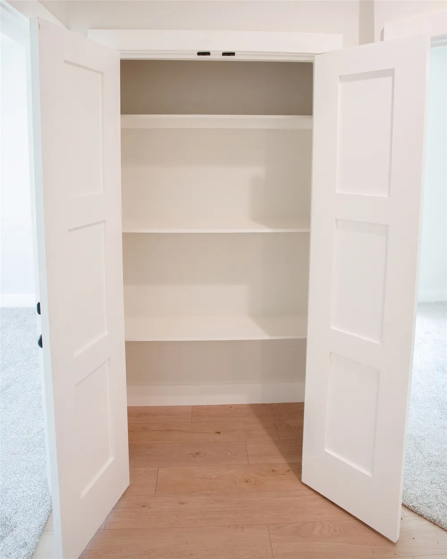
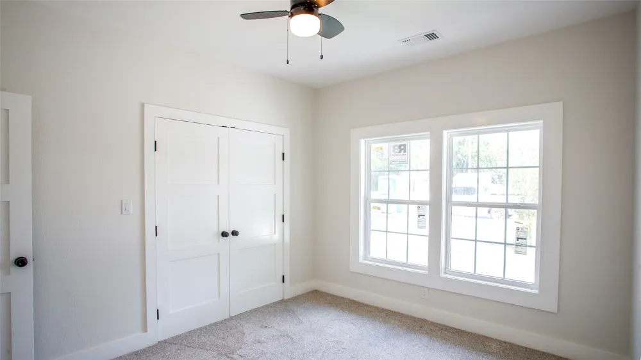
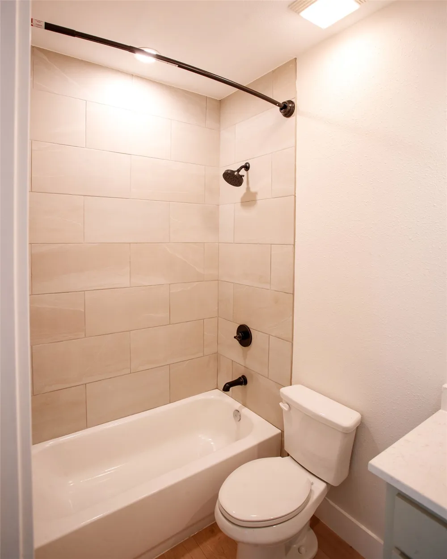
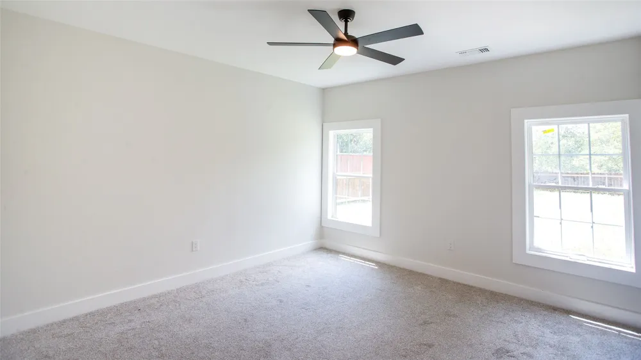
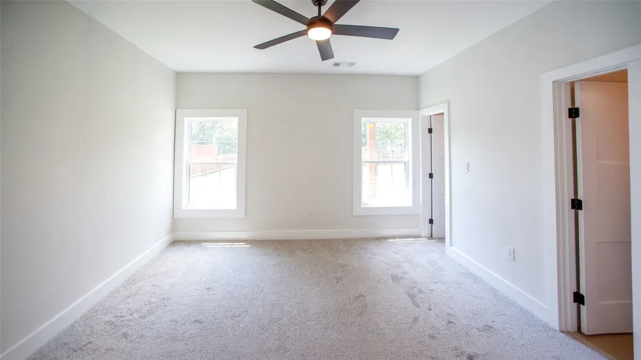
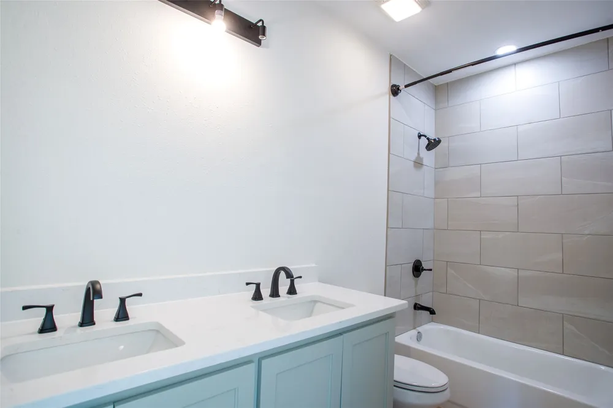
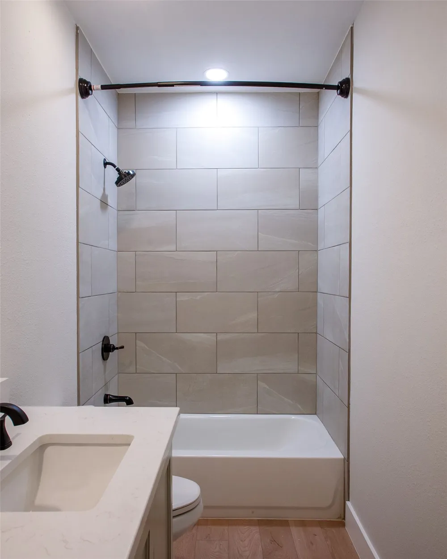
Brand-New Construction! This beautifully built 3-bedroom, 2-bath home offers modern style, quality craftsmanship, and exceptional value. Featuring a bright open-concept floor plan, gorgeous white oak flooring, recessed lighting, and brand-new appliances, this home is designed for both comfort and functionality.
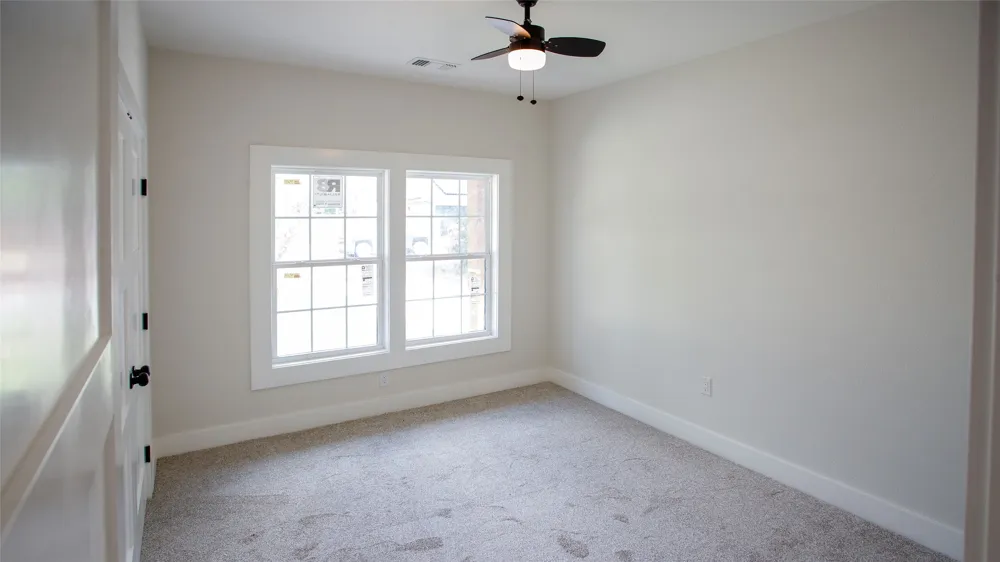
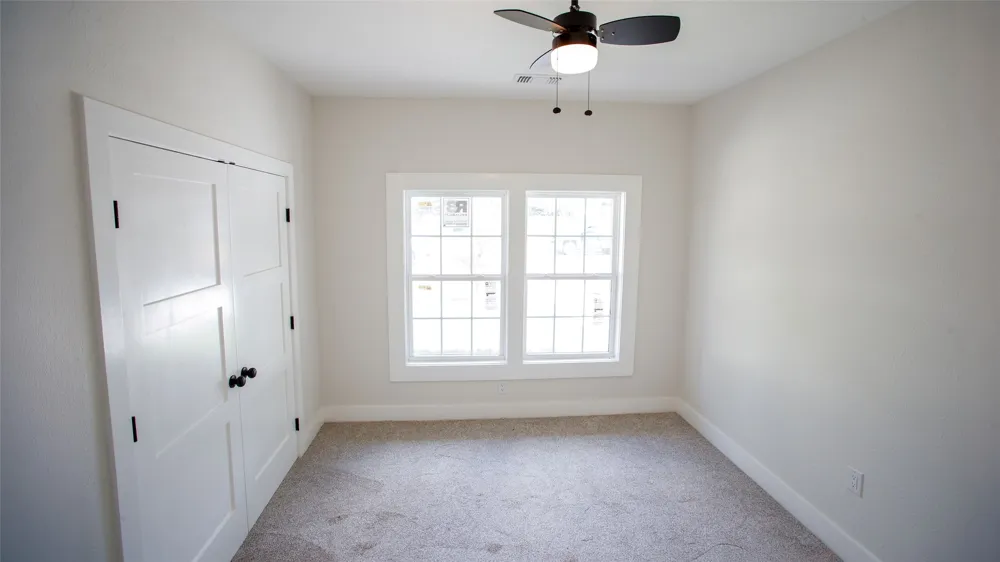
The spacious primary suite includes a private ensuite bathroom and an oversized walk-in closet, creating the perfect owner’s retreat. Two additional bedrooms provide flexibility for family, guests, or a home office.
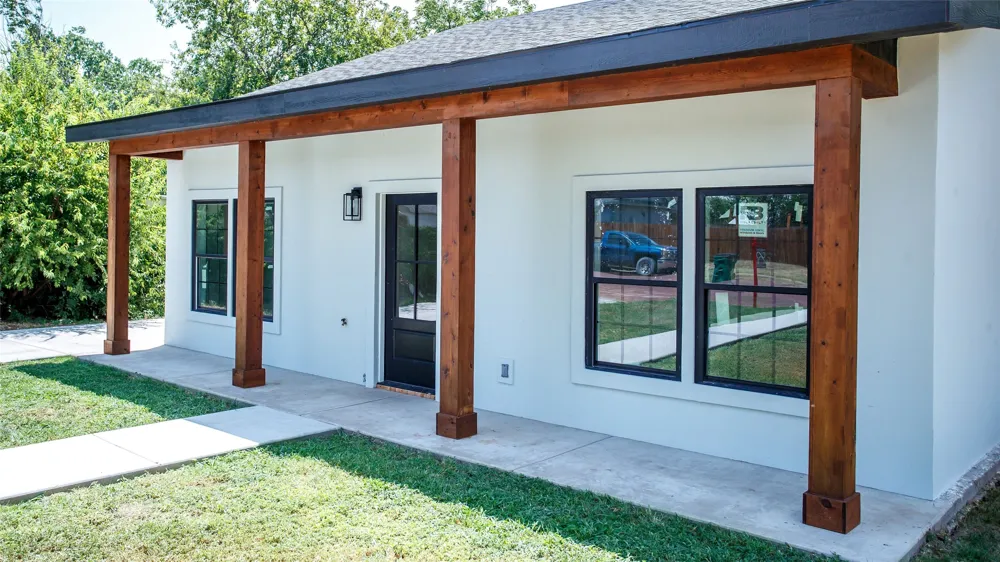
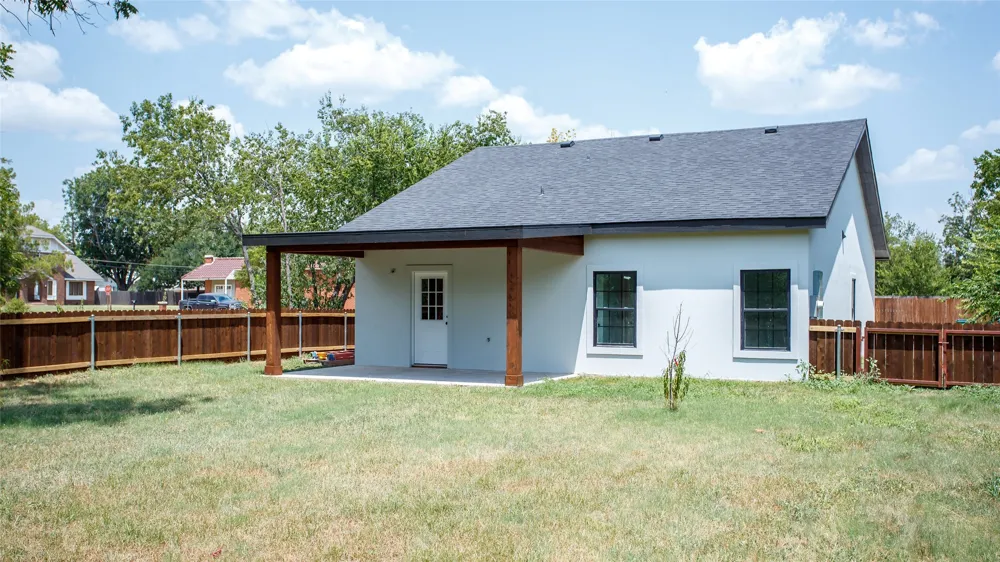
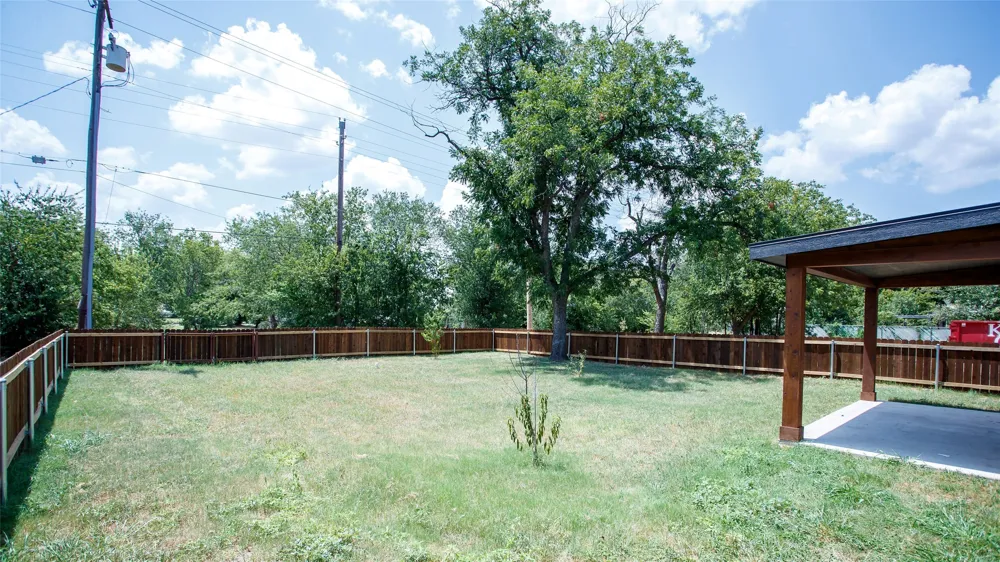
Enjoy morning coffee on the covered front porch or unwind on the covered back patio overlooking the backyard, which will feature a new 4-foot wooden privacy fence. The striking white stucco exterior with warm wood accents creates timeless curb appeal, while the brand-new roof and construction provide peace of mind for years to come.
Conveniently located in a charming, established neighborhood, this home qualifies for FHA, VA, USDA, and conventional financing. Whether you’re a first-time buyer, downsizing, or looking for a move-in-ready home with modern finishes, this property delivers outstanding value and affordability.
Don’t miss your opportunity to own a beautiful new home with all the benefits of new construction at an attractive price point!
Property Details
- Interior
- Eat In Kitchen, Open Floorplan, Walk In Closets
- Cooling
- 1
- Heating
- Central
- Cooling Features
- Central Air
- Bedrooms
- 3
- Bathrooms
- 2.0
- Full Baths
- 2
- Acres
- 0.0
- Square Feet
- 1500.0
- Lot Size (sqft)
- 0.33
- Parking Features
- On Street
- Parking Carport Spaces
- 0.0
- Property Type
- Purchase
- Style
- Other, Detached
- Property Subtype Additional
- Single Family Residence
- Year Built
- 2026
- Foundation
- Slab
- Roof
- Asphalt, Shingle
- Sewer Information
- Public Sewer
- Utility Source
- Public
- Utility Features
- Sewer Available, Water Available
- Appliances
- Dishwasher, Electric Oven
- Subdivision
- GROVES
- School District
- Olney ISD
- Elementary School
- Olney
- Middle School
- Olney
- High School
- Olney
- County
- Young
- Region
- Olney
- Days on Market (Cumulative)
- 66
Location
Legal
© 2023 North Texas Real Estate Information Systems, Inc. All rights reserved. Disclaimer: All information deemed reliable but not guaranteed and should be independently verified. All properties are subject to prior sale, change or withdrawal. Neither listing broker(s) nor Brenda Mancil shall be responsible for any typographical errors, misinformation, or misprints and shall be held totally harmless. The database information herein is provided from and copyrighted by the North Texas Real Estate Information Systems, Inc. NTREIS data may not be reproduced or redistributed and is only for people viewing this site. All information provided is deemed reliable but is not guaranteed and should be independently verified. The advertisements herein are merely indications to bid and are not offers to sell which may be accepted. All properties are subject to prior sale or withdrawal. All rights are reserved by copyright
Provided By
Listed by Callie Hicks (#0759104)
Listing Office: Everlong Realty (#ELR01DW)