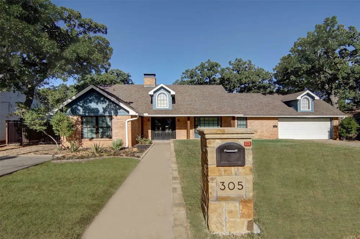
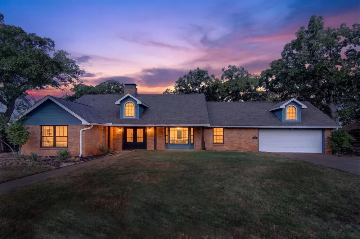
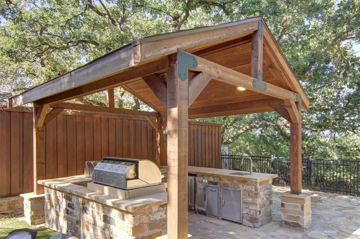
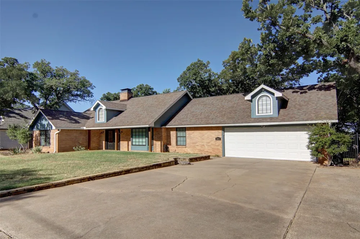
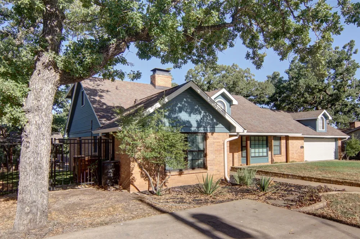
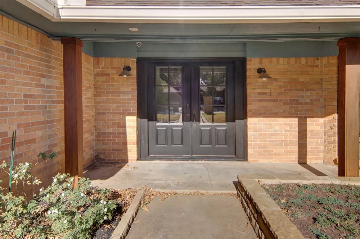
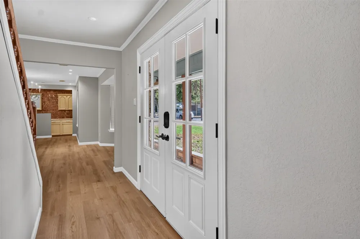
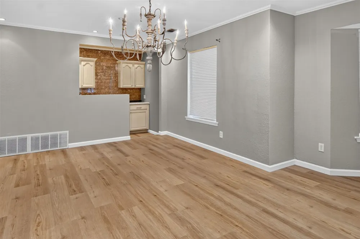
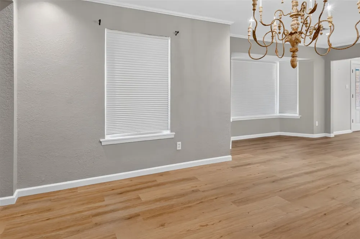
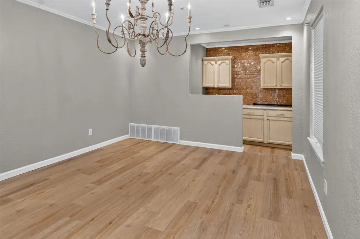
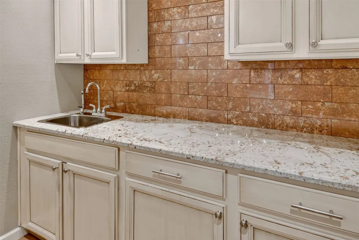
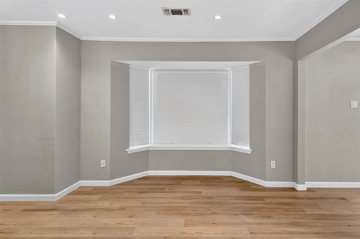
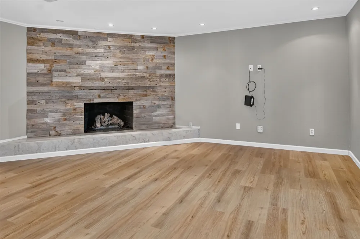
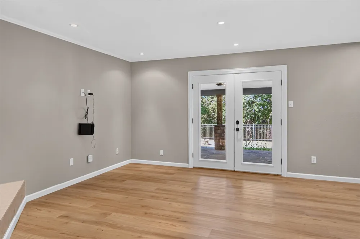
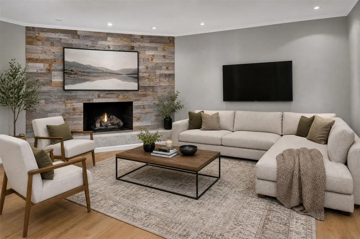
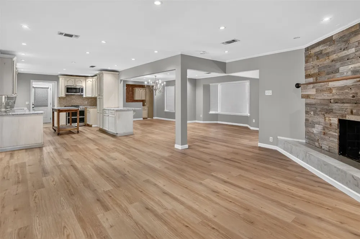
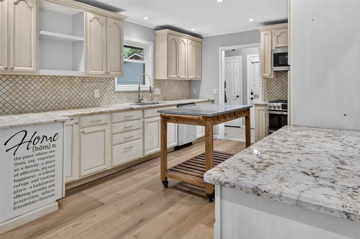
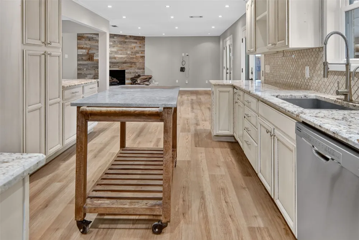
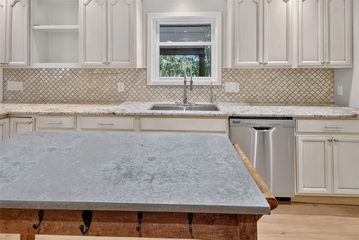
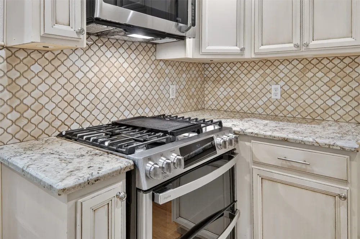
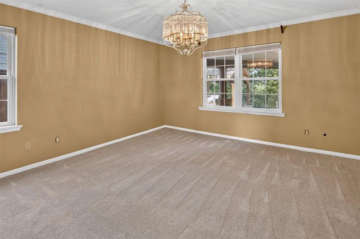
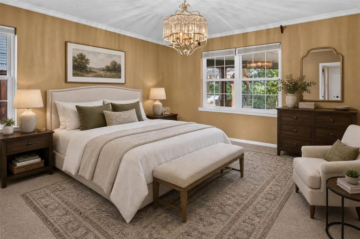
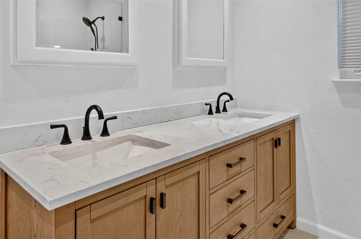
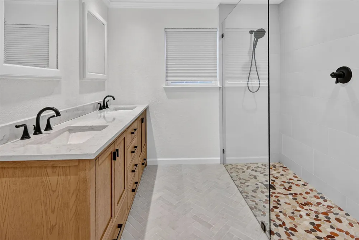
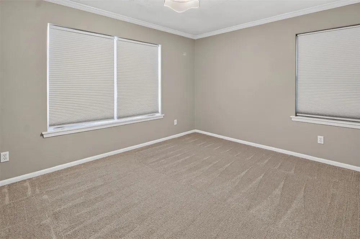
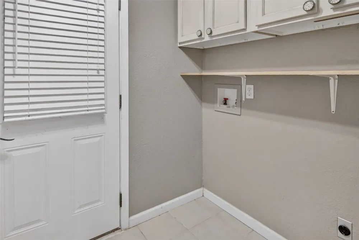
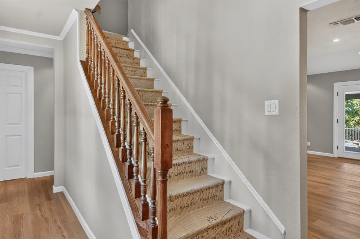
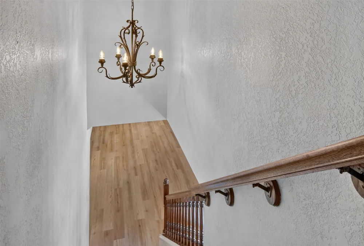
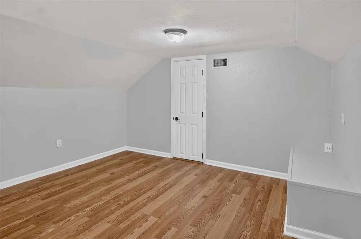
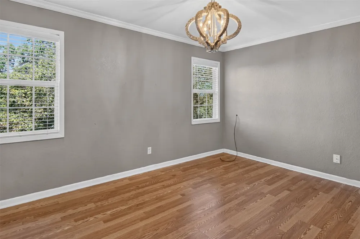
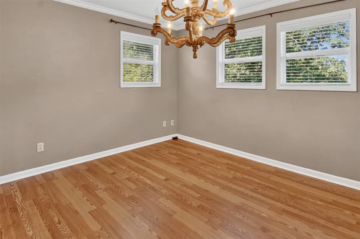
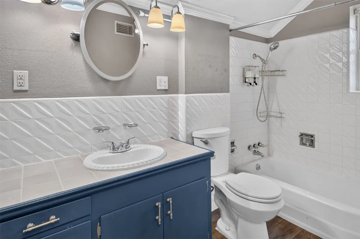
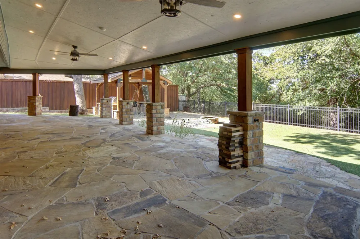
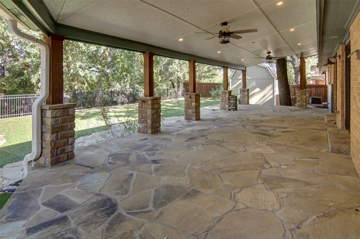
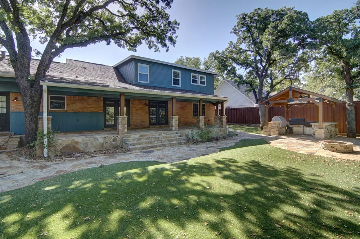
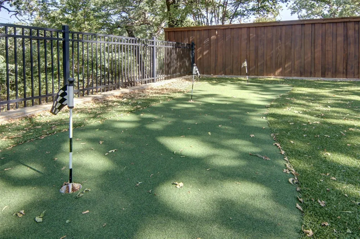
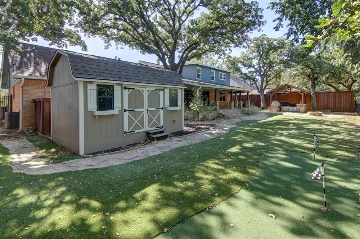
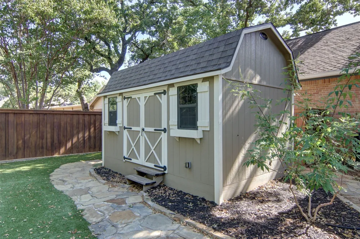
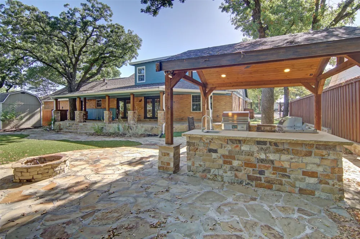
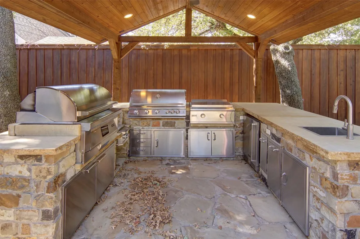
Welcome to this beautifully updated 3 bedroom, 2 bath, 2917 square feet traditional home on a landscaped 0.23 acre lot in Mineral Wells ISD. Offering a spacious 2 story layout, this home combines classic charm with numerous recent upgrades designed for comfortable living and entertaining. The main level features a newly remodeled bathroom and all new flooring, including luxury vinyl plank and new carpet. The inviting living room showcases a gas log fireplace, while the kitchen offers granite countertops, a custom built island, pantry, built in cabinetry, and a new gas range with double oven and confection cooking. The downstairs also features a convenient wet bar, perfect for entertaining and a flex room. Upstairs, additional bedrooms and a bonus room provide flexible space for guests and recreation. Step outside to an exceptional backyard designed for entertaining and enjoying the outdoors. The beautifully landscaped yard features turf and a putting green, along with a large stone back porch and patio creating an inviting space for relaxing or entertaining. The impressive outdoor kitchen includes A pellet grill, gas grill, flat top gas grill, power burner, stainless steel refrigerator and sink, spice rack, and abundant storage cabinets. Recent improvements include exterior paint approximately 4 years ago, a 2 year old insulated garage door, a front window replaced approximately 1 year ago, and a roof inspected approximately 1 year ago and a new water heater approximately 1.5 years. Additional features include a water softener, two reverse osmosis units, a new stone mailbox, and a Ulrich storage building. With a 2 car attached garage, fenced backyard, and exceptional outdoor amenities, this home offers an impressive combination of updates, functionality, and entertaining space.
Property Details
- Interior
- Wet Bar, Decorative Designer Lighting Fixtures, Granite Counters, High Speed Internet, Kitchen Island, Pantry, Cable Tv, Walk In
- Fireplaces
- 1
- Cooling
- 1
- Heating
- Central, Natural Gas
- Cooling Features
- Central Air, Ceiling Fans, Electric
- Bedrooms
- 4
- Bathrooms
- 2.0
- Full Baths
- 2
- Lot Features
- Landscaped, Sprinkler System, Few Trees
- Lot Description
- Landscaped, Sprinkler System, Few Trees
- Acres
- 0.0
- Square Feet
- 2917.0
- Lot Size (sqft)
- 0.23
- Parking Features
- Concrete, Door Single, Garage Faces Front, Garage, Garage Door Opener
- Parking
- 1
- Parking Type
- Garage
- Parking Garage Spaces
- 2.0
- Parking Carport Spaces
- 0.0
- Property Type
- Purchase
- Style
- Traditional, Detached
- Property Subtype Additional
- Single Family Residence
- Year Built
- 1962
- Foundation
- Slab
- Roof
- Composition
- Sewer Information
- Public Sewer
- Utility Source
- Public
- Utility Features
- Natural Gas Available, Sewer Available, Separate Meters, Water Available, Cable Available
- Appliances
- Some Gas Appliances, Convection Oven, Double Oven, Dishwasher, Electric Oven, Disposal, Gas Range, Gas Water Heater, Microwave,
- Subdivision
- Jordan
- Community Features
- Curbs
- School District
- Mineral Wells ISD
- Elementary School
- Lamar
- Middle School
- Mineralwel
- High School
- Mineralwel
- County
- Palo Pinto
- Region
- Mineral Wells
- Days on Market (Cumulative)
- 9
- Taxes Annual
- $8,335
Location
Legal
© 2023 North Texas Real Estate Information Systems, Inc. All rights reserved. Disclaimer: All information deemed reliable but not guaranteed and should be independently verified. All properties are subject to prior sale, change or withdrawal. Neither listing broker(s) nor Brenda Mancil shall be responsible for any typographical errors, misinformation, or misprints and shall be held totally harmless. The database information herein is provided from and copyrighted by the North Texas Real Estate Information Systems, Inc. NTREIS data may not be reproduced or redistributed and is only for people viewing this site. All information provided is deemed reliable but is not guaranteed and should be independently verified. The advertisements herein are merely indications to bid and are not offers to sell which may be accepted. All properties are subject to prior sale or withdrawal. All rights are reserved by copyright
Provided By
Listed by Ronnie Warren (#0508518)
Listing Office: CENTURY 21 Judge Fite Company (#CEJF17WF)