(214) 679-1772 bmancil@remax.net
Traffic Dashboard
Home
  • Search
    • Local Properties
    • Featured Properties
    • Home Valuation
  • Selling
  • Videos
  • Communities
    • Allen
    • Celina
    • Dallas
    • Frisco
    • McKinney
    • Plano
    • Prosper
    • The Colony
  • About
    • Meet Brenda
    • Testimonials
  • Contact
Traffic Dashboard
Brenda Mancil
(214) 679-1772 bmancil@remax.net
  • RE/MAX Premier
    18111 Preston Road, Suite 150
    Dallas, TX 75252
    (214) 679-1772
    bmancil@remax.net
  • RE/MAX Select Partners
    2908 Thomas Dr
    Panama City Beach, FL 32408-6233
Company
  • Home
  • About
  • Testimonials
  • Contact
Services
  • Buying
  • Selling
  • Home Valuation
  • Mortgage Calculator
Explore
  • Property Search
  • Featured Properties
  • Communities
Legal
  • Privacy
  • Terms
  • DMCA
  • Accessibility
  • Fair Housing
Account
  • Dashboard
  • Logout
  • Login
Brenda Mancil - Footer Logo
©2026 Brenda Mancil. All rights reserved.
Website built by CloseHack.


  • Texas Real Estate Commission Information About Brokerage Services
  • Texas Real Estate Commission Consumer Protection Notice
North Texas Real Estate Information Systems

© 2023 North Texas Real Estate Information Systems, Inc. All rights reserved. Disclaimer: All information deemed reliable but not guaranteed and should be independently verified. All properties are subject to prior sale, change or withdrawal. Neither listing broker(s) nor Brenda Mancil shall be responsible for any typographical errors, misinformation, misprints and shall be held totally harmless. The database information herein is provided from and copyrighted by the North Texas Real Estate Information Systems, Inc. NTREIS data may not be reproduced or redistributed and is only for people viewing this site. All information provided is deemed reliable but is not guaranteed and should be independently verified. The advertisements herein are merely indications to bid and are not offers to sell which may be accepted. All properties are subject to prior sale or withdrawal. All rights are reserved by copyright

Return
  • All Types
  • House+2 more
  • Price
  • Bed/Bath
  • Size
  • Dates
  • Filters
  • Amenities
  • Save
Listings
No results
Sort
Home / Richardson / 3041 Hillingdon Drive
3041 Hillingdon Drive Richardson, TX 75082 3041 Hillingdon Drive Richardson, TX 75082 3041 Hillingdon Drive Richardson, TX 75082 3041 Hillingdon Drive Richardson, TX 75082 3041 Hillingdon Drive Richardson, TX 75082 3041 Hillingdon Drive Richardson, TX 75082 3041 Hillingdon Drive Richardson, TX 75082 3041 Hillingdon Drive Richardson, TX 75082 3041 Hillingdon Drive Richardson, TX 75082 3041 Hillingdon Drive Richardson, TX 75082 3041 Hillingdon Drive Richardson, TX 75082 3041 Hillingdon Drive Richardson, TX 75082 3041 Hillingdon Drive Richardson, TX 75082 3041 Hillingdon Drive Richardson, TX 75082 3041 Hillingdon Drive Richardson, TX 75082 3041 Hillingdon Drive Richardson, TX 75082 3041 Hillingdon Drive Richardson, TX 75082 3041 Hillingdon Drive Richardson, TX 75082 3041 Hillingdon Drive Richardson, TX 75082 3041 Hillingdon Drive Richardson, TX 75082 3041 Hillingdon Drive Richardson, TX 75082 3041 Hillingdon Drive Richardson, TX 75082 3041 Hillingdon Drive Richardson, TX 75082 3041 Hillingdon Drive Richardson, TX 75082 3041 Hillingdon Drive Richardson, TX 75082 3041 Hillingdon Drive Richardson, TX 75082 3041 Hillingdon Drive Richardson, TX 75082 3041 Hillingdon Drive Richardson, TX 75082 3041 Hillingdon Drive Richardson, TX 75082 3041 Hillingdon Drive Richardson, TX 75082 3041 Hillingdon Drive Richardson, TX 75082 3041 Hillingdon Drive Richardson, TX 75082 3041 Hillingdon Drive Richardson, TX 75082 3041 Hillingdon Drive Richardson, TX 75082 3041 Hillingdon Drive Richardson, TX 75082 3041 Hillingdon Drive Richardson, TX 75082 3041 Hillingdon Drive Richardson, TX 75082 3041 Hillingdon Drive Richardson, TX 75082 3041 Hillingdon Drive Richardson, TX 75082 3041 Hillingdon Drive Richardson, TX 75082 View All Photos

$750,000

| Active

3041 Hillingdon Drive

Richardson, TX 75082

3,983
Square Feet
5
Beds
4
Baths
1
Days on Market
21371803
MLS#
House
Structure
Residential
Zone
Contact

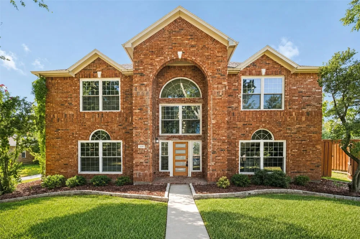
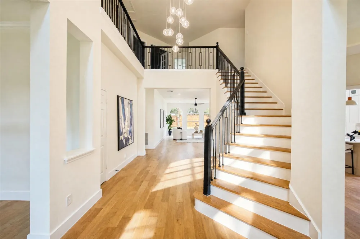
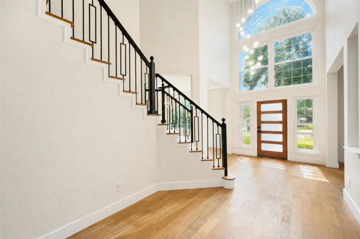
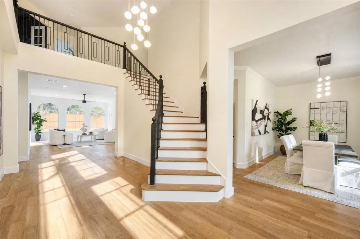
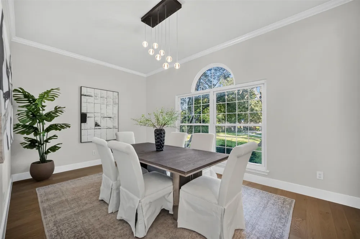
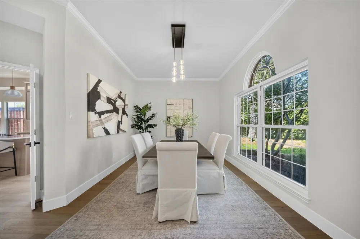
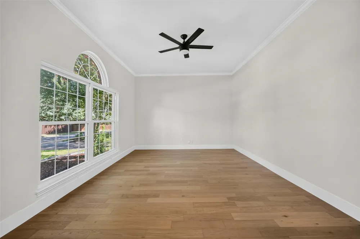
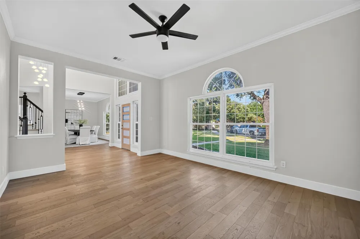
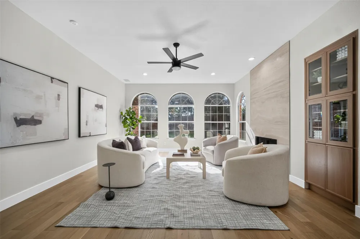
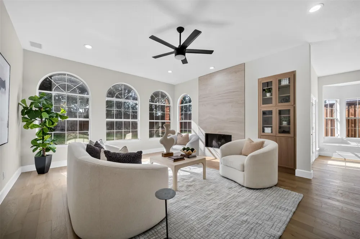
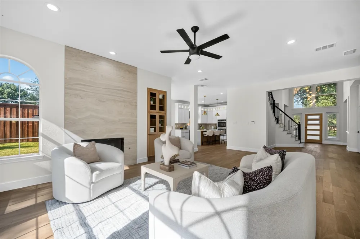
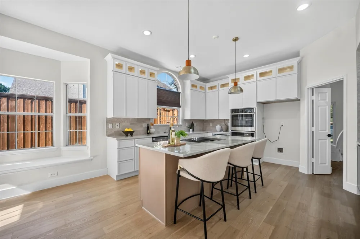
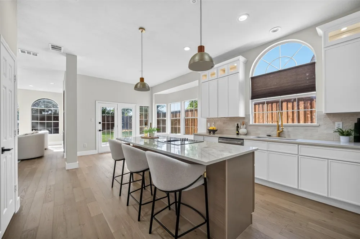
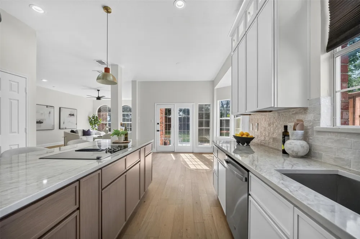
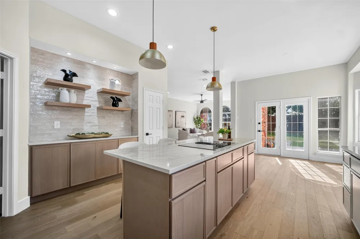
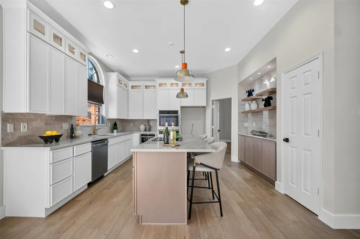
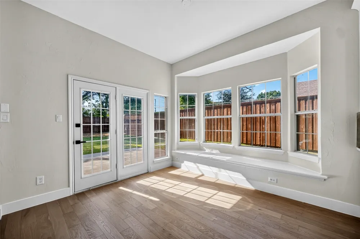
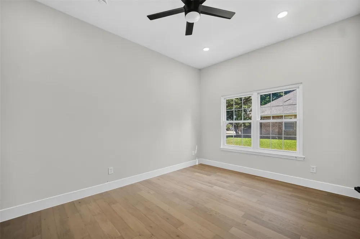
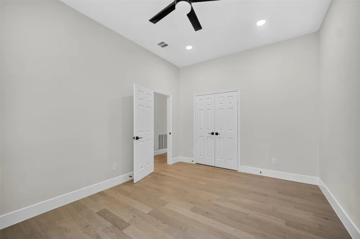
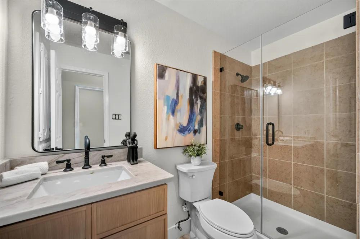
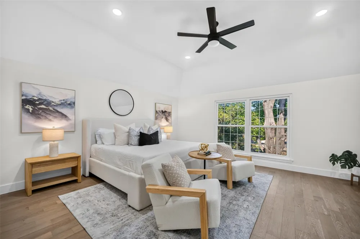
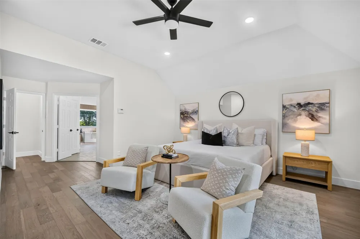
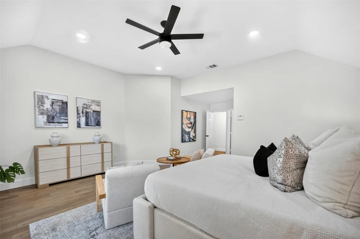
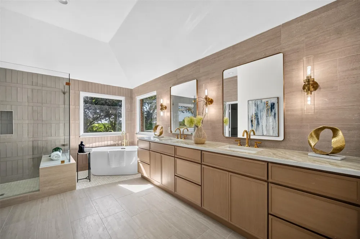
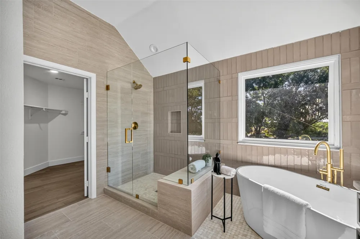
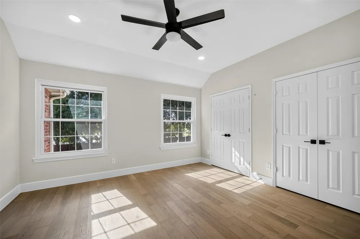
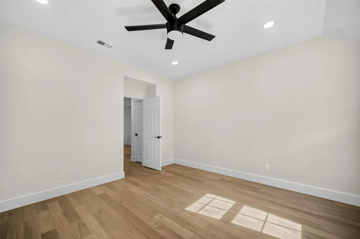
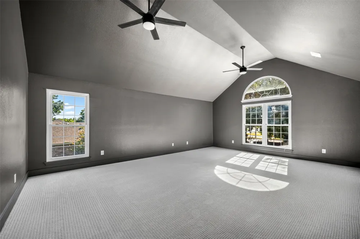
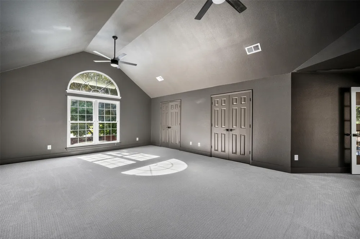
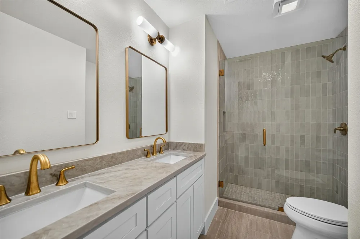
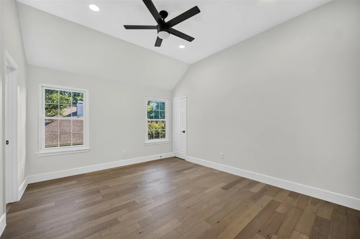
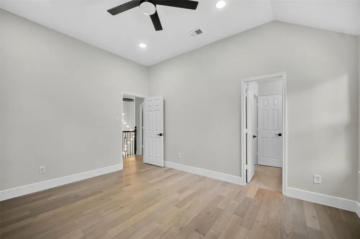
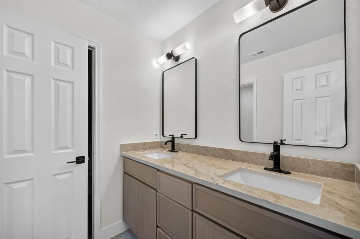
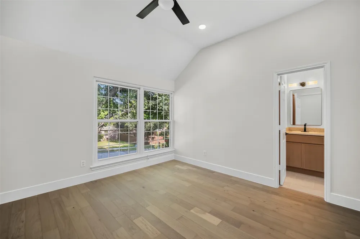
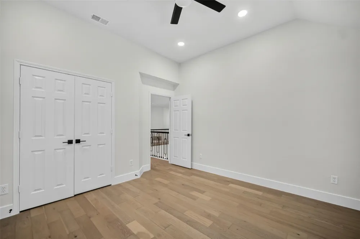
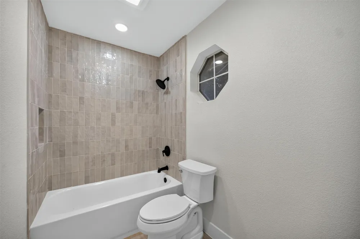
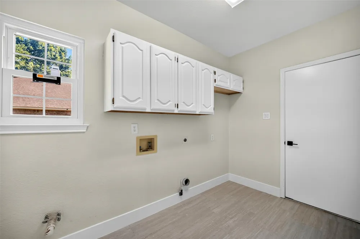
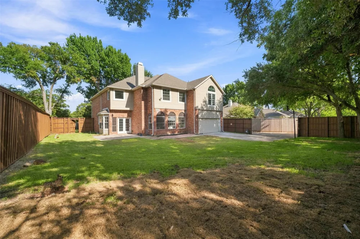
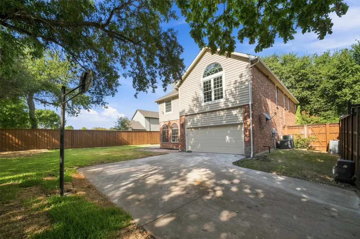
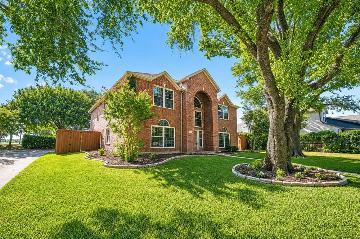
This isn't just a home renovation...it's a complete reinvention! Everything you want has already been done. Welcome to your like-new dream home! Thoughtfully transformed from top to bottom, this stunning residence showcases beautifully updated interiors, designer finishes, and carefully curated details throughout. Every space has been refreshed to create a modern, cohesive home that perfectly balances style, comfort, and everyday functionality. The beauty of this home goes far beyond what you can see. Major improvements include a professionally repaired and adjusted foundation backed by a transferable lifetime warranty, newer windows, roof, HVAC system, brand-new water heaters, and fully paid-off solar panels that transfer to the new owner—providing valuable long-term energy savings and added peace of mind. To make this opportunity even more appealing, qualified buyers can receive a 2% lender credit when financing through the seller's preferred lender, helping reduce closing costs, buy down the interest rate, or cover other lender-approved expenses. Perfectly positioned within the highly acclaimed Plano ISD, this home offers exceptional convenience to some of the area's best amenities. Enjoy being just minutes from Breckinridge Park, CityLine, Firewheel Town Center, and an abundance of shopping, dining, and entertainment. With quick access to President George Bush Turnpike, US-75, and State Highway 190, commuting anywhere in the Dallas-Fort Worth Metroplex is effortless. This home delivers the rare combination of location, luxury, efficiency, and lasting value. Simply move in, unpack, and enjoy knowing nearly every major improvement has already been completed for you!

Property Details
Interior
Open Floorplan
Fireplaces
1
Bedrooms
5
Bathrooms
4.0
Full Baths
4
Acres
0.0
Square Feet
3983.0
Lot Size (sqft)
0.27
Parking Features
Garage Faces Rear
Parking
1
Parking Type
Garage
Parking Garage Spaces
2.0
Parking Carport Spaces
0.0
Property Type
Purchase
Style
Traditional, Detached
Property Subtype Additional
Single Family Residence
Year Built
1993
Sewer Information
Public Sewer
Utility Source
Public
Utility Features
Cable Available, Electricity Connected, Sewer Available, Water Available
Subdivision
Wyndsor Estates II
Community Features
Sidewalks
School District
Plano ISD
Elementary School
Miller
Middle School
Murphy
High School
Plano East
County
Collin
Region
Richardson
Days on Market (Cumulative)
1
Taxes Annual
$10,229
HOA
1
HOA Fees
140.0
MLS #
21371803
Location
Legal

© 2023 North Texas Real Estate Information Systems, Inc. All rights reserved. Disclaimer: All information deemed reliable but not guaranteed and should be independently verified. All properties are subject to prior sale, change or withdrawal. Neither listing broker(s) nor Brenda Mancil shall be responsible for any typographical errors, misinformation, or misprints and shall be held totally harmless. The database information herein is provided from and copyrighted by the North Texas Real Estate Information Systems, Inc. NTREIS data may not be reproduced or redistributed and is only for people viewing this site. All information provided is deemed reliable but is not guaranteed and should be independently verified. The advertisements herein are merely indications to bid and are not offers to sell which may be accepted. All properties are subject to prior sale or withdrawal. All rights are reserved by copyright

Provided By
Listed by Linda Awad (#0705415)
Listing Office: Compass RE Texas, LLC (#CMPS04)

Brenda Mancil Have a question about this home?

Interested in Purchasing 3041 Hillingdon Drive?

Get an estimate on monthly payments on this property.

$
years
Down Payment
$
%
Interest Rate
%
Tax Rate
%
$
$annually
$monthly
Estimated Monthly Payment
$0.00
Loan Amount
$0.00