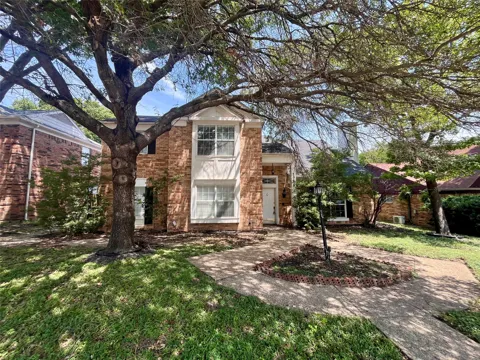
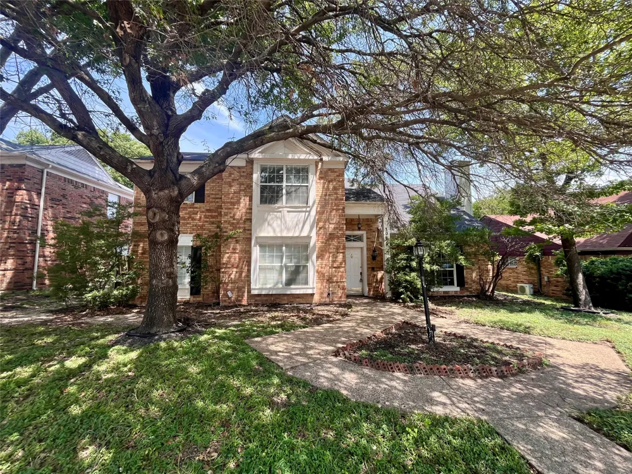
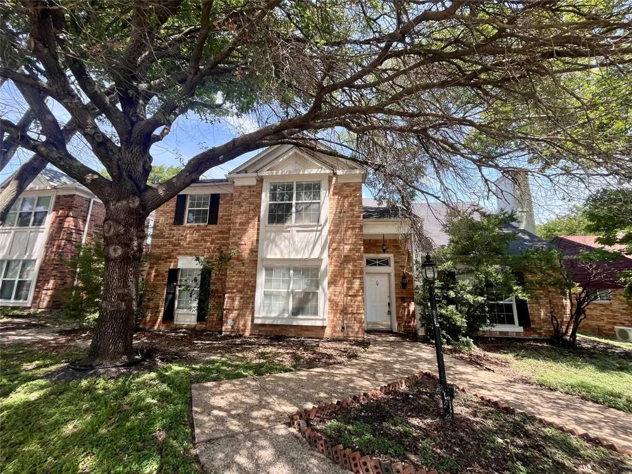
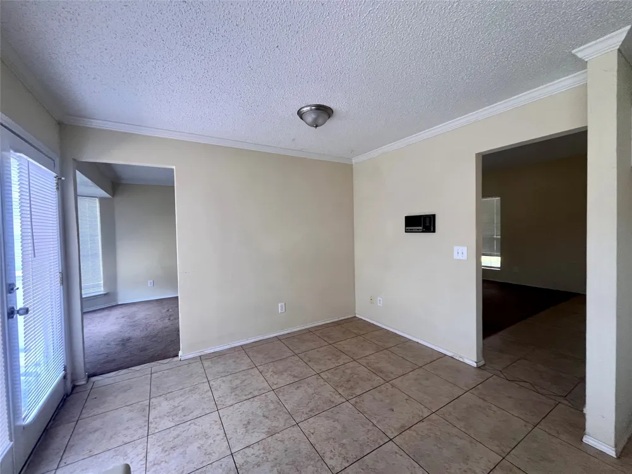
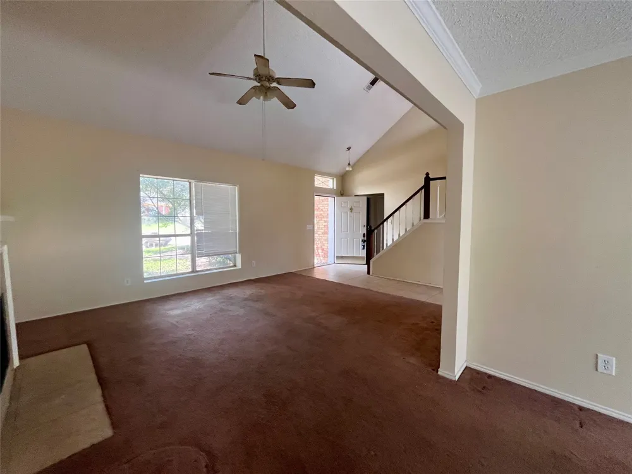
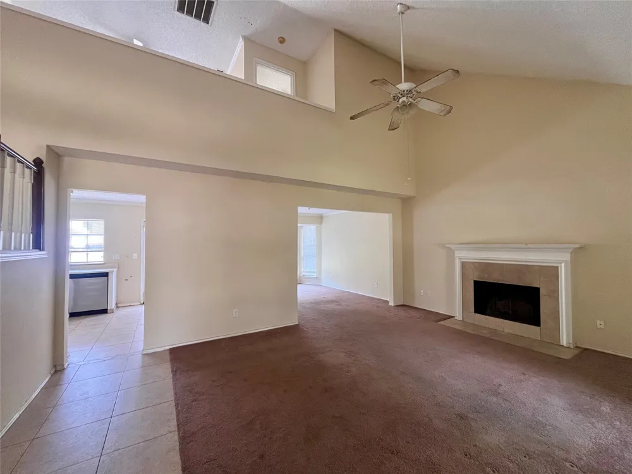
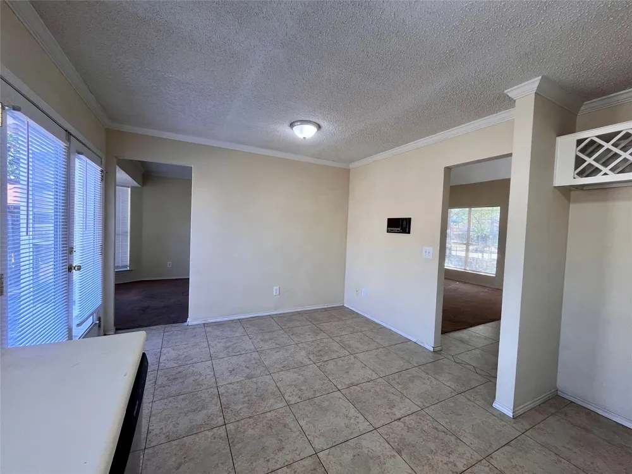
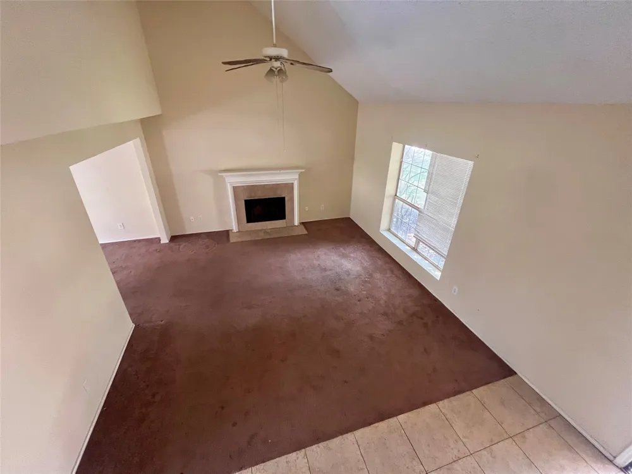
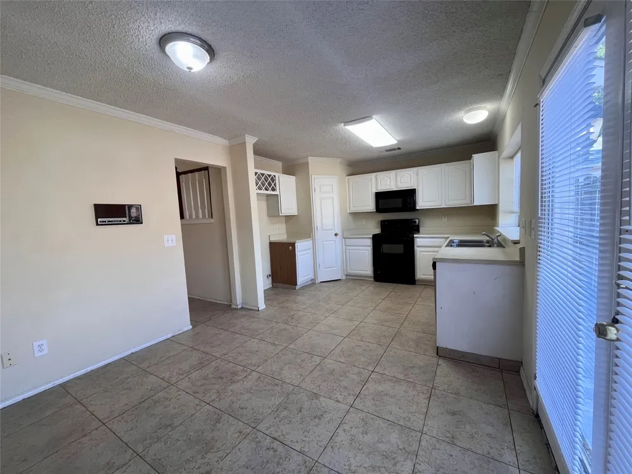
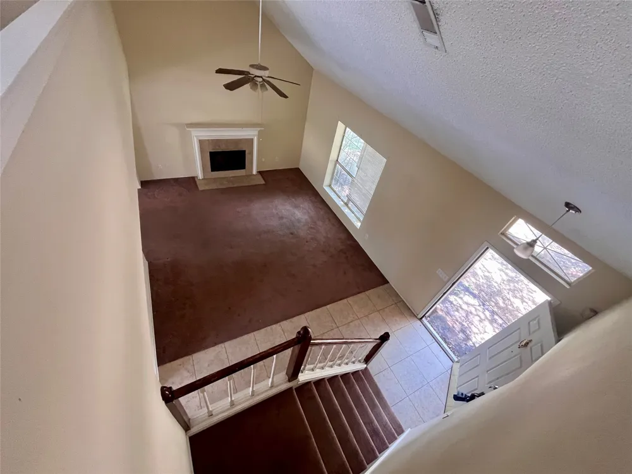
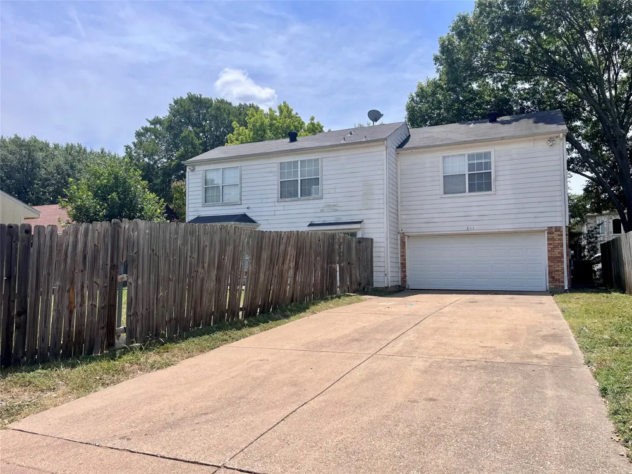
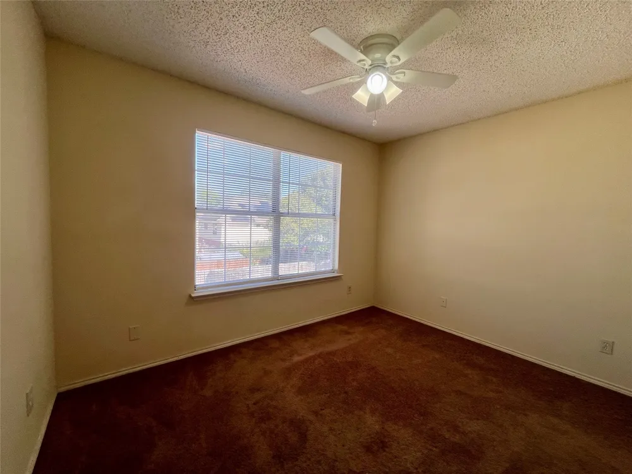
Welcome home! This bright and spacious two-story home offers room to spread out, relax, and truly feel at home. With 3 bedrooms, 2.5 baths, two living areas, and an abundance of natural light, the flexible floor plan is designed to fit the way you live.
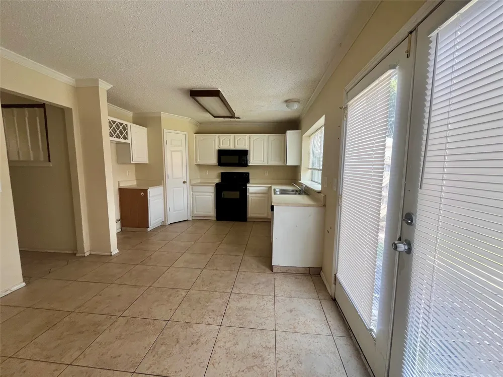
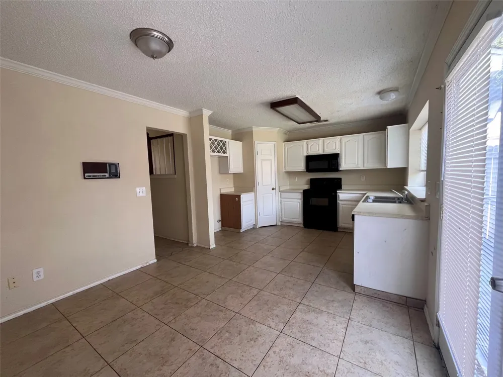
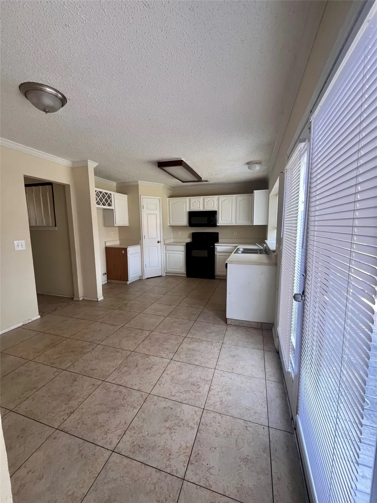
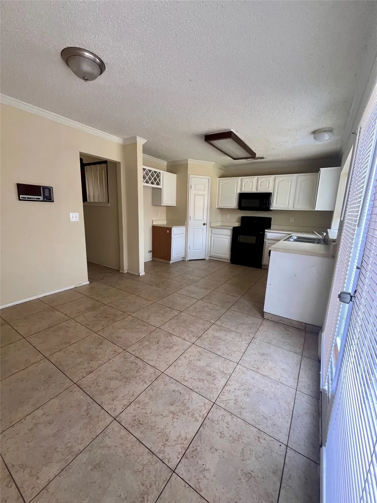
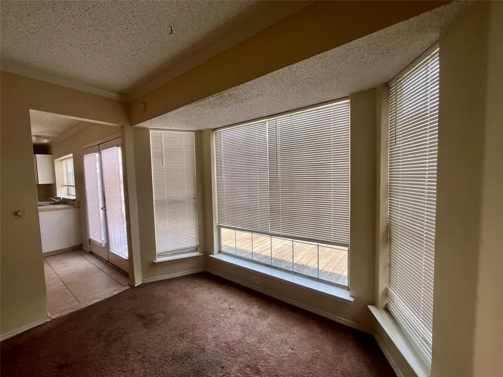
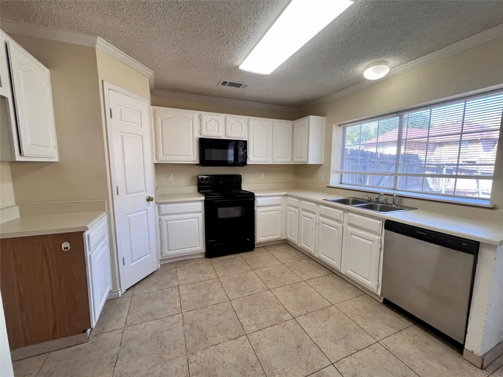
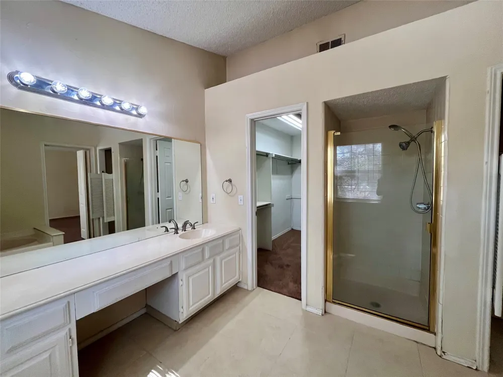
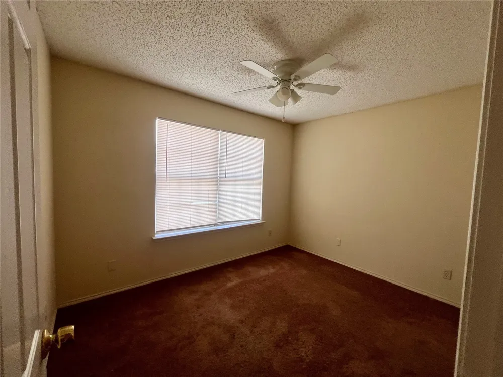
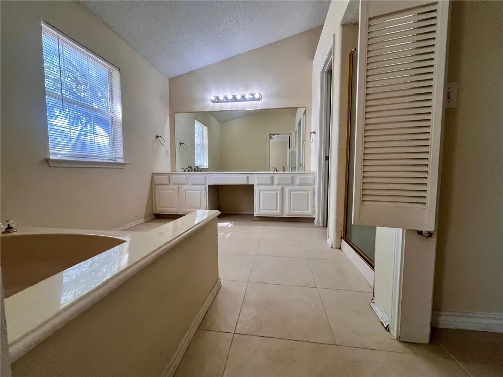
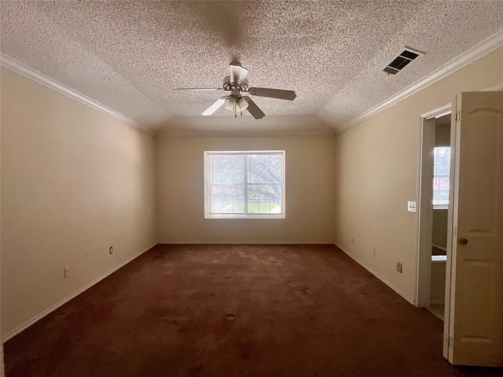
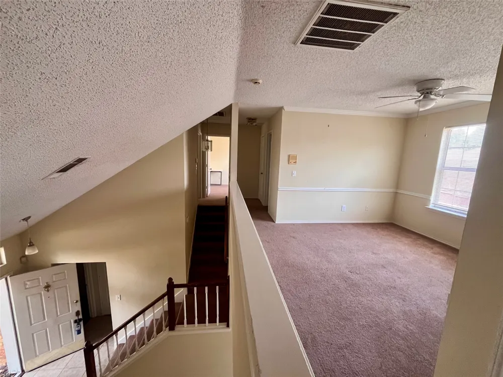
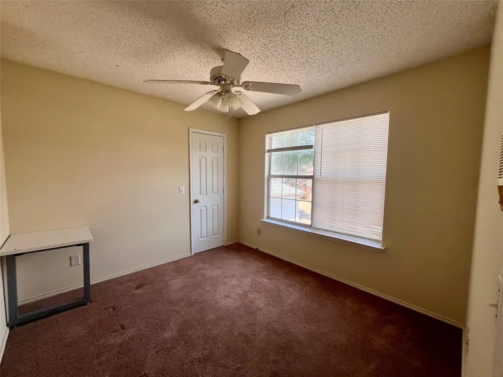
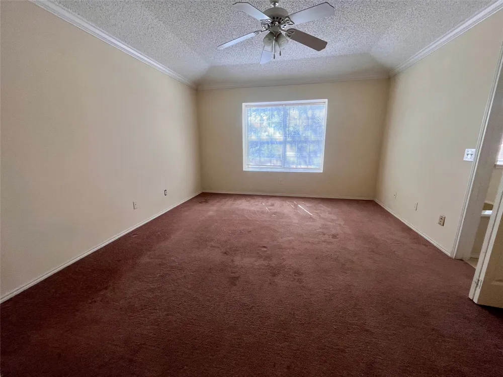
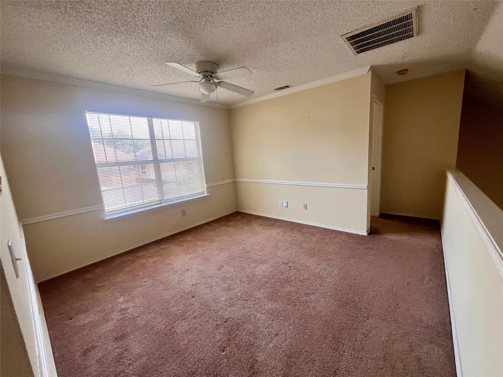
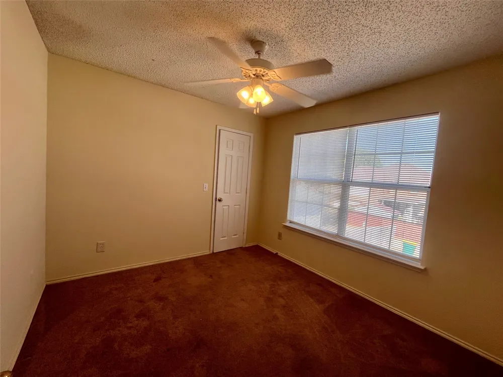
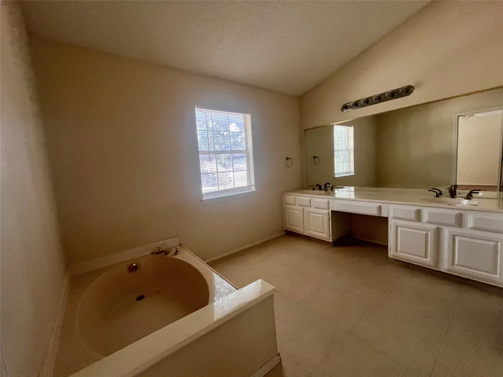
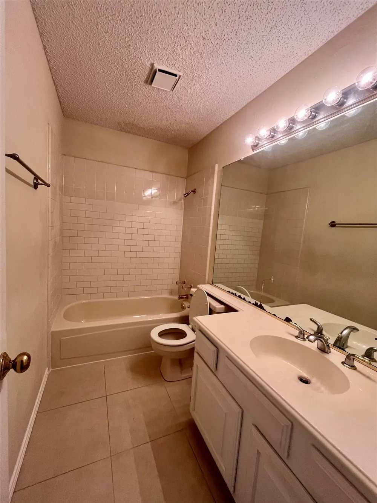
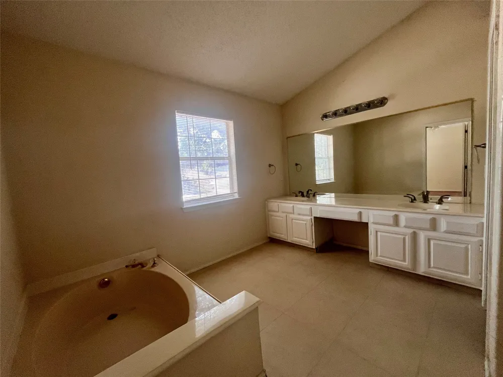
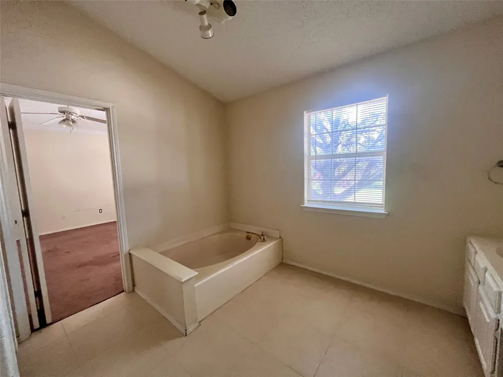
Walls of windows at the front and back of the home bring in plenty of natural light, while the sun-filled kitchen creates a warm and inviting space for everyday meals and gatherings. The main level offers generous living space, while upstairs you'll find the primary suite with a private ensuite bath, two additional bedrooms, a full hall bath, and a second living area.
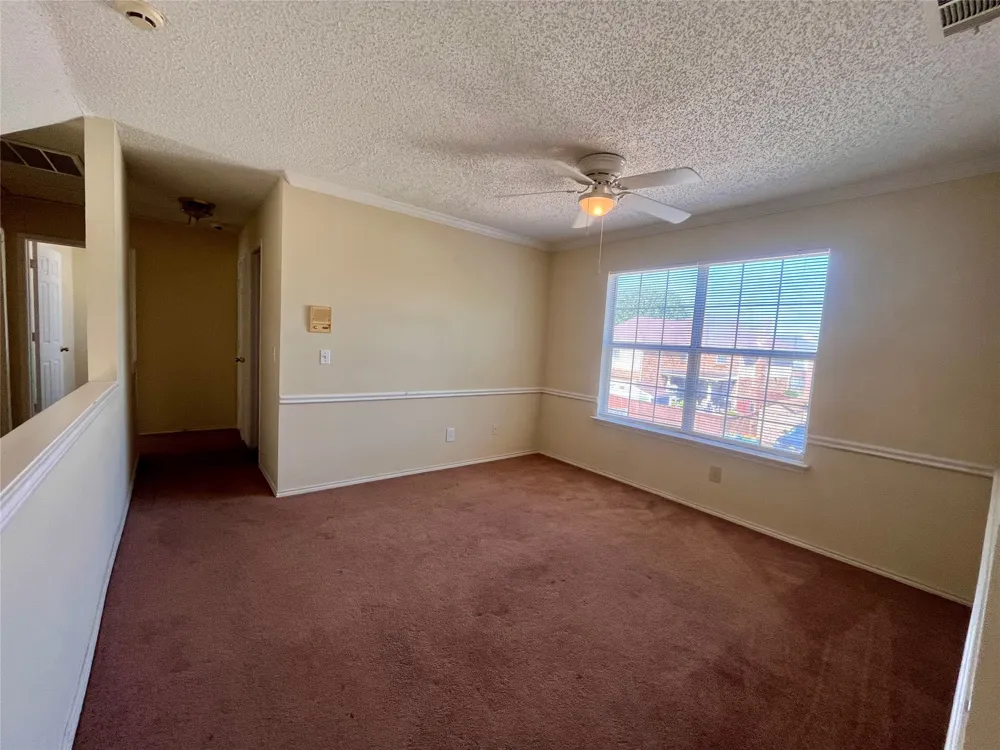
Use the upstairs living space as a game room, media room, home office, or simply a second place to relax. There's plenty of flexibility to make the space work for you. And when you're ready to get out and about, you're just minutes from Uptown Village in Cedar Hill, with shopping, dining, and entertainment nearby. Joe Pool Lake is also close by, offering plenty of opportunities for boating, fishing, hiking, and enjoying the outdoors.
Comfortable, versatile, and filled with natural light, this is a home you'll want to enjoy for a while. **LEASING REQUIREMENTS**This property IS NOT REGISTERED WITH ANY housing assistance programs. **** Pets are considered on a case-by-case basis. Applicants must have a minimum monthly income of $6300. (approximately 3–3.5x the monthly rent). We will verify employment, rental history, credit, and criminal background. Undisclosed negative trade lines are grounds for automatic denial. Application paperwork is available in TransactionDesk. Please send the completed paperwork, a copy of the applicant’s driver’s license, and the 3 most recent pay stubs to the listing agent to receive the application link. All applicants must complete an animal profile, whether they have one or not. A $100 admin fee due at lease signing. Agents and clients are to verify all items that affect their decision to live at this location.
Property Details
- Interior
- High Speed Internet, Cable Tv
- Fireplaces
- 1
- Cooling
- 1
- Heating
- Central, Electric
- Cooling Features
- Central Air, Ceiling Fans, Electric
- Bedrooms
- 3
- Bathrooms
- 2.5
- Full Baths
- 2
- Half Baths
- 1
- Lot Features
- Back Yard, Interior Lot, Lawn, Subdivision, Sprinkler System, Few Trees
- Lot Description
- Back Yard, Interior Lot, Lawn, Subdivision, Sprinkler System, Few Trees
- Exterior Features
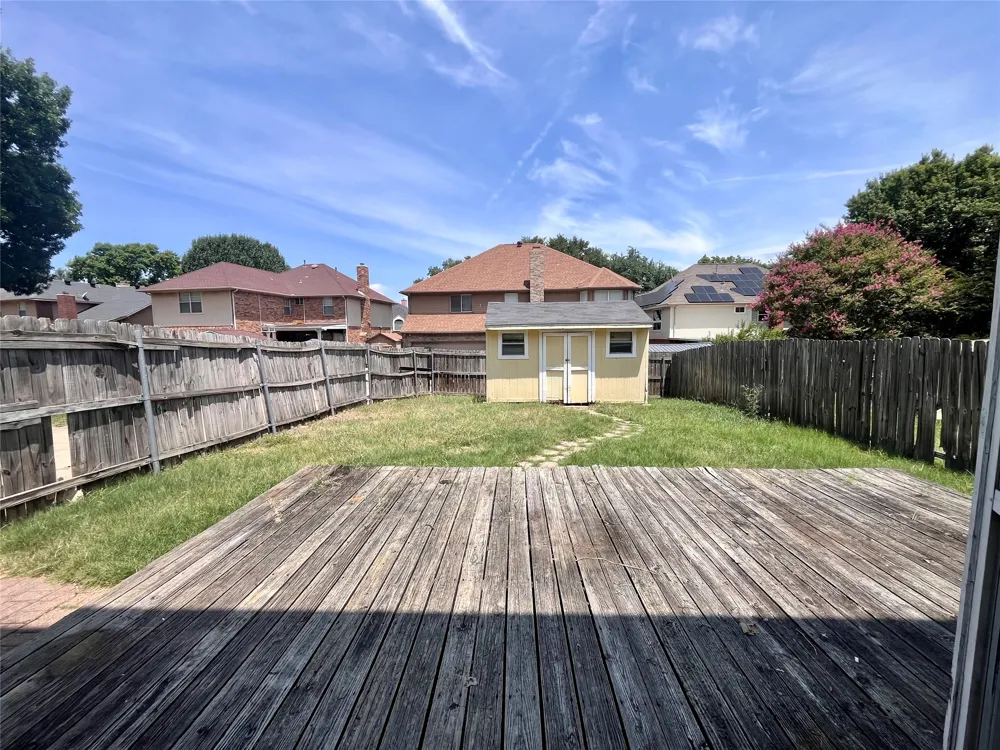
- Deck, Lighting
- Exterior Materials
- Deck, Lighting
- Acres
- 0.0
- Square Feet
- 1822.0
- Lot Size (sqft)
- 0.157
- Parking Features
- Garage, Garage Door Opener
- Parking
- 1
- Parking Type
- Garage
- Parking Garage Spaces
- 2.0
- Parking Carport Spaces
- 0.0
- Property Type
- Rental
- Style
- Traditional, Detached
- Property Subtype Additional
- Single Family Residence
- Year Built
- 1985
- Sewer Information
- Public Sewer
- Utility Source
- Public
- Utility Features
- Sewer Available, Underground Utilities, Water Available, Cable Available
- Appliances
- Dishwasher, Electric Oven, Electric Water Heater, Disposal
- Subdivision
- Sweetbriar At High Pointe Ph 0
- Community Features
- Curbs, Sidewalks
- School District
- Cedar Hill ISD
- Elementary School
- Highpointe
- Middle School
- Permenter,West
- High School
- Cedarhill
- County
- Dallas
- Region
- Cedar Hill
- Days on Market (Cumulative)
- 74
- Pets
- Breed Restrictions, Number Limit, Size Limit, Yes, No
Location
Legal
© 2023 North Texas Real Estate Information Systems, Inc. All rights reserved. Disclaimer: All information deemed reliable but not guaranteed and should be independently verified. All properties are subject to prior sale, change or withdrawal. Neither listing broker(s) nor Brenda Mancil shall be responsible for any typographical errors, misinformation, or misprints and shall be held totally harmless. The database information herein is provided from and copyrighted by the North Texas Real Estate Information Systems, Inc. NTREIS data may not be reproduced or redistributed and is only for people viewing this site. All information provided is deemed reliable but is not guaranteed and should be independently verified. The advertisements herein are merely indications to bid and are not offers to sell which may be accepted. All properties are subject to prior sale or withdrawal. All rights are reserved by copyright
Provided By
Listed by Kellie Fancher (#0505106)
Listing Office: RE/MAX Preferred Associates (#SETS01)