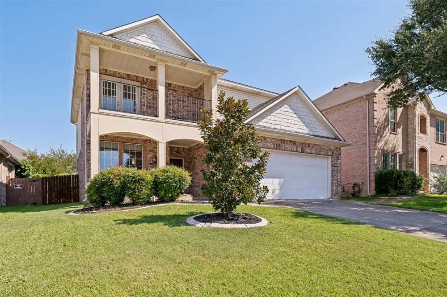
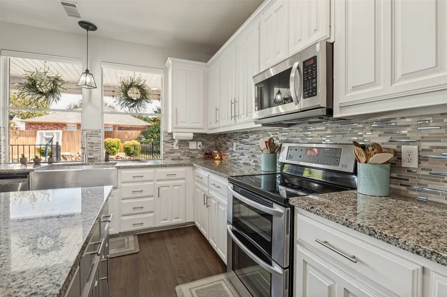
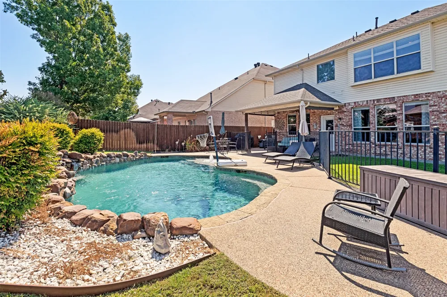
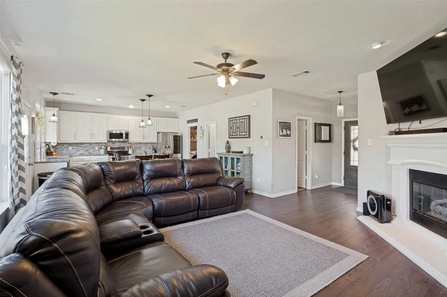
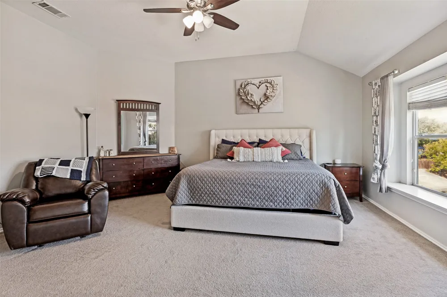
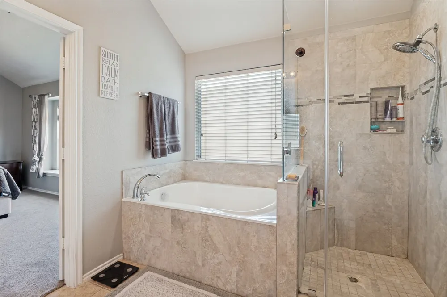
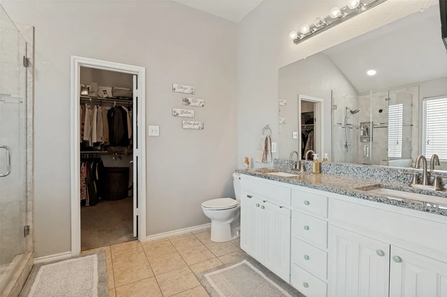
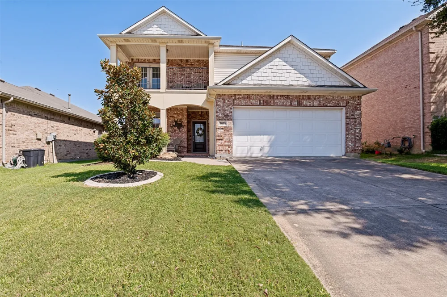
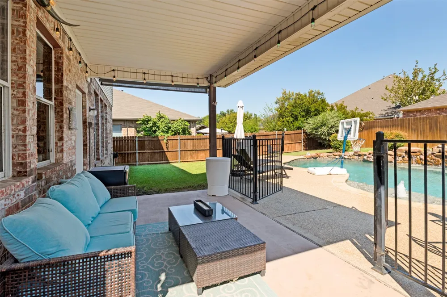
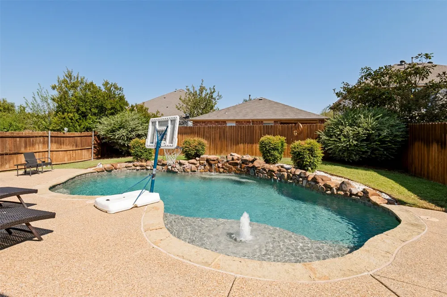
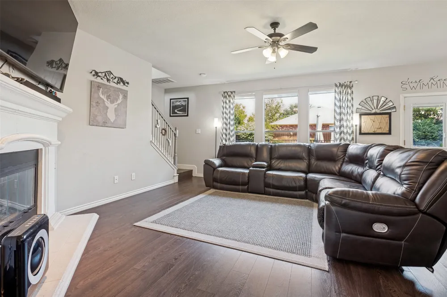
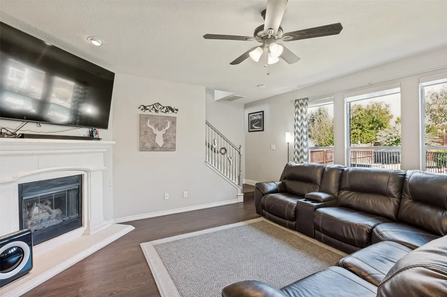
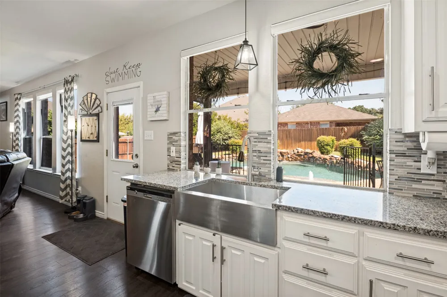
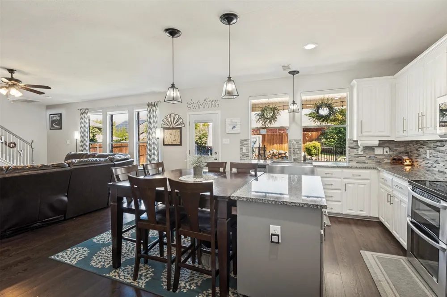
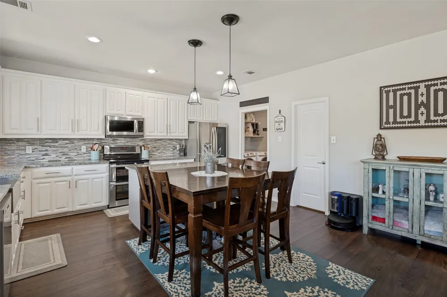
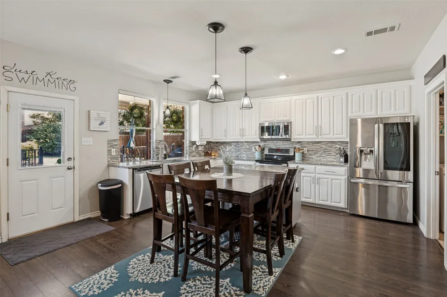
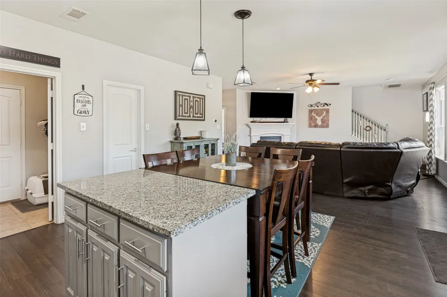
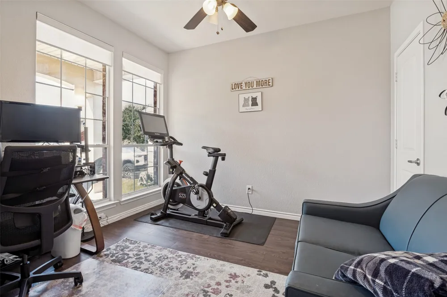
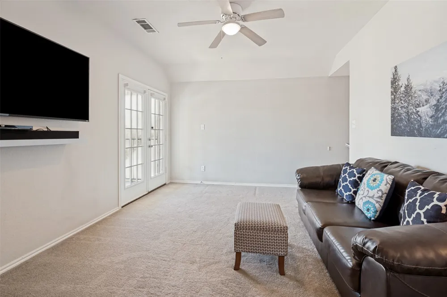
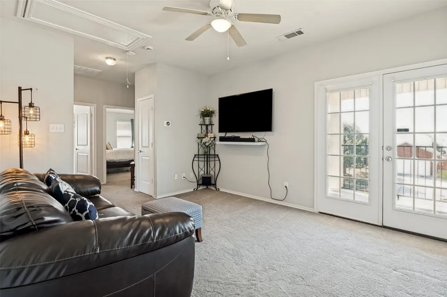
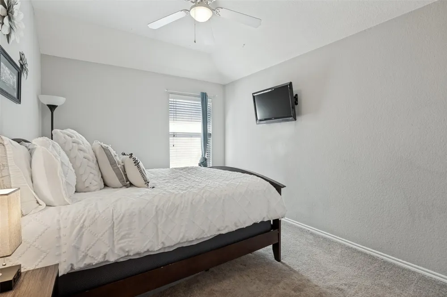
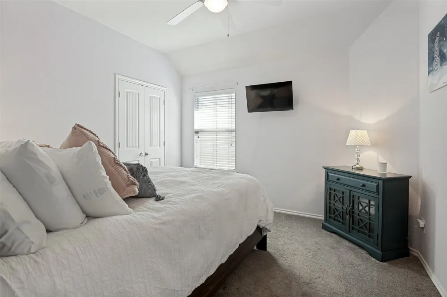
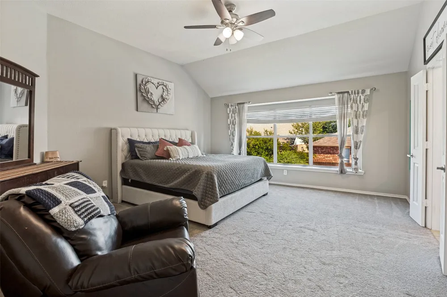
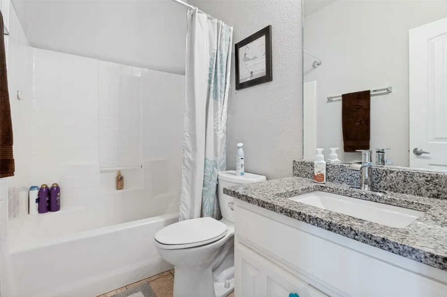
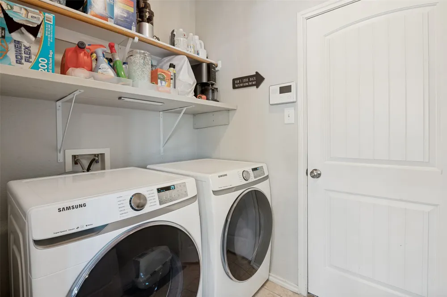
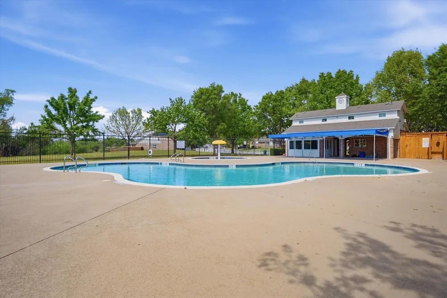
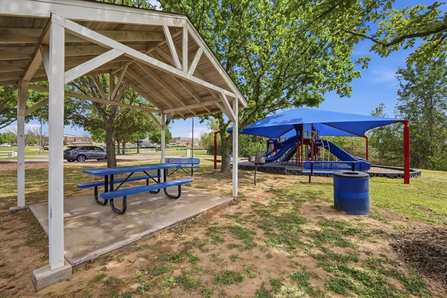
This beautifully maintained two-story Irving home offers an open floor plan, a gorgeous open kitchen, high ceilings, abundant natural light and exceptional indoor-outdoor living. Dark flooring complements the white kitchen cabinetry and neutral finishes throughout, while the kitchen and living areas offer relaxing views of the backyard and pool. The home features 3 dedicated bedrooms plus an office, flex space that can easily serve as a 4th bedroom, along with an upstairs game room with double doors opening to a covered front balcony—an ideal spot to relax and catch views of the Lone Star Park fireworks. The primary suite provides a spacious retreat with a vaulted ceiling, while the ensuite bath features a soaking tub, separate glass-enclosed shower, dual vanities and generous closet space. Outside, enjoy a gorgeous covered front patio and a spacious covered backyard patio overlooking the pool, creating the perfect setting for entertaining and gatherings. Recent updates include fence (2020) with new staining (2025), front door and HVAC units (2021), gas line extension (March 2025), and roof (2025). Centrally located with convenient access to DFW Airport (17min), Downtown Dallas (23min), close to schools, stores etc. Enjoy the outdoors at Southwest Park and Oaks Meadows Park, a natural preserve with an overlook area and walking trails. You also have access to the community pool & clubhouse. Bright, open and made for entertaining—this is a home you'll want to experience in person.
Property Details
- Interior
- Chandelier, Cathedral Ceilings, Decorative Designer Lighting Fixtures, Granite Counters, Kitchen Island, Pantry
- Fireplaces
- 1
- Cooling
- 1
- Heating
- Central, Natural Gas
- Cooling Features
- Central Air, Electric
- Bedrooms
- 3
- Bathrooms
- 2.5
- Full Baths
- 2
- Half Baths
- 1
- Pool Description
- Fenced, Gunite, In Ground, Pool, Community
- Pool Features
- Fenced, Gunite, In Ground, Pool, Community
- Pool Shared
- 1
- Acres
- 0.0
- Square Feet
- 2105.0
- Lot Size (sqft)
- 0.138
- Parking Features
- Driveway, On Street
- Parking
- 1
- Parking Type
- Driveway
- Parking Garage Spaces
- 2.0
- Parking Carport Spaces
- 0.0
- Property Type
- Purchase
- Style
- Traditional, Detached
- Property Subtype Additional
- Single Family Residence
- Year Built
- 2006
- Foundation
- Slab
- Roof
- Composition
- Sewer Information
- Public Sewer
- Utility Source
- Public
- Utility Features
- Sewer Available, Underground Utilities, Water Available
- Appliances
- Dishwasher, Electric Oven, Electric Range, Disposal, Gas Water Heater, Microwave, Vented Exhaust Fan
- Subdivision
- Graff Farms Ph 01b
- Community Features
- Playground, Park, Pool, Trails Paths
- School District
- Irving ISD
- Elementary School
- John And Margie Stipes
- Middle School
- Lamar
- High School
- Nimitz
- County
- Dallas
- Region
- Irving
- Days on Market (Cumulative)
- 7
- Taxes Annual
- $9,327
- HOA
- 1
- HOA Fees
- 455.0
Location
Legal
© 2023 North Texas Real Estate Information Systems, Inc. All rights reserved. Disclaimer: All information deemed reliable but not guaranteed and should be independently verified. All properties are subject to prior sale, change or withdrawal. Neither listing broker(s) nor Brenda Mancil shall be responsible for any typographical errors, misinformation, or misprints and shall be held totally harmless. The database information herein is provided from and copyrighted by the North Texas Real Estate Information Systems, Inc. NTREIS data may not be reproduced or redistributed and is only for people viewing this site. All information provided is deemed reliable but is not guaranteed and should be independently verified. The advertisements herein are merely indications to bid and are not offers to sell which may be accepted. All properties are subject to prior sale or withdrawal. All rights are reserved by copyright
Provided By
Listed by Alan Schrock (#0676050)
Listing Office: Compass RE Texas, LLC. (#CMPS01)