(214) 679-1772 bmancil@remax.net
Traffic Dashboard
Home
  • Search
    • Local Properties
    • Featured Properties
    • Home Valuation
  • Selling
  • Videos
  • Communities
    • Allen
    • Celina
    • Dallas
    • Frisco
    • McKinney
    • Plano
    • Prosper
    • The Colony
  • About
    • Meet Brenda
    • Testimonials
  • Contact
Traffic Dashboard
Brenda Mancil
(214) 679-1772 bmancil@remax.net
  • RE/MAX Premier
    18111 Preston Road, Suite 150
    Dallas, TX 75252
    (214) 679-1772
    bmancil@remax.net
  • RE/MAX Select Partners
    2908 Thomas Dr
    Panama City Beach, FL 32408-6233
Company
  • Home
  • About
  • Testimonials
  • Contact
Services
  • Buying
  • Selling
  • Home Valuation
  • Mortgage Calculator
Explore
  • Property Search
  • Featured Properties
  • Communities
Legal
  • Privacy
  • Terms
  • DMCA
  • Accessibility
  • Fair Housing
Account
  • Dashboard
  • Logout
  • Login
Brenda Mancil - Footer Logo
©2026 Brenda Mancil. All rights reserved.
Website built by CloseHack.


  • Texas Real Estate Commission Information About Brokerage Services
  • Texas Real Estate Commission Consumer Protection Notice
North Texas Real Estate Information Systems

© 2023 North Texas Real Estate Information Systems, Inc. All rights reserved. Disclaimer: All information deemed reliable but not guaranteed and should be independently verified. All properties are subject to prior sale, change or withdrawal. Neither listing broker(s) nor Brenda Mancil shall be responsible for any typographical errors, misinformation, misprints and shall be held totally harmless. The database information herein is provided from and copyrighted by the North Texas Real Estate Information Systems, Inc. NTREIS data may not be reproduced or redistributed and is only for people viewing this site. All information provided is deemed reliable but is not guaranteed and should be independently verified. The advertisements herein are merely indications to bid and are not offers to sell which may be accepted. All properties are subject to prior sale or withdrawal. All rights are reserved by copyright

Return
  • All Types
  • House+2 more
  • Price
  • Bed/Bath
  • Size
  • Dates
  • Filters
  • Amenities
  • Save
Listings
No results
Sort
Home / Strawn / 3033 Hells Gate Loop #D101
3033 Hells Gate Loop #D101 Strawn, TX 76475 3033 Hells Gate Loop #D101 Strawn, TX 76475 3033 Hells Gate Loop #D101 Strawn, TX 76475 3033 Hells Gate Loop #D101 Strawn, TX 76475 3033 Hells Gate Loop #D101 Strawn, TX 76475 3033 Hells Gate Loop #D101 Strawn, TX 76475 3033 Hells Gate Loop #D101 Strawn, TX 76475 3033 Hells Gate Loop #D101 Strawn, TX 76475 3033 Hells Gate Loop #D101 Strawn, TX 76475 3033 Hells Gate Loop #D101 Strawn, TX 76475 3033 Hells Gate Loop #D101 Strawn, TX 76475 3033 Hells Gate Loop #D101 Strawn, TX 76475 3033 Hells Gate Loop #D101 Strawn, TX 76475 3033 Hells Gate Loop #D101 Strawn, TX 76475 3033 Hells Gate Loop #D101 Strawn, TX 76475 3033 Hells Gate Loop #D101 Strawn, TX 76475 3033 Hells Gate Loop #D101 Strawn, TX 76475 3033 Hells Gate Loop #D101 Strawn, TX 76475 3033 Hells Gate Loop #D101 Strawn, TX 76475 3033 Hells Gate Loop #D101 Strawn, TX 76475 3033 Hells Gate Loop #D101 Strawn, TX 76475 3033 Hells Gate Loop #D101 Strawn, TX 76475 3033 Hells Gate Loop #D101 Strawn, TX 76475 3033 Hells Gate Loop #D101 Strawn, TX 76475 3033 Hells Gate Loop #D101 Strawn, TX 76475 3033 Hells Gate Loop #D101 Strawn, TX 76475 3033 Hells Gate Loop #D101 Strawn, TX 76475 3033 Hells Gate Loop #D101 Strawn, TX 76475 3033 Hells Gate Loop #D101 Strawn, TX 76475 3033 Hells Gate Loop #D101 Strawn, TX 76475 3033 Hells Gate Loop #D101 Strawn, TX 76475 3033 Hells Gate Loop #D101 Strawn, TX 76475 3033 Hells Gate Loop #D101 Strawn, TX 76475 3033 Hells Gate Loop #D101 Strawn, TX 76475 3033 Hells Gate Loop #D101 Strawn, TX 76475 3033 Hells Gate Loop #D101 Strawn, TX 76475 3033 Hells Gate Loop #D101 Strawn, TX 76475 3033 Hells Gate Loop #D101 Strawn, TX 76475 View All Photos

$335,000

| Active

3033 Hells Gate Loop #D101

Strawn, TX 76475

1,134
Square Feet
2
Beds
2
Baths
33
Days on Market
21321180
MLS#
House
Structure
Residential
Zone
Contact

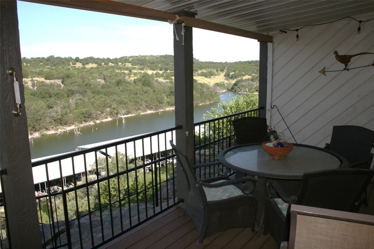
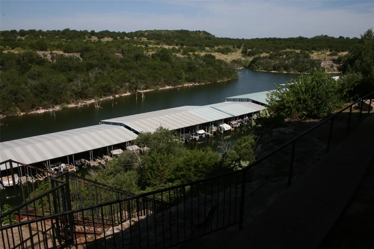
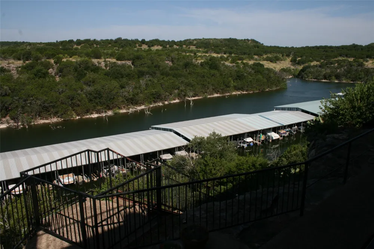
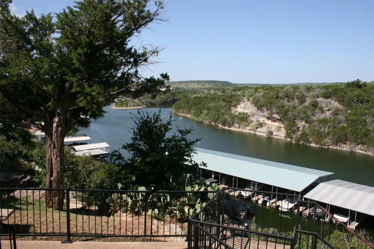
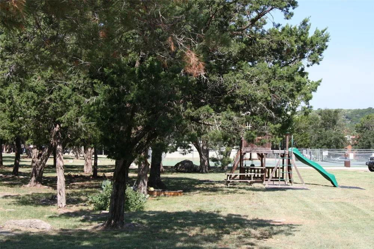
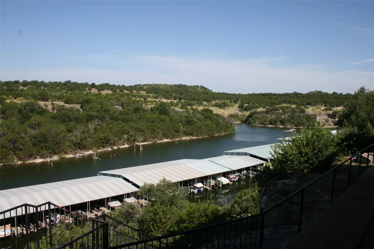
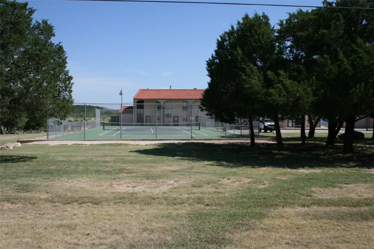
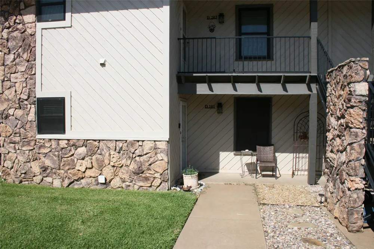
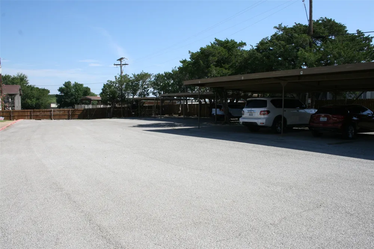
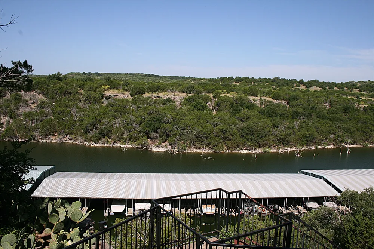
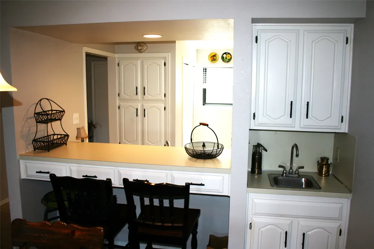
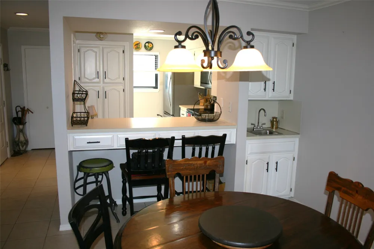
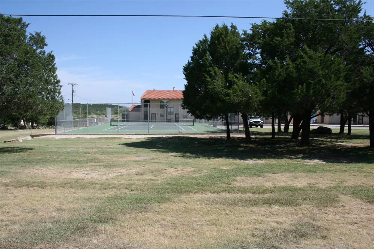
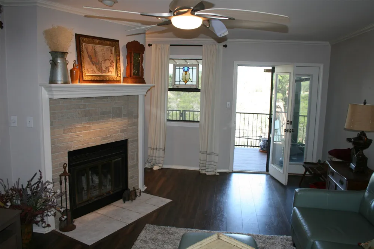
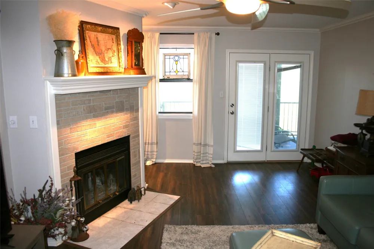
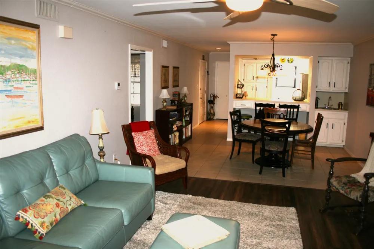
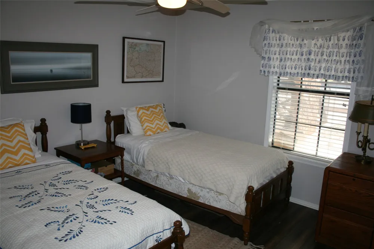
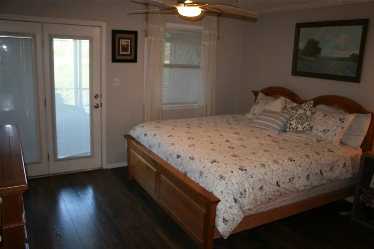
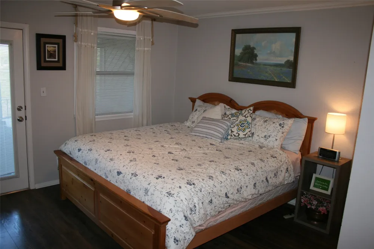
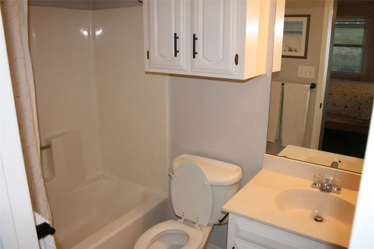
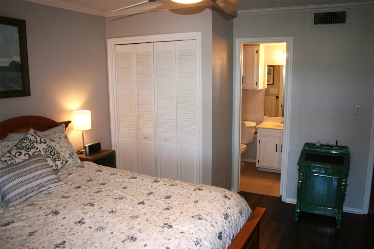
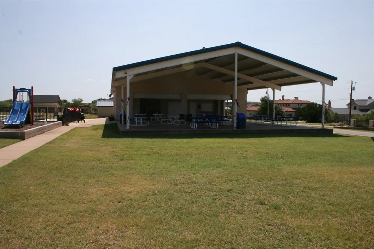
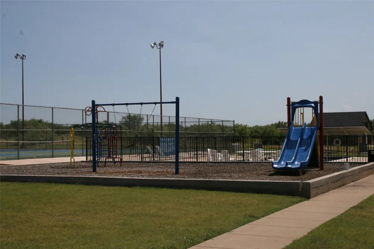
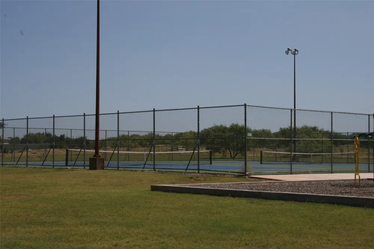
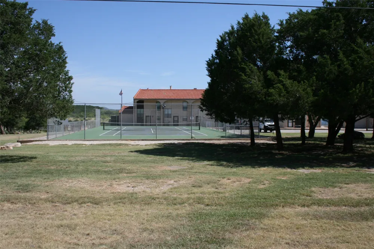
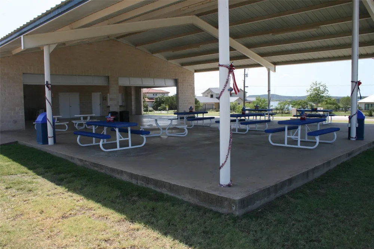
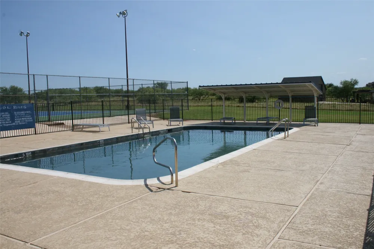
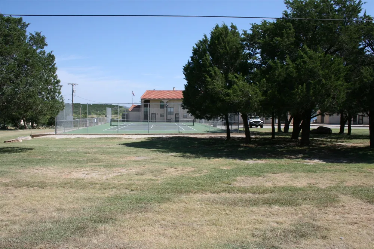
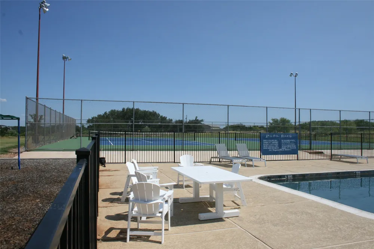
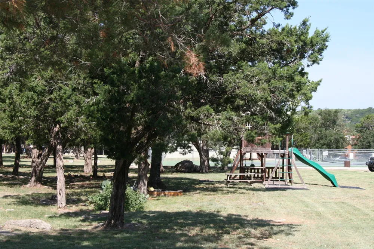
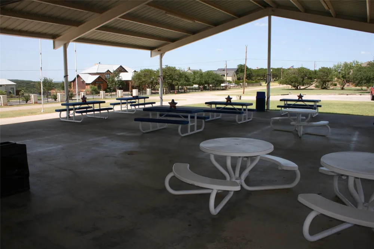
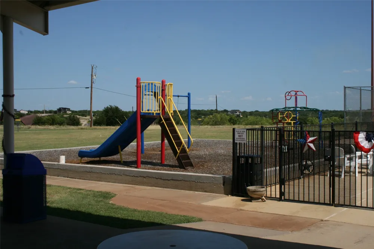
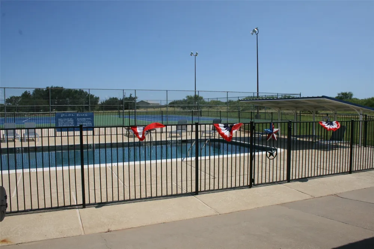
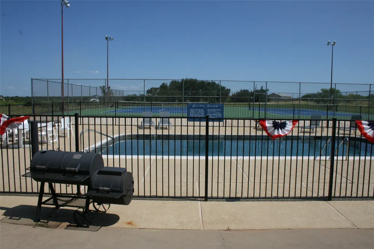
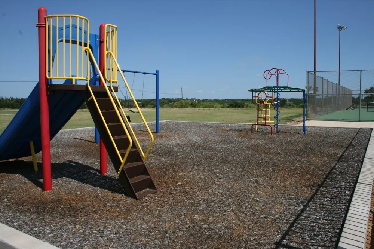
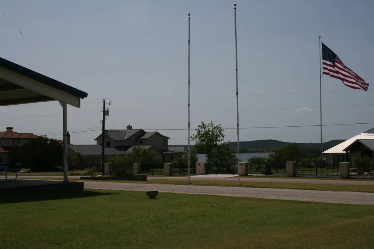
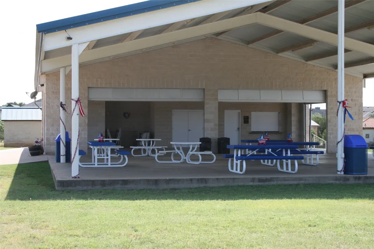
Everyone is looking for a great view, and have the bottom floor condo. You have found this along with a covered carport and the opportunity to have a boat slip. The covered patio is approximately eight by twenty-seven feet. Yo can see the Palo Pinto Mountains, and enjoy the great view of Possum Kingdom Lake. You have two bedrooms and two bathrooms, along with an open space living room, dinning room , and kitchen area. When it starts getting cooler weather, you will enjoy the fire place. You also have a community pool, playground, and tennis courts. The marina is within walking distance. The nearby fire station will give you a sense of security. You can get to the patio deck by the living room back door, or the primary bedroom. There is also a private airstrip that makes your trip a little quicker.

Property Details
Interior
Wet Bar, High Speed Internet, Cable Tv
Fireplaces
1
Cooling
1
Heating
Electric
Cooling Features
Central Air, Ceiling Fans
Bedrooms
2
Bathrooms
2.0
Full Baths
2
View
Water
Lot Features
Acreage, Waterfront
Stories
2
Lot Description
Acreage, Waterfront
Pool Description
None, Community
Pool Features
None, Community
Exterior Features
Boat Slip
Exterior Materials
Boat Slip
Pool Shared
1
Acres
0.0
Square Feet
1134.0
Lot Size (sqft)
0.23
Parking Features
Additional Parking, Boat, Carport, Detached Carport, Driveway, Gravel, Private
Parking Type
Carport
Parking Garage Spaces
0.0
Parking Carport Spaces
1.0
Property Type
Purchase
Property Subtype Additional
Condominium
Year Built
1986
Foundation
Slab
Roof
Asphalt
Utility Source
Community Coop, Public
Utility Features
Electricity Available, Water Available, Cable Available
Appliances
Dishwasher, Electric Cooktop, Electric Oven
Subdivision
Sportsmans World 14
Community Features
Boat Facilities, Marina, Playground, Pool, Airport Runway, Tennis Courts, Lake
School District
Palo Pinto ISD
Elementary School
Palo Pinto
Middle School
Palo Pinto
High School
Mineral Wells
County
Palo Pinto
Region
Strawn
Days on Market (Cumulative)
33
Taxes Annual
$2,531
HOA
1
HOA Fees
1050.0
MLS #
21321180
Location
Legal

© 2023 North Texas Real Estate Information Systems, Inc. All rights reserved. Disclaimer: All information deemed reliable but not guaranteed and should be independently verified. All properties are subject to prior sale, change or withdrawal. Neither listing broker(s) nor Brenda Mancil shall be responsible for any typographical errors, misinformation, or misprints and shall be held totally harmless. The database information herein is provided from and copyrighted by the North Texas Real Estate Information Systems, Inc. NTREIS data may not be reproduced or redistributed and is only for people viewing this site. All information provided is deemed reliable but is not guaranteed and should be independently verified. The advertisements herein are merely indications to bid and are not offers to sell which may be accepted. All properties are subject to prior sale or withdrawal. All rights are reserved by copyright

Provided By
Listed by David Bourquin (#0596715)
Listing Office: BOURQUIN REALTY (#DDBO01WF)

Brenda Mancil Have a question about this home?

Interested in Purchasing 3033 Hells Gate Loop #D101?

Get an estimate on monthly payments on this property.

$
years
Down Payment
$
%
Interest Rate
%
Tax Rate
%
$
$annually
$monthly
Estimated Monthly Payment
$0.00
Loan Amount
$0.00