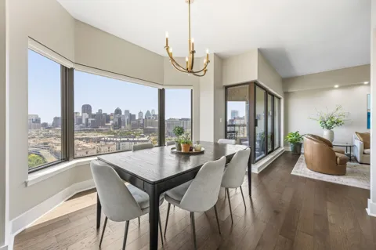
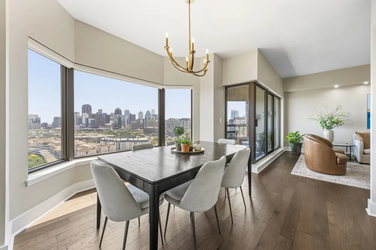
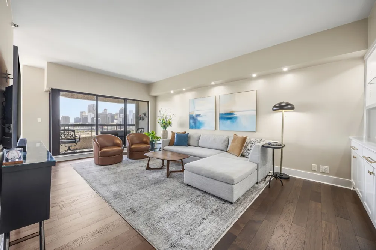
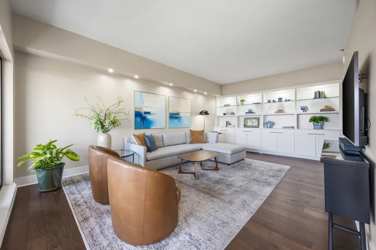
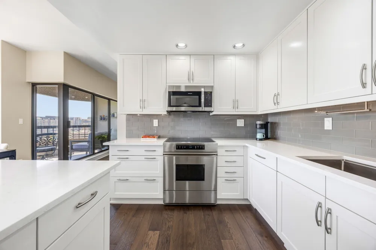
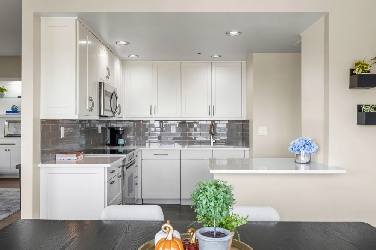
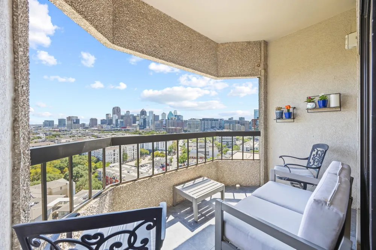
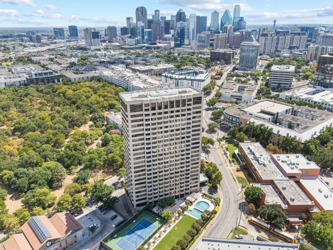
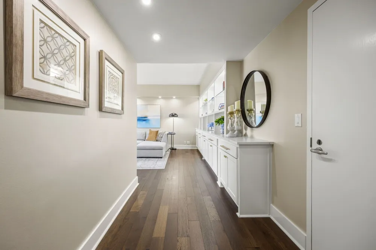
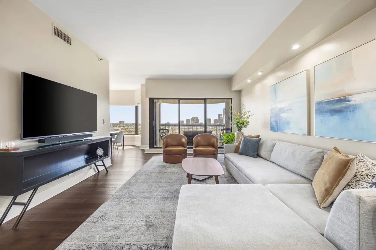
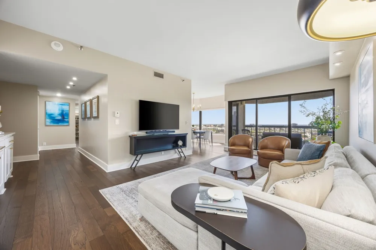
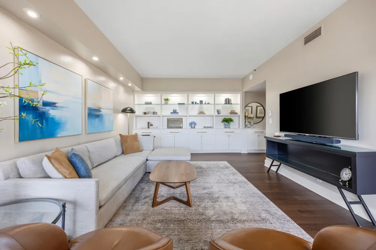
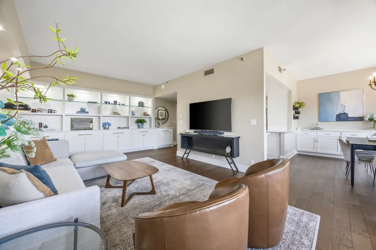
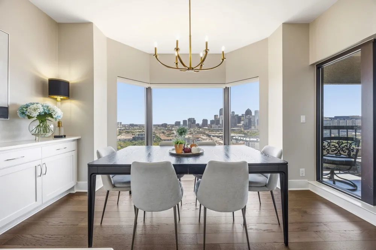
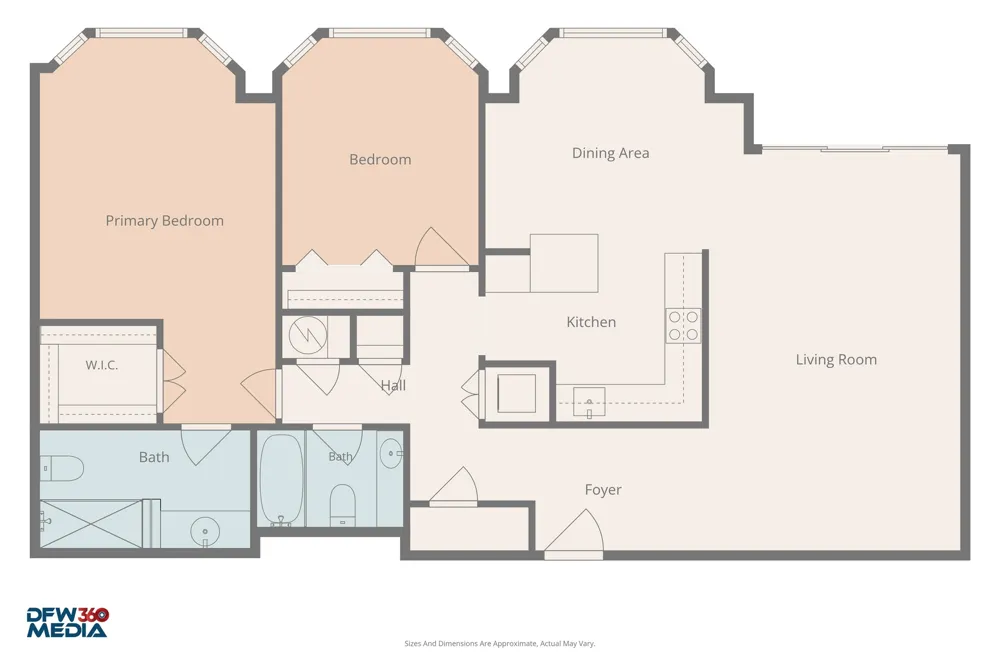
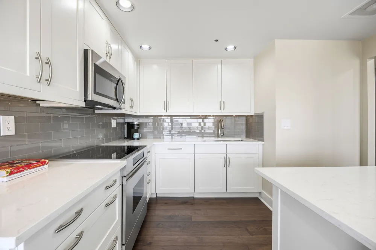
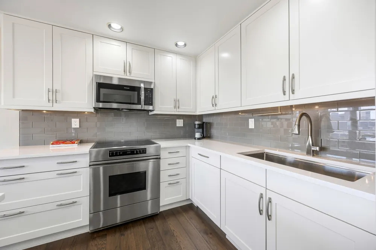
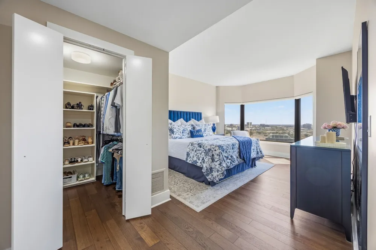
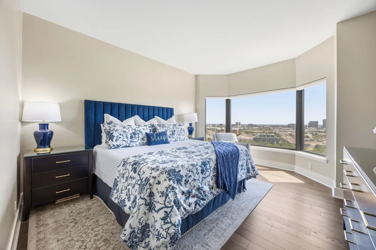
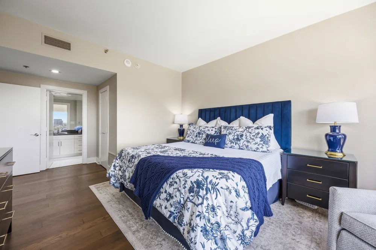
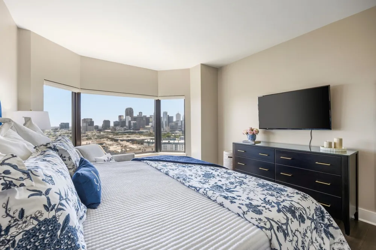
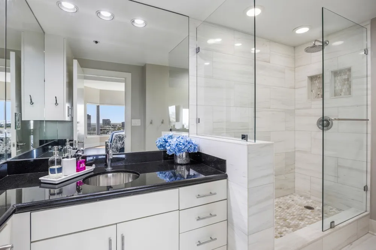
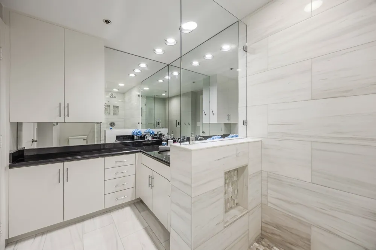
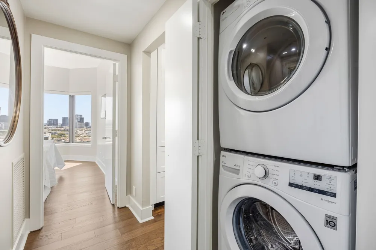
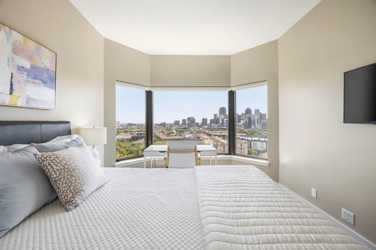
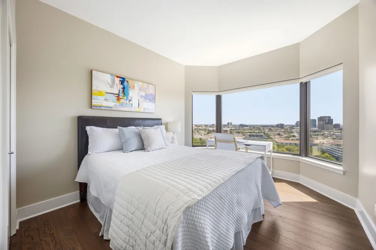
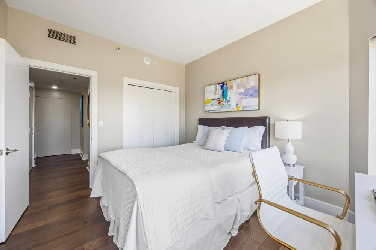
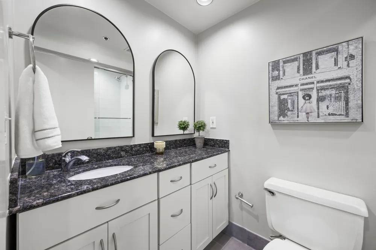
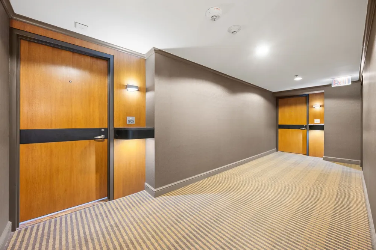
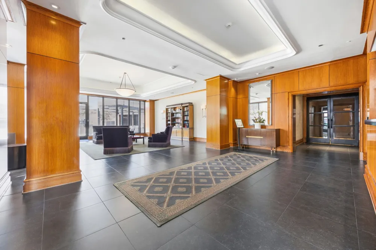
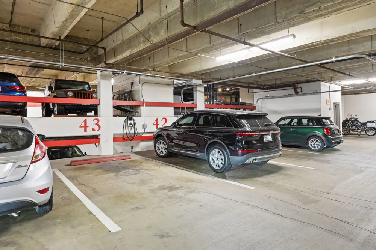
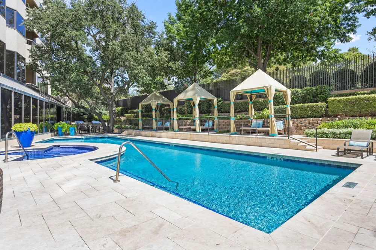
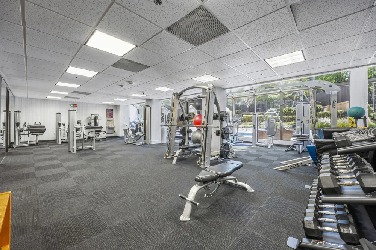
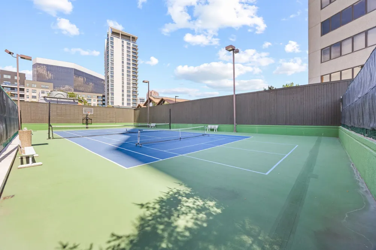
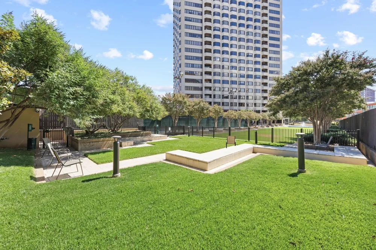
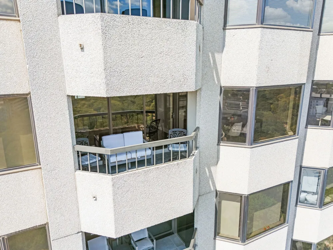
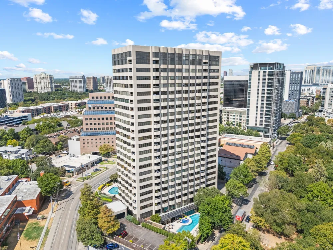
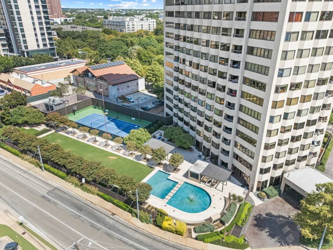
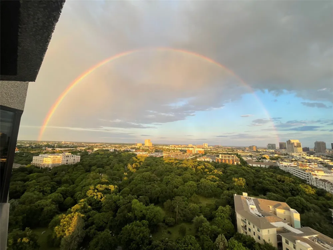
PRIME UPTOWN LOCATION! Beautifully and completely renovated throughout blending form and function, with a modern flair. Stunning downtown skyline views from this 19th floor residence are showcased through picture windows from the dining room, living room, kitchen, and both bedrooms, all effortlessly controlled by electronic shades. The HGTV worthy kitchen features beautiful Brookhaven cabinetry, timeless quartz countertops, an oversized sink, high end appliances, and a nicely sized pantry. The large open living and dining areas include custom built ins that are as striking as they are functional, complemented by Brick & Board Collections engineered hardwood floors throughout the living, dining, kitchen, hallway and bedrooms, no carpet. The spacious primary suite includes a walk-in closet and luxurious marble en-suite bath featuring a walk-in shower with seamless glass. Enjoy your private balcony day or night, as it becomes an outdoor extension of your living space overlooking the iconic downtown skyline. Watch the McKinney Ave trolley glide by! A nicely sized second bedroom and full second bath complete the layout. La Tour delivers an exceptional high rise lifestyle with resort caliber amenities including 24 hour concierge and security, valet, on site management, deeded 2 car garage parking, fitness center with sauna and steam, sparkling pool with cabanas, tennis and pickleball courts, a club room, and a dedicated dog park. Also, this residence is one of the few with its own EV charger centered between the 2 deeded parking spots. A truly unbeatable location with a coveted 98 Walkability Score, just steps from premier shopping, coffee, groceries, dining, entertainment, and the McKinney Avenue Trolley. Walk to the Katy Trail, Klyde Warren Park, and West Village. Love Field Airport is just a 15-minute drive away. A rare opportunity to embrace the vibrant Uptown lifestyle in an elegant lock-and-leave residence offering the comfort, space, and feel of a true home.
Property Details
- Interior
- Built In Features, Decorative Designer Lighting Fixtures, High Speed Internet, Pantry, Cable Tv, Walk In Closets
- Cooling
- 1
- Heating
- Central, Electric
- Cooling Features
- Central Air, Electric
- Bedrooms
- 2
- Bathrooms
- 2.0
- Full Baths
- 2
- Lot Features
- Landscaped, Sprinkler System
- Stories
- 24
- Lot Description
- Landscaped, Sprinkler System
- Pool Description
- Gunite, In Ground, Pool, Community
- Pool Features
- Gunite, In Ground, Pool, Community
- Exterior Features
- Basketball Court, Balcony, Courtyard, Dog Run, Fire Pit, Garden, Gas Grill, Lighting, Outdoor Grill, Outdoor Living Area, Other,
- Exterior Materials
- Basketball Court, Balcony, Courtyard, Dog Run, Fire Pit, Garden, Gas Grill, Lighting, Outdoor Grill, Outdoor Living Area, Other,
- Pool Shared
- 1
- Acres
- 0.0
- Square Feet
- 1353.0
- Lot Size (sqft)
- 1.506
- Parking Features
- Assigned, Common, Deeded, Underground, Electric Gate, Electric Vehicle Charging Stations, Gated, Porte Cochere, Secured,
- Parking
- 1
- Parking Spaces
- 2
- Parking Type
- Garage
- Parking Garage Spaces
- 2.0
- Parking Carport Spaces
- 0.0
- Property Type
- Purchase
- Style
- Contemporary Modern, Traditional, High Rise
- Property Subtype Additional
- Condominium
- Year Built
- 1981
- Foundation
- Other
- Roof
- Other
- Sewer Information
- Public Sewer
- Utility Source
- Public
- Utility Features
- Sewer Available, Water Available, Cable Available
- Appliances
- Built In Refrigerator, Convection Oven, Dishwasher, Electric Range, Electric Water Heater, Disposal, Microwave, Refrigerator, Ve
- Subdivision
- Latour Condo
- Community Features
- Concierge, Clubhouse, Elevator, Fitness Center, Fenced Yard, Park, Pickleball, Pool, Tennis Courts, Community Mailbox, Gated, Si
- School District
- Dallas ISD
- Elementary School
- Milam
- Middle School
- Spence
- High School
- North Dallas
- County
- Dallas
- Region
- Dallas
- Days on Market (Cumulative)
- 1
- Taxes Annual
- $14,585
- HOA
- 1
- HOA Fees
- 1344.0
Location
Legal
© 2023 North Texas Real Estate Information Systems, Inc. All rights reserved. Disclaimer: All information deemed reliable but not guaranteed and should be independently verified. All properties are subject to prior sale, change or withdrawal. Neither listing broker(s) nor Brenda Mancil shall be responsible for any typographical errors, misinformation, or misprints and shall be held totally harmless. The database information herein is provided from and copyrighted by the North Texas Real Estate Information Systems, Inc. NTREIS data may not be reproduced or redistributed and is only for people viewing this site. All information provided is deemed reliable but is not guaranteed and should be independently verified. The advertisements herein are merely indications to bid and are not offers to sell which may be accepted. All properties are subject to prior sale or withdrawal. All rights are reserved by copyright
Provided By
Listed by Tony Nuncio (#0512453)
Listing Office: Paragon, REALTORS (#DCCR01)