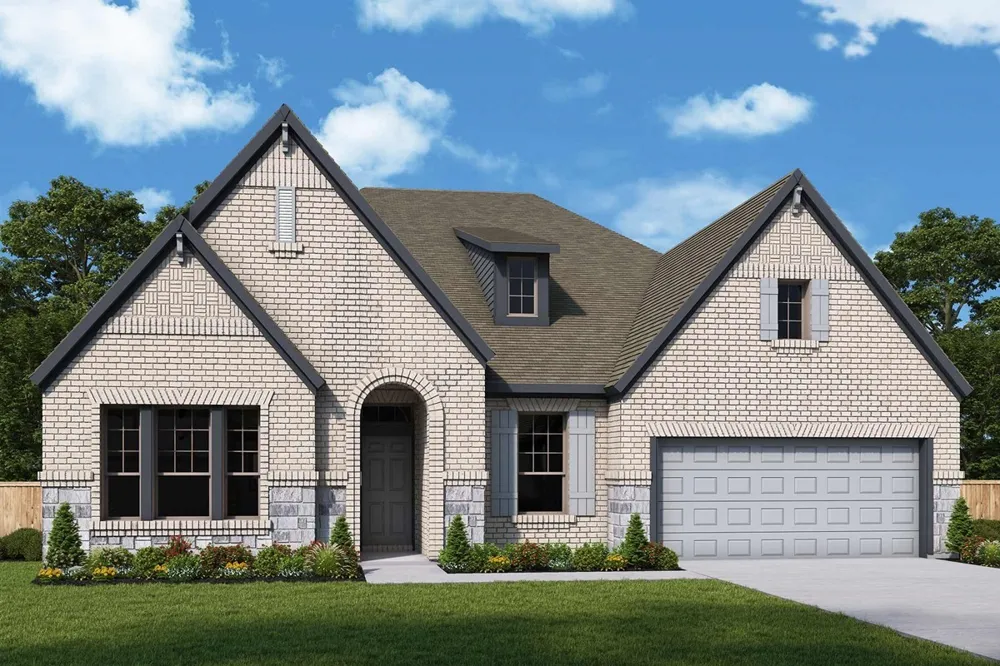
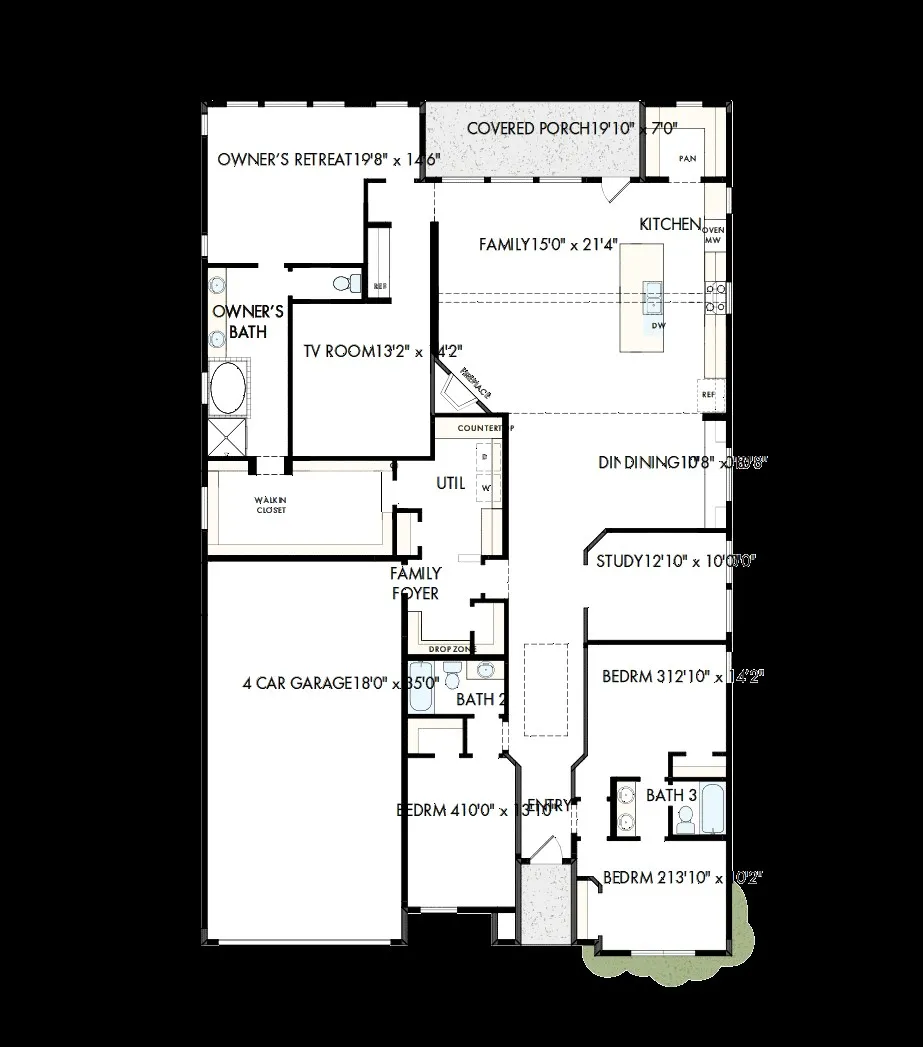
This 3,000 sq. ft. single story stunner sits proudly on a desirable corner homesite and features one of our most in-demand floorplans known to sell out quickly!
With 4 spacious bedrooms, 3 full bathrooms, a private study, and a separate TV,media room complete with a dry bar and beverage fridge, this home is thoughtfully designed for comfort, style, and everyday functionality.
Enjoy elevated features throughout, including:
Elegant built-in cabinets in the dining area
A gorgeous stone fireplace that anchors the living room
A chef inspired kitchen with generous counter space and modern finishes
An oversized owner’s retreat featuring a luxurious soaking tub, separate vanities, and a walk-in closet that connects directly to the utility room for added convenience
The 4-car garage provides exceptional storage and flexibility, while the corner lot offers extra privacy and curb appeal.
Whether you're hosting guests or enjoying quiet evenings at home, this layout offers the perfect balance of open living and private spaces all on one level.
Property Details
- Interior
- Decorative Designer Lighting Fixtures, High Speed Internet, Cable Tv, Vaulted Ceilings, Air Filtration
- Fireplaces
- 1
- Cooling
- 1
- Heating
- Central, Natural Gas
- Cooling Features
- Central Air, Ceiling Fans, Electric
- Bedrooms
- 4
- Bathrooms
- 3.5
- Full Baths
- 3
- Half Baths
- 1
- Lot Features
- Back Yard, Interior Lot, Lawn, Landscaped, Subdivision, Sprinkler System, Few Trees
- Lot Description
- Back Yard, Interior Lot, Lawn, Landscaped, Subdivision, Sprinkler System, Few Trees
- Exterior Features
- Rain Gutters
- Exterior Materials
- Rain Gutters
- Acres
- 0.0
- Square Feet
- 3092.0
- Lot Size (sqft)
- 0.162
- Parking Features
- Garage Faces Front
- Parking
- 1
- Parking Type
- Garage
- Parking Garage Spaces
- 4.0
- Parking Carport Spaces
- 0.0
- Property Type
- Purchase
- Style
- Traditional, Detached
- Property Subtype Additional
- Single Family Residence
- Year Built
- 2026
- Foundation
- Slab
- Roof
- Composition
- Utility Features
- Cable Available
- Appliances
- Dishwasher, Electric Oven, Gas Cooktop, Disposal, Microwave, Tankless Water Heater, Vented Exhaust Fan
- Subdivision
- Pecan Square
- Community Features
- Community Mailbox
- School District
- Northwest ISD
- Elementary School
- Thompson
- Middle School
- Pike
- High School
- Northwest
- County
- Denton
- Region
- Northlake
- Days on Market (Cumulative)
- 298
- HOA
- 1
- HOA Fees
- 1130.0
Location
Legal
© 2023 North Texas Real Estate Information Systems, Inc. All rights reserved. Disclaimer: All information deemed reliable but not guaranteed and should be independently verified. All properties are subject to prior sale, change or withdrawal. Neither listing broker(s) nor Brenda Mancil shall be responsible for any typographical errors, misinformation, or misprints and shall be held totally harmless. The database information herein is provided from and copyrighted by the North Texas Real Estate Information Systems, Inc. NTREIS data may not be reproduced or redistributed and is only for people viewing this site. All information provided is deemed reliable but is not guaranteed and should be independently verified. The advertisements herein are merely indications to bid and are not offers to sell which may be accepted. All properties are subject to prior sale or withdrawal. All rights are reserved by copyright
Provided By
Listed by Jimmy Rado (#0221720)
Listing Office: David M. Weekley (#DMWL02)