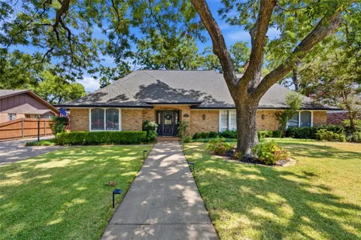
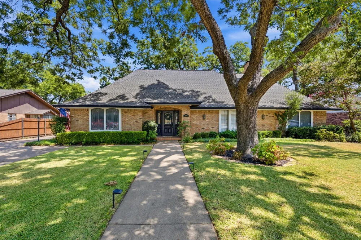
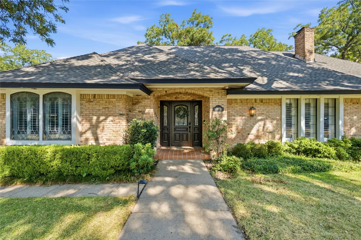
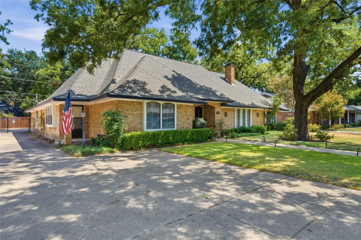
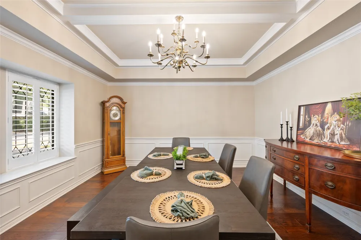
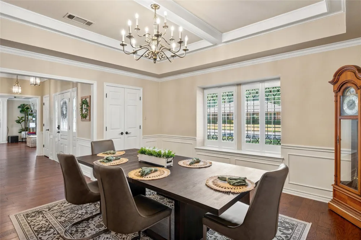
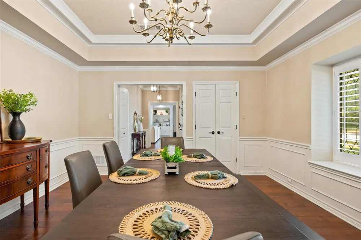
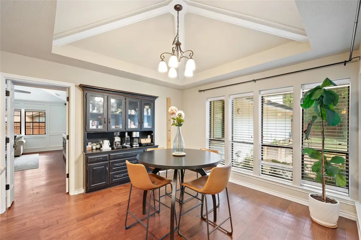
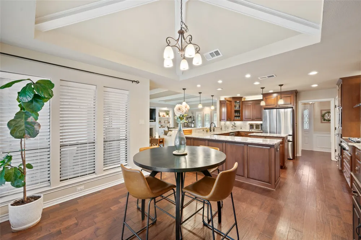
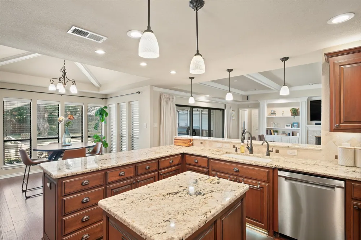
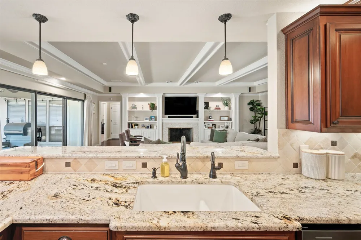
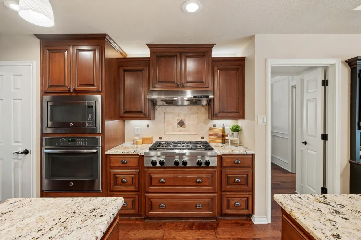
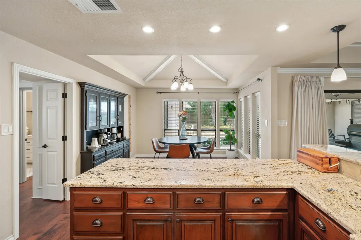
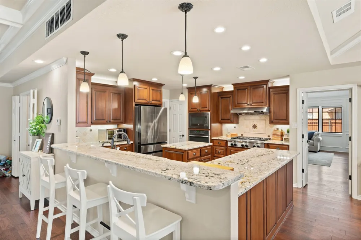
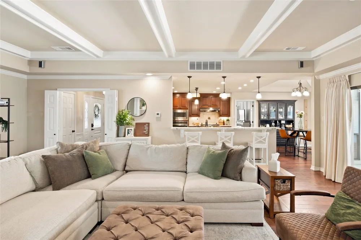
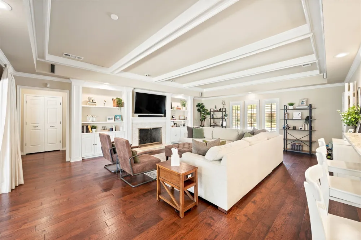
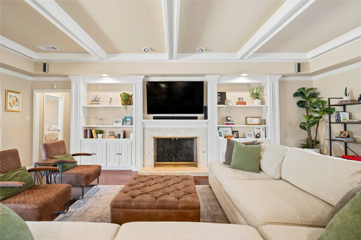
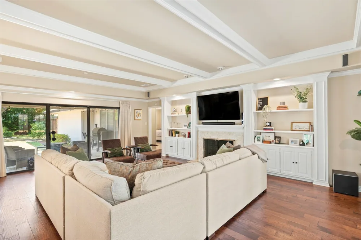
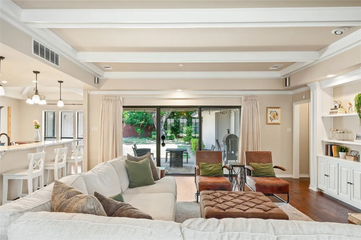
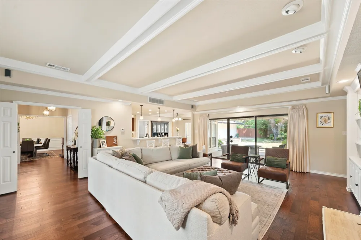
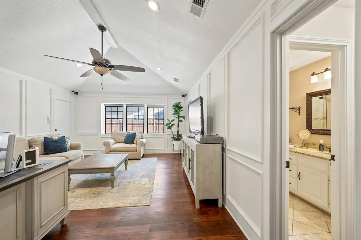
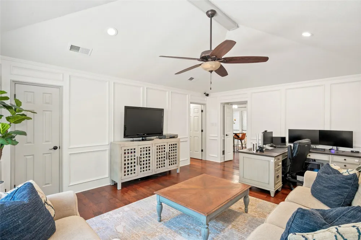
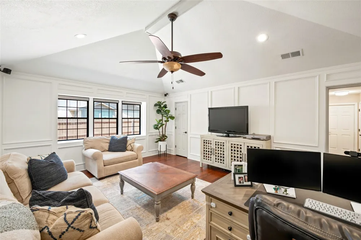
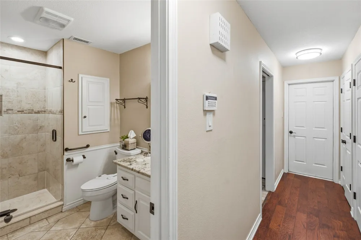
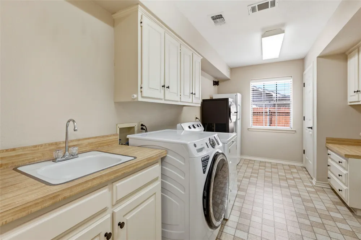
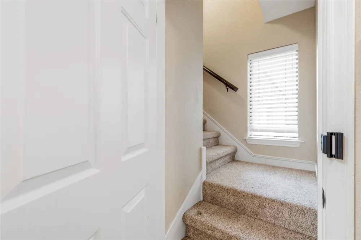
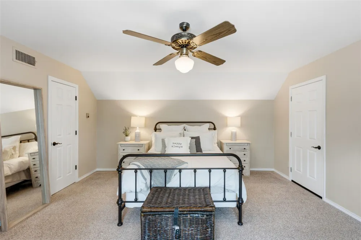
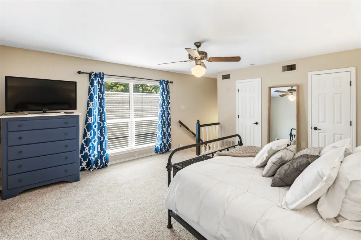
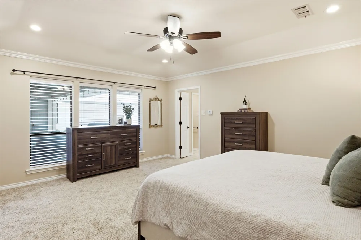
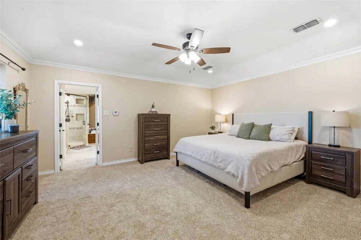
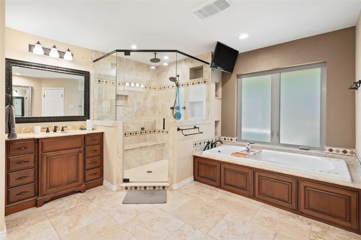
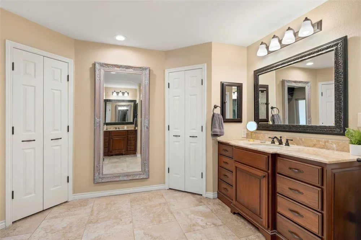
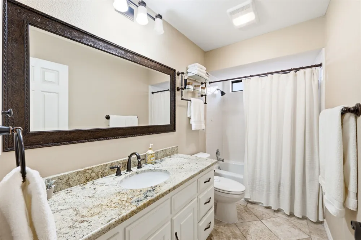
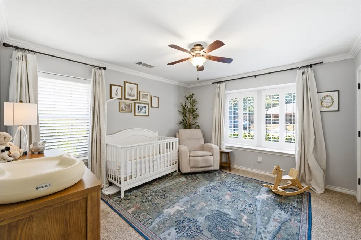
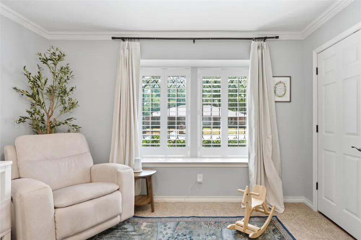
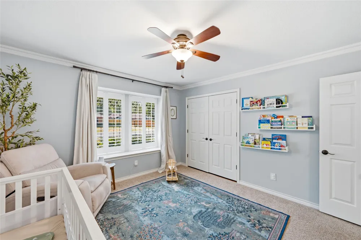
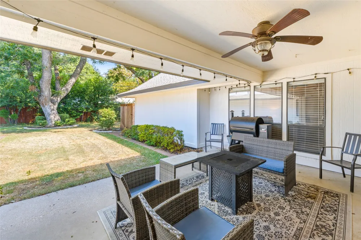
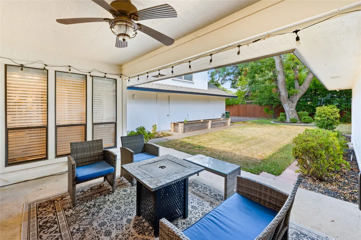
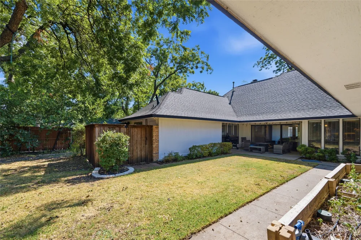
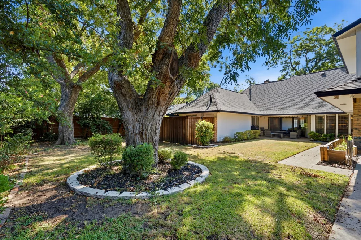
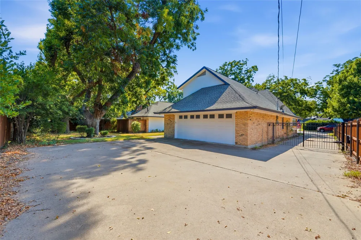
Classic craftsmanship, generous spaces, and a remarkably flexible layout come together in this custom-built traditional home in the heart of Arlington. Thoughtfully constructed by a local custom builder with quality features including 2x6 framing, zoned HVAC, abundant built-in storage, and all-PVC sewer lines, this is a home designed with lasting quality in mind. Extensive renovations in 2015 included beautiful hardwood floors spanning the main living, kitchen, and dining areas; an updated kitchen with custom cabinetry, high-end stainless steel appliances, and granite countertops; refreshed paint; and renovated bathrooms. Warm wood accents, painted wainscoting, and detailed paneling add character throughout. The private primary suite offers a spa-like bath with jetted tub, rain shower, custom cabinetry, and granite counters. Another bedroom is conveniently located down the hall from the primary and next to an additional full bath. Tucked away on a separate side of the home is a wonderfully private and versatile space featuring a second living area, separate entrance, and full bath, with a spacious bedroom upstairs. This thoughtfully designed arrangement is ideal for multigenerational living, extended-stay guests, or simply providing family and visitors with a comfortable space of their own. Storage is truly exceptional with 14 closets, two pantries, and an interior safe room. Recent improvements include a 2026 condenser for the main HVAC system and a 2026 evaporator coil for the secondary unit. A whole-house generator and gated electric driveway add convenience and peace of mind. Stately, welcoming, and exceptionally well built, this distinctive home offers enduring quality and remarkable versatility.
Property Details
- Interior
- Decorative Designer Lighting Fixtures, Granite Counters, High Speed Internet, Kitchen Island, Pantry, Paneling Wainscoting, Cabl
- Fireplaces
- 1
- Cooling
- 1
- Heating
- Central, Natural Gas
- Cooling Features
- Central Air, Electric
- Bedrooms
- 3
- Bathrooms
- 3.0
- Full Baths
- 3
- Lot Features
- Interior Lot, Landscaped, Many Trees, Subdivision, Sprinkler System
- Lot Description
- Interior Lot, Landscaped, Many Trees, Subdivision, Sprinkler System
- Acres
- 0.0
- Square Feet
- 3218.0
- Lot Size (sqft)
- 0.269
- Parking Features
- Driveway, Electric Gate, Garage, Garage Door Opener, Oversized, Garage Faces Rear, Storage
- Parking
- 1
- Parking Type
- Driveway
- Parking Garage Spaces
- 2.0
- Parking Carport Spaces
- 0.0
- Property Type
- Purchase
- Style
- Detached
- Property Subtype Additional
- Single Family Residence
- Year Built
- 1978
- Foundation
- Slab
- Roof
- Composition
- Sewer Information
- Public Sewer
- Utility Source
- Public
- Utility Features
- Sewer Available, Water Available, Cable Available
- Appliances
- Some Gas Appliances, Built In Gas Range, Convection Oven, Dishwasher, Electric Oven, Disposal, Gas Water Heater, Microwave, Plum
- Subdivision
- Scots Wood Estates
- School District
- Arlington ISD
- Elementary School
- Short
- Middle School
- Gunn
- High School
- Arlington
- County
- Tarrant
- Region
- Arlington
Location
Legal
© 2023 North Texas Real Estate Information Systems, Inc. All rights reserved. Disclaimer: All information deemed reliable but not guaranteed and should be independently verified. All properties are subject to prior sale, change or withdrawal. Neither listing broker(s) nor Brenda Mancil shall be responsible for any typographical errors, misinformation, or misprints and shall be held totally harmless. The database information herein is provided from and copyrighted by the North Texas Real Estate Information Systems, Inc. NTREIS data may not be reproduced or redistributed and is only for people viewing this site. All information provided is deemed reliable but is not guaranteed and should be independently verified. The advertisements herein are merely indications to bid and are not offers to sell which may be accepted. All properties are subject to prior sale or withdrawal. All rights are reserved by copyright
Provided By
Listed by Kathleen Hays (#0778753)
Listing Office: Dave Perry Miller Real Estate (#DPMA05)