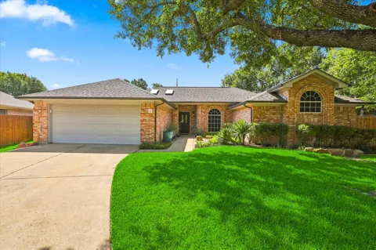
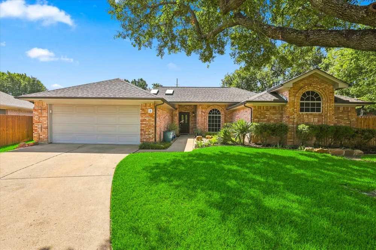
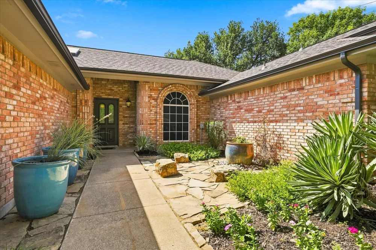
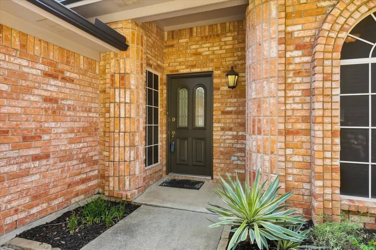
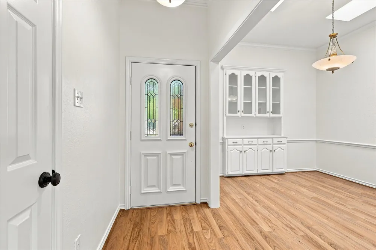
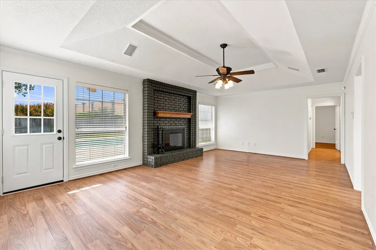
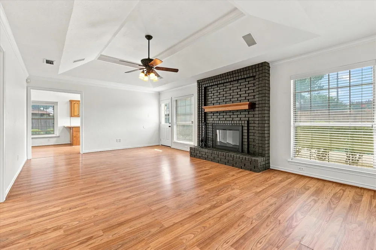
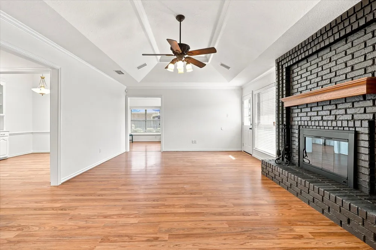
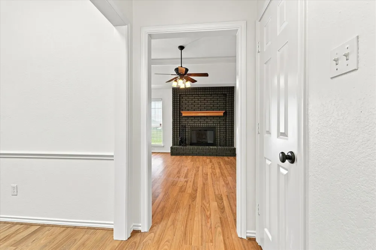
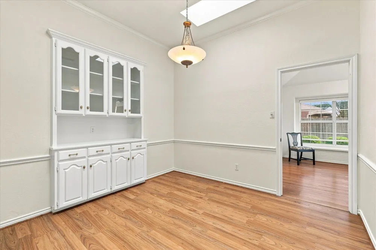
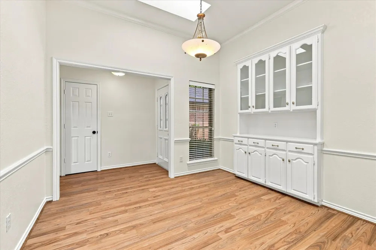
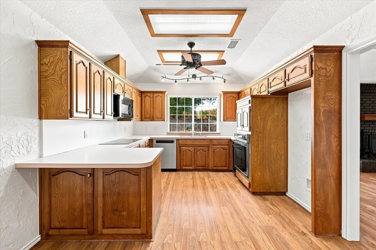
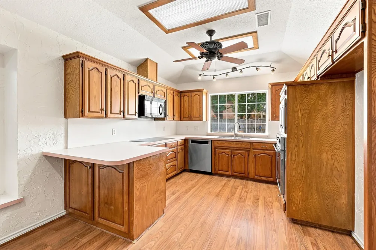
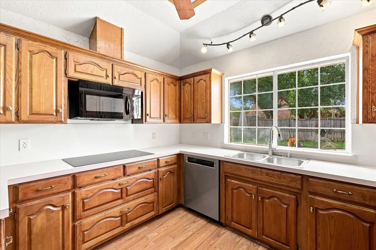
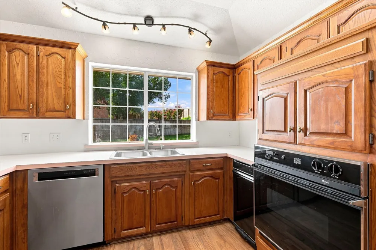
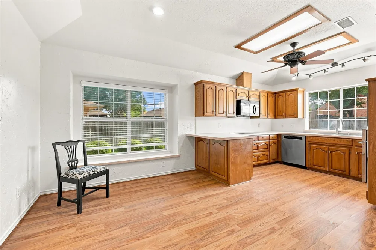
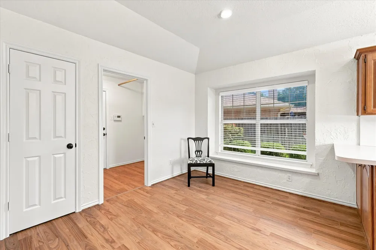
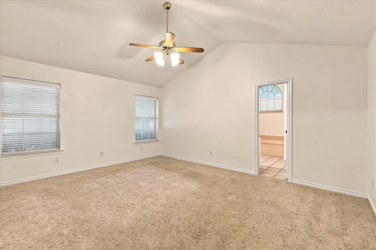
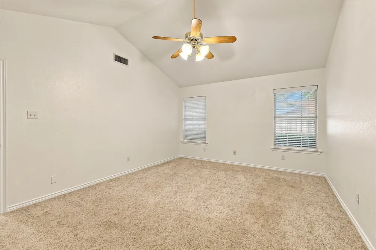
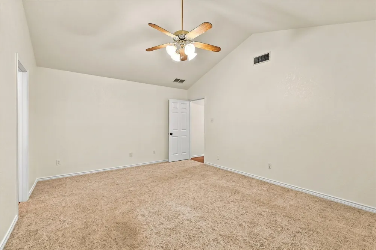
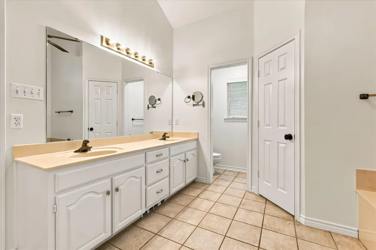
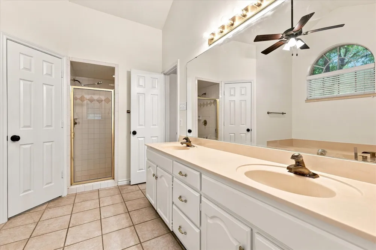
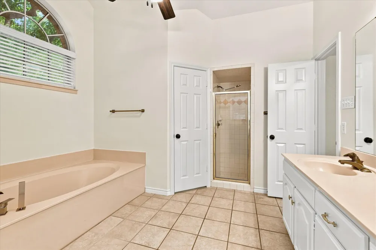
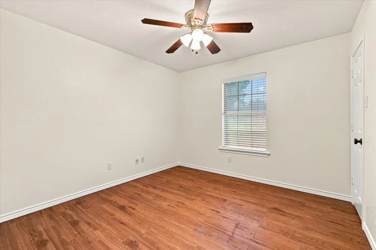
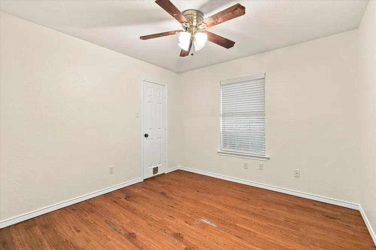
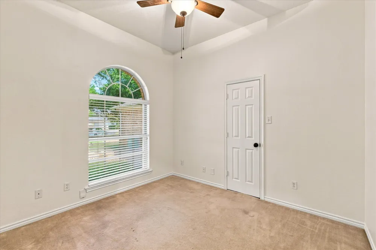
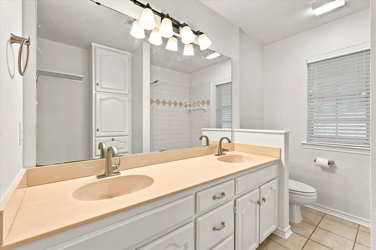
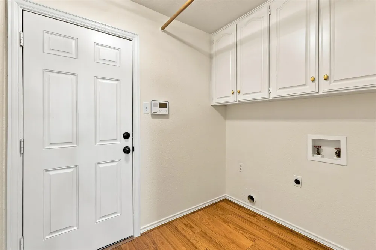
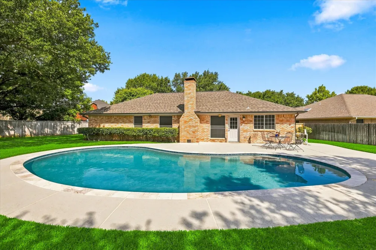
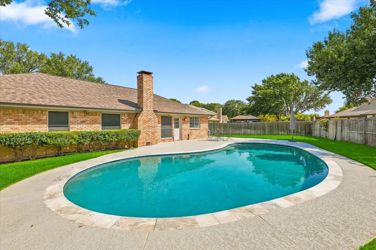
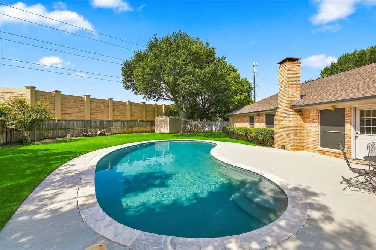
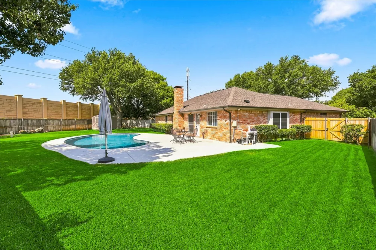
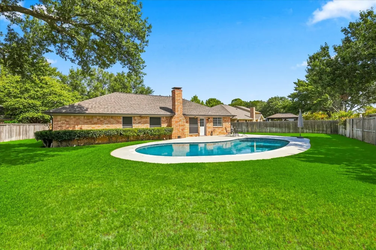
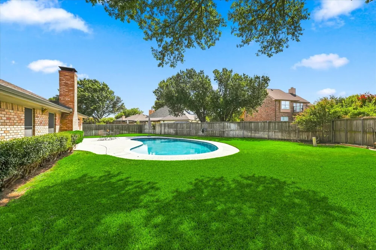
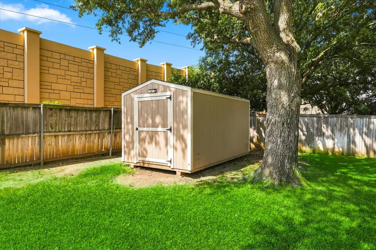
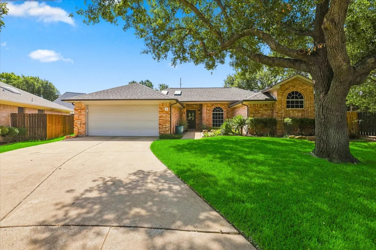
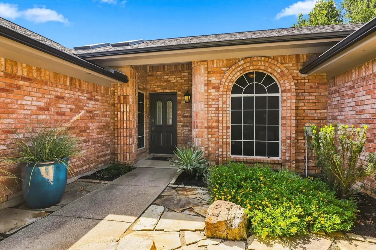
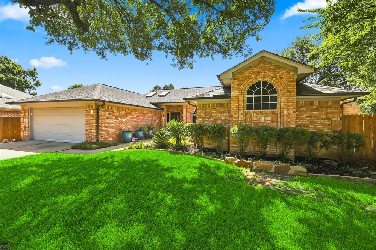
Wow!$39,000 Price Drop!! 4 Bedroom,2 Bath Custom One-Story Home with Newly Updated Gunite Pool set on a Beautifully Landscaped Level Lot.This Spacious Home welcomes you with Timeless Brick Architecture,Arched Windows, Welcoming Garden,&Covered Front Entry.The Living Room features Vaulted Ceilings,Rich Wood-Look Flooring,& Dramatic Floor-to-Ceiling Painted Brick Fireplace with Raised Hearth and Wood Mantel,creating the Perfect Gathering Space.Elegant Formal Dining Room offers Crown Molding, Chair Rail, Skylight, Decorative Chandelier,and a Built-in China Cabinet with Glass Display Cabinets.The Cook's Kitchen is designed for Everyday Living and features Wood Cabinetry, Expansive Countertops,Breakfast Bar, Pantry, Newer Induction Cooktop and Dishwasher,Microwave, Indirect Lighting, Ceiling Fan, Large Window Overlooking the Backyard, and Breakfast Area.The Primary Suite features Vaulted Ceilings, Plush Carpeting, Ceiling Fan, and Private En-suite Bath with Soaking Tub beneath an Arched Window, Dual-Sink Vanity, Separate Shower,Private Water Closet,and Generous Storage.There are Three Additional Bedrooms with Ceiling Fans offering Flexible Space for Family, Guests, or a Home Office. The Secondary Bath includes a Dual-Sink Vanity, Tub-Shower Combination, Built-in Linen Cabinetry, and Abundant Storage. The Utility Room features Built-in Cabinetry and Full-Size area for Washer-Dryer Hookups, and access to the Oversized Two-Car Garage with Good Storage Space.Step outside to your Private Backyard Oasis featuring a recently Updated Sparkling in-ground Swimming Pool,Equipment,and Newer Decking, and Concrete Patio, Generous Lawn, Mature Trees, Full Privacy Fencing, and Storage Shed.You’ll also Benefit from the Major Updates Like the Roof Replacement in 2-2025, All New Insulation in 01-2023, New HVAC in 6-2022, and Hot Water 2-2022.Come enjoy everything Trophy Club has to offer: Great Schools, Convenient Location to Shopping, Dining, Parks, Golf Course, and Major Commuter Routes.
Property Details
- Interior
- Built In Features, Cathedral Ceilings, Decorative Designer Lighting Fixtures, Double Vanity, Eat In Kitchen, High Speed Internet
- Fireplaces
- 1
- Cooling
- 1
- Heating
- Central, Electric, Heat Pump
- Cooling Features
- Central Air, Ceiling Fans, Electric
- Bedrooms
- 4
- Bathrooms
- 2.0
- Full Baths
- 2
- Lot Features
- Back Yard, Cul De Sac, Interior Lot, Lawn, Landscaped, Level, Subdivision, Sprinkler System, Few Trees
- Lot Description
- Back Yard, Cul De Sac, Interior Lot, Lawn, Landscaped, Level, Subdivision, Sprinkler System, Few Trees
- Pool
- 1
- Pool Description
- Fenced, Gunite, In Ground, Outdoor Pool, Pool, Private, Pool Sweep, Community
- Pool Features
- Fenced, Gunite, In Ground, Outdoor Pool, Pool, Private, Pool Sweep, Community
- Exterior Features
- Private Yard, Rain Gutters
- Exterior Materials
- Private Yard, Rain Gutters
- Pool Shared
- 1
- Acres
- 0.251
- Square Feet
- 1891.0
- Lot Size (sqft)
- 10944.0
- Parking Features
- Concrete, Door Multi, Direct Access, Driveway, Garage Faces Front, Garage, Garage Door Opener, Inside Entrance, Kitchen
- Parking
- 1
- Parking Type
- Driveway
- Parking Garage Spaces
- 2.0
- Parking Carport Spaces
- 0.0
- Property Type
- Purchase
- Style
- Traditional, Detached
- Property Subtype Additional
- Single Family Residence
- Year Built
- 1989
- Foundation
- Slab
- Roof
- Composition
- Utility Features
- Cable Available, Electricity Connected, Municipal Utilities, Sewer Available, Separate Meters, Underground Utilities, Water Avai
- Appliances
- Dishwasher, Electric Cooktop, Electric Oven, Electric Water Heater, Disposal, Microwave, Refrigerator, Vented Exhaust Fan
- Subdivision
- Trophy Club
- Community Features
- Fitness Center, Fenced Yard, Golf, Lake, Park, Pickleball, Pool, Restaurant, Racquetball, Sidewalks, Trails Paths, Curbs
- School District
- Northwest ISD
- Elementary School
- Lakeview
- Middle School
- Medlin
- High School
- Byron Nelson
- County
- Denton
- Region
- Trophy Club
- Days on Market (Cumulative)
- 36
- Taxes Annual
- $8,142
Location
Legal
© 2023 North Texas Real Estate Information Systems, Inc. All rights reserved. Disclaimer: All information deemed reliable but not guaranteed and should be independently verified. All properties are subject to prior sale, change or withdrawal. Neither listing broker(s) nor Brenda Mancil shall be responsible for any typographical errors, misinformation, or misprints and shall be held totally harmless. The database information herein is provided from and copyrighted by the North Texas Real Estate Information Systems, Inc. NTREIS data may not be reproduced or redistributed and is only for people viewing this site. All information provided is deemed reliable but is not guaranteed and should be independently verified. The advertisements herein are merely indications to bid and are not offers to sell which may be accepted. All properties are subject to prior sale or withdrawal. All rights are reserved by copyright
Provided By
Listed by Daniel Tomasek (#0760225)
Listing Office: RE/MAX DFW Associates IV (#RMDF04)