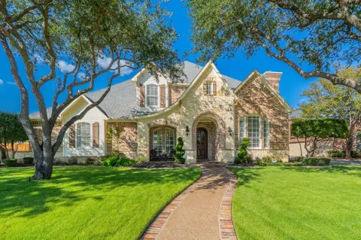
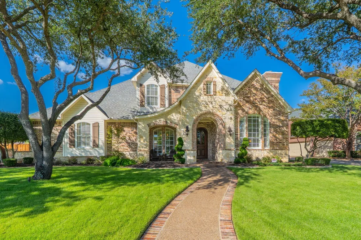
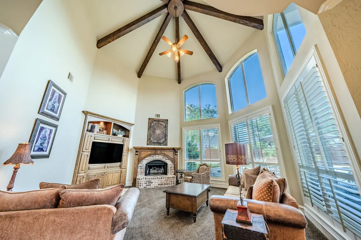
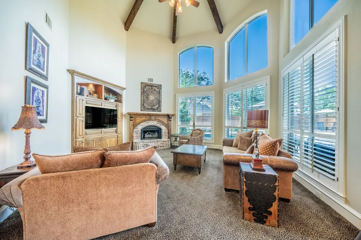
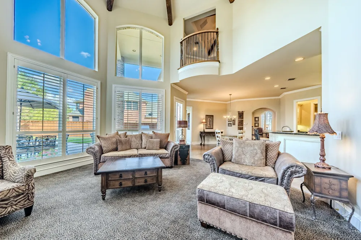
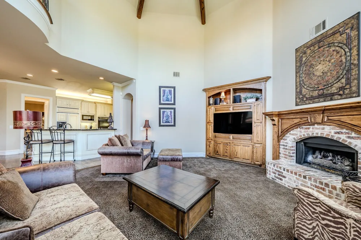
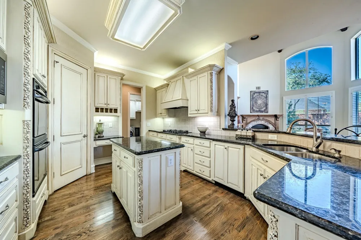
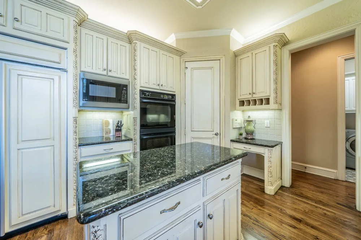
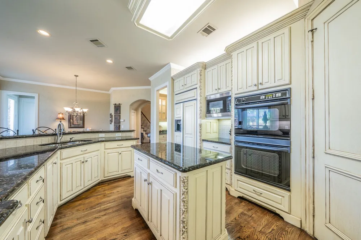
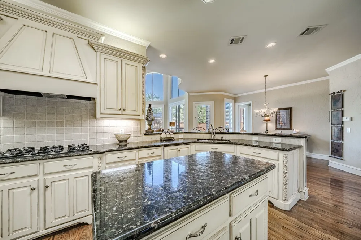
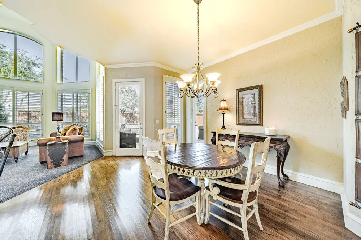
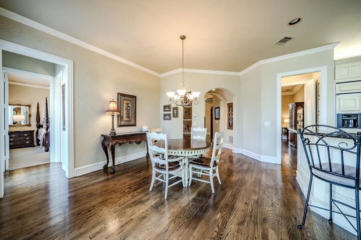
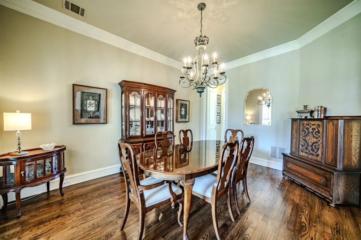
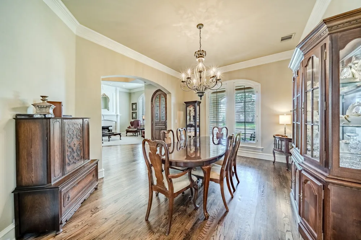
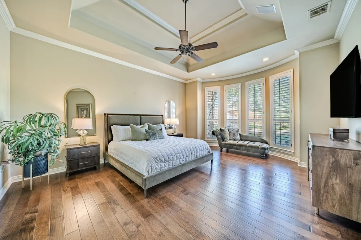
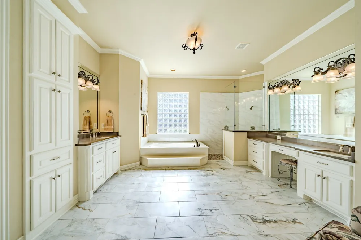
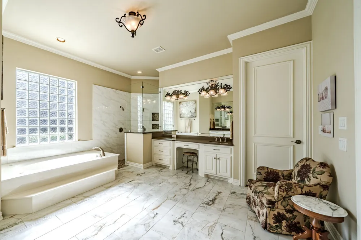
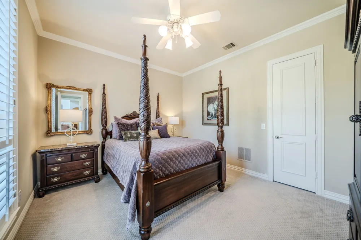
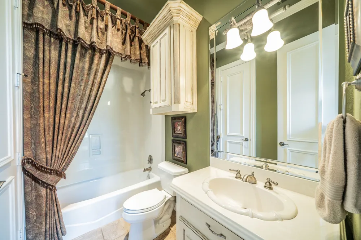
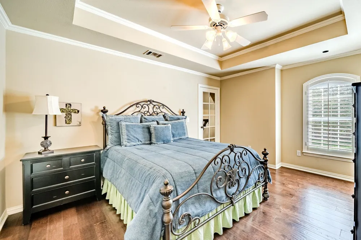
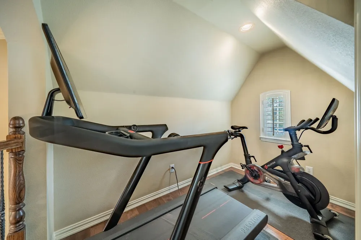
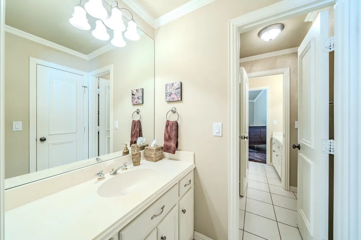
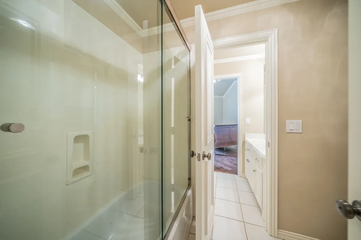
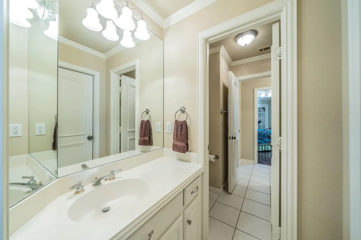
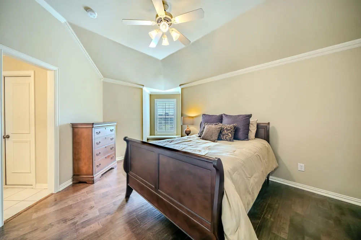
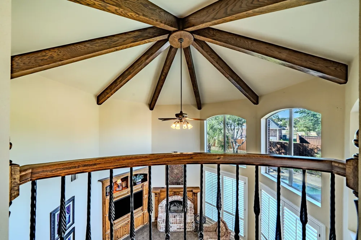
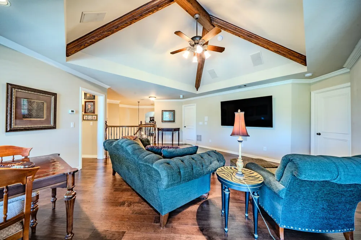
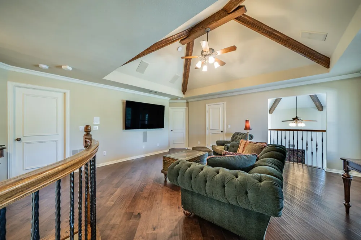
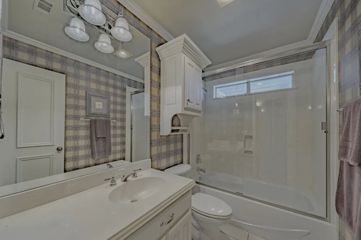
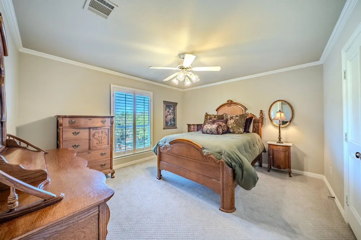
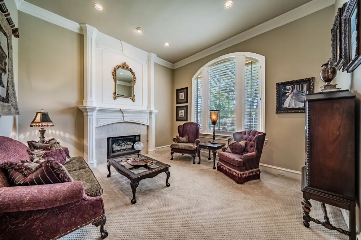
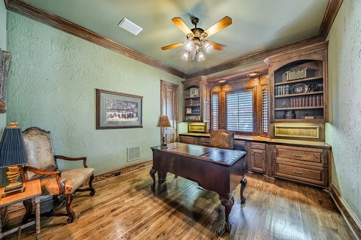
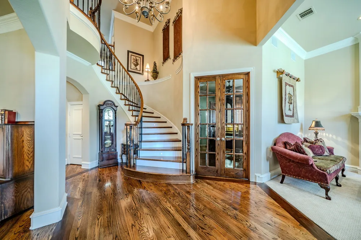
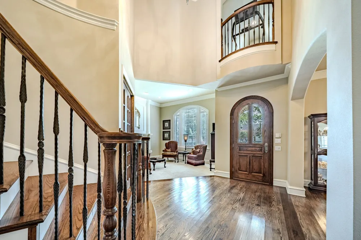
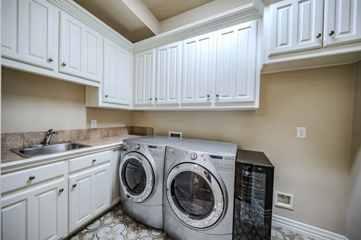
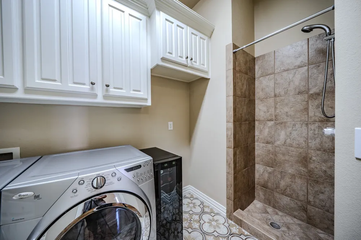
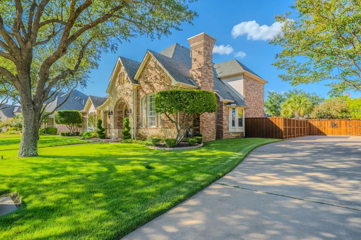
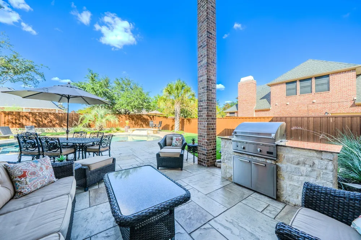
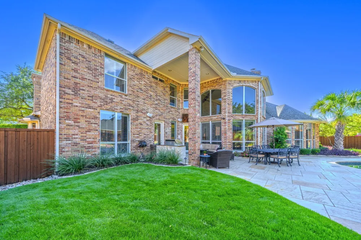
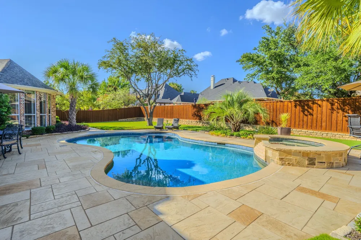
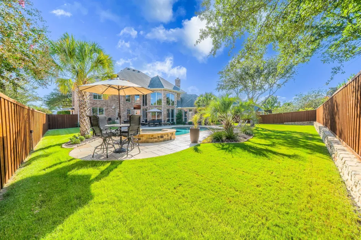
Welcome to this beautifully maintained, one-owner custom home offering 4,257 square feet of thoughtfully designed living space in a highly desirable cul-de-sac location. Combining timeless elegance with modern comfort, this impressive residence features 5 spacious bedrooms, 4 full bathrooms, a private study, multiple living spaces, and a backyard retreat complete with a pool. From the moment you arrive, you'll be captivated by the home's stunning brick-and-stone exterior, mature trees, manicured landscaping, and inviting curb appeal. Inside, plantation shutters throughout the home add sophistication and charm, while generous living areas provide the perfect setting for both everyday living and entertaining. The versatile floor plan includes two spacious living areas, a dedicated home office-study, and a large game room, offering flexibility for work, play, and relaxation. The chef-inspired kitchen flows seamlessly into the main living spaces, creating an ideal environment for gathering with family and friends. Step outside to your private backyard oasis featuring a sparkling pool- perfect for Texas summers and year-round entertaining. Property Highlights: - 5 Bedrooms l 4 Full Bathrooms - 4,257 Square Feet - One-Owner Home - Private Study, Home Office -Two Living Areas - Large Game Room - Plantation Shutters Throughout - Sparkling Swimming Pool -3-Car Garage with an additional parking spot outside -3 Attic Spaces for Exceptional Storage -Located on a Quiet Cul-de-Sac -Beautifully Landscaped with Mature Trees This exceptional home offers the space, quality, and amenities today's buyers are looking for, all in a peaceful cul-de-sac setting. A rare opportunity to own a meticulously cared-for property that is truly move-in ready. Schedule your private showing today and discover everything this remarkable home has to offer.
Property Details
- Interior
- High Speed Internet, Smart Home, Cable Tv, Vaulted Ceilings, Wired For Sound
- Fireplaces
- 2
- Cooling
- 1
- Heating
- Central, Natural Gas
- Cooling Features
- Central Air, Electric
- Bedrooms
- 5
- Bathrooms
- 4.0
- Full Baths
- 4
- Pool Description
- Gunite, Heated, In Ground, Other, Pool
- Pool Features
- Gunite, Heated, In Ground, Other, Pool
- Acres
- 0.0
- Square Feet
- 4257.0
- Lot Size (sqft)
- 0.344
- Parking Features
- Garage, Garage Door Opener, Oversized
- Parking
- 1
- Parking Type
- Garage
- Parking Garage Spaces
- 3.0
- Parking Carport Spaces
- 0.0
- Property Type
- Purchase
- Style
- Detached
- Property Subtype Additional
- Single Family Residence
- Year Built
- 2001
- Foundation
- Slab
- Roof
- Composition
- Sewer Information
- Public Sewer, Private Sewer
- Utility Source
- Public
- Utility Features
- Natural Gas Available, Sewer Available, Separate Meters, Underground Utilities, Water Available, Cable Available
- Appliances
- Some Gas Appliances, Built In Refrigerator, Double Oven, Dishwasher, Electric Oven, Electric Range, Gas Cooktop, Disposal, Micro
- Subdivision
- Buffalo Creek Country Club Estate
- School District
- Rockwall ISD
- Elementary School
- Dorothy Smith Pullen
- Middle School
- Cain
- High School
- Rockwall
- County
- Rockwall
- Region
- Heath
- Taxes Annual
- $15,293
- HOA
- 1
- HOA Fees
- 63.0
Location
Legal
© 2023 North Texas Real Estate Information Systems, Inc. All rights reserved. Disclaimer: All information deemed reliable but not guaranteed and should be independently verified. All properties are subject to prior sale, change or withdrawal. Neither listing broker(s) nor Brenda Mancil shall be responsible for any typographical errors, misinformation, or misprints and shall be held totally harmless. The database information herein is provided from and copyrighted by the North Texas Real Estate Information Systems, Inc. NTREIS data may not be reproduced or redistributed and is only for people viewing this site. All information provided is deemed reliable but is not guaranteed and should be independently verified. The advertisements herein are merely indications to bid and are not offers to sell which may be accepted. All properties are subject to prior sale or withdrawal. All rights are reserved by copyright
Provided By
Listed by Aaron Jistel (#0548216)
Listing Office: ListingSpark (#LSPK01)