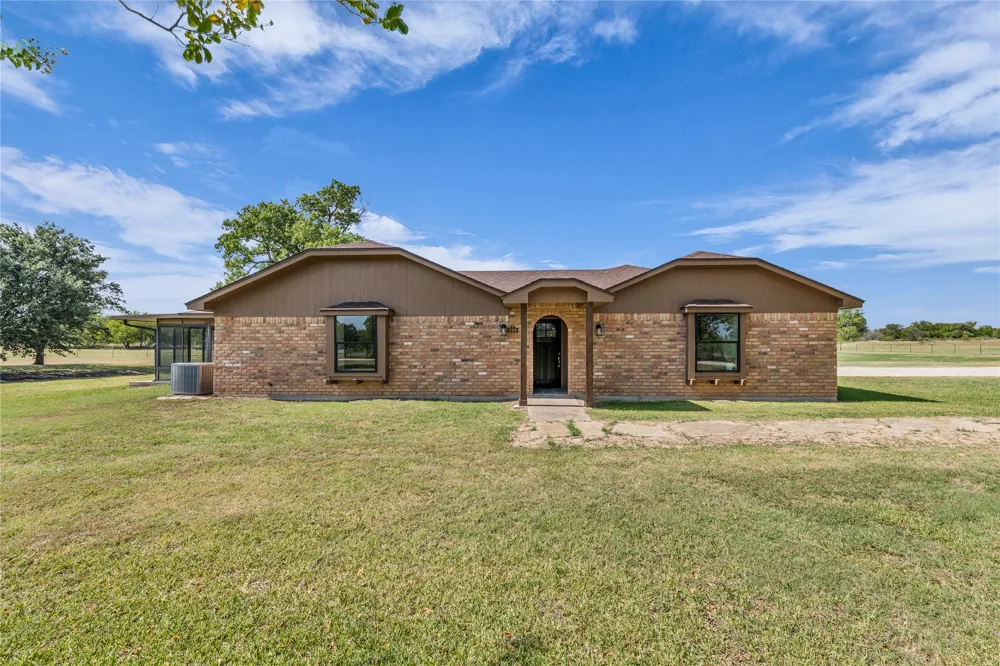
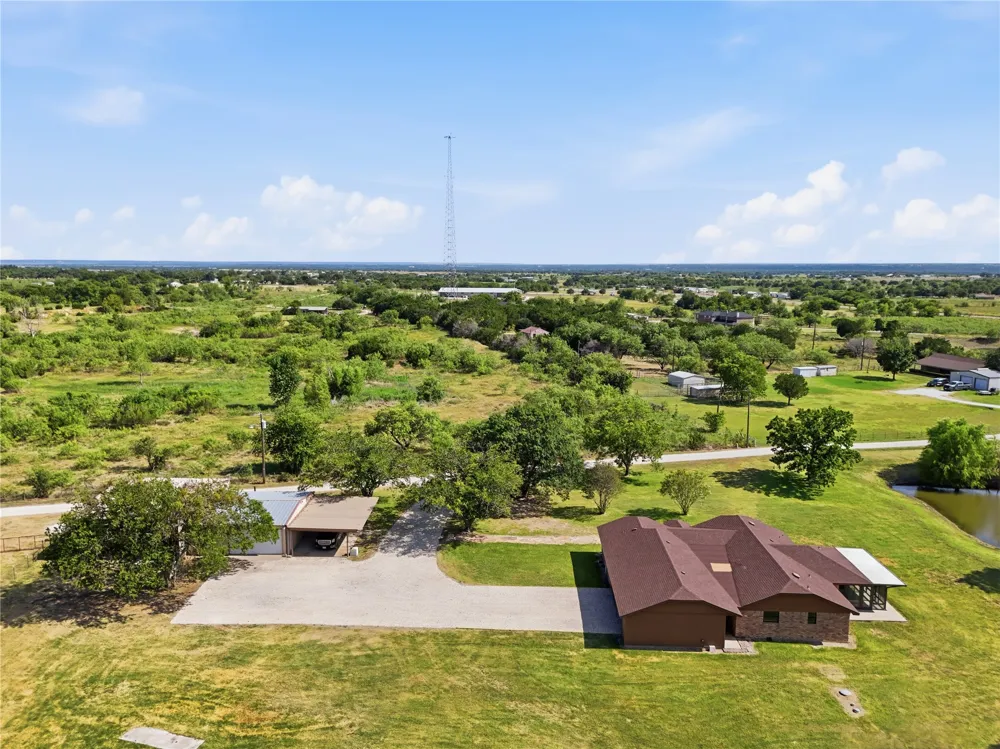
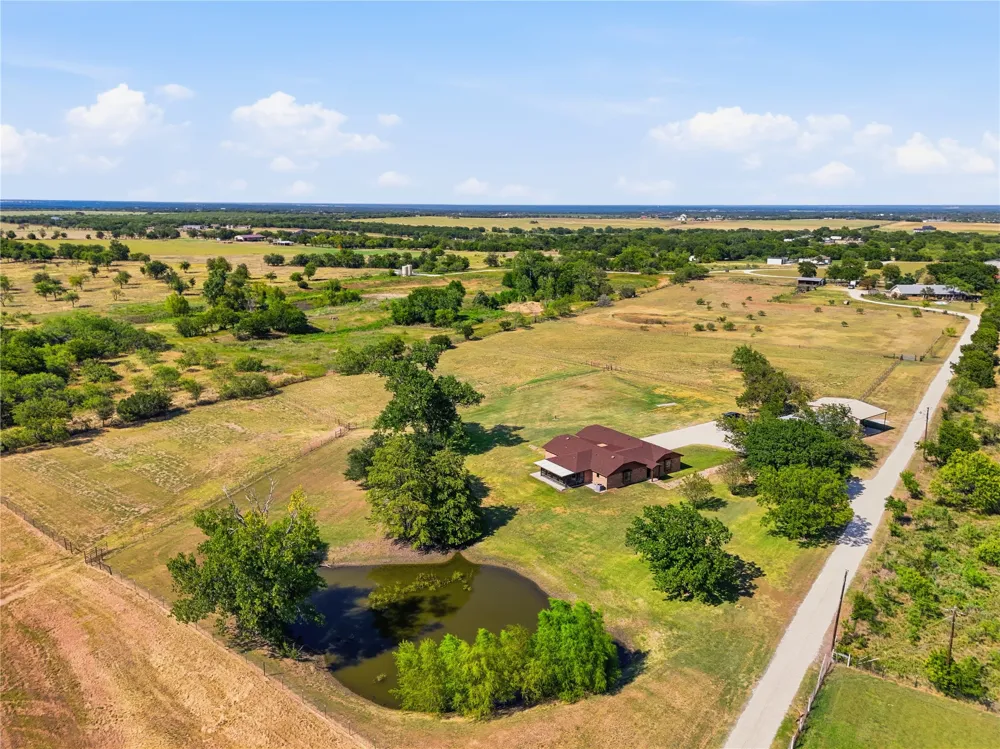
Located in China Spring, this 3 bedroom, 3 bath home has been extensively renovated and is truly turn-key, inside and out.
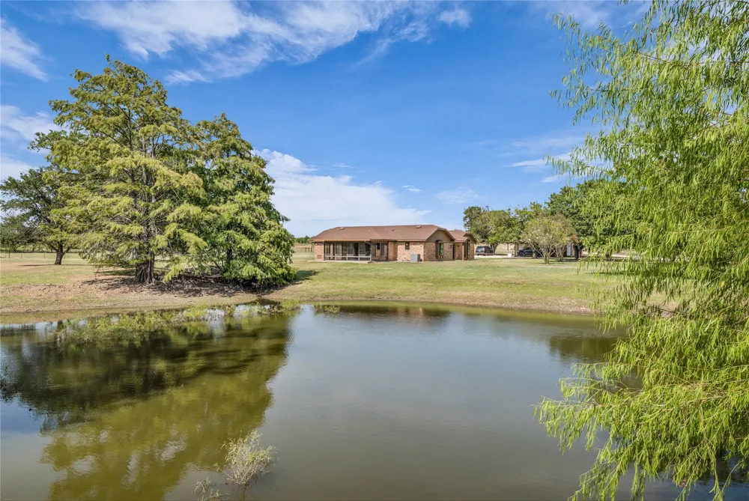
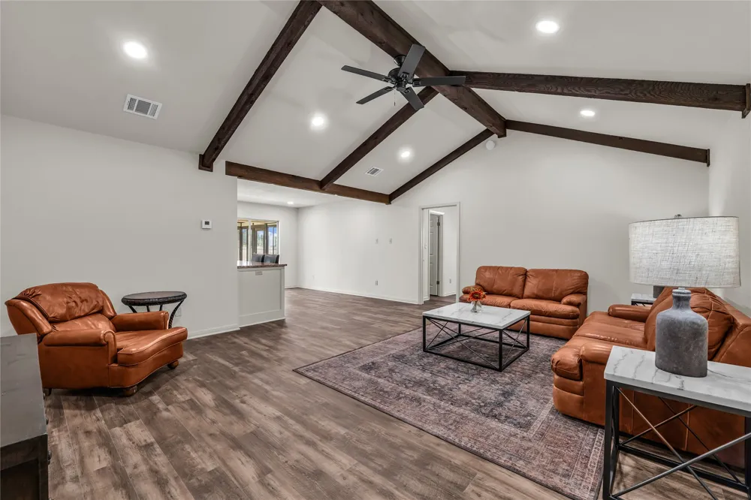
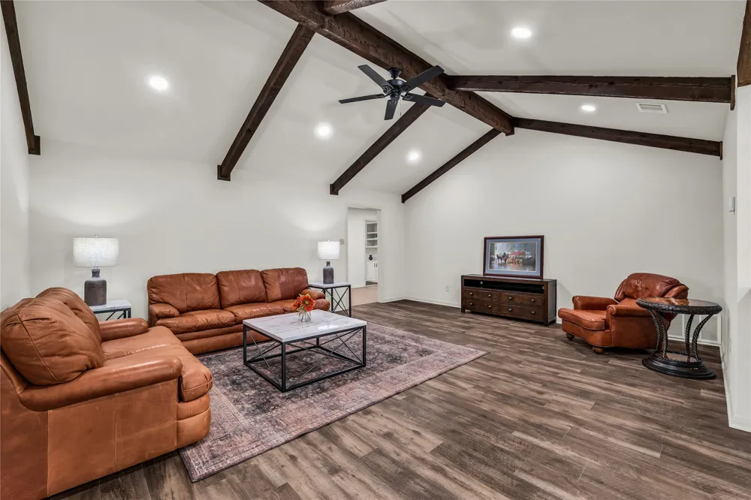
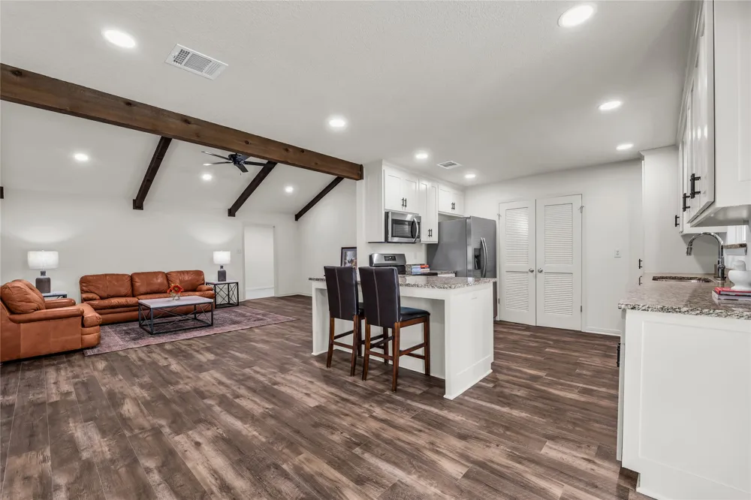
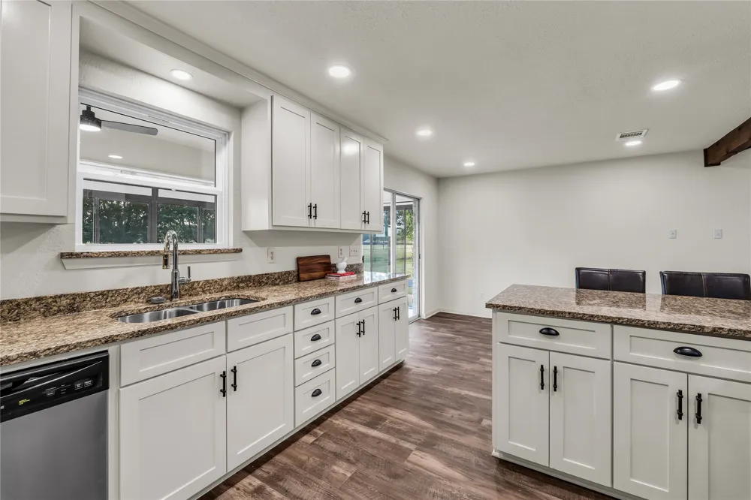
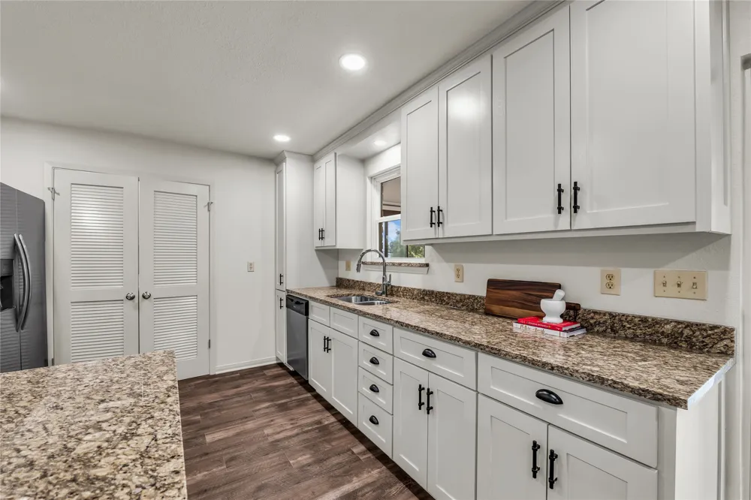
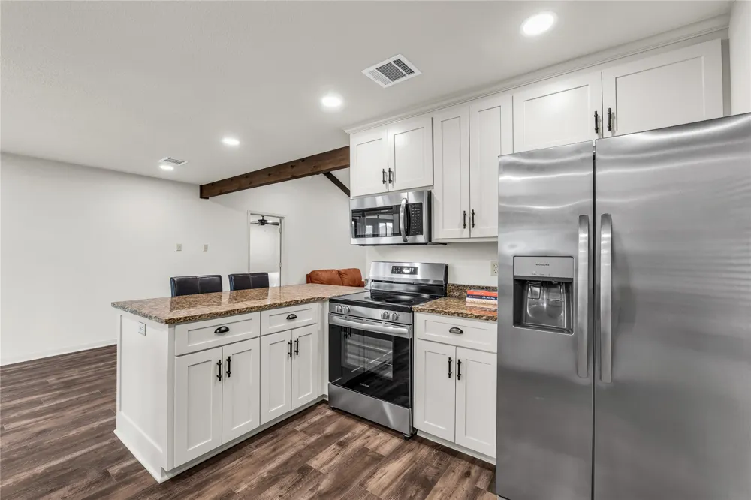
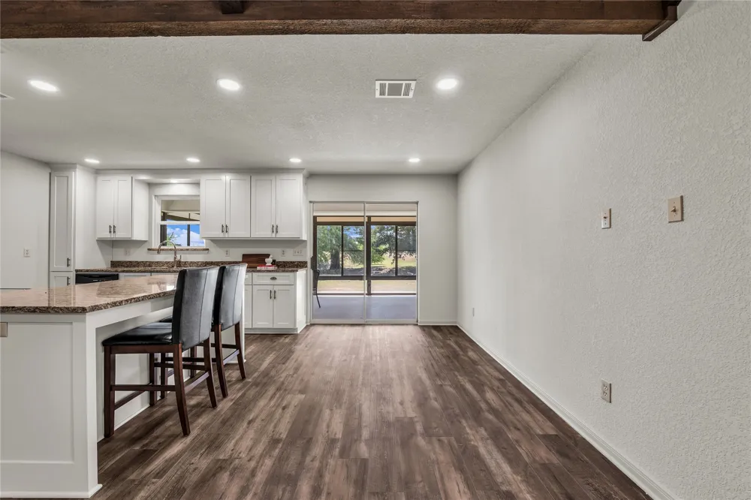
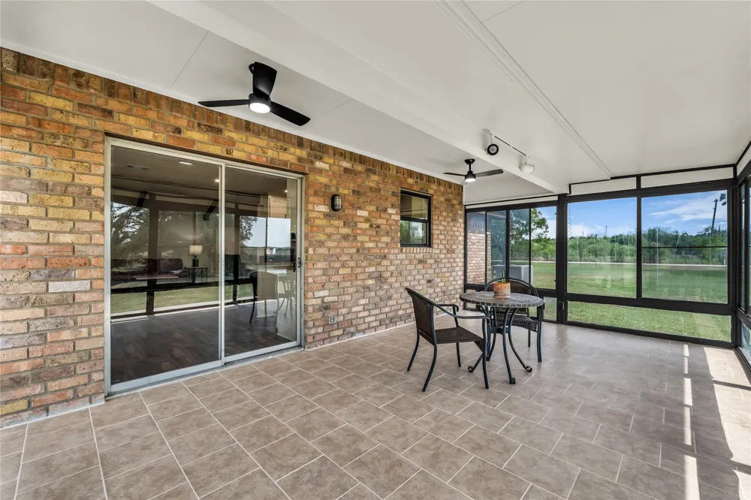
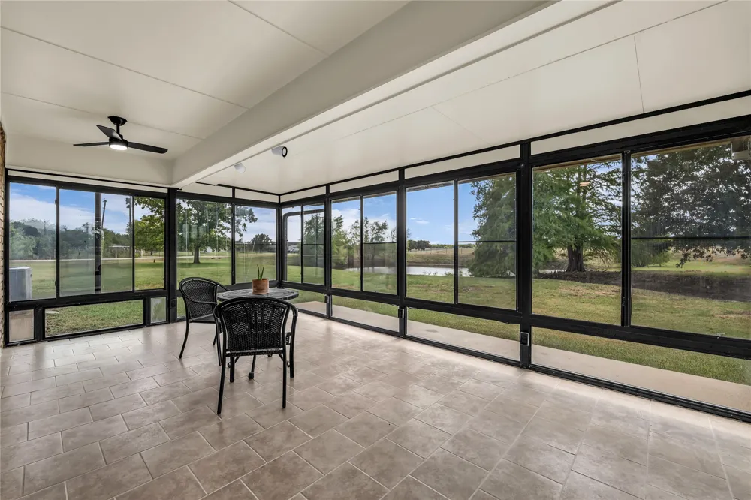
Placed on appx 6.35 acres, the residence features 2,000+SF, with extensive updates from top to bottom. The living area has been beautifully updated and is ready for your large furniture, while the eat-in kitchen has been taken to the studs and rebuilt to create an improved flow to the dining area and out to the incredible all-season porch that overlooks the private pond and pastures. The porch features windows with screens on three sides and an exterior door so you can truly enjoy indoor-outdoor living.
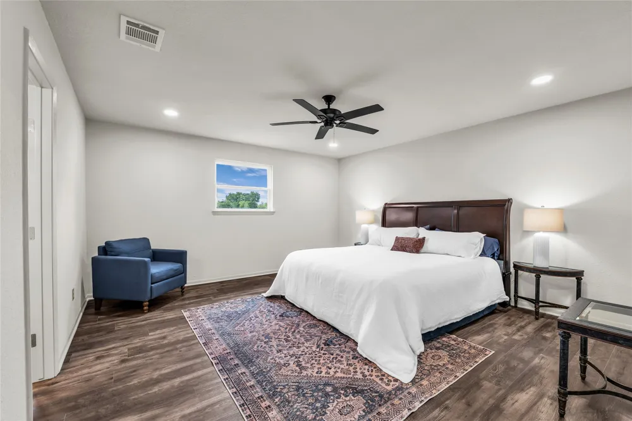
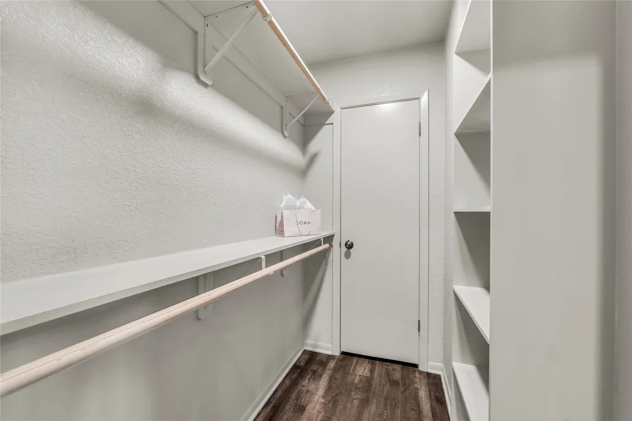
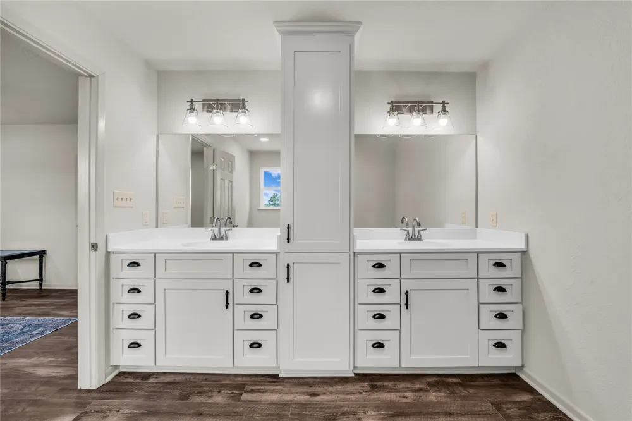
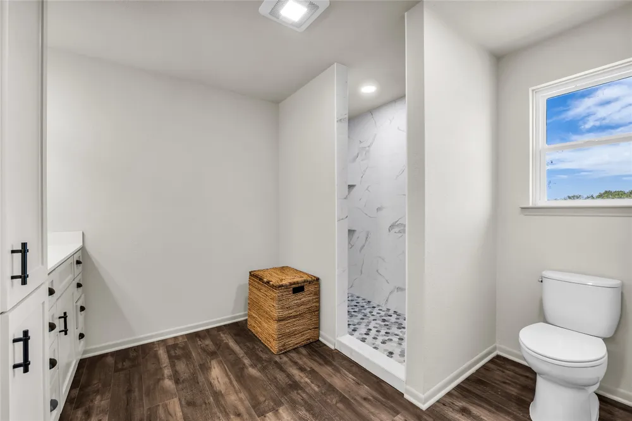
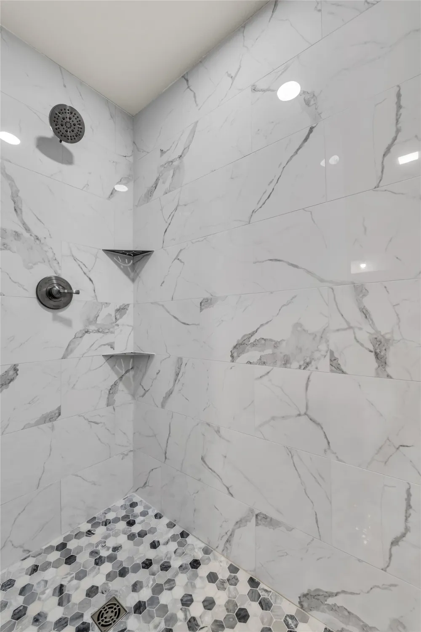
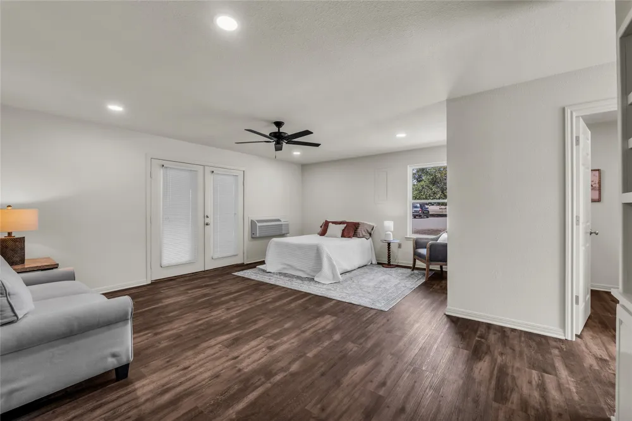
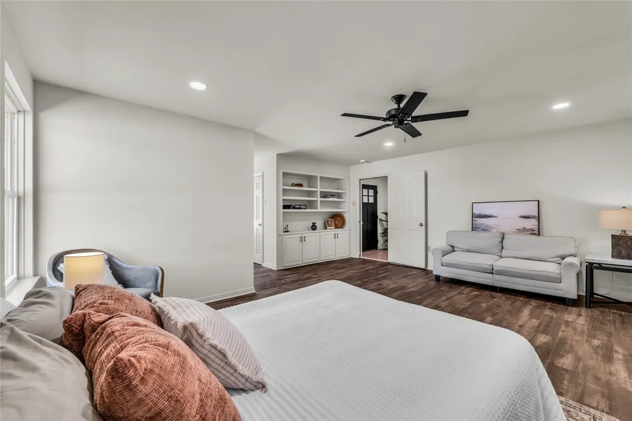
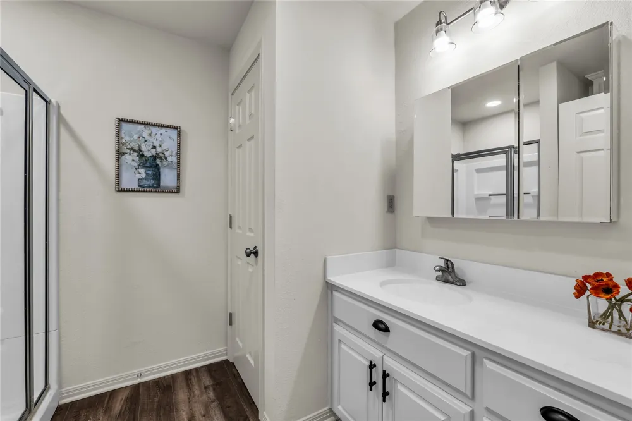
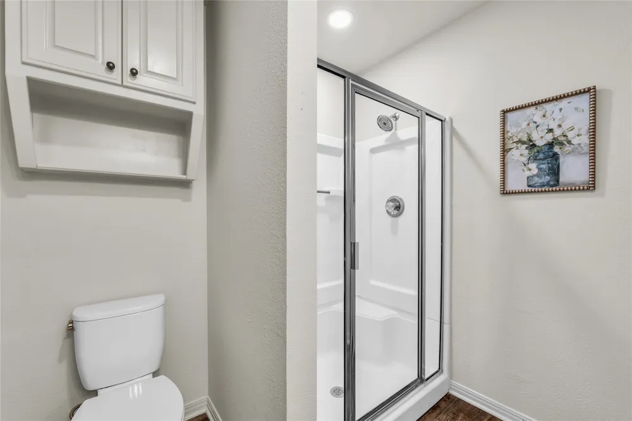
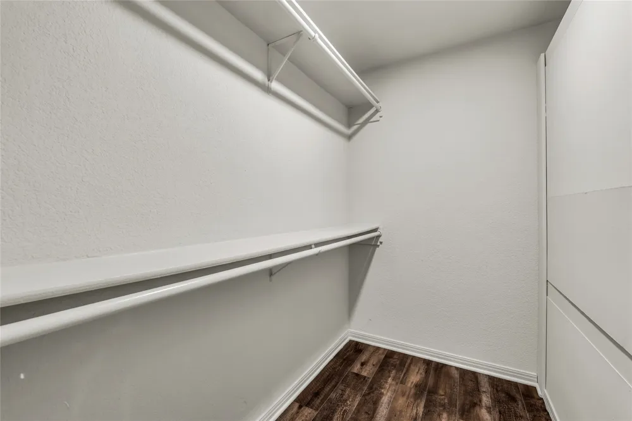
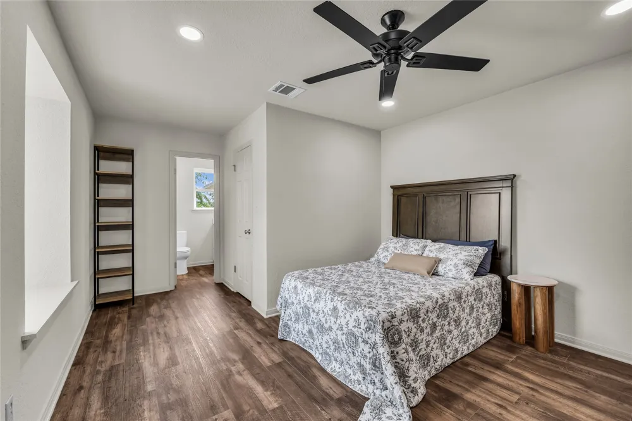
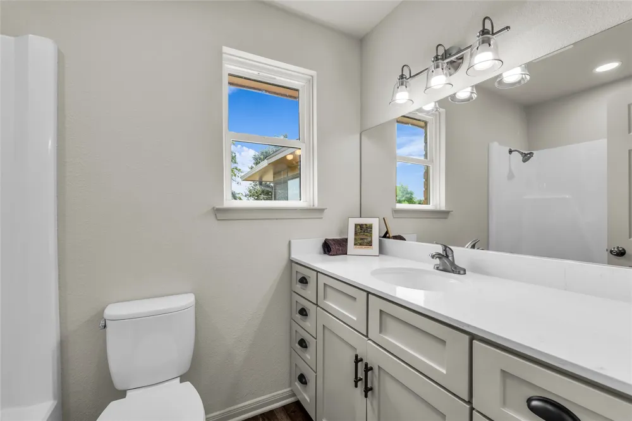
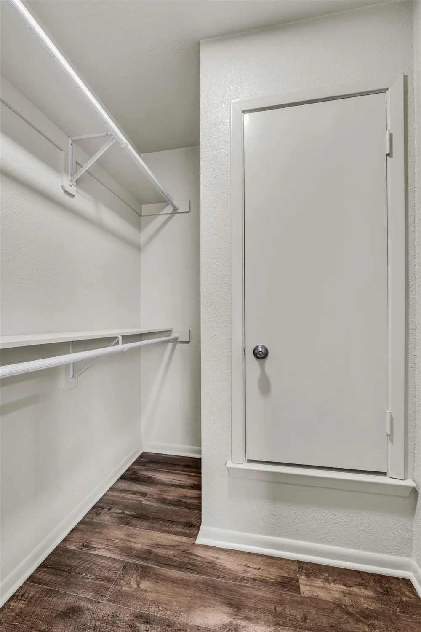
While the entertaining area is open concept, all bedrooms feature their own private baths with granite counters and shaker cabinets. The primary suite has beautiful dual vanities and a custom tiled shower with space to spare. The second suite features two generous closets and a tub shower combo in the bath. The third suite is quite a surprise, with its' generous layout that accommodates a full living area and separate exterior entry, in addition to a built-in bookcase, walk-in closet, and shower bath. This suite is ideal for multi-generational living, work-from-home, or a fun bonus room.
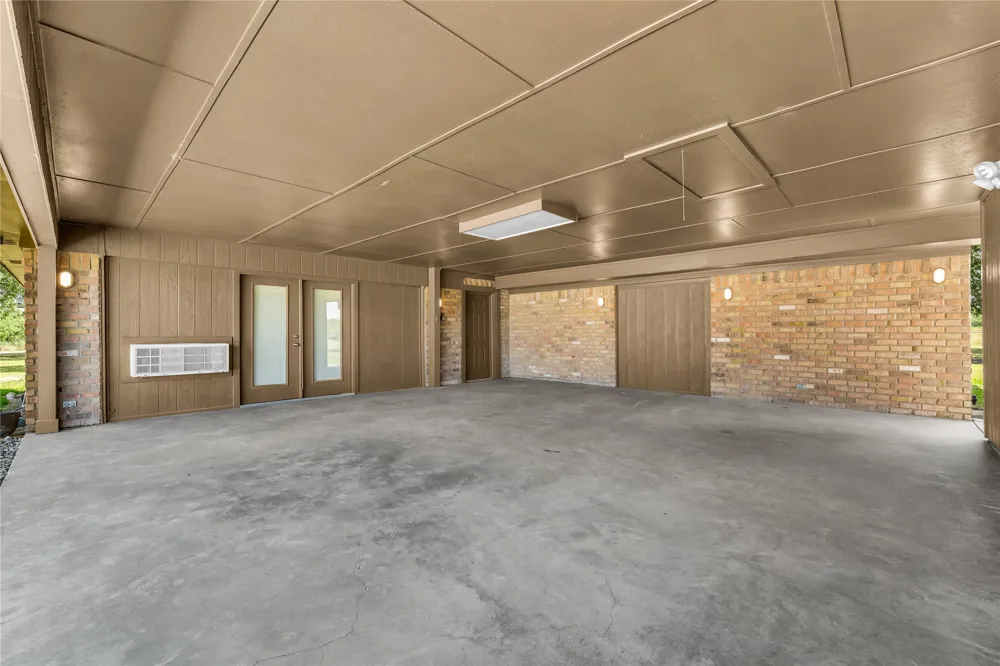
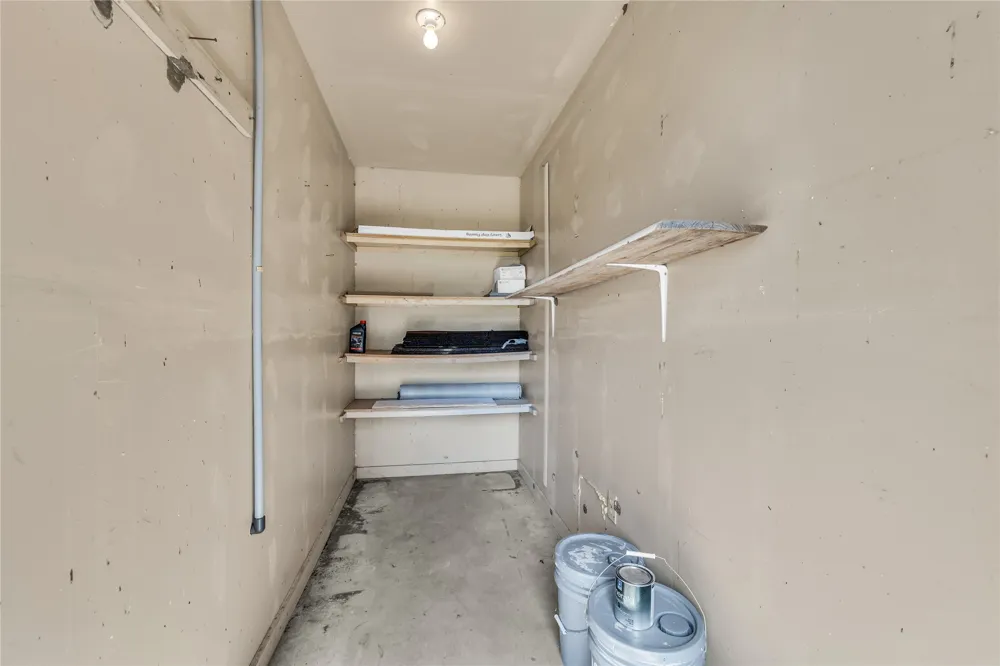
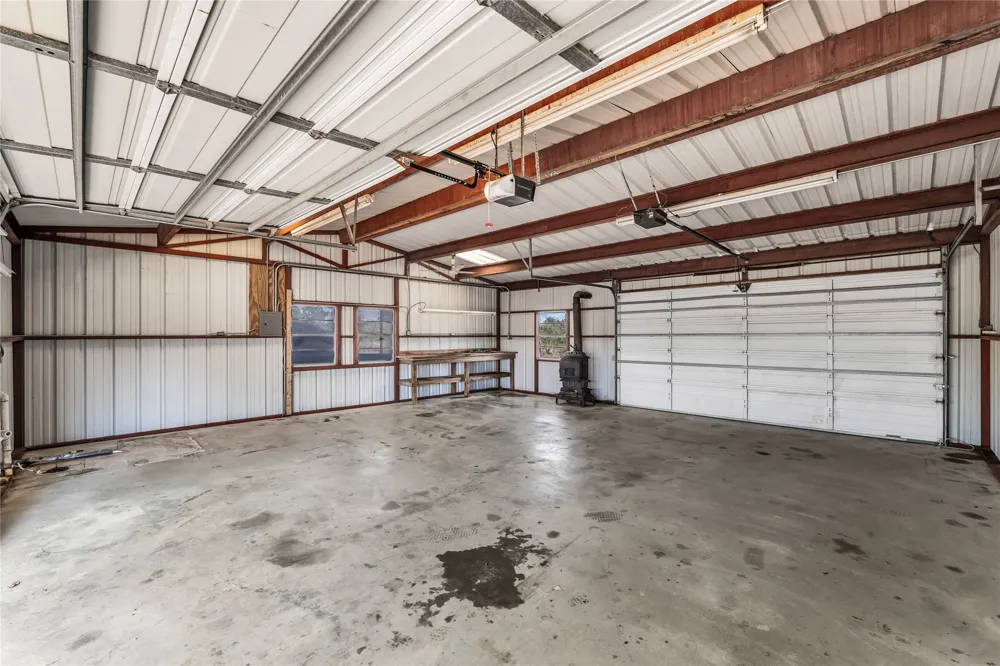
Just off the driveway is a spacious shop with rough plumbing and a wood burning stove. The front side of the shop has a covered awning over a concrete slab, while the back side has a tall overhang for your RV or equipment. The pasture is currently cross-fenced into three parcels for easy rotational grazing and more land is available for sale at an additional cost. All information is estimated and should be independently verified. Listing agent is owner.
Property Details
- Interior
- Eat In Kitchen, Granite Counters, In Law Floorplan, Open Floorplan, Vaulted Ceilings, Walk In Closets
- Cooling
- 1
- Heating
- Central, Electric
- Cooling Features
- Central Air, Ceiling Fans, Electric
- Bedrooms
- 3
- Bathrooms
- 3.0
- Full Baths
- 3
- Lot Features
- Acreage, Level, Pasture, Pond On Lot
- Lot Description
- Acreage, Level, Pasture, Pond On Lot
- Exterior Features
- Lighting, Other
- Exterior Materials
- Lighting, Other
- Acres
- 0.0
- Square Feet
- 2038.0
- Lot Size (sqft)
- 6.35
- Parking Features
- Attached Carport, Covered, Driveway, Rv Carport, Boat, Rv Access Parking
- Parking Type
- Garage
- Parking Carport Spaces
- 2.0
- Property Type
- Purchase
- Style
- Ranch, Detached, Farmhouse
- Property Subtype Additional
- Single Family Residence
- Year Built
- 1978
- Foundation
- Slab
- Roof
- Composition
- Sewer Information
- Septic Tank
- Utility Features
- Electricity Available, Septic Available, Separate Meters, Water Available
- Appliances
- Dishwasher, Electric Range, Microwave
- Subdivision
- Rabago M
- School District
- China Spring ISD
- Elementary School
- China Spring
- Middle School
- China Spring
- High School
- China Spring
- County
- McLennan
- Region
- China Spring
- Days on Market (Cumulative)
- 21
- Taxes Annual
- $5,487
Location
Legal
© 2023 North Texas Real Estate Information Systems, Inc. All rights reserved. Disclaimer: All information deemed reliable but not guaranteed and should be independently verified. All properties are subject to prior sale, change or withdrawal. Neither listing broker(s) nor Brenda Mancil shall be responsible for any typographical errors, misinformation, or misprints and shall be held totally harmless. The database information herein is provided from and copyrighted by the North Texas Real Estate Information Systems, Inc. NTREIS data may not be reproduced or redistributed and is only for people viewing this site. All information provided is deemed reliable but is not guaranteed and should be independently verified. The advertisements herein are merely indications to bid and are not offers to sell which may be accepted. All properties are subject to prior sale or withdrawal. All rights are reserved by copyright
Provided By
Listed by Troy Behringer (#A829502915)
Listing Office: Niche Real Estate (#A829589877)