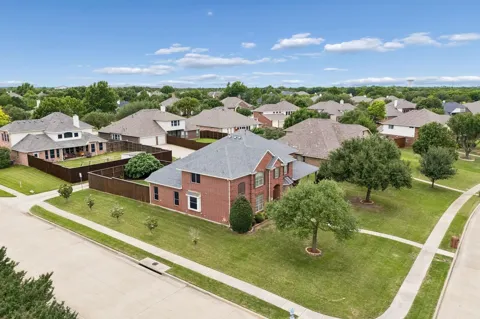
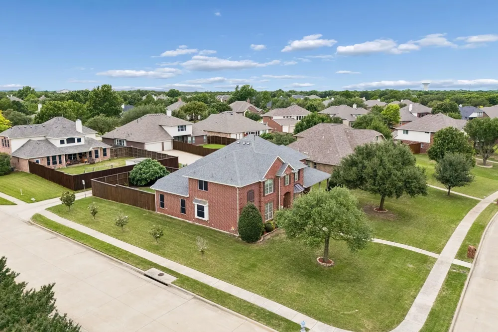
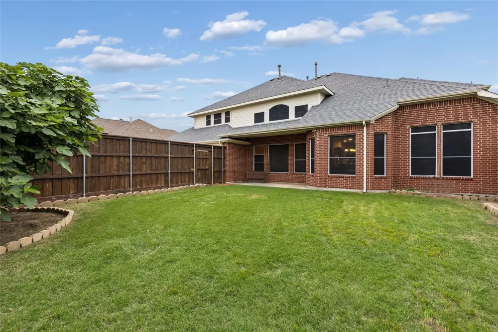
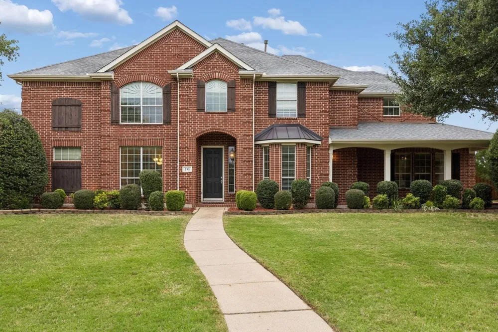
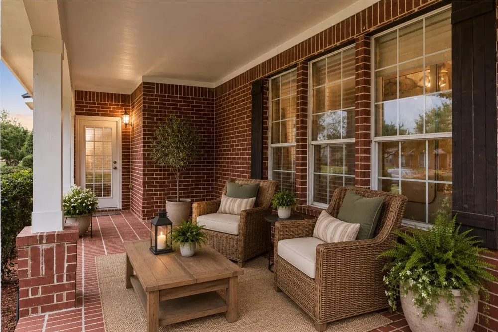
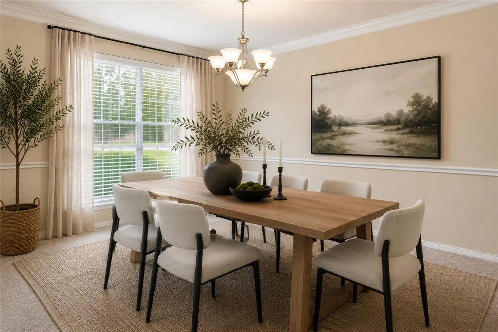
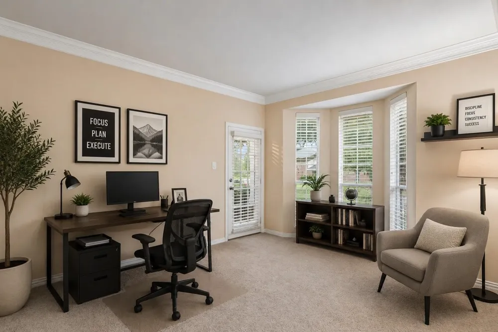
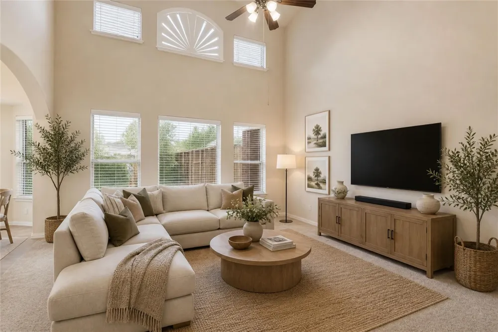
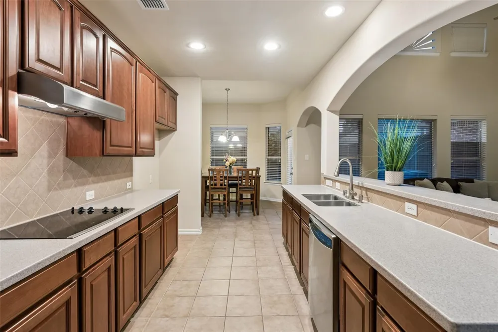
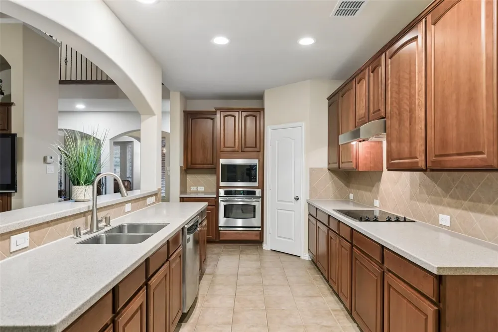
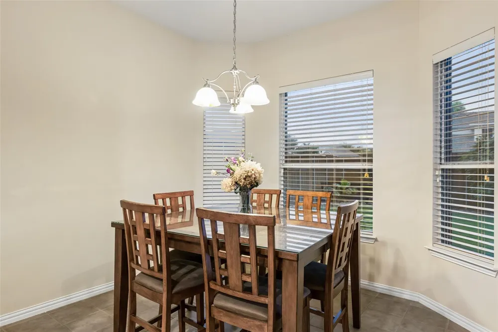
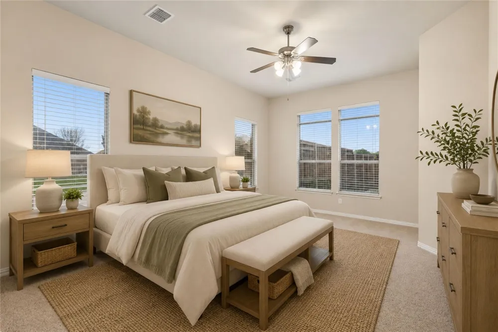
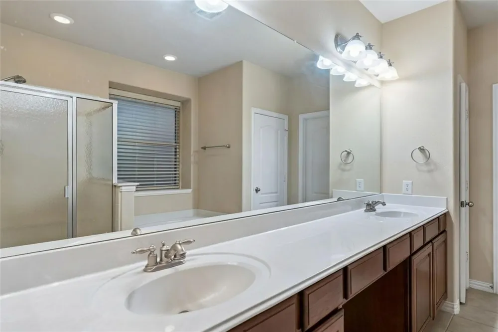
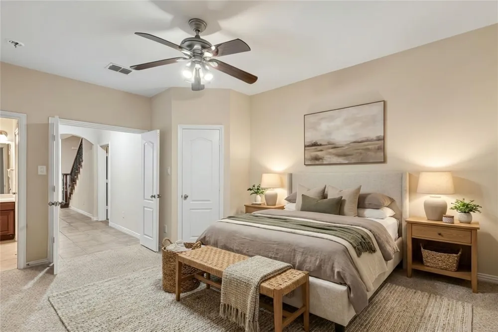
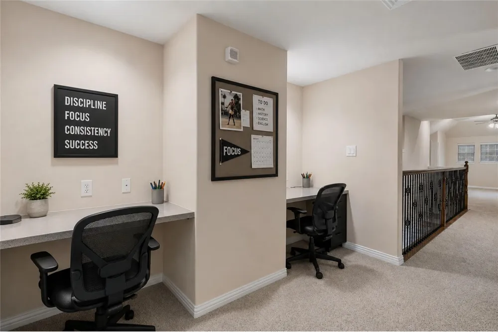
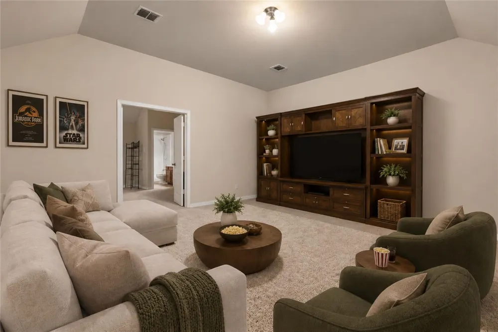
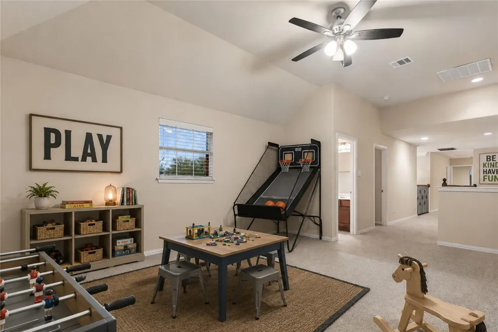
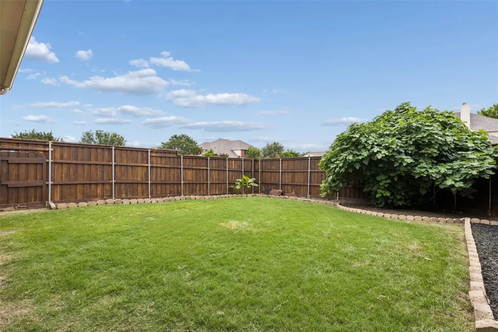
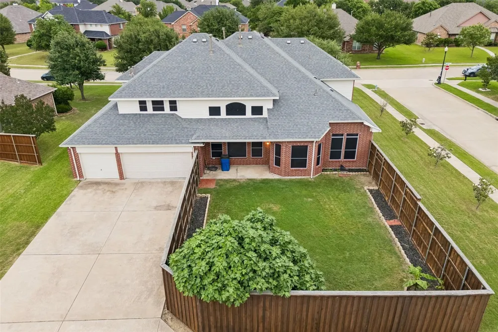
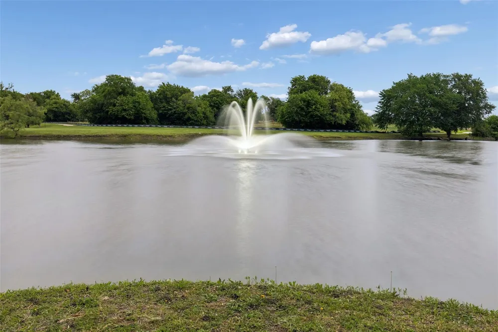
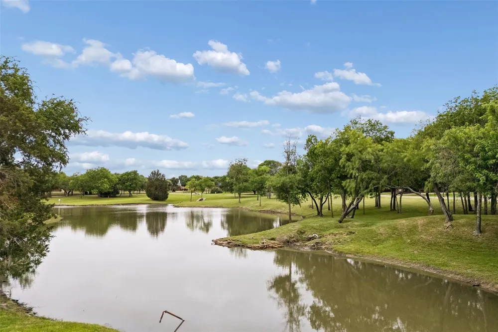
Welcome home to a beautifully maintained, original-owner residence tucked inside an established community known for its mature tree-lined entrance, picturesque pond, and peaceful atmosphere. Situated on a spacious 0.385-acre east-facing corner lot, this 5-bedroom, 4-bath home offers approximately 4,000 square feet and a thoughtfully designed layout built for real life, entertaining, and multi-generational flexibility. Tall ceilings, abundant natural light, and expansive living spaces create a warm, inviting feel throughout. The intentional floor plan offers both connection and privacy, with the primary suite privately positioned opposite the first-floor in-law suite featuring its own full bath, wall of windows, and convenient garage access. Upstairs features a game room, media room, built-in desk space, and Jack-and-Jill bath. Outside, enjoy peaceful mornings on the picturesque front porch overlooking the oversized lot. Located near parks, shopping, dining, major highways, and less than 10 miles from Lake Ray Hubbard for boating, fishing, kayaking, and lakeside recreation. Notable updates include HVAC and roof replaced in 2016, board-on-board fence installed in 2017, and water heater replaced in 2020. Additional highlights include a spacious walk-in laundry room, abundant storage throughout, and a flexible layout that adapts beautifully to changing seasons of life. Whether you're looking for room to host large gatherings, accommodate multi-generational living, create dedicated hobby or fitness spaces, or simply enjoy a little more breathing room while staying close to the city, this home delivers a rare balance of functionality, comfort, and lifestyle in an established setting.
Property Details
- Interior
- Chandelier, Decorative Designer Lighting Fixtures, Eat In Kitchen, Granite Counters, High Speed Internet, In Law Floorplan, Kitc
- Fireplaces
- 1
- Cooling
- 1
- Heating
- Central, Natural Gas
- Cooling Features
- Central Air, Ceiling Fans, Electric
- Bedrooms
- 5
- Bathrooms
- 4.0
- Full Baths
- 4
- Lot Features
- Back Yard, Corner Lot, Interior Lot, Lawn, Sprinkler System
- Lot Description
- Back Yard, Corner Lot, Interior Lot, Lawn, Sprinkler System
- Exterior Features
- Private Yard, Rain Gutters
- Exterior Materials
- Private Yard, Rain Gutters
- Acres
- 0.0
- Square Feet
- 3769.0
- Lot Size (sqft)
- 0.343
- Parking Features
- Driveway, Garage, Kitchen Level, Garage Faces Rear
- Parking
- 1
- Parking Type
- Driveway
- Parking Garage Spaces
- 3.0
- Parking Carport Spaces
- 0.0
- Property Type
- Purchase
- Style
- Traditional, Detached
- Property Subtype Additional
- Single Family Residence
- Year Built
- 2005
- Foundation
- Slab
- Roof
- Composition
- Sewer Information
- Public Sewer
- Utility Source
- Public
- Utility Features
- Electricity Available, Electricity Connected, Natural Gas Available, Sewer Available, Separate Meters, Water Available
- Appliances
- Dishwasher, Electric Cooktop, Electric Oven, Disposal, Microwave
- Subdivision
- Homestead Ph 2b
- School District
- Sunnyvale ISD
- Elementary School
- Sunnyvale
- Middle School
- Sunnyvale
- High School
- Sunnyvale
- County
- Dallas
- Region
- Sunnyvale
- Days on Market (Cumulative)
- 134
- Taxes Annual
- $13,409
- HOA
- 1
- HOA Fees
- 900.0
Location
Legal
© 2023 North Texas Real Estate Information Systems, Inc. All rights reserved. Disclaimer: All information deemed reliable but not guaranteed and should be independently verified. All properties are subject to prior sale, change or withdrawal. Neither listing broker(s) nor Brenda Mancil shall be responsible for any typographical errors, misinformation, or misprints and shall be held totally harmless. The database information herein is provided from and copyrighted by the North Texas Real Estate Information Systems, Inc. NTREIS data may not be reproduced or redistributed and is only for people viewing this site. All information provided is deemed reliable but is not guaranteed and should be independently verified. The advertisements herein are merely indications to bid and are not offers to sell which may be accepted. All properties are subject to prior sale or withdrawal. All rights are reserved by copyright
Provided By
Listed by Kim Davis (#0480787)
Listing Office: Keller Williams Realty DPR (#KELL01)