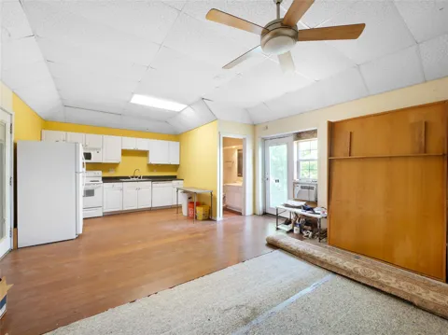
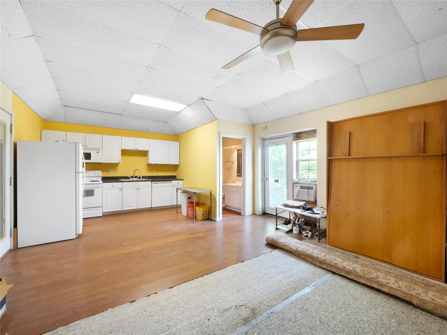
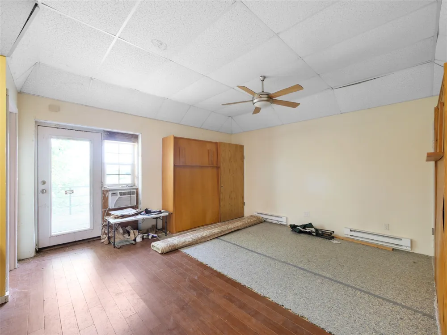
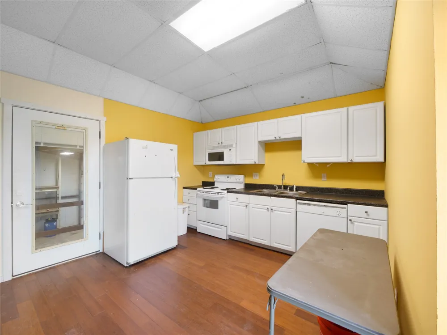
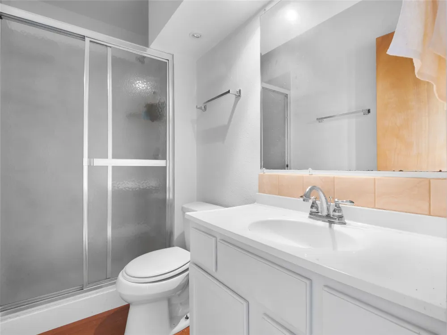
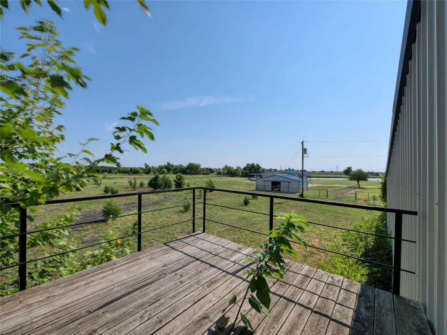
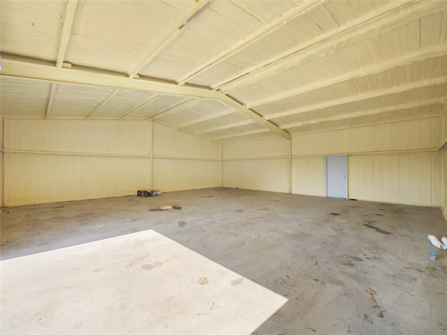
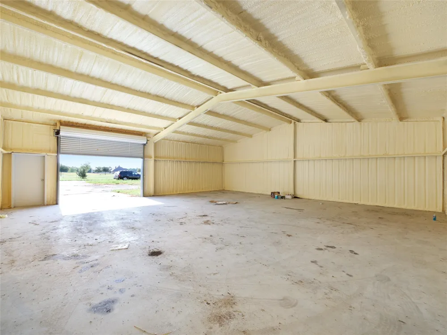
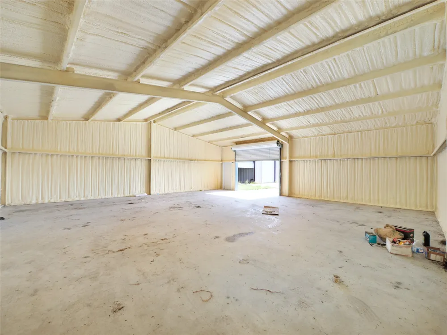
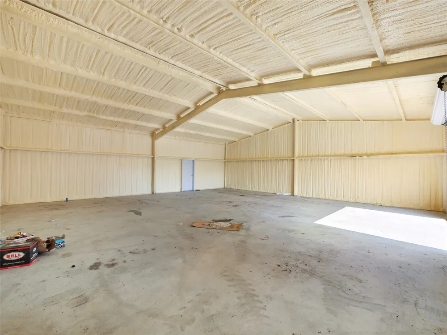
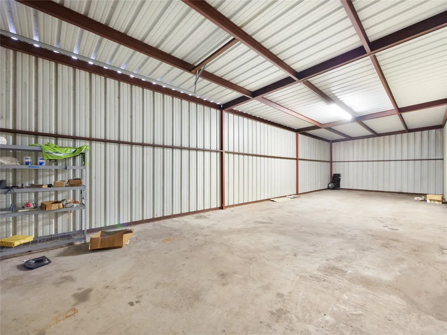
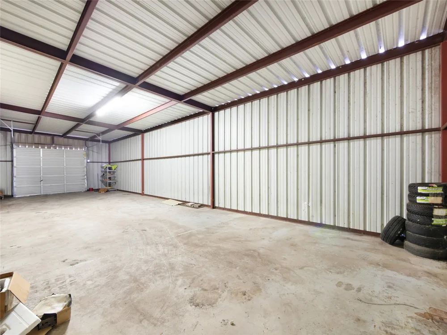
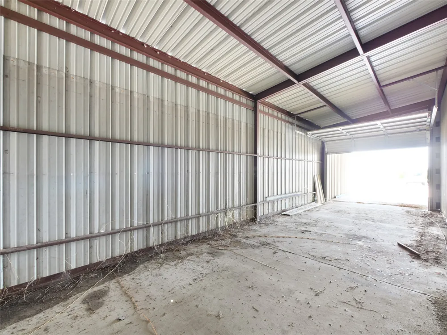
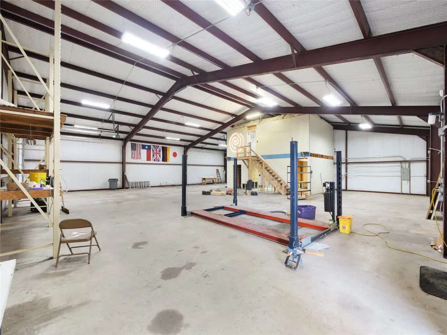
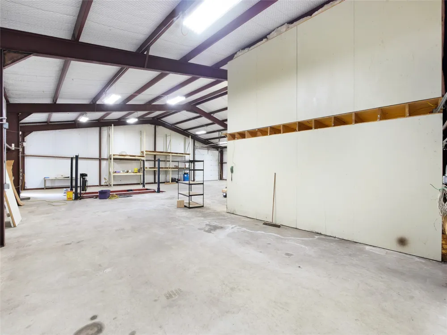
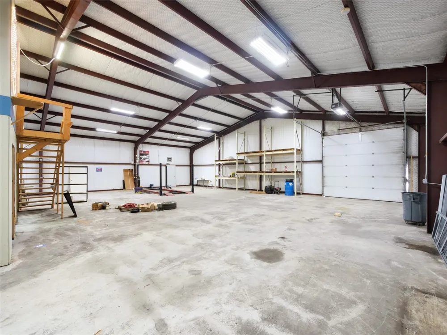
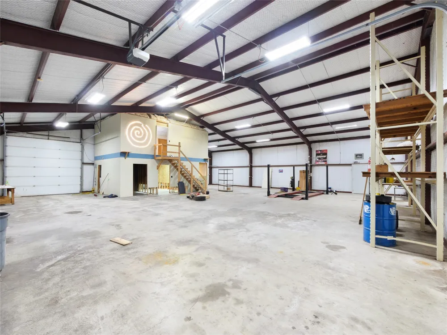
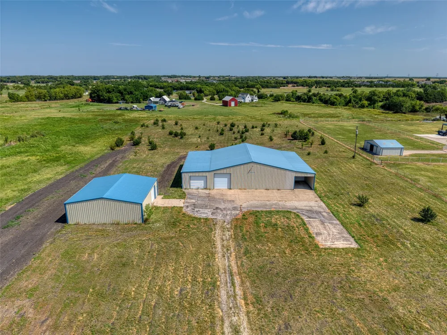
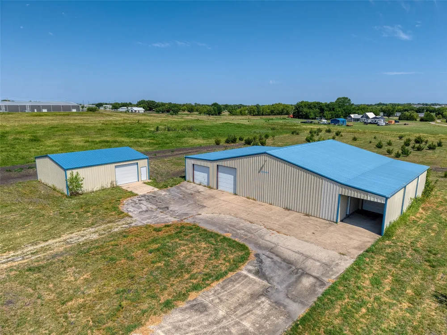
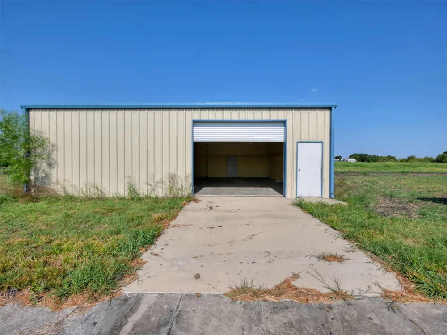
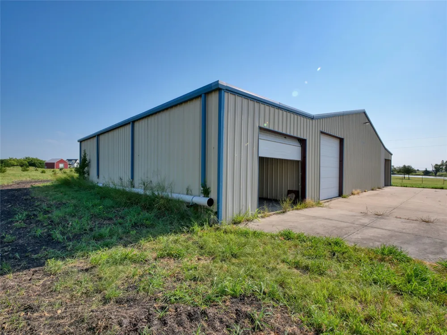
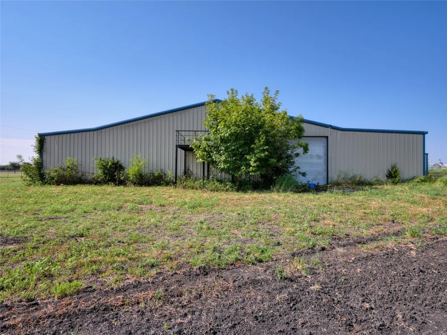
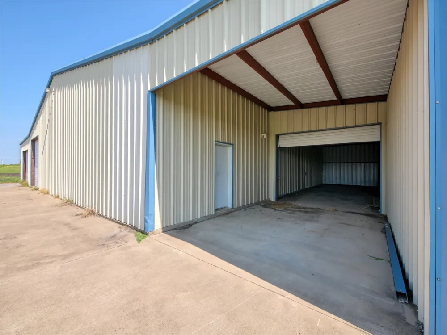
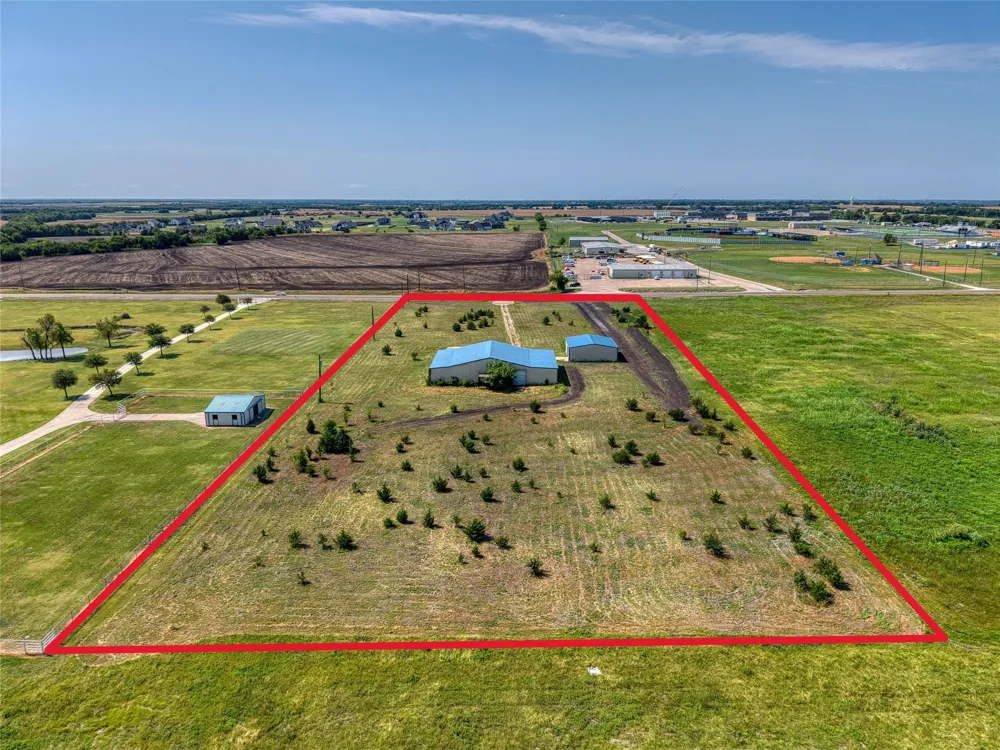
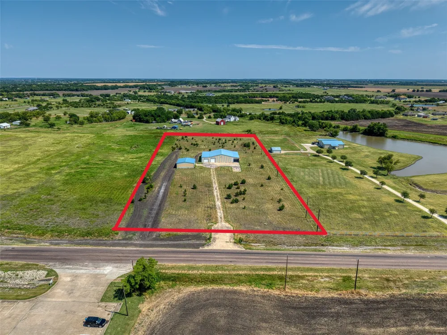
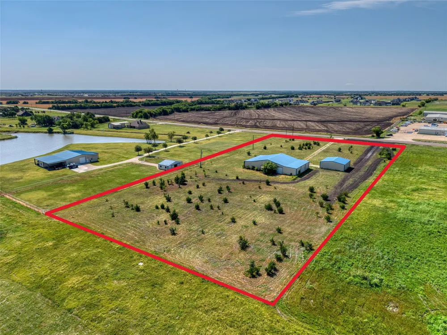
Do you need a place to tinker, build, or store your favorite recreational toys? This 4.49-acre improved lot at 2944 County Road 596 in Nevada, TX might just be what you’re looking for. Enjoy the true freedom of country living with NO HOA dues or strict subdivision regulations. Large metal buildings are already in place, and there is plenty of room to build a home if you desire. The previous owner was a vintage car enthusiast and used the property to tinker with his cars. The first building, constructed in 2005, is 5640 square feet with a carport, a garage for RV parking, a large open space (60 x60) with framed-in divisions for offices, and a smaller space (60 x20) with a separate entrance. It is wired for security. Water and electricity are connected in the building, and it includes a restroom area with washer and dryer hookups downstairs. It has a 500-gallon septic as well as a gray-water dump. Upstairs in the main building, you will find a 384 square foot efficiency apartment with a kitchen, bath, and sleeping and living area with Murphy beds (the apartment needs work, but it includes a full-size fridge, dishwasher, and range). A balcony is attached to the efficiency apartment. The second building, constructed 2023, is an insulated 1600 square foot structure. There is no electricity connected to the second building. There are t-posts marking the property lines, but there is not a current survey. A quick internet search revealed that mobile and manufactured homes are prohibited. Cross listed, improved land, 21346161.
Buyers and buyer's agents to verify all information, including utility access, zoning details, and specific restrictions.
Property Details
- Interior
- Open Floorplan
- Cooling
- 1
- Cooling Features
- Window Units
- Bathrooms
- 1.0
- Full Baths
- 1
- Lot Features
- Acreage, Cleared, Few Trees
- Lot Description
- Acreage, Cleared, Few Trees
- Exterior Features
- Rv Hookup, Storage
- Exterior Materials
- Rv Hookup, Storage
- Acres
- 4.49
- Square Feet
- 384.0
- Lot Size (sqft)
- 195584.0
- Parking Features
- Additional Parking, Boat, Rv Access Parking
- Parking
- 1
- Parking Spaces
- 1
- Parking Type
- Garage
- Parking Garage Spaces
- 1.0
- Parking Carport Spaces
- 1.0
- Property Type
- Purchase
- Style
- Barndominium
- Property Subtype Additional
- Farm
- Year Built
- 2005
- Sewer Information
- Septic Tank
- Utility Source
- Public
- Utility Features
- Electricity Connected, Septic Available, Separate Meters, Water Available
- Appliances
- Dishwasher, Electric Range, Refrigerator
- Subdivision
- Cross Creek Farms
- School District
- Community ISD
- Elementary School
- Mcclendon
- Middle School
- Leland Edge
- High School
- Community
- County
- Collin
- Region
- Nevada
- Days on Market (Cumulative)
- 31
Location
Legal
© 2023 North Texas Real Estate Information Systems, Inc. All rights reserved. Disclaimer: All information deemed reliable but not guaranteed and should be independently verified. All properties are subject to prior sale, change or withdrawal. Neither listing broker(s) nor Brenda Mancil shall be responsible for any typographical errors, misinformation, or misprints and shall be held totally harmless. The database information herein is provided from and copyrighted by the North Texas Real Estate Information Systems, Inc. NTREIS data may not be reproduced or redistributed and is only for people viewing this site. All information provided is deemed reliable but is not guaranteed and should be independently verified. The advertisements herein are merely indications to bid and are not offers to sell which may be accepted. All properties are subject to prior sale or withdrawal. All rights are reserved by copyright
Provided By
Listed by Libby Odom (#0693548)
Listing Office: Ebby Halliday, REALTORS (#EBBY190)