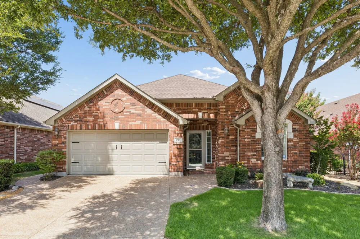
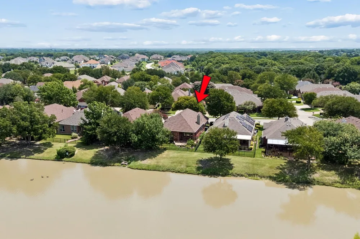
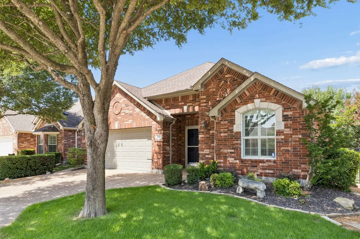
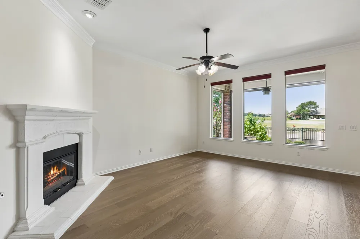
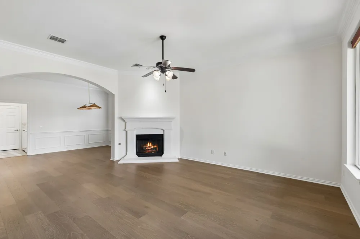
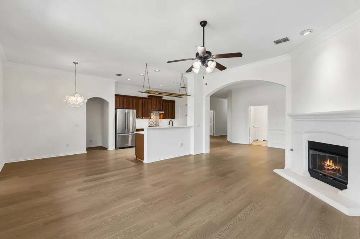
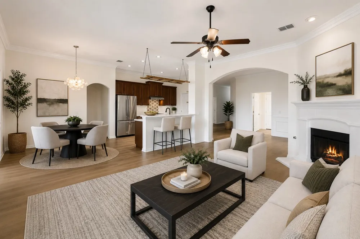
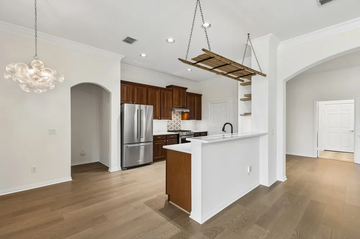
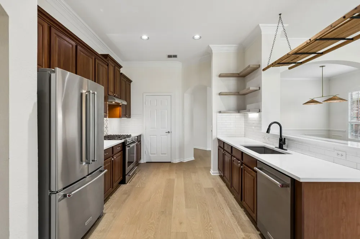
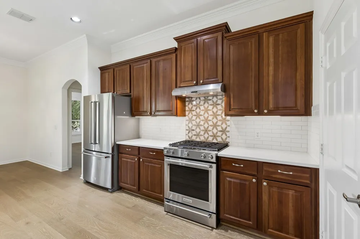
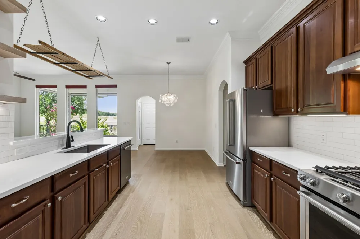
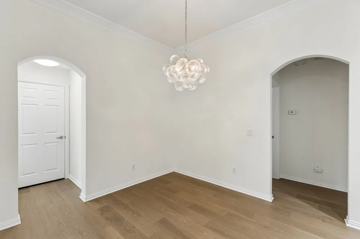
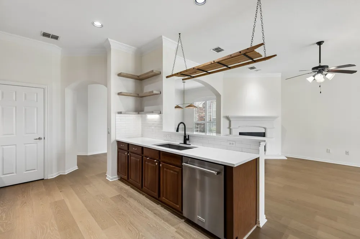
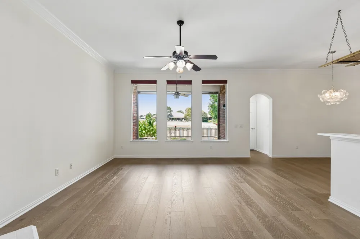
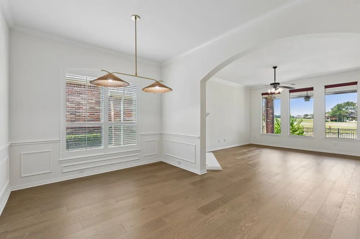
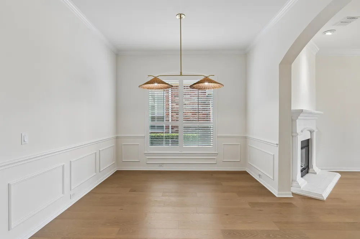
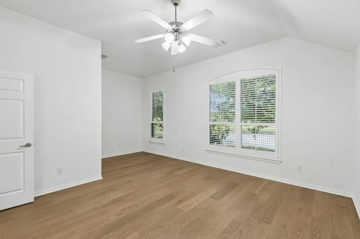
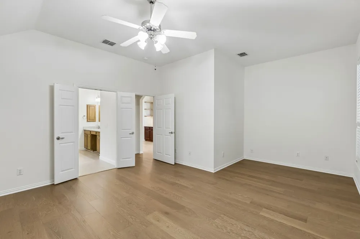
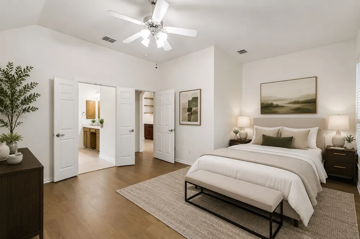
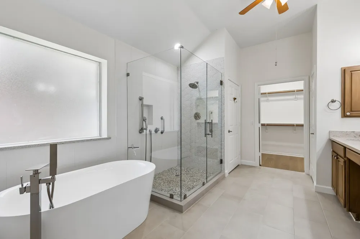
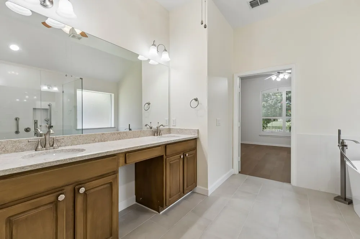
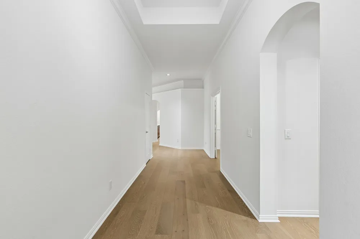
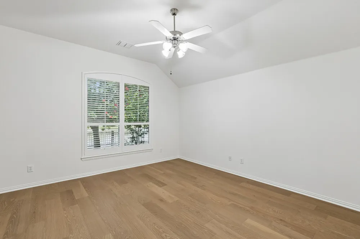
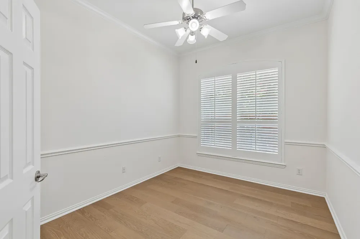
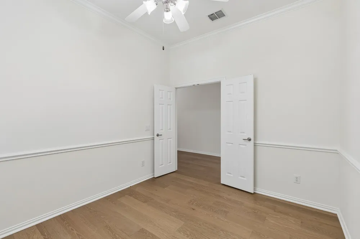
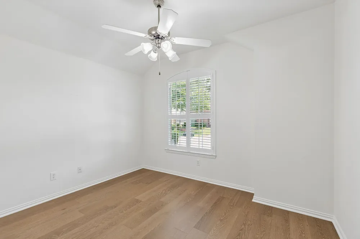
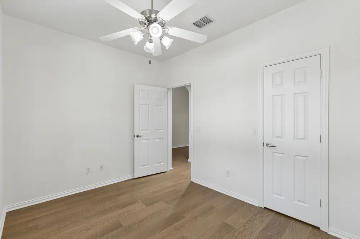
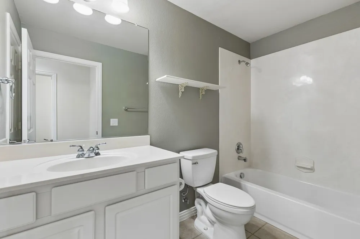
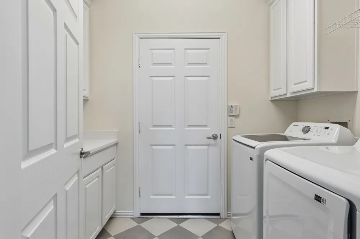
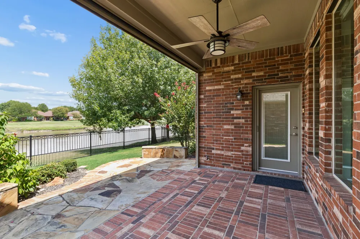
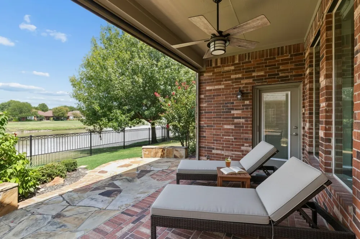
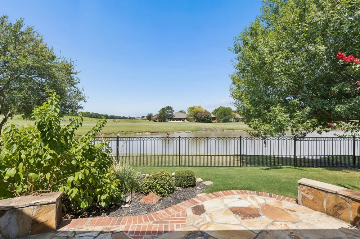
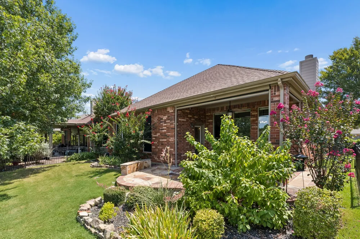
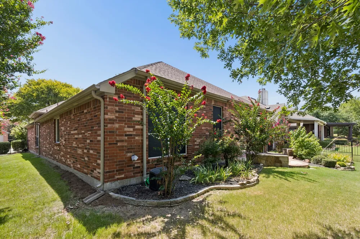
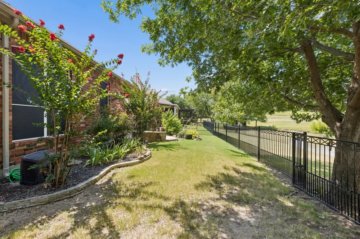
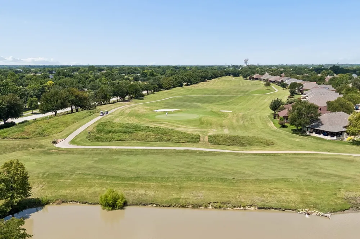
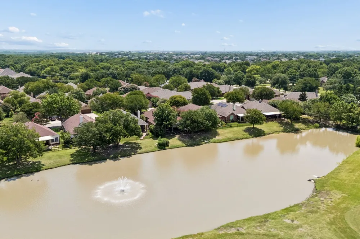
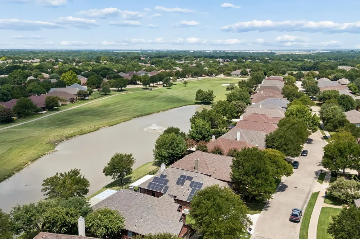
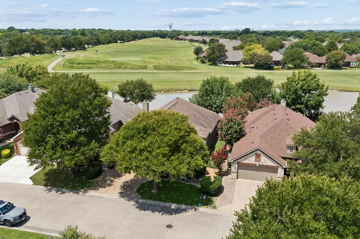
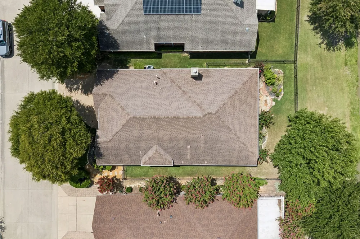
Stunning waterfront home, perfectly situated across from the 14th tee box in the highly sought-after Heritage Ranch, an active 50+ gated golf course community. This beautifully updated Travis floor plan offers the perfect blend of elegance, comfort, and breathtaking views. The light-filled interior showcases extensive updates throughout, including engineered wood flooring in most areas, new tile in the laundry room, fresh interior paint, and plantation shutters. The remodeled kitchen features new countertops, a stylish backsplash, and all-new appliances, making it both beautiful and functional. The spacious primary suite is a true retreat with a stunning remodeled bathroom featuring a freestanding soaking tub, oversized walk-in shower, and bright, spa-inspired finishes. Designed for both everyday living and entertaining, the home offers a dedicated office, formal dining room, and a breakfast area overlooking the living area and kitchen. Step outside to the covered patio with automatic screens, where you can relax year-round while enjoying peaceful water views. Additional updates include epoxy-coated garage floors, abundant built-in garage storage cabinets, a newly installed fence, fresh front-yard sod, and numerous thoughtful improvements throughout. This move-in ready home offers exceptional storage, outstanding curb appeal, and one of the most desirable settings in Heritage Ranch. Enjoy the exceptional Heritage Ranch lifestyle with golf, clubhouse, fitness center, indoor and outdoor pools, tennis, pickleball, walking trails, and an active calendar of social events—all just outside your front door.
Property Details
- Interior
- Built In Features, Cedar Closets, Decorative Designer Lighting Fixtures, Double Vanity, Eat In Kitchen, Granite Counters, High S
- Fireplaces
- 1
- Cooling
- 1
- Heating
- Central, Natural Gas
- Cooling Features
- Central Air, Ceiling Fans, Electric
- Bedrooms
- 2
- Bathrooms
- 2.0
- Full Baths
- 2
- View
- Water
- Lot Features
- Landscaped, Level, On Golf Course, Subdivision, Sprinkler System, Few Trees
- Lot Description
- Landscaped, Level, On Golf Course, Subdivision, Sprinkler System, Few Trees
- Pool Description
- None, Community
- Pool Features
- None, Community
- Exterior Features
- Rain Gutters
- Exterior Materials
- Rain Gutters
- Pool Shared
- 1
- Acres
- 0.0
- Square Feet
- 2076.0
- Lot Size (sqft)
- 0.13
- Parking Features
- Door Single, Epoxy Flooring, Garage Faces Front, Garage, Garage Door Opener, Kitchen Level
- Parking
- 1
- Parking Type
- Garage
- Parking Garage Spaces
- 2.0
- Parking Carport Spaces
- 0.0
- Property Type
- Purchase
- Style
- Traditional, Detached
- Property Subtype Additional
- Single Family Residence
- Year Built
- 2004
- Foundation
- Slab
- Roof
- Composition
- Sewer Information
- Public Sewer
- Utility Source
- Public
- Utility Features
- Sewer Available, Water Available, Cable Available
- Appliances
- Some Gas Appliances, Convection Oven, Dishwasher, Gas Cooktop, Disposal, Gas Oven, Gas Water Heater, Microwave, Plumbed For Gas
- Subdivision
- Heritage Ranch Add Ph 2a
- Senior Community
- 1
- Community Features
- Clubhouse, Curbs, Fitness Center, Fishing, Golf, Gated, Other, Park, Pool, Restaurant, Sidewalks, Tennis Courts, Trails Paths, L
- School District
- Lovejoy ISD
- Elementary School
- Lovejoy
- Middle School
- Willow Springs,Sloan Creek
- High School
- Lovejoy
- County
- Collin
- Region
- Fairview
- Days on Market (Cumulative)
- 28
- Taxes Annual
- $9,730
- HOA
- 1
- HOA Fees
- 980.0
Location
Legal
© 2023 North Texas Real Estate Information Systems, Inc. All rights reserved. Disclaimer: All information deemed reliable but not guaranteed and should be independently verified. All properties are subject to prior sale, change or withdrawal. Neither listing broker(s) nor Brenda Mancil shall be responsible for any typographical errors, misinformation, or misprints and shall be held totally harmless. The database information herein is provided from and copyrighted by the North Texas Real Estate Information Systems, Inc. NTREIS data may not be reproduced or redistributed and is only for people viewing this site. All information provided is deemed reliable but is not guaranteed and should be independently verified. The advertisements herein are merely indications to bid and are not offers to sell which may be accepted. All properties are subject to prior sale or withdrawal. All rights are reserved by copyright
Provided By
Listed by Wendi Splawn (#0736811)
Listing Office: Keller Williams Realty Allen (#KEWI03)