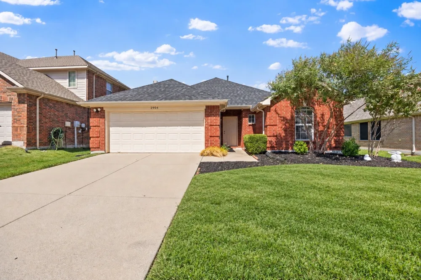
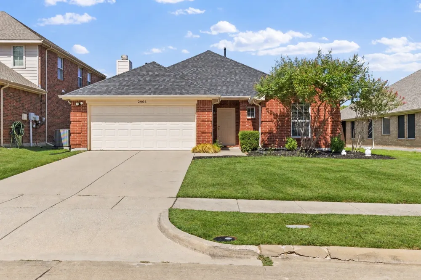
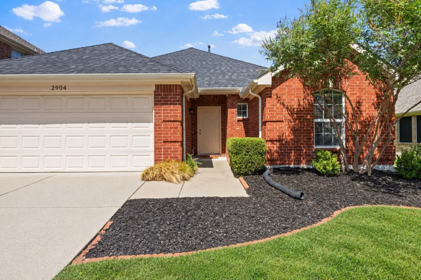
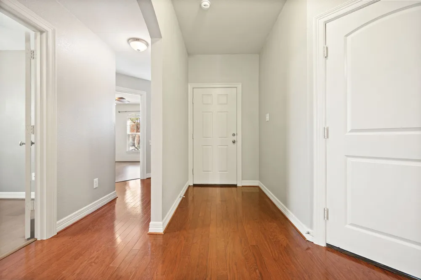
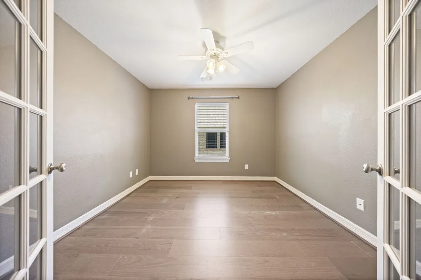
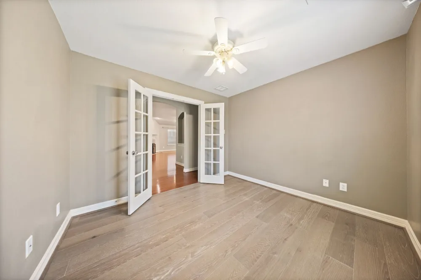
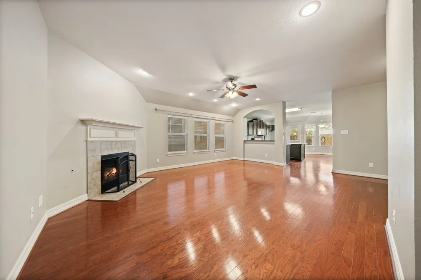
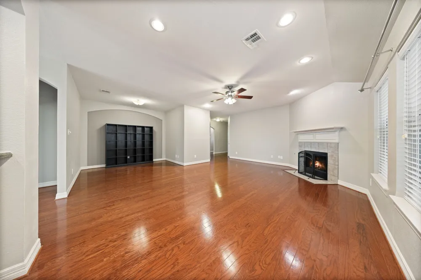
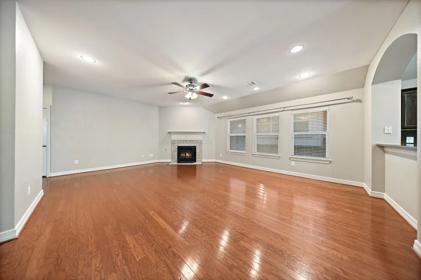
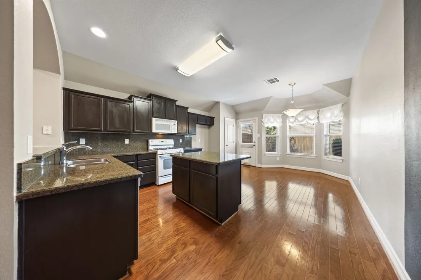
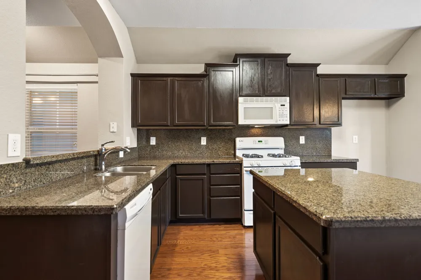
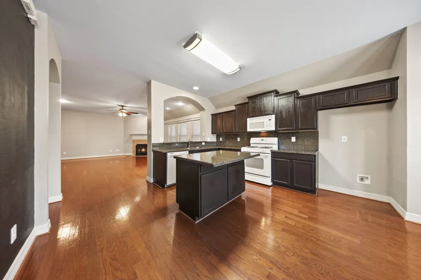
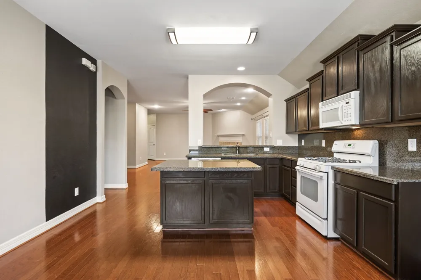
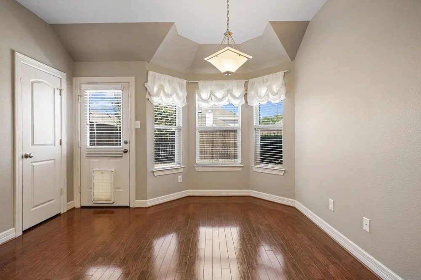
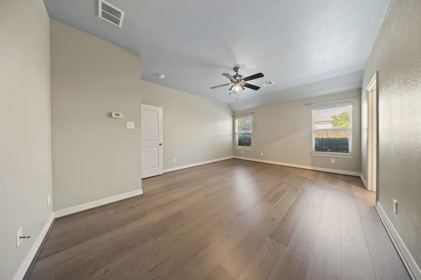
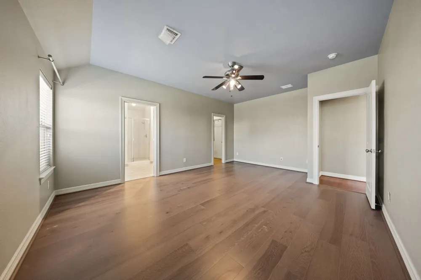
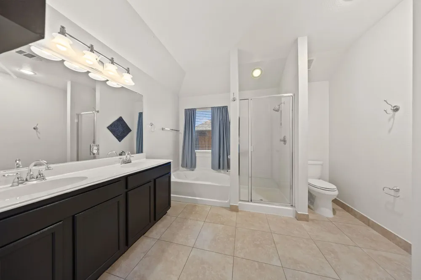
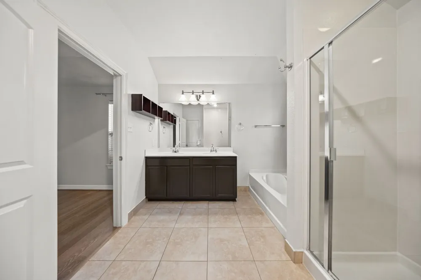
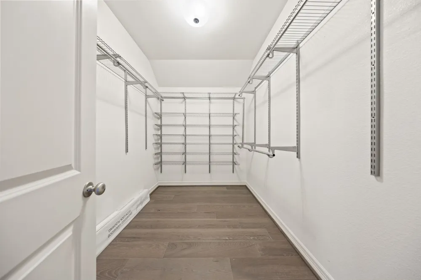
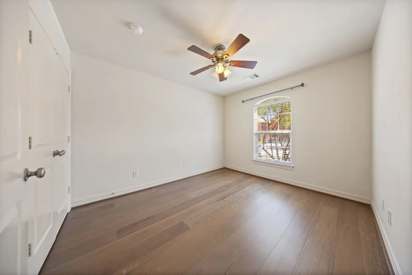
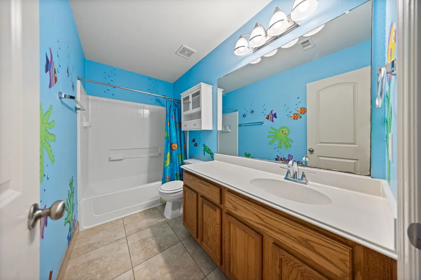
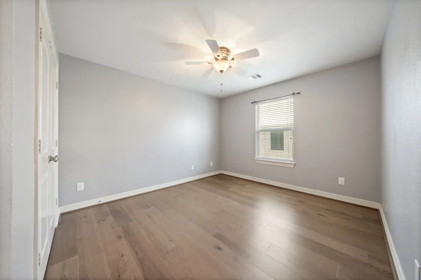
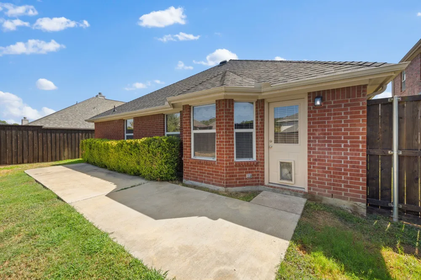
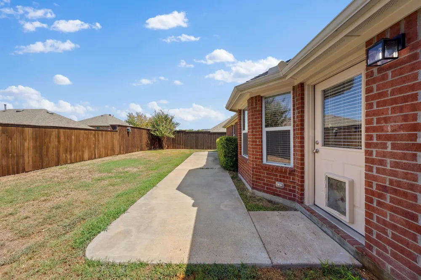
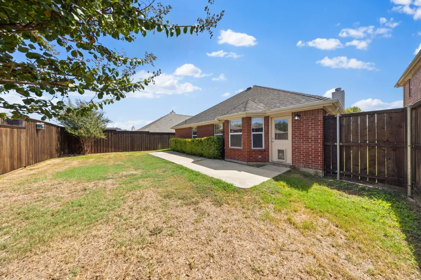
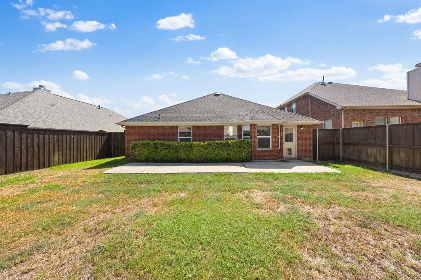
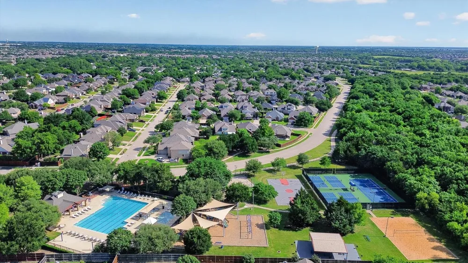
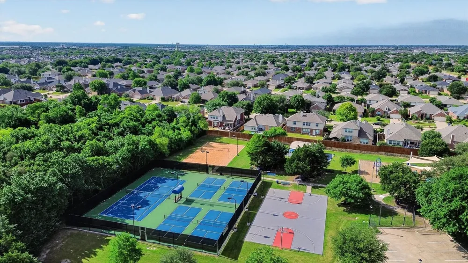
Ideally located in the sought-after community of Sage Creek, this stunning home pairs immaculate condition with beautifully curated interiors and inviting spaces designed for everyday living. A spacious family room anchored by a cozy fireplace welcomes you to gather and unwind, while the adjoining flex space lends itself beautifully to formal dining, a reading retreat, or a playroom. The gorgeous kitchen inspires memorable meals with a gas range, abundant prep space, and an expansive center island. A sunlit breakfast nook opens to the patio, making weekend grilling and outdoor dining effortless. Just off the entry, a study tucked behind French doors offers a quiet place to work from home or the flexibility to serve as a fourth bedroom. Privately situated at the back of the home, the primary suite is a peaceful sanctuary with a spa-like bath featuring dual vanities, a soaking tub, a separate shower, and a generous walk-in closet. Two spacious secondary bedrooms share a full bath and are thoughtfully separated from the primary suite for added privacy. The secluded, north-facing backyard invites you to slow down and stay awhile. A large patio offers room to relax and entertain, while the spacious yard provides plenty of space for kids and pets to play. The lifestyle extends beyond your doorstep with an outstanding collection of community amenities within walking distance, including a clubhouse, Junior Olympic pool, pickleball, tennis and basketball courts, sand volleyball, playgrounds, and jogging and biking trails. Truly move-in ready, this exceptional home puts you just minutes from shopping, dining, and highly sought-after Wylie schools.
Property Details
- Interior
- Decorative Designer Lighting Fixtures, Eat In Kitchen, Granite Counters, High Speed Internet, Kitchen Island, Open Floorplan, Pa
- Fireplaces
- 1
- Cooling
- 1
- Heating
- Central
- Cooling Features
- Central Air, Electric
- Bedrooms
- 3
- Bathrooms
- 2.0
- Full Baths
- 2
- Lot Features
- Interior Lot
- Lot Description
- Interior Lot
- Pool Description
- None, Community
- Pool Features
- None, Community
- Pool Shared
- 1
- Acres
- 0.0
- Square Feet
- 1984.0
- Lot Size (sqft)
- 0.17
- Parking Features
- Garage Faces Front, Garage, Garage Door Opener
- Parking
- 1
- Parking Type
- Garage
- Parking Garage Spaces
- 2.0
- Parking Carport Spaces
- 0.0
- Property Type
- Purchase
- Style
- Traditional, Detached
- Property Subtype Additional
- Single Family Residence
- Year Built
- 2005
- Foundation
- Slab
- Roof
- Composition
- Sewer Information
- Public Sewer
- Utility Source
- Public
- Utility Features
- Sewer Available, Water Available, Cable Available
- Appliances
- Dishwasher, Gas Range, Microwave
- Subdivision
- Sage Creek Ph Viii
- Community Features
- Other, Playground, Park, Pickleball, Pool, Tennis Courts, Trails Paths, Curbs
- School District
- Wylie ISD
- Elementary School
- Groves
- Middle School
- Dr. Al Draper,Cooper
- High School
- Wylie
- County
- Collin
- Region
- Wylie
- Taxes Annual
- $7,807
- HOA
- 1
- HOA Fees
- 159.0
Location
Legal
© 2023 North Texas Real Estate Information Systems, Inc. All rights reserved. Disclaimer: All information deemed reliable but not guaranteed and should be independently verified. All properties are subject to prior sale, change or withdrawal. Neither listing broker(s) nor Brenda Mancil shall be responsible for any typographical errors, misinformation, or misprints and shall be held totally harmless. The database information herein is provided from and copyrighted by the North Texas Real Estate Information Systems, Inc. NTREIS data may not be reproduced or redistributed and is only for people viewing this site. All information provided is deemed reliable but is not guaranteed and should be independently verified. The advertisements herein are merely indications to bid and are not offers to sell which may be accepted. All properties are subject to prior sale or withdrawal. All rights are reserved by copyright
Provided By
Listed by Anastasia Riley (#0611902)
Listing Office: Coldwell Banker Realty Frisco (#CBRB44)